
10462 104 St Morinville, Alberta T8R 0C9

$599,750
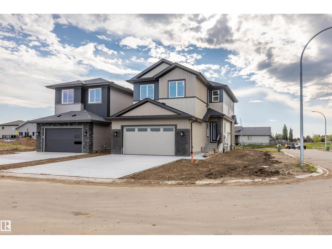
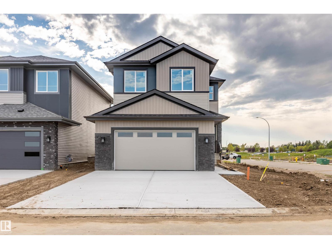
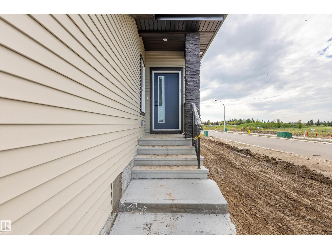
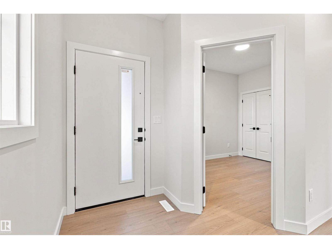
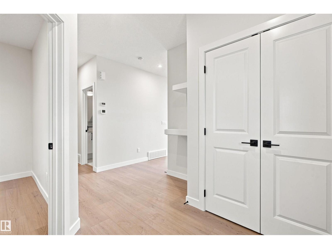
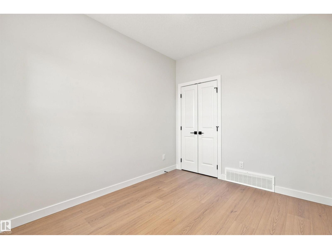
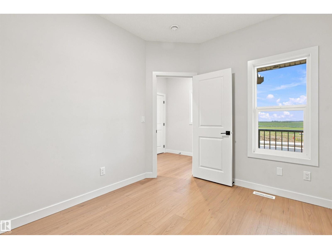
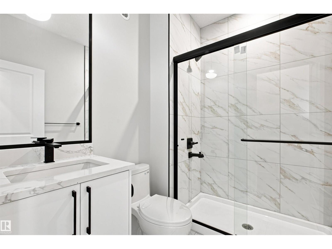
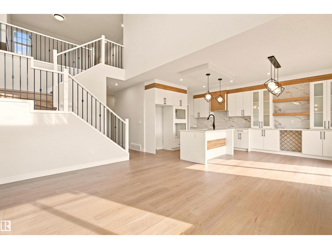
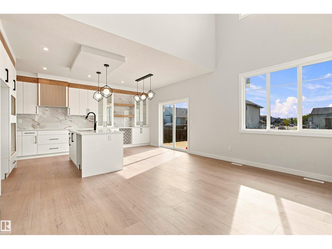
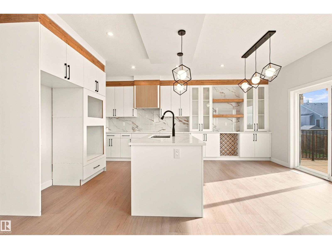
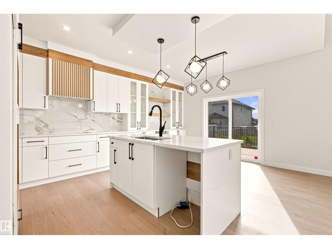
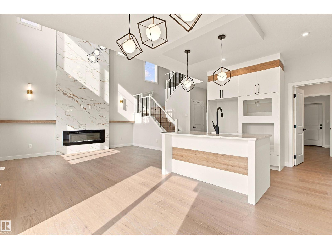
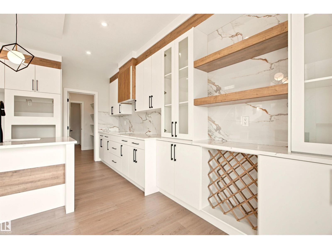
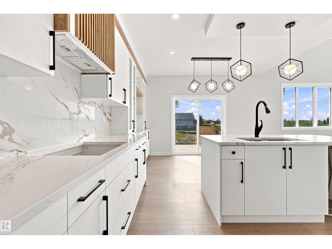
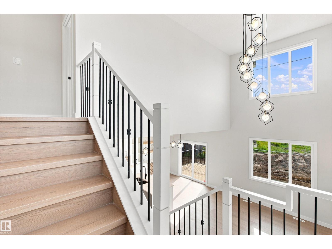
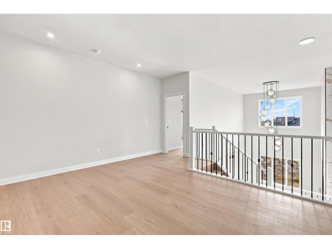
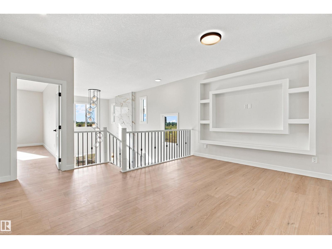
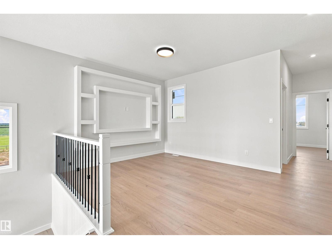
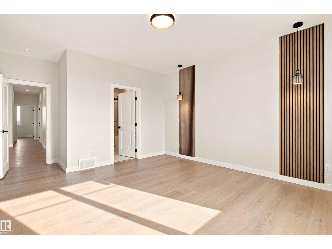
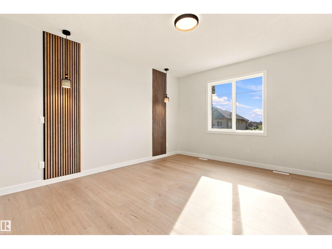
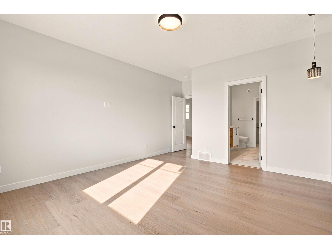
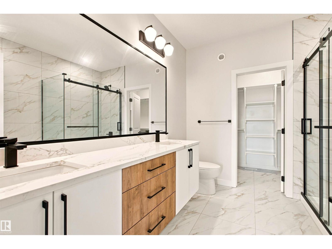
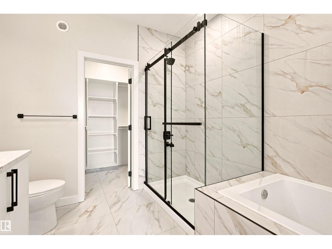
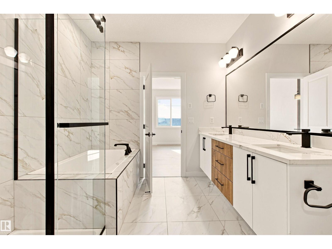
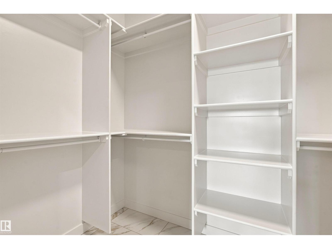
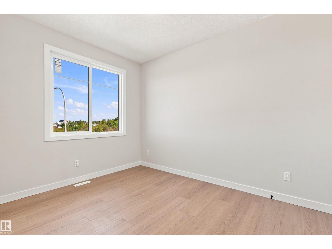
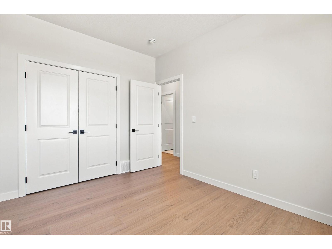
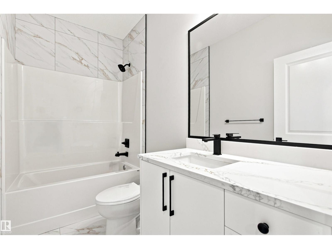
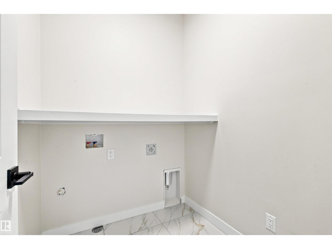
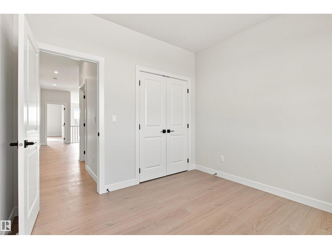
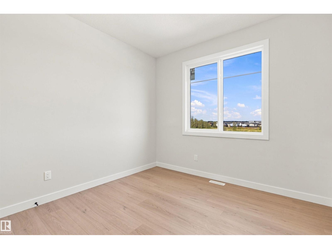
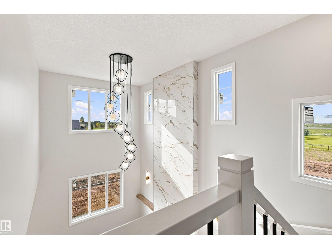
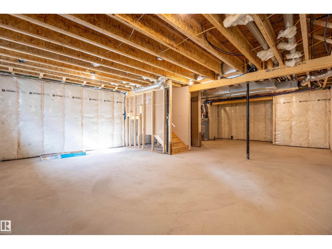
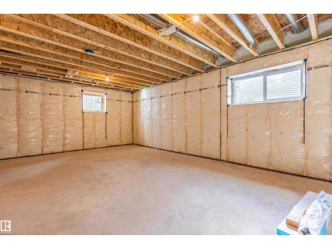
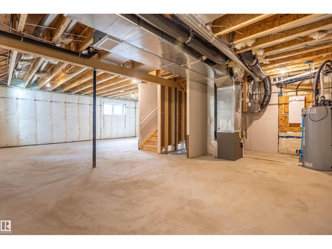
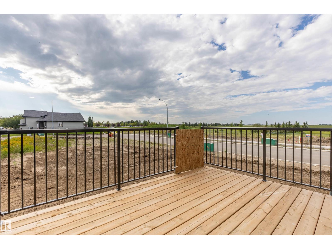
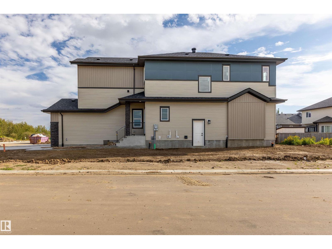
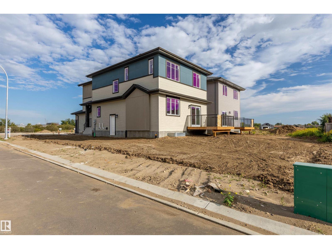
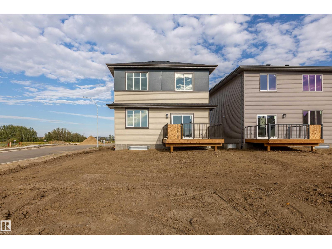
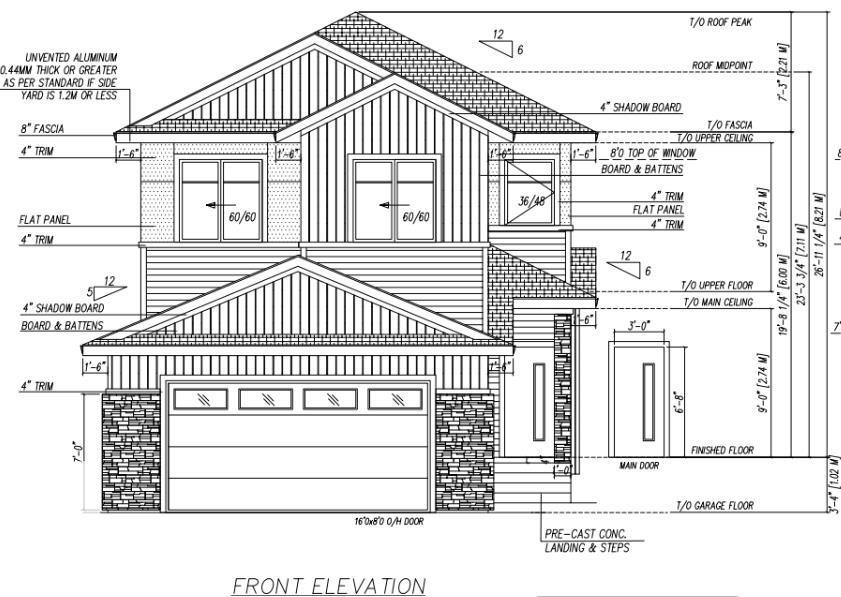
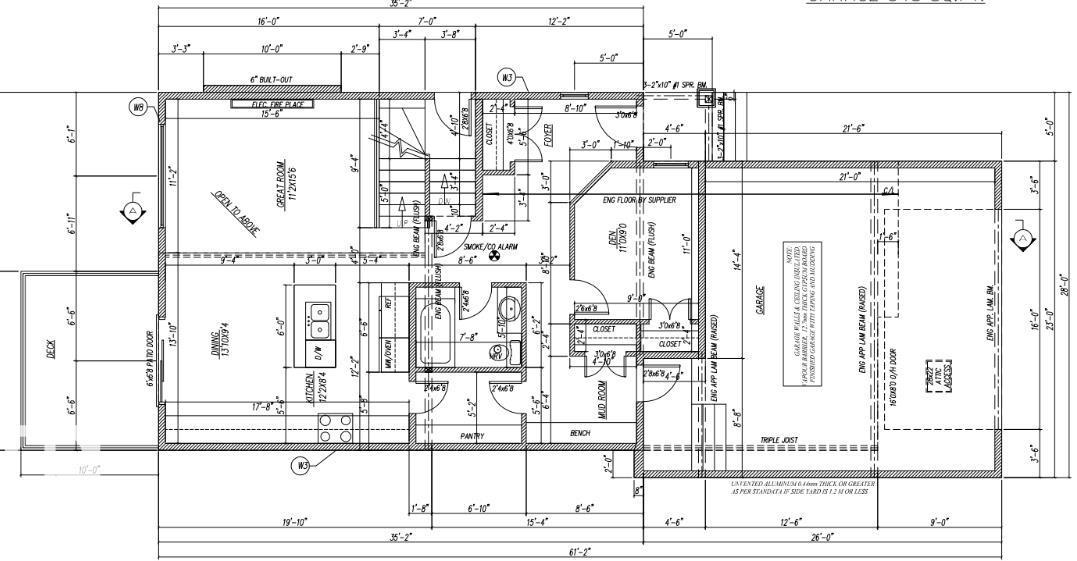
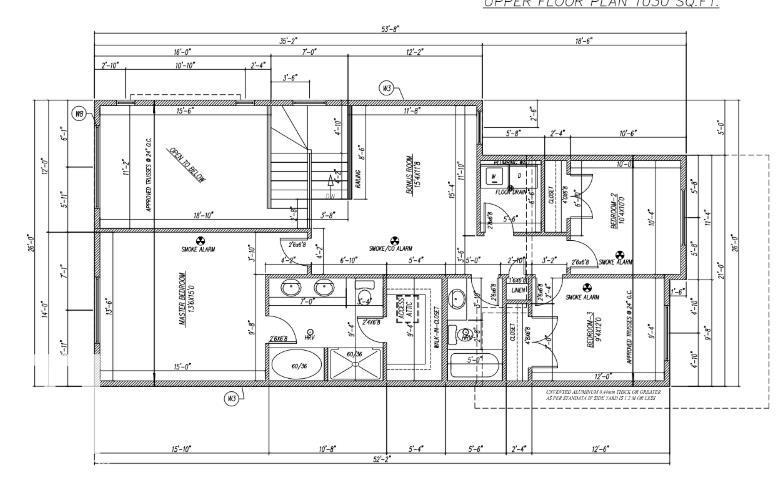
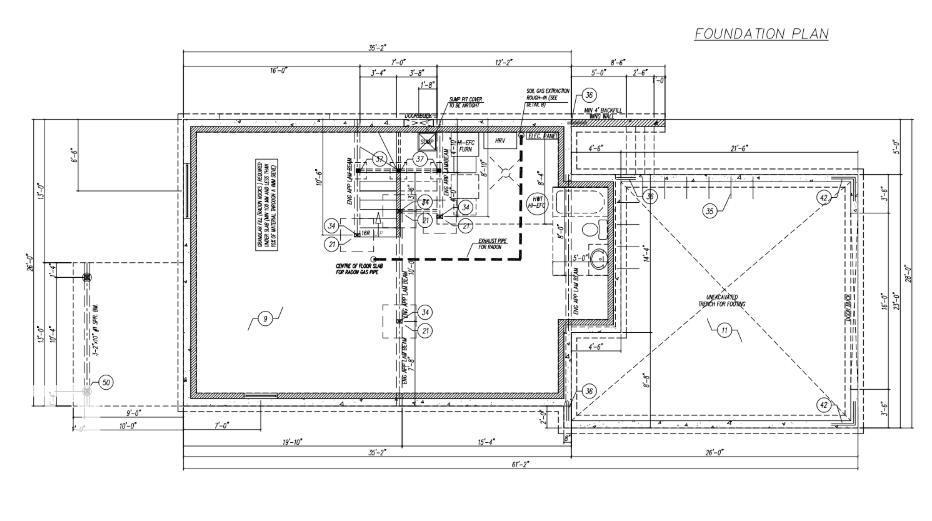
Welcome to your future home—with 9ft ceilings throughout. This stunning new build w/ 3 bedrooms + den & 3 FULL bathrooms. The main floor features a versatile den alongside a convenient 3-piece bathroom. The heart of the home is the open-concept kitchen, complete with quartz countertops & large island that seamlessly overlooks the dining area & living room, making it perfect for entertaining or everyday living. The living room is truly a showstopper, highlighted by soaring vaulted ceilings & an elegant electric fireplace that creates a warm and inviting atmosphere. Upstairs, you’ll find a spacious bonus room, convenient upper-floor laundry, 2 junior bedrooms & a 4-piece bathroom. The primary suite is a private retreat, complete with a walk-in closet & a luxurious 5-piece ensuite. The unfinished basement offers a separate entrance—perfect for future rental income, multigenerational living, or additional customized living space to suit your needs. Located steps from trails, schools & park. Quick drive to CFB (id:46923)
Property Details
| MLS® Number | E4483772 |
| Property Type | Single Family |
| Neigbourhood | Morinville |
| Amenities Near By | Playground, Schools |
| Parking Space Total | 4 |
| Structure | Deck |
Building
| Bathroom Total | 3 |
| Bedrooms Total | 3 |
| Amenities | Ceiling - 9ft |
| Appliances | See Remarks |
| Basement Development | Unfinished |
| Basement Type | Full (unfinished) |
| Ceiling Type | Vaulted |
| Constructed Date | 2026 |
| Construction Style Attachment | Detached |
| Fire Protection | Smoke Detectors |
| Fireplace Fuel | Electric |
| Fireplace Present | Yes |
| Fireplace Type | Unknown |
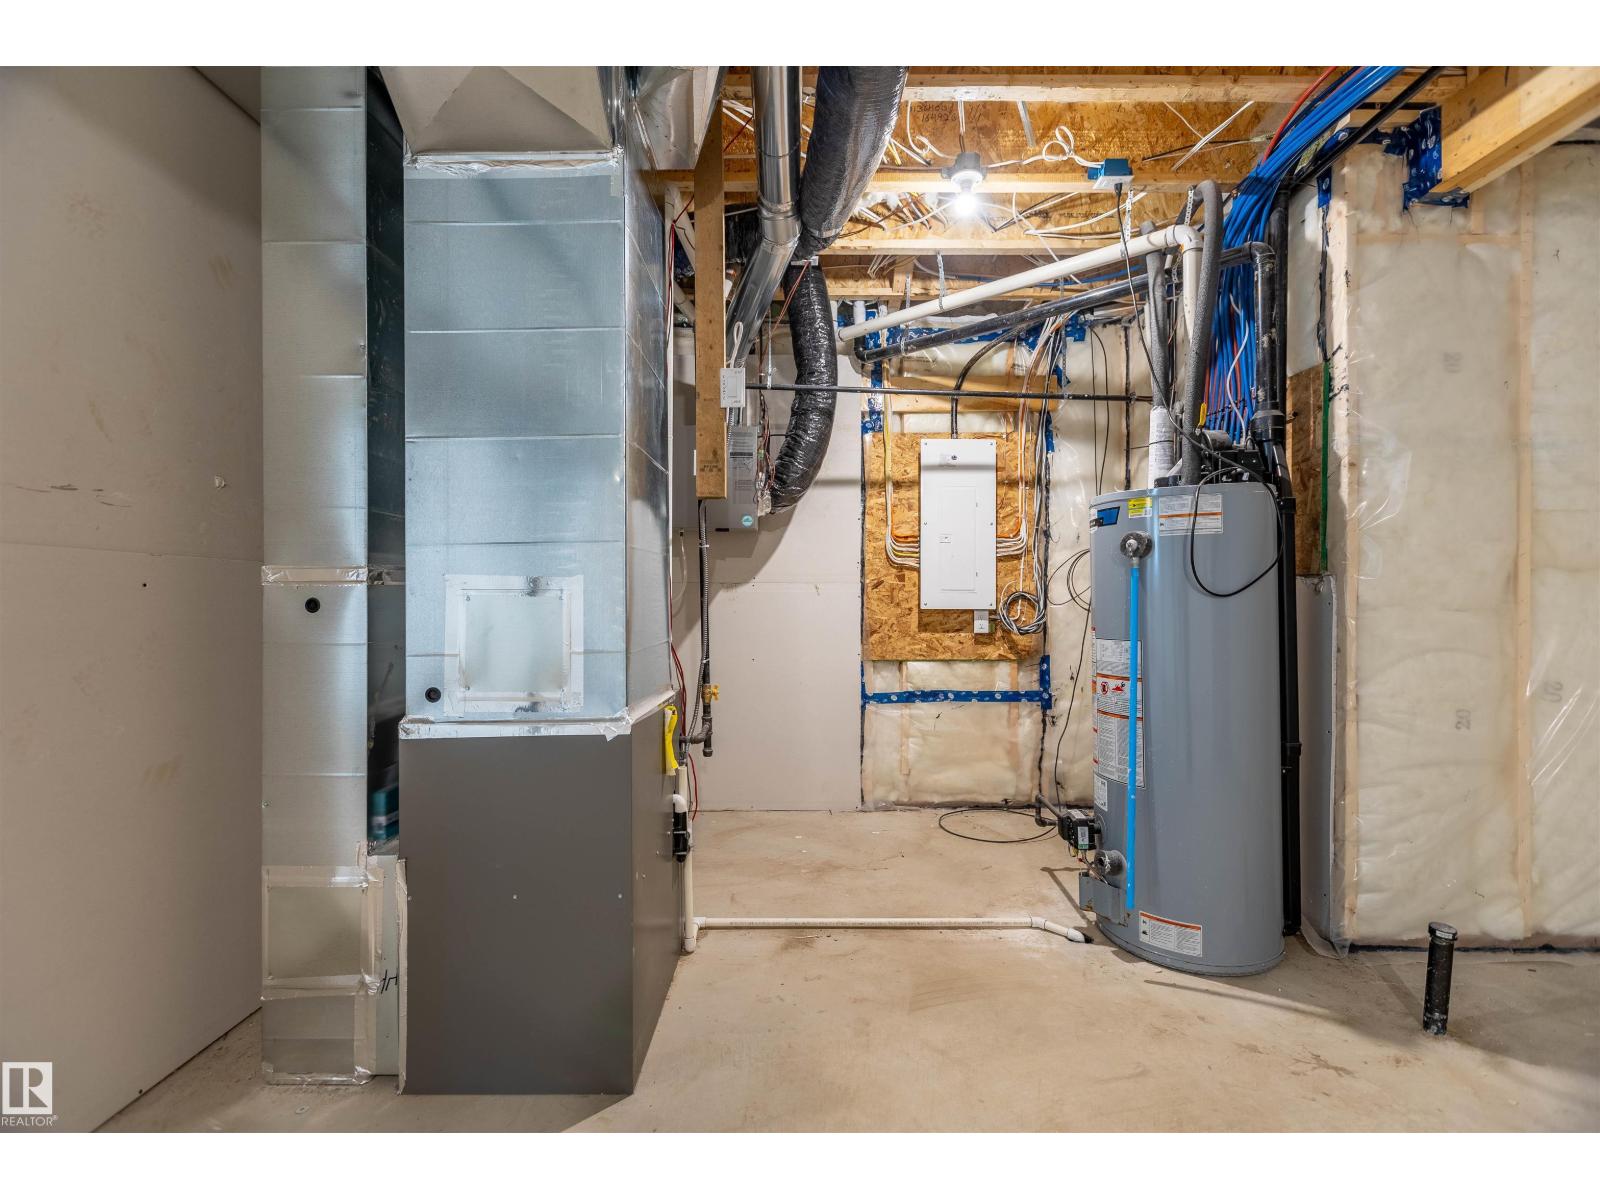
| Heating Type | Forced Air |
| Stories Total | 2 |
| Size Interior | 2,046 Sqft |
| Type | House |
Parking
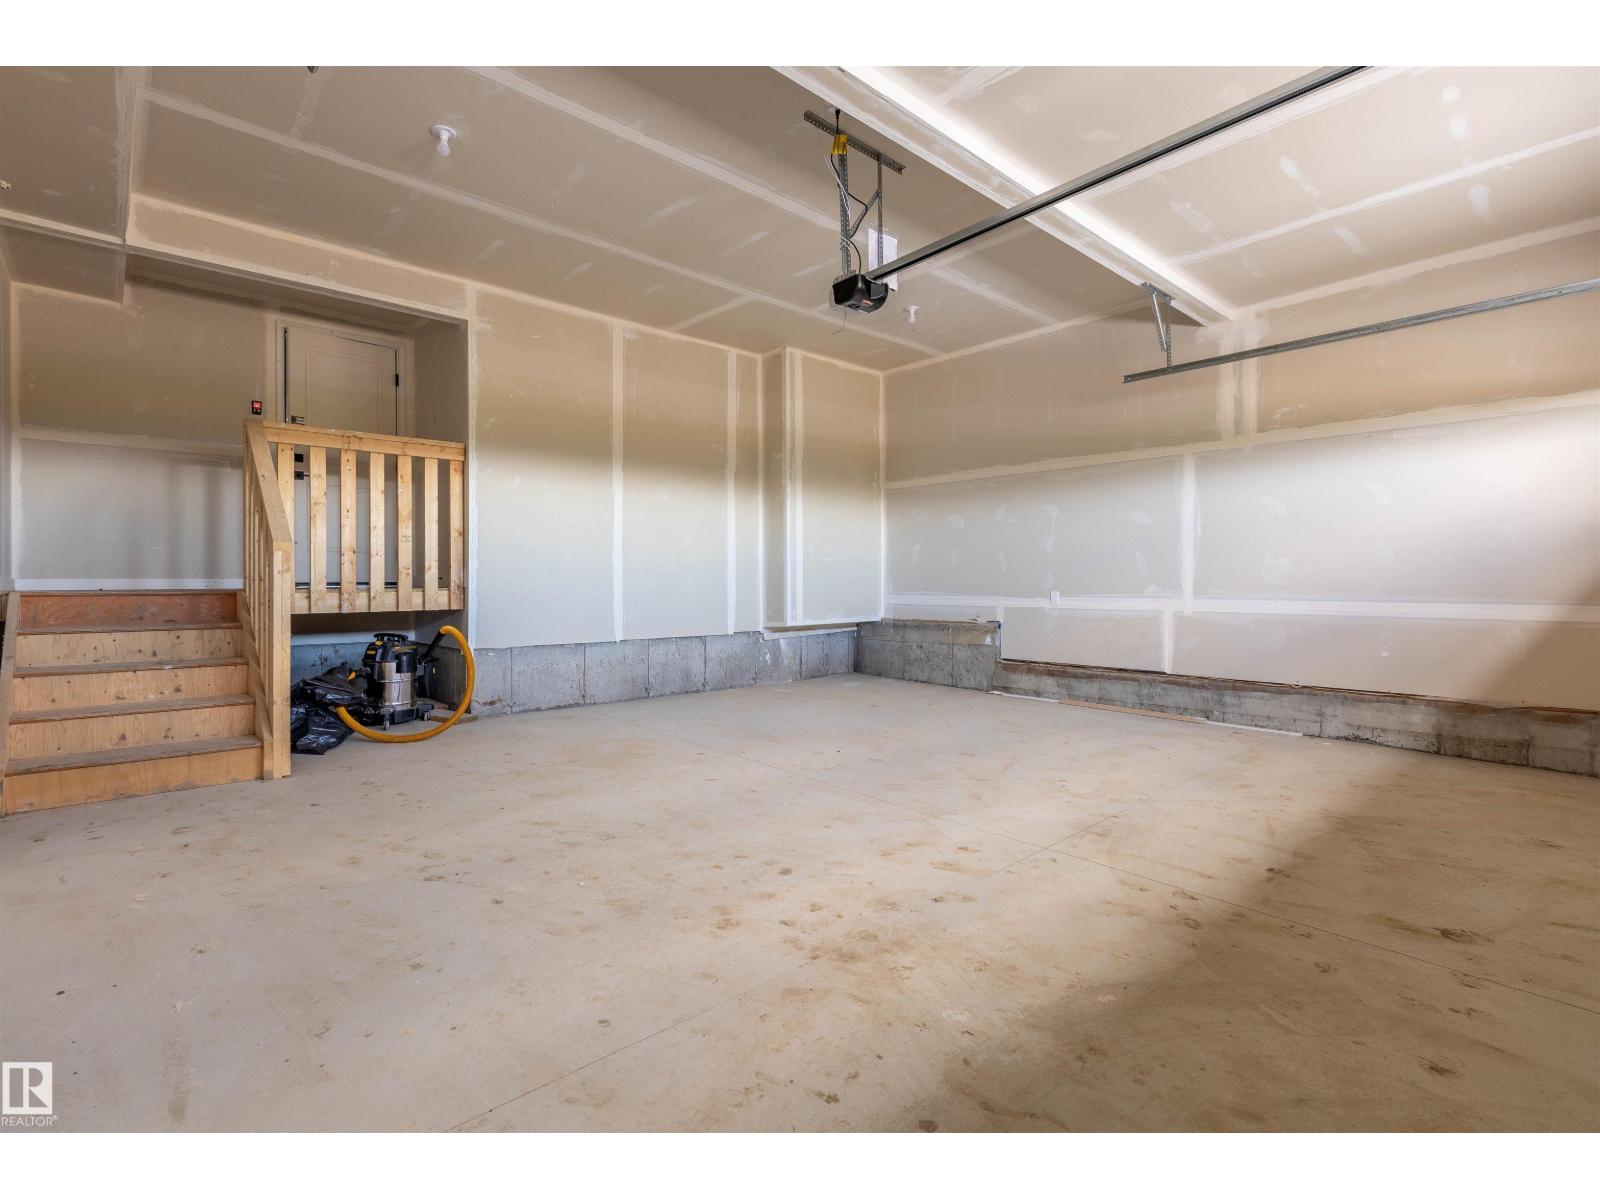
| Attached Garage |
Land
| Acreage | No |
| Land Amenities | Playground, Schools |
Rooms
| Level | Type | Length | Width | Dimensions |
|---|---|---|---|---|
| Basement | Recreation Room | 4.27 m | 10 m | 4.27 m x 10 m |
| Basement | Utility Room | 2.92 m | 2.35 m | 2.92 m x 2.35 m |
| Main Level | Living Room | 4.08 m | 4.69 m | 4.08 m x 4.69 m |
| Main Level | Dining Room | 3.48 m | 2.56 m | 3.48 m x 2.56 m |
| Main Level | Kitchen | 3.48 m | 2.81 m | 3.48 m x 2.81 m |
| Main Level | Den | 3.24 m | 2.61 m | 3.24 m x 2.61 m |
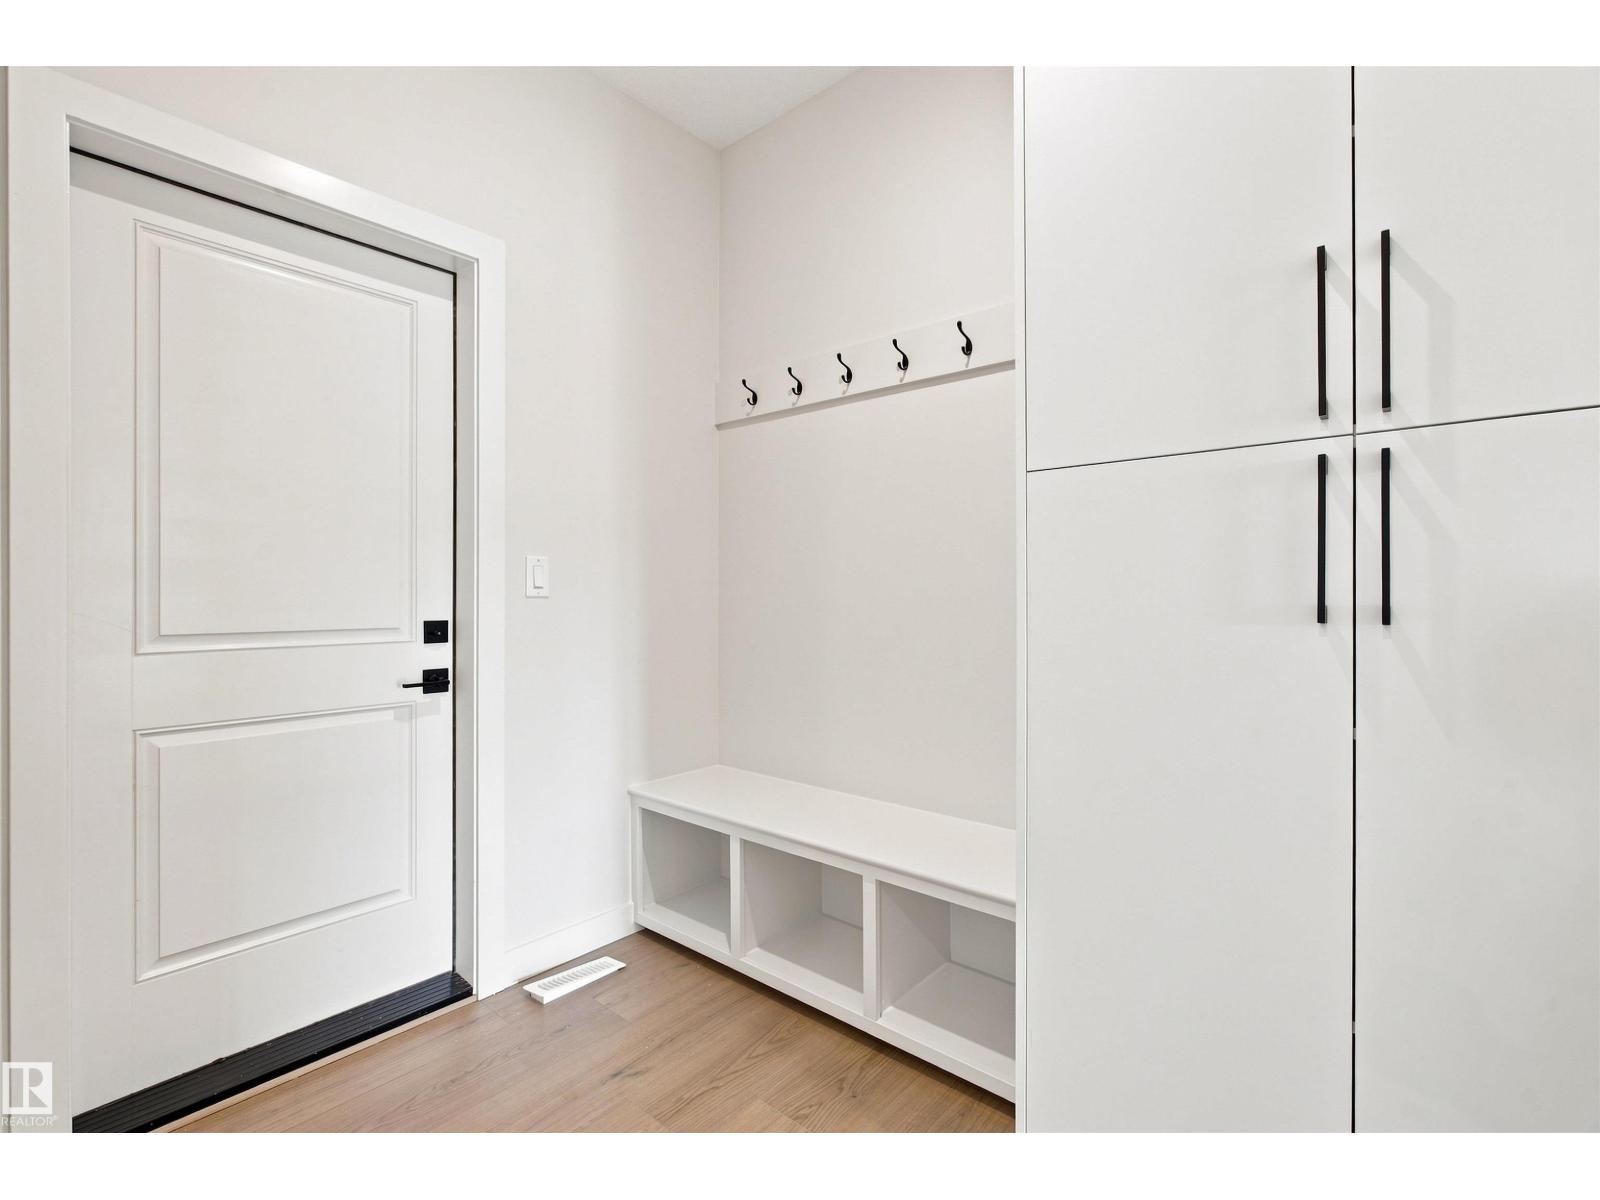
| Main Level | Mud Room | 3.48 m | 2.47 m | 3.48 m x 2.47 m |
| Upper Level | Primary Bedroom | 3.95 m | 5.66 m | 3.95 m x 5.66 m |
| Upper Level | Bedroom 2 | 2.75 m | 3.59 m | 2.75 m x 3.59 m |
| Upper Level | Bedroom 3 | 3.24 m | 2.92 m | 3.24 m x 2.92 m |
| Upper Level | Bonus Room | 4.71 m | 4.45 m | 4.71 m x 4.45 m |
| Upper Level | Laundry Room | 2.07 m | 1.66 m | 2.07 m x 1.66 m |
https://www.realtor.ca/real-estate/29647376/10462-104-st-morinville-morinville
Contact Us
Contact us for more information
Shelby Rehman
Associate
www.facebook.com/profile.php?id=61571724615387
10018 100 Avenue
Morinville, Alberta T8R 1P7
(780) 939-1111
(780) 939-3116
Brent W. Melville
Manager
(780) 939-3116
www.melvillerealestateteam.ca/
www.facebook.com/MelvilleTeamRemaxRealEstate
10018 100 Avenue
Morinville, Alberta T8R 1P7
(780) 939-1111
(780) 939-3116

The trademarks REALTOR®, REALTORS®, and the REALTOR® logo are controlled by The Canadian Real Estate Association (CREA) and identify real estate professionals who are members of CREA. The trademarks MLS®, Multiple Listing Service® and the associated logos are owned by The Canadian Real Estate Association (CREA) and identify the quality of services provided by real estate professionals who are members of CREA. The trademark DDF® is owned by The Canadian Real Estate Association (CREA) and identifies CREA's Data Distribution Facility (DDF®)
August 23 2026 06:10:13
REALTORS® Association of Edmonton
RE/MAX Real Estate