
1605 210a St NW Edmonton, Alberta T6M 3E1

$449,600
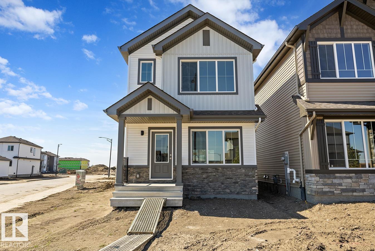
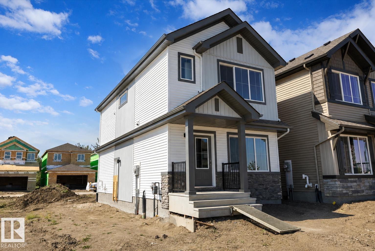
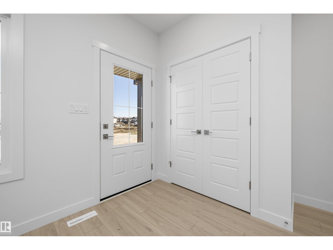
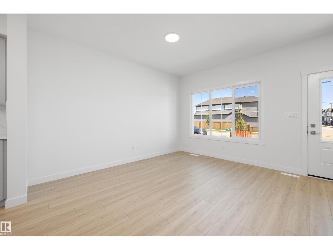
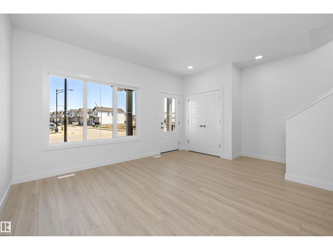
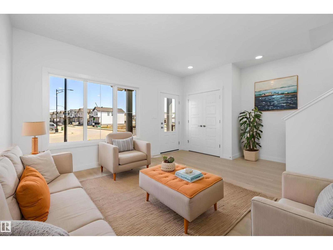
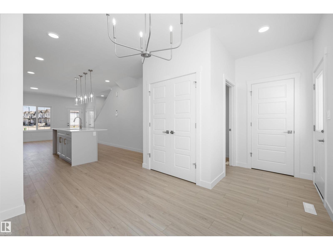
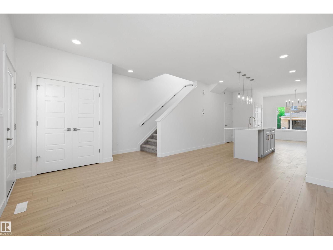
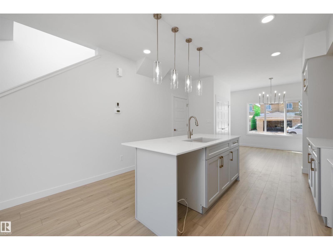
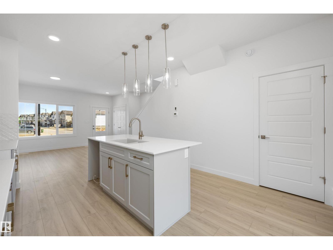
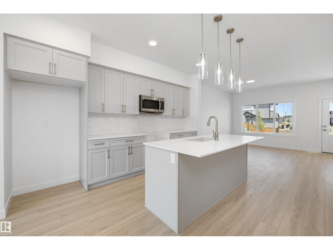
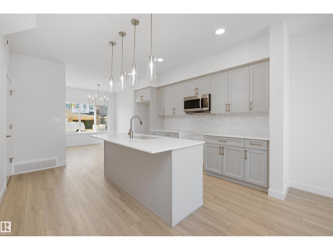
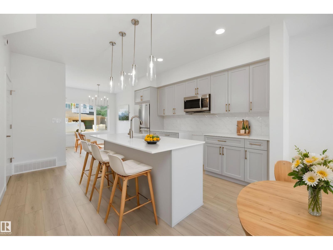
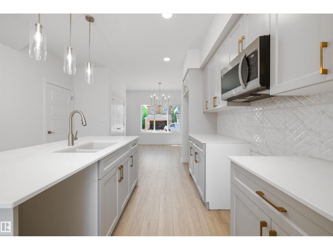
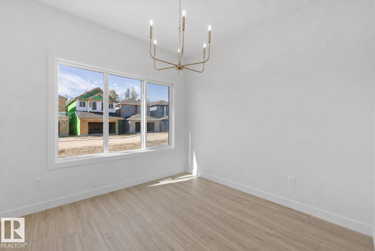
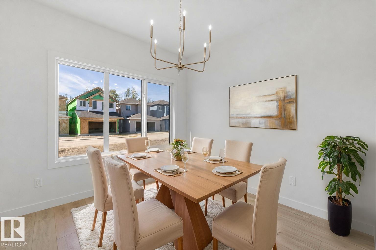
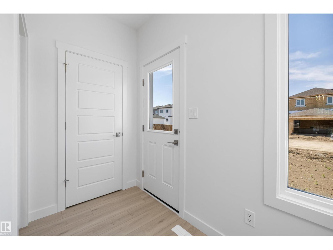
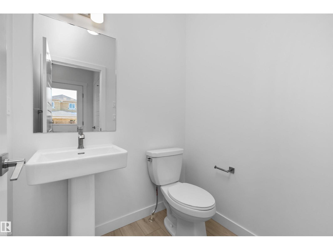
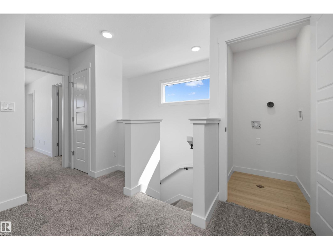
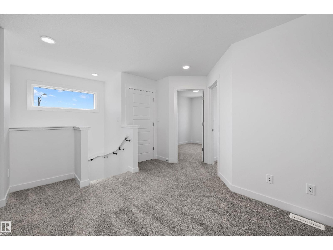
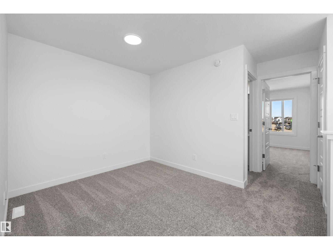
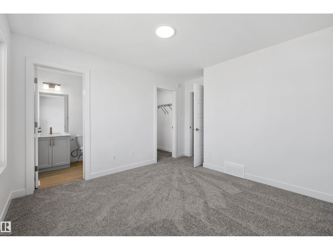
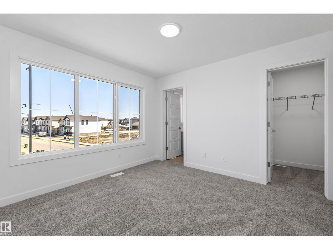
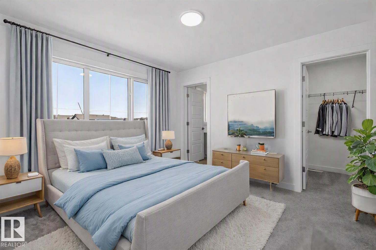
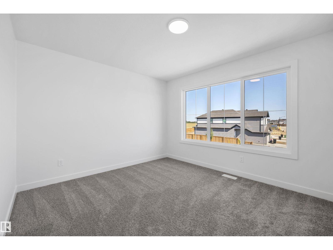
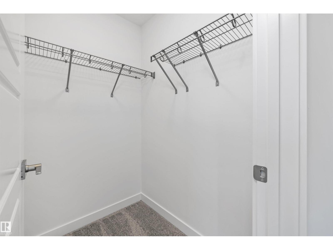
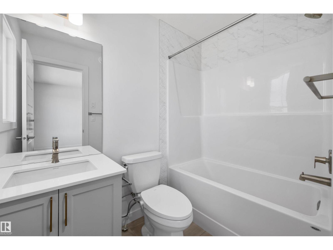
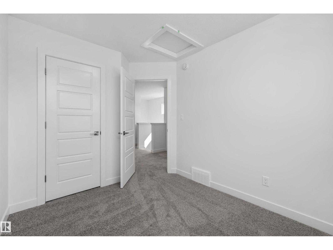
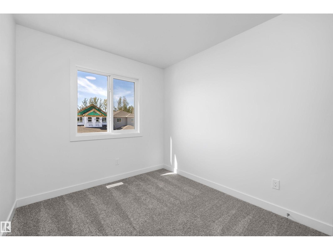
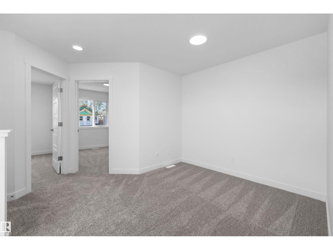
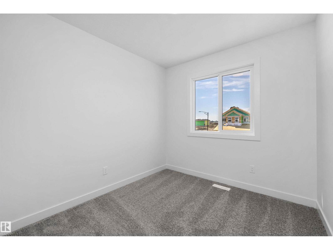
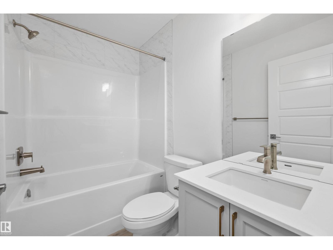
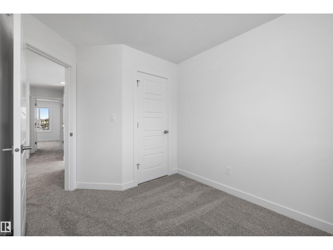
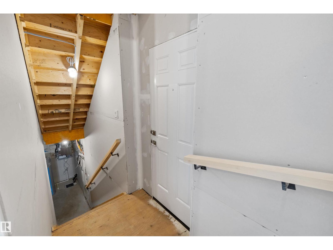
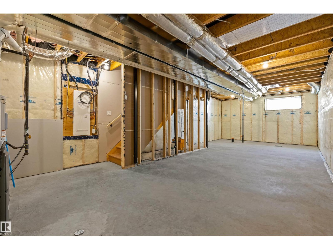
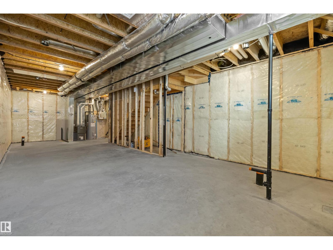
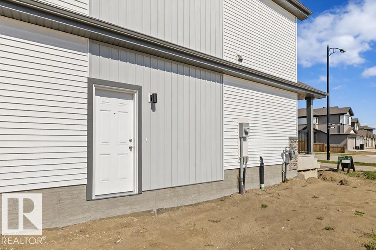
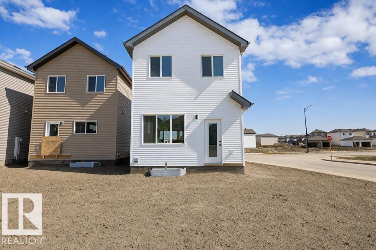
This home combines comfort and efficiency with a bright, open layout designed for daily living. The main floor features 9' ceilings, LVP floor throughout, and a welcoming foyer w/ coat closet leading into the great room filled w/ natural light from a large front window. The kitchen sits at the center of the home and includes quartz counters, an island w/ flush eating ledge, undermount sink, over-the-range microwave, profiled cabinets w/ soft-close doors & drawers, and a spacious pantry. The rear dining area is framed by large windows overlooking the backyard. Also at the rear is a convenient 2-pc bath and back entry leading to the yard and parking pad, w/ option for a detached double gar. Upstairs offers an open loft, a primary w/ walk-in closet & 3-pc ensuite w/ tub/shower combo, plus 2 add'l bdrms, a 3-pc bath, and a laundry closet sized for stackable washer/dryer. Black fixtures, side entrance, 9' bsmt ceilings & bsmt rough-ins included. This home is under const. so there is still time to make changes! (id:46923)
Open House
This property has open houses!
1:00 pm
Ends at:4:00 pm
Property Details
| MLS® Number | E4484206 |
| Property Type | Single Family |
| Neigbourhood | Stillwater |
| Amenities Near By | Public Transit, Schools, Shopping |
| Features | No Animal Home, No Smoking Home |
Building
| Bathroom Total | 3 |
| Bedrooms Total | 3 |
| Amenities | Ceiling - 9ft |
| Appliances | Microwave Range Hood Combo |
| Basement Development | Unfinished |
| Basement Type | Full (unfinished) |
| Constructed Date | 2026 |
| Construction Style Attachment | Detached |
| Fire Protection | Smoke Detectors |
| Half Bath Total | 1 |
| Heating Type | Forced Air |
| Stories Total | 2 |
| Size Interior | 1,414 Sqft |
| Type | House |
Parking
| Parking Pad |
Land
| Acreage | No |
| Land Amenities | Public Transit, Schools, Shopping |
| Size Irregular | 340.92 |
| Size Total | 340.92 M2 |
| Size Total Text | 340.92 M2 |
Rooms
| Level | Type | Length | Width | Dimensions |
|---|---|---|---|---|
| Main Level | Living Room | 4.09 m | 3.83 m | 4.09 m x 3.83 m |
| Main Level | Dining Room | 2.97 m | 2.81 m | 2.97 m x 2.81 m |
| Main Level | Kitchen | 4.51 m | 3.81 m | 4.51 m x 3.81 m |
| Upper Level | Primary Bedroom | 3.91 m | 3.51 m | 3.91 m x 3.51 m |
| Upper Level | Bedroom 2 | 3.31 m | 2.53 m | 3.31 m x 2.53 m |
| Upper Level | Bedroom 3 | 3.36 m | 2.52 m | 3.36 m x 2.52 m |
| Upper Level | Bonus Room | 3.83 m | 3.87 m | 3.83 m x 3.87 m |
| Upper Level | Laundry Room | 0.98 m | 1.3 m | 0.98 m x 1.3 m |
https://www.realtor.ca/real-estate/29656627/1605-210a-st-nw-edmonton-stillwater
Contact Us
Contact us for more information

David Lam
Associate
www.davidlam.exprealty.com/
www.facebook.com/david.lam.5473
linkedin.com/in/david-lam-32195165
1400-10665 Jasper Ave NW
Edmonton, Alberta T5J 3S9
(403) 262-7653

Joe Tolvay
Associate
www.propertypathfinders.com/
www.facebook.com/joseph.tolvay
www.linkedin.com/in/joe-tolvay-817364b3/
1400-10665 Jasper Ave NW
Edmonton, Alberta T5J 3S9
(403) 262-7653

The trademarks REALTOR®, REALTORS®, and the REALTOR® logo are controlled by The Canadian Real Estate Association (CREA) and identify real estate professionals who are members of CREA. The trademarks MLS®, Multiple Listing Service® and the associated logos are owned by The Canadian Real Estate Association (CREA) and identify the quality of services provided by real estate professionals who are members of CREA. The trademark DDF® is owned by The Canadian Real Estate Association (CREA) and identifies CREA's Data Distribution Facility (DDF®)
September 08 2026 04:00:50
REALTORS® Association of Edmonton
Exp Realty