
3036 192 Street NW Edmonton, Alberta T6M 3M3

$459,900
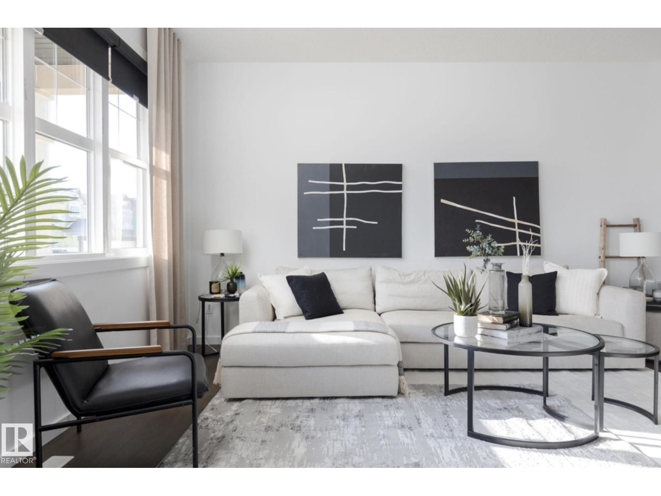
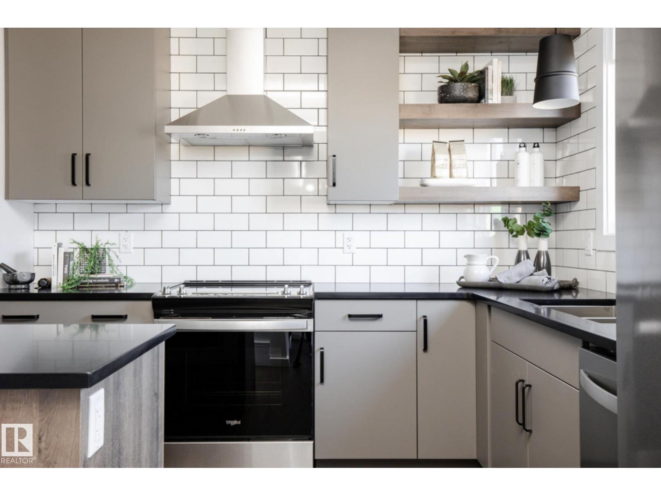
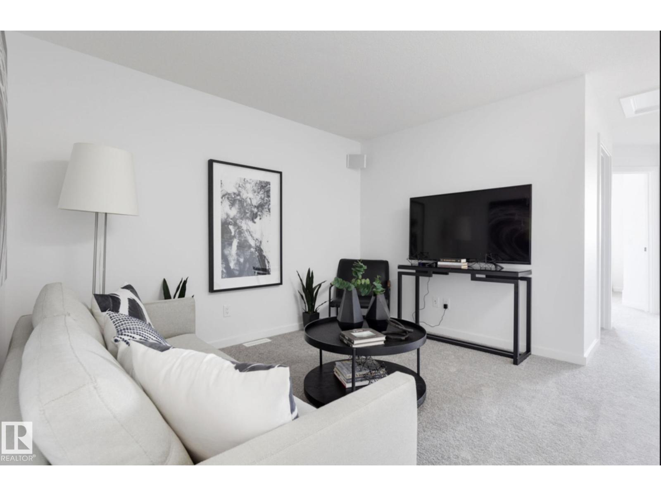
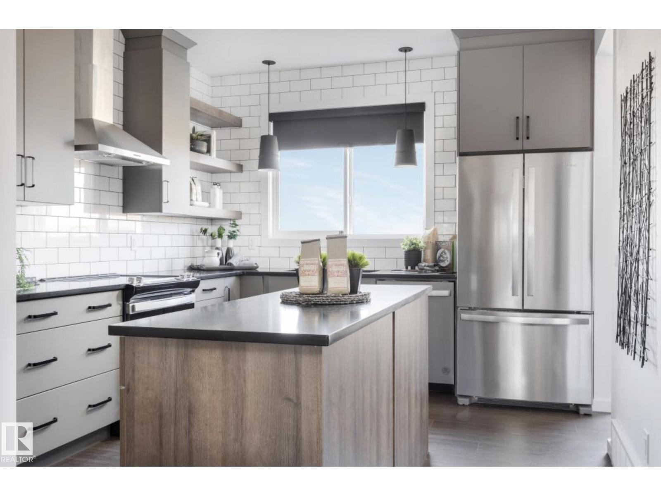
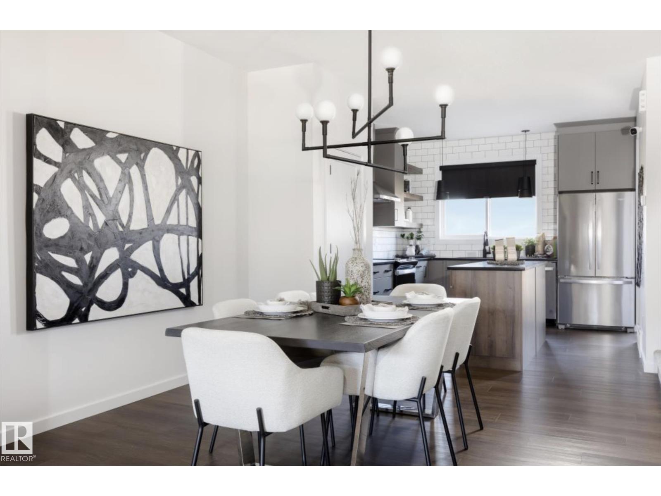
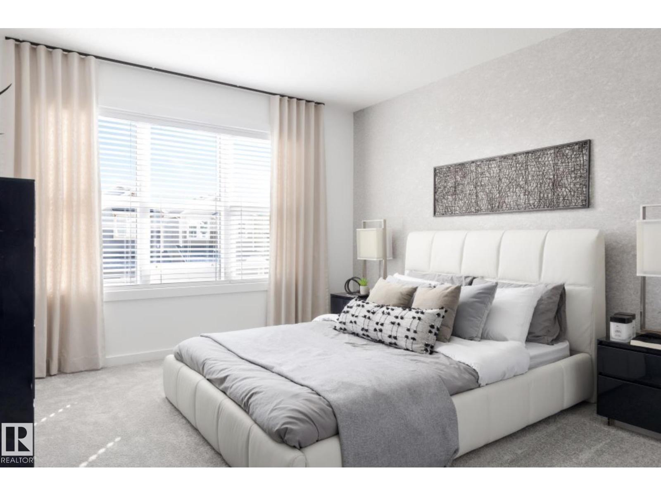
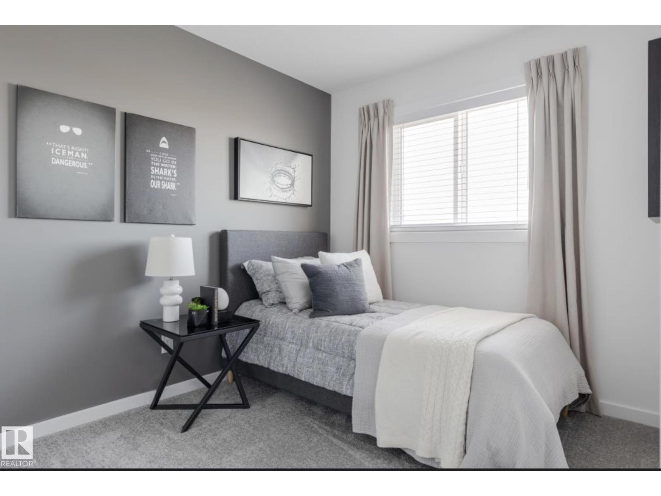
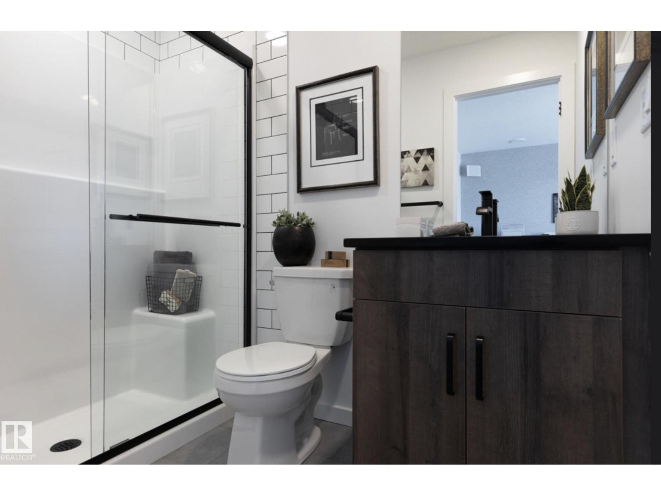
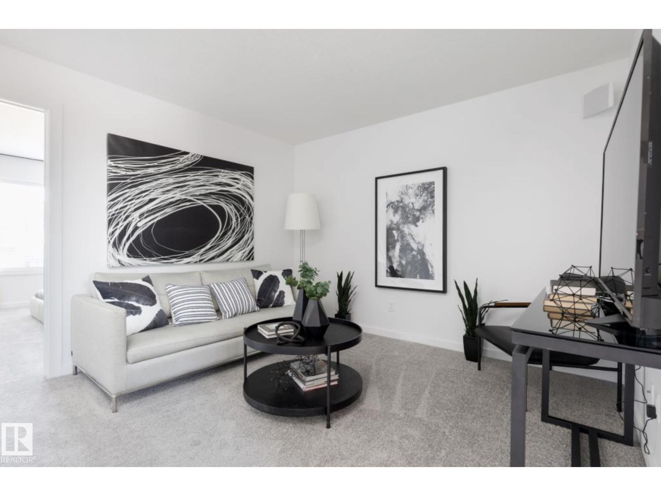
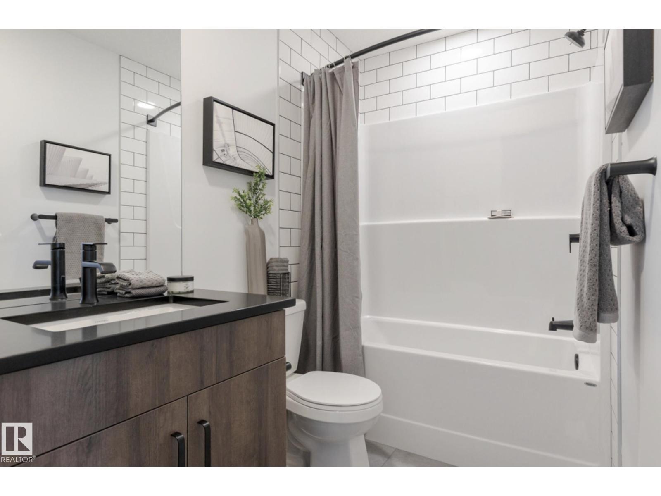
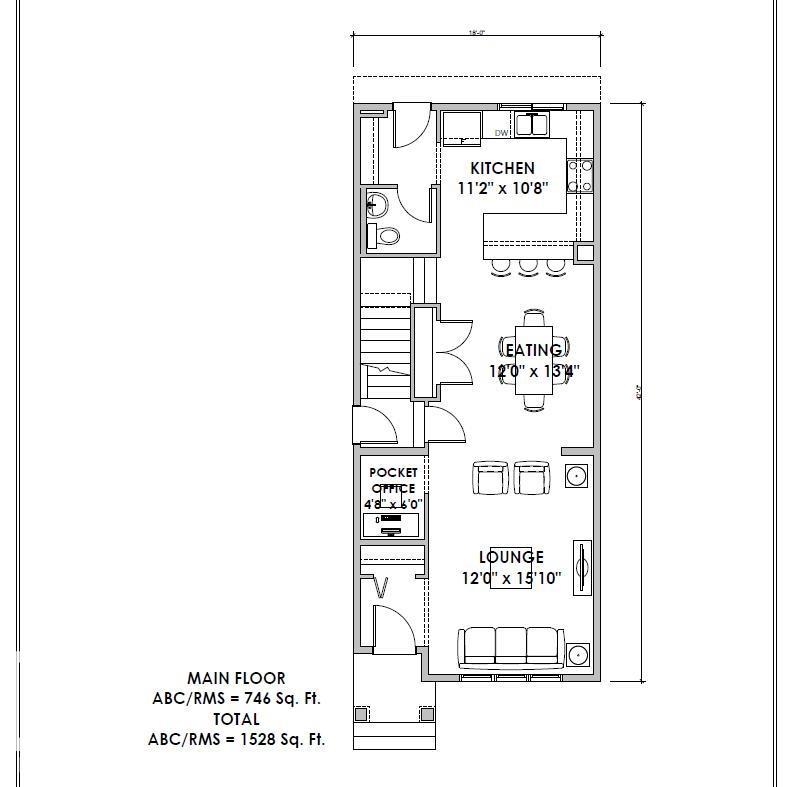
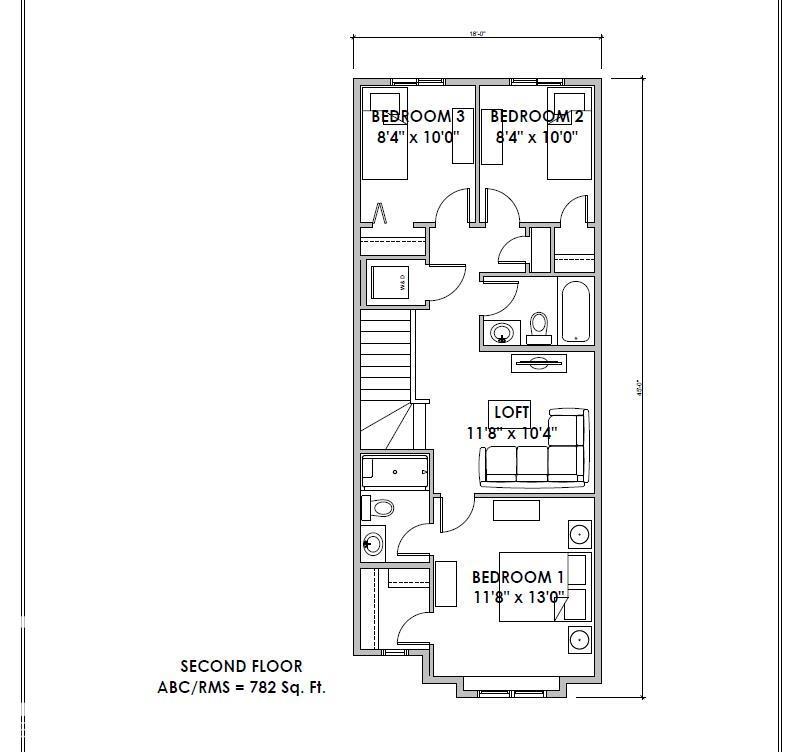
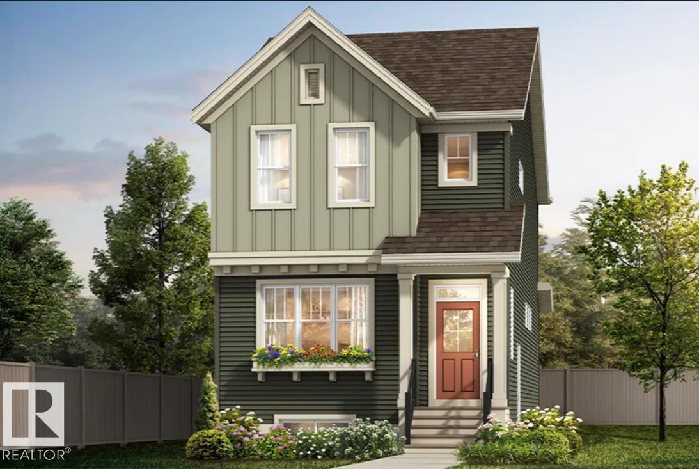
Discover a tranquil, executive lifestyle in The Uplands with this Built Green Certified 2-storey home located steps from scenic ravine trails. Designed for functional luxury, this 3-bedroom, 2.5-bathroom property opens to an airy main level featuring 9-foot ceilings, a smart thermostat, a sunlit lounge, and a dedicated pocket office. The U-shaped chef's kitchen boasts 39-inch cabinets, pot and pan drawers, a walkthrough pantry, and 3 cm quartz countertops paired with a granite undermount sink and gold plumbing fixtures. Upstairs, a versatile central bonus room separates the laundry area from the quiet retreat of the bedrooms, including a primary suite with a full ensuite, all fitted with custom faux wood blinds. The lower level offers 9-foot basement ceilings and two large windows for natural light. Step outside to your west-facing backyard complete with full landscaping, a gas BBQ hookup, a 16'x20' garage pad, and a convenient side entry with a private sidewalk. (id:46923)
Property Details
| MLS® Number | E4492465 |
| Property Type | Single Family |
| Neigbourhood | The Uplands |
| Amenities Near By | Schools, Shopping |
| Features | Flat Site, Lane, Exterior Walls- 2x6" |
Building
| Bathroom Total | 3 |
| Bedrooms Total | 3 |
| Amenities | Ceiling - 9ft, Vinyl Windows |
| Appliances | Microwave Range Hood Combo |
| Basement Development | Unfinished |
| Basement Type | Full (unfinished) |
| Constructed Date | 2026 |
| Construction Style Attachment | Detached |
| Fire Protection | Smoke Detectors |
| Half Bath Total | 1 |
| Heating Type | Forced Air |
| Stories Total | 2 |
| Size Interior | 1,528 Sqft |
| Type | House |
Parking
| No Garage |
Land
| Acreage | No |
| Fence Type | Not Fenced |
| Land Amenities | Schools, Shopping |
| Size Irregular | 233.51 |
| Size Total | 233.51 M2 |
| Size Total Text | 233.51 M2 |
Rooms
| Level | Type | Length | Width | Dimensions |
|---|---|---|---|---|
| Main Level | Living Room | Measurements not available | ||
| Main Level | Dining Room | Measurements not available | ||
| Main Level | Kitchen | Measurements not available | ||
| Main Level | Office | Measurements not available | ||
| Upper Level | Primary Bedroom | Measurements not available | ||
| Upper Level | Bedroom 2 | Measurements not available | ||
| Upper Level | Bedroom 3 | Measurements not available | ||
| Upper Level | Bonus Room | Measurements not available |
https://www.realtor.ca/real-estate/29870207/3036-192-street-nw-edmonton-the-uplands
Contact Us
Contact us for more information

Christy M. Cantera
Associate
www.linkedin.com/in/christy-cantera-19b11741/
3400-10180 101 St NW
Edmonton, Alberta T5J 3S4
(855) 623-6900
www.onereal.ca/

Sheri Lukawesky
Associate
(780) 439-7248
christycantera.com/
www.facebook.com/christycanterarealty
3400-10180 101 St NW
Edmonton, Alberta T5J 3S4
(855) 623-6900
www.onereal.ca/

The trademarks REALTOR®, REALTORS®, and the REALTOR® logo are controlled by The Canadian Real Estate Association (CREA) and identify real estate professionals who are members of CREA. The trademarks MLS®, Multiple Listing Service® and the associated logos are owned by The Canadian Real Estate Association (CREA) and identify the quality of services provided by real estate professionals who are members of CREA. The trademark DDF® is owned by The Canadian Real Estate Association (CREA) and identifies CREA's Data Distribution Facility (DDF®)
September 08 2026 02:31:03
REALTORS® Association of Edmonton
Real Broker