
9039 219 St NW Edmonton, Alberta T5T 6Z8

$499,900
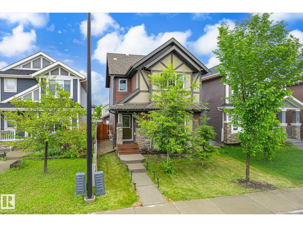
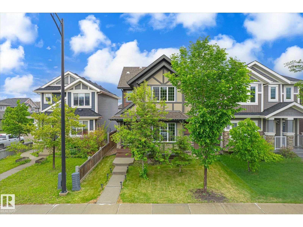
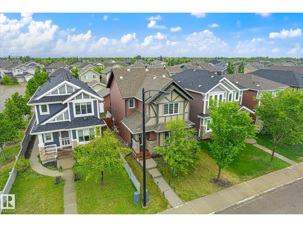
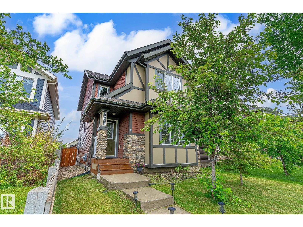
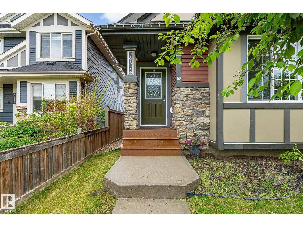
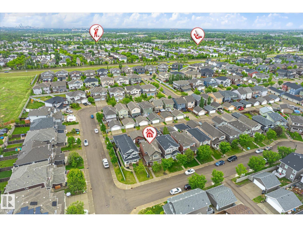
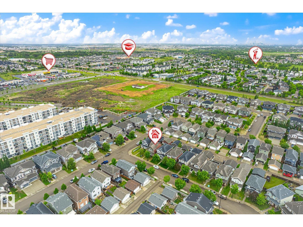
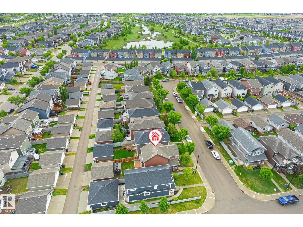
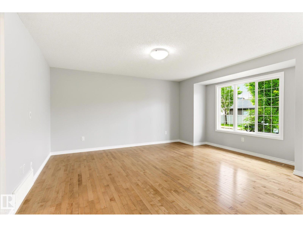
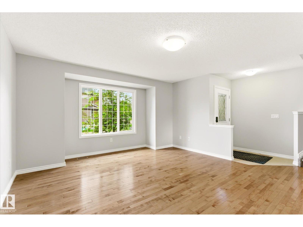
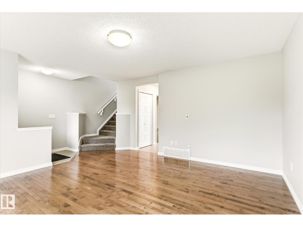
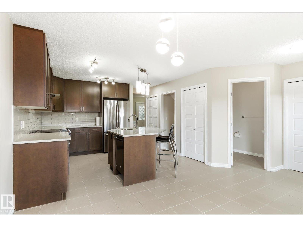
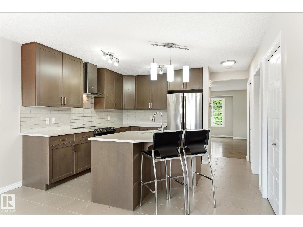
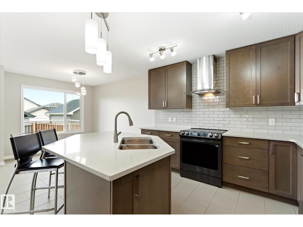
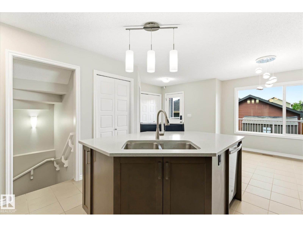
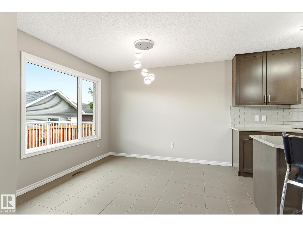
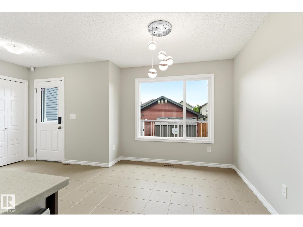
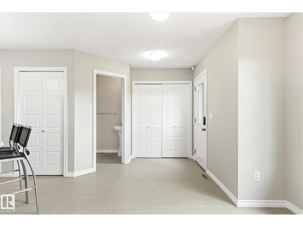
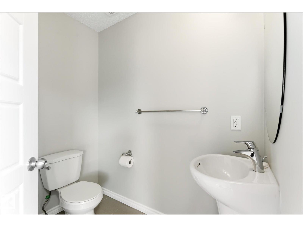
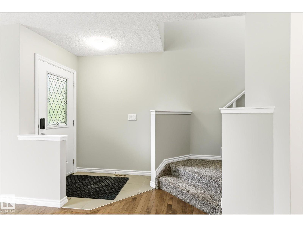
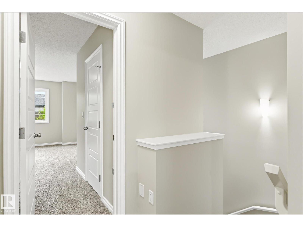
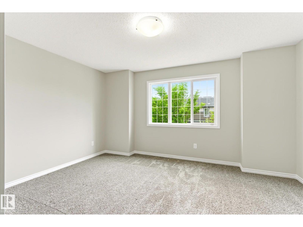
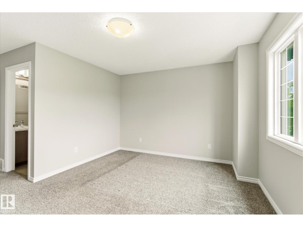
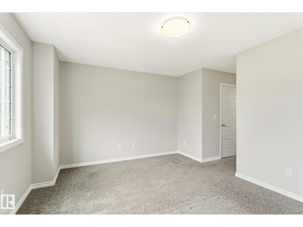
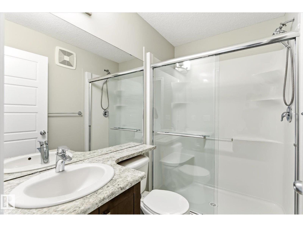
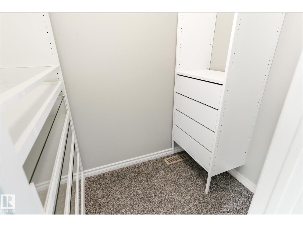
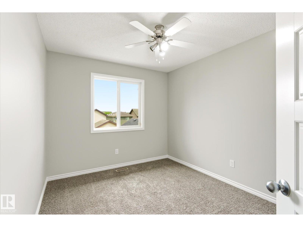
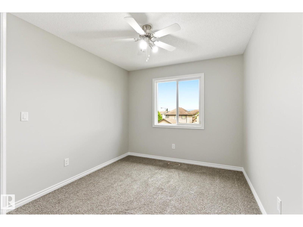
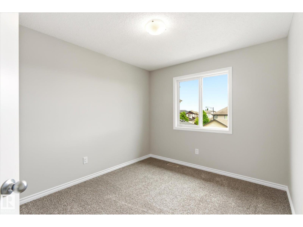
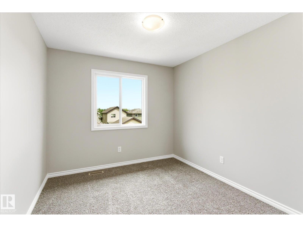
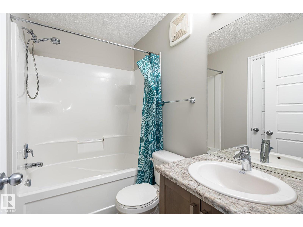
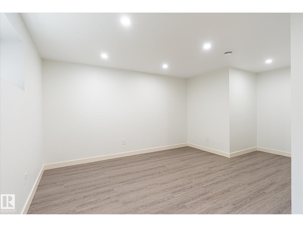
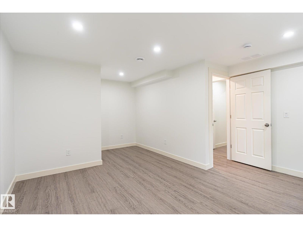
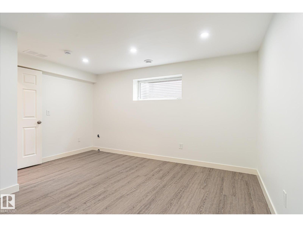
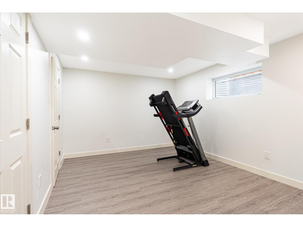
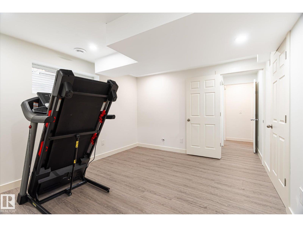
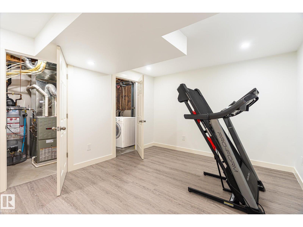
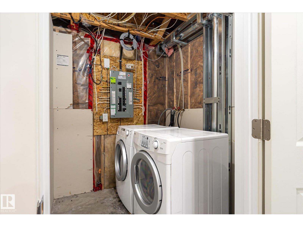
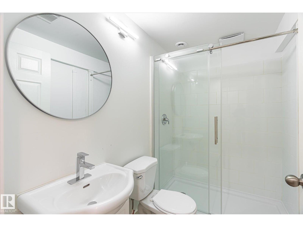
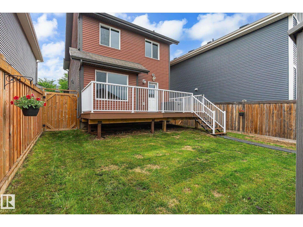
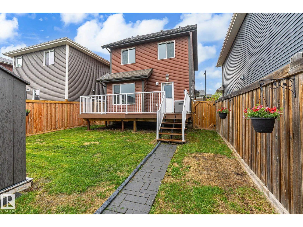
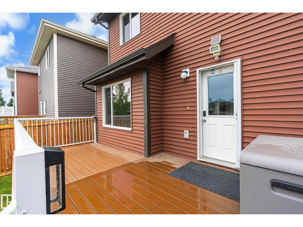
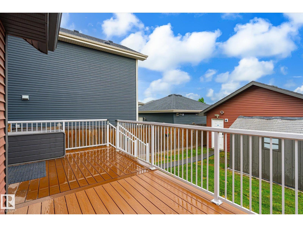
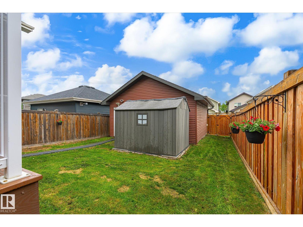
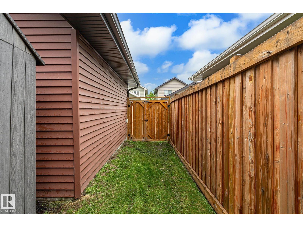
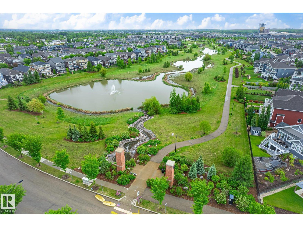
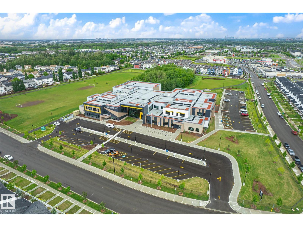
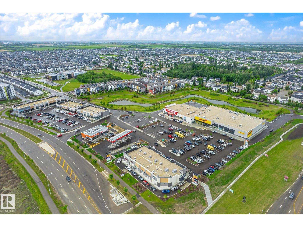
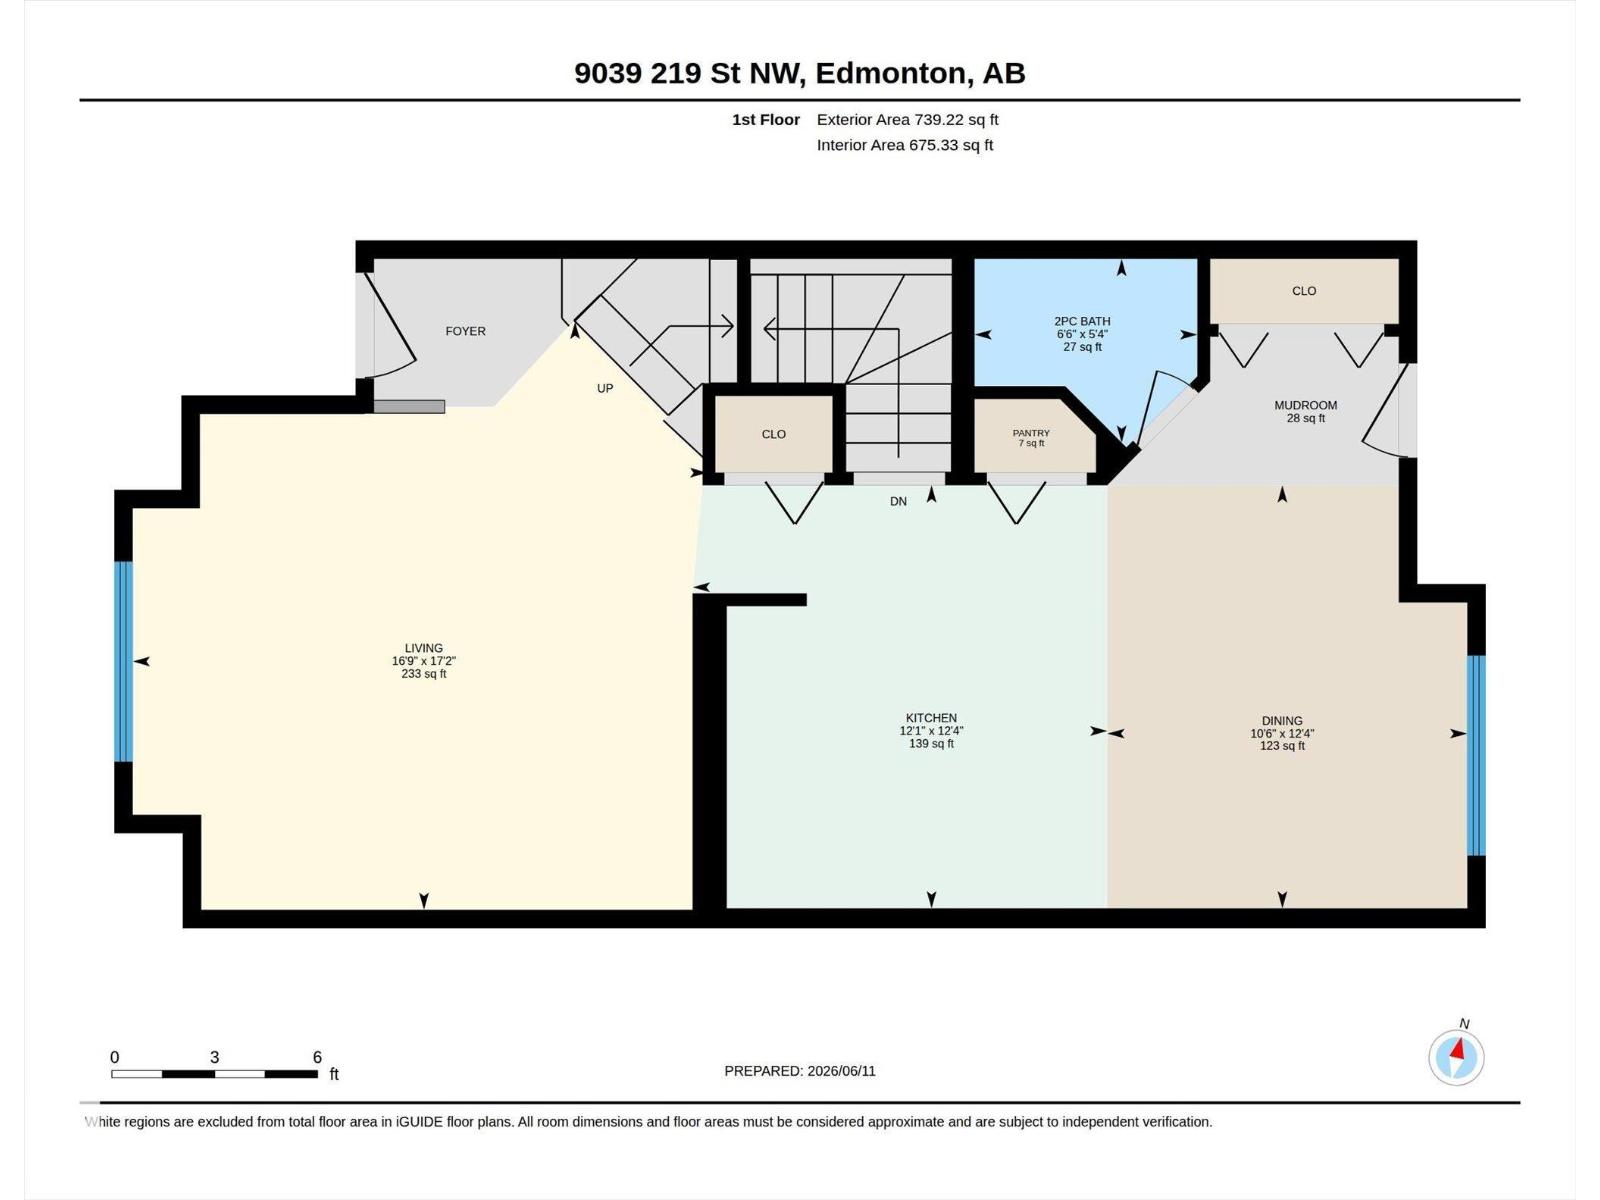
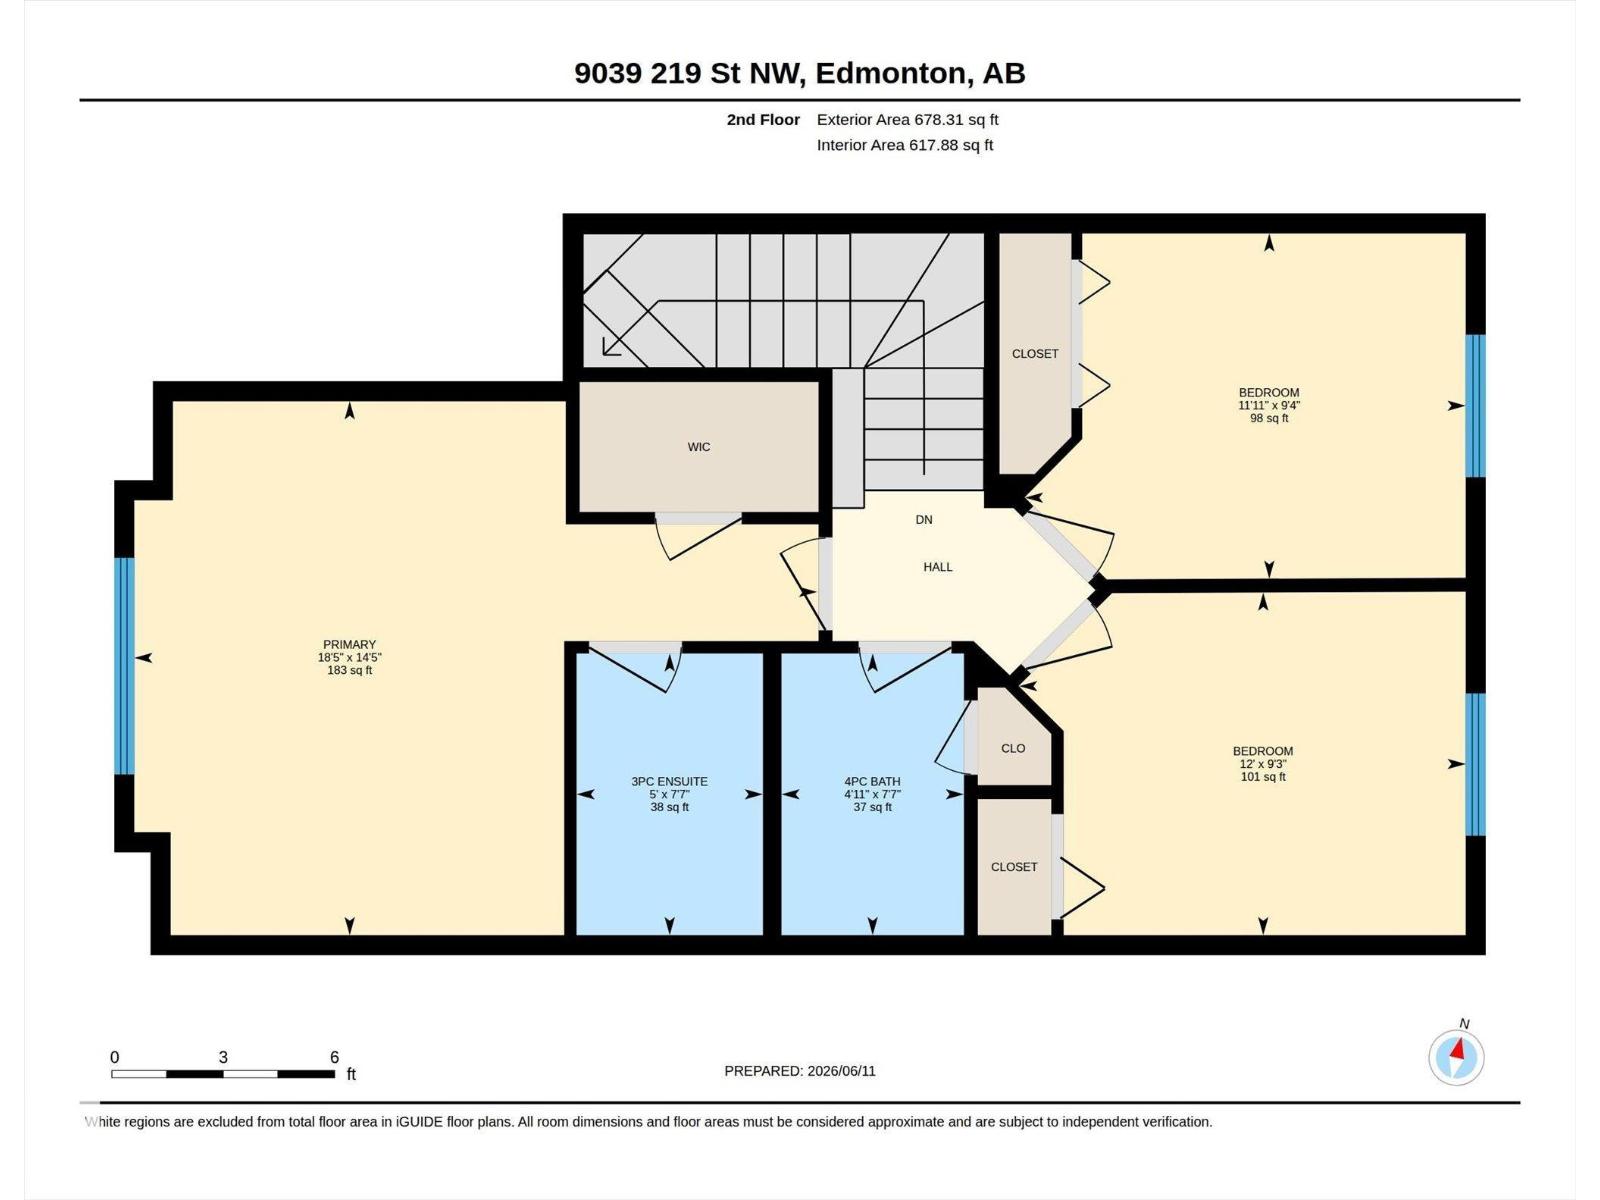
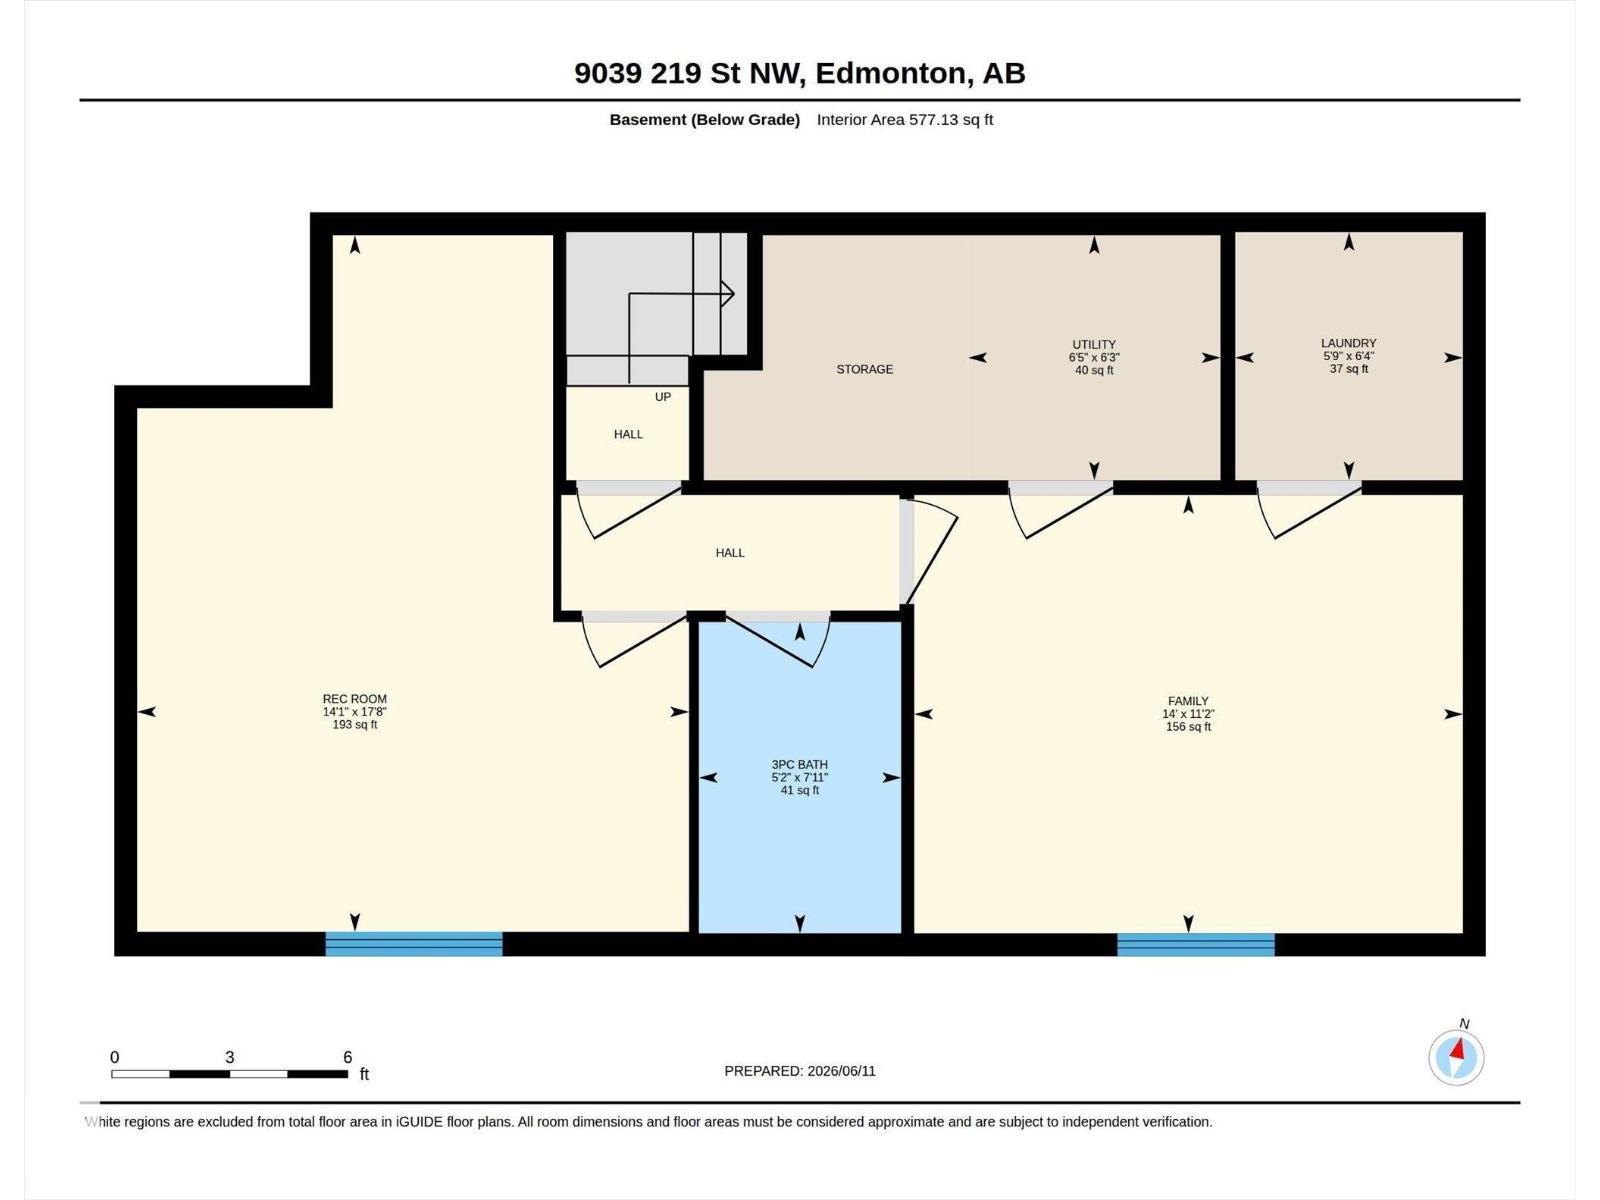
IMMEDIATE POSSESSION AVAILABLE! Welcome to this well-maintained home in the desirable community of Rosenthal, offering a fully finished layout across three levels. The main floor features a bright living room with hardwood flooring and a modern kitchen complete with quartz countertops, large island with breakfast bar, tile backsplash, ample cabinetry, and corner pantry. The adjoining dining area provides a great space for everyday living and entertaining. Upstairs, the spacious primary bedroom includes a walk-in closet and private 3-piece ensuite. Two additional bedrooms and a 4-piece bathroom complete the upper level. The fully finished basement offers excellent additional living space with vinyl plank flooring, a large bedroom, comfortable family room, and 3-piece bathroom. Outside, enjoy the fully landscaped backyard and oversized deck. Conveniently located close to schools, shopping, parks, playgrounds, new rec centre, walking trails, and major roadways. (id:46923)
Property Details
| MLS® Number | E4493840 |
| Property Type | Single Family |
| Neigbourhood | Rosenthal (Edmonton) |
| Amenities Near By | Golf Course, Playground, Public Transit, Schools, Shopping |
| Features | See Remarks, Lane, No Smoking Home |
| Structure | Deck |
Building
| Bathroom Total | 4 |
| Bedrooms Total | 4 |
| Appliances | Dishwasher, Dryer, Garage Door Opener Remote(s), Garage Door Opener, Hood Fan, Refrigerator, Storage Shed, Stove, Washer |
| Basement Development | Finished |
| Basement Type | Full (finished) |
| Constructed Date | 2015 |
| Construction Style Attachment | Detached |
| Half Bath Total | 1 |
| Heating Type | Forced Air |
| Stories Total | 2 |
| Size Interior | 1,414 Sqft |
| Type | House |
Parking
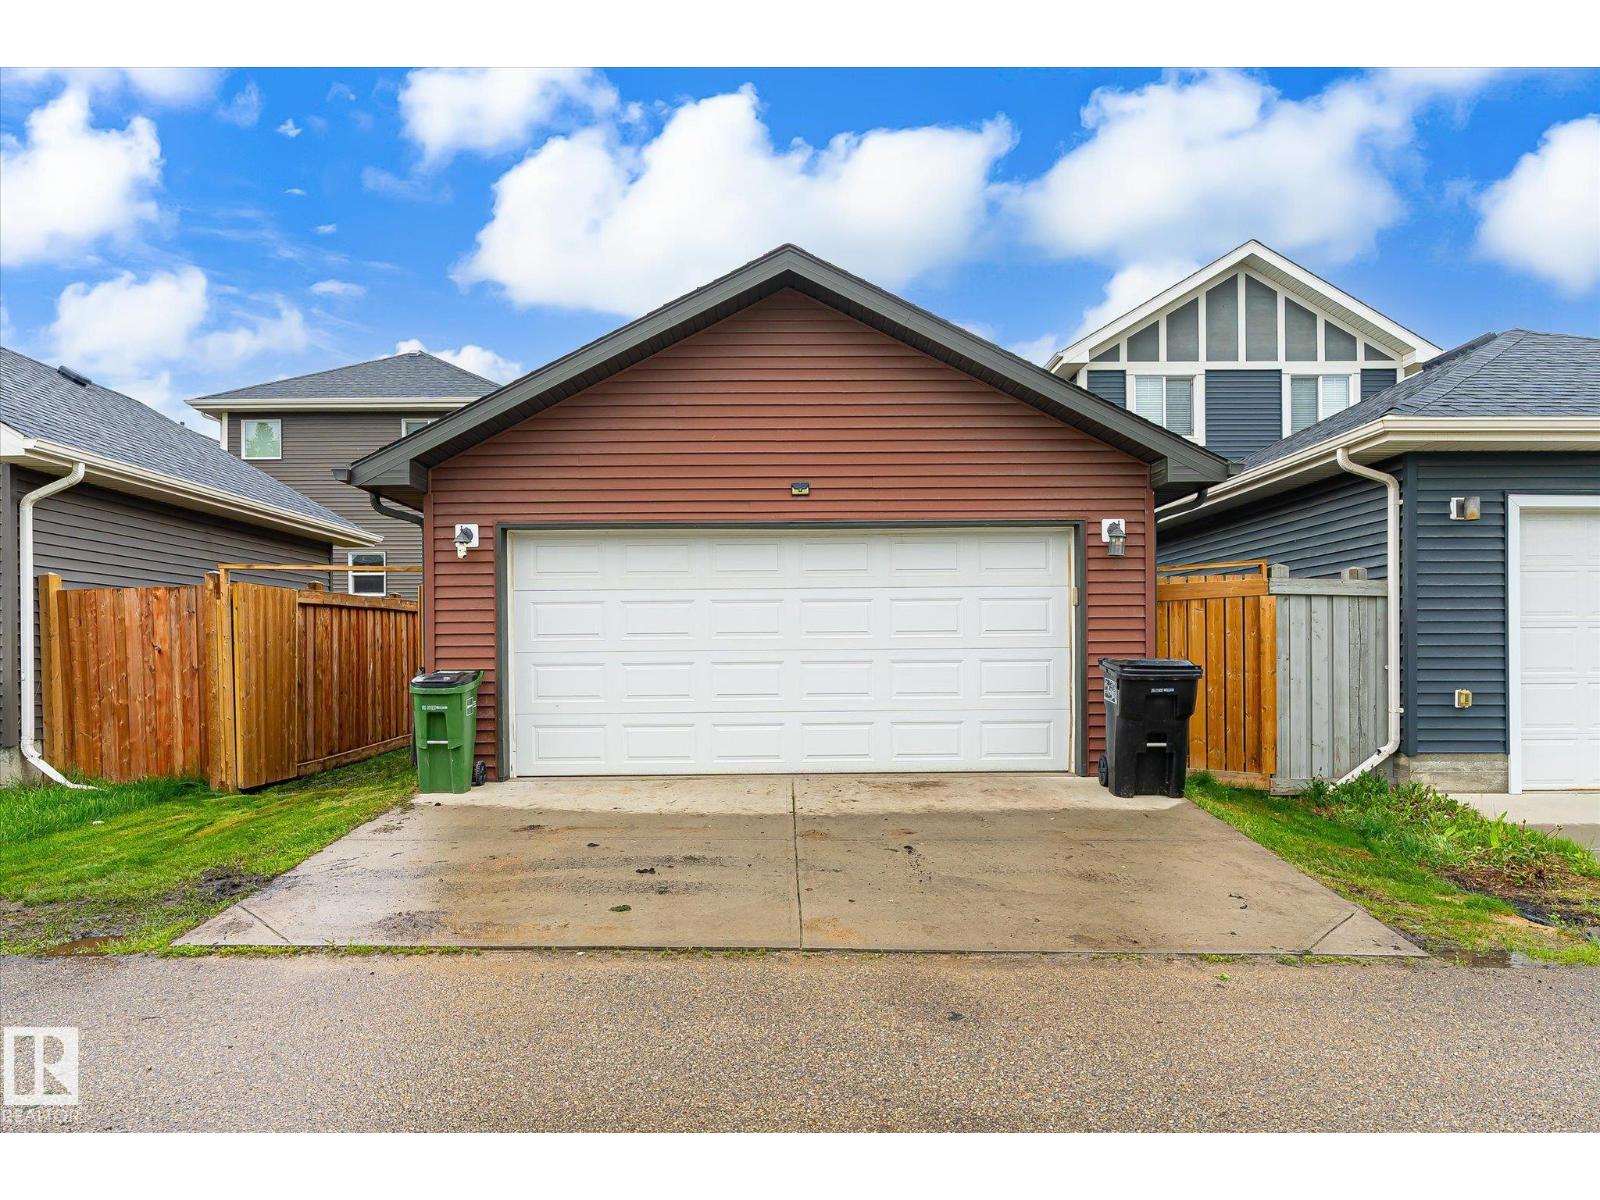
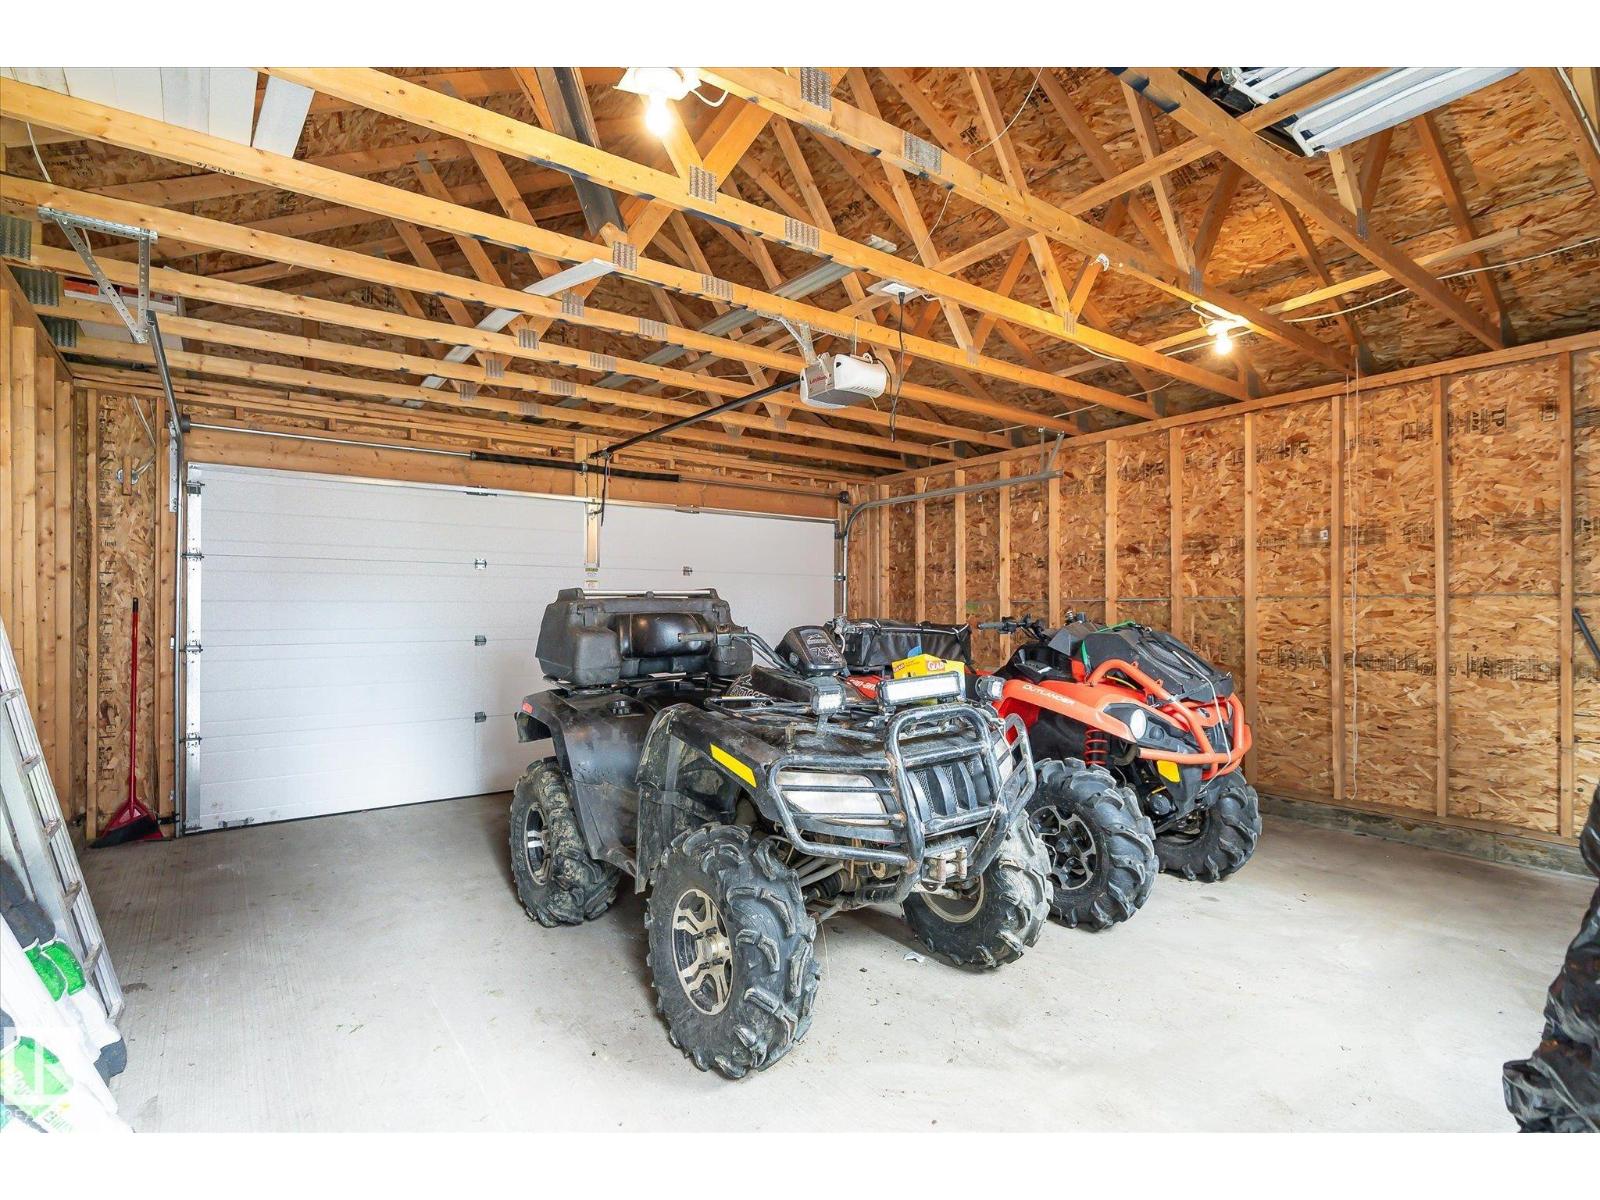
| Detached Garage |
Land
| Acreage | No |
| Fence Type | Fence |
| Land Amenities | Golf Course, Playground, Public Transit, Schools, Shopping |
| Size Irregular | 325.82 |
| Size Total | 325.82 M2 |
| Size Total Text | 325.82 M2 |
Rooms
| Level | Type | Length | Width | Dimensions |
|---|---|---|---|---|
| Basement | Bedroom 4 | Measurements not available | ||
| Main Level | Living Room | Measurements not available | ||
| Main Level | Dining Room | Measurements not available | ||
| Main Level | Kitchen | Measurements not available | ||
| Upper Level | Primary Bedroom | Measurements not available | ||
| Upper Level | Bedroom 2 | Measurements not available | ||
| Upper Level | Bedroom 3 | Measurements not available |
https://www.realtor.ca/real-estate/29907669/9039-219-st-nw-edmonton-rosenthal-edmonton
Contact Us
Contact us for more information

Nadir Yegani
Associate
www.facebook.com/Nadir-Yegani-Realty-Executives-North-Star-362920143767631/
130-14315 118 Ave NW
Edmonton, Alberta T5L 4S6
(780) 455-0777
leadingsells.ca/

The trademarks REALTOR®, REALTORS®, and the REALTOR® logo are controlled by The Canadian Real Estate Association (CREA) and identify real estate professionals who are members of CREA. The trademarks MLS®, Multiple Listing Service® and the associated logos are owned by The Canadian Real Estate Association (CREA) and identify the quality of services provided by real estate professionals who are members of CREA. The trademark DDF® is owned by The Canadian Real Estate Association (CREA) and identifies CREA's Data Distribution Facility (DDF®)
September 01 2026 01:00:42
REALTORS® Association of Edmonton
Century 21 Leading