
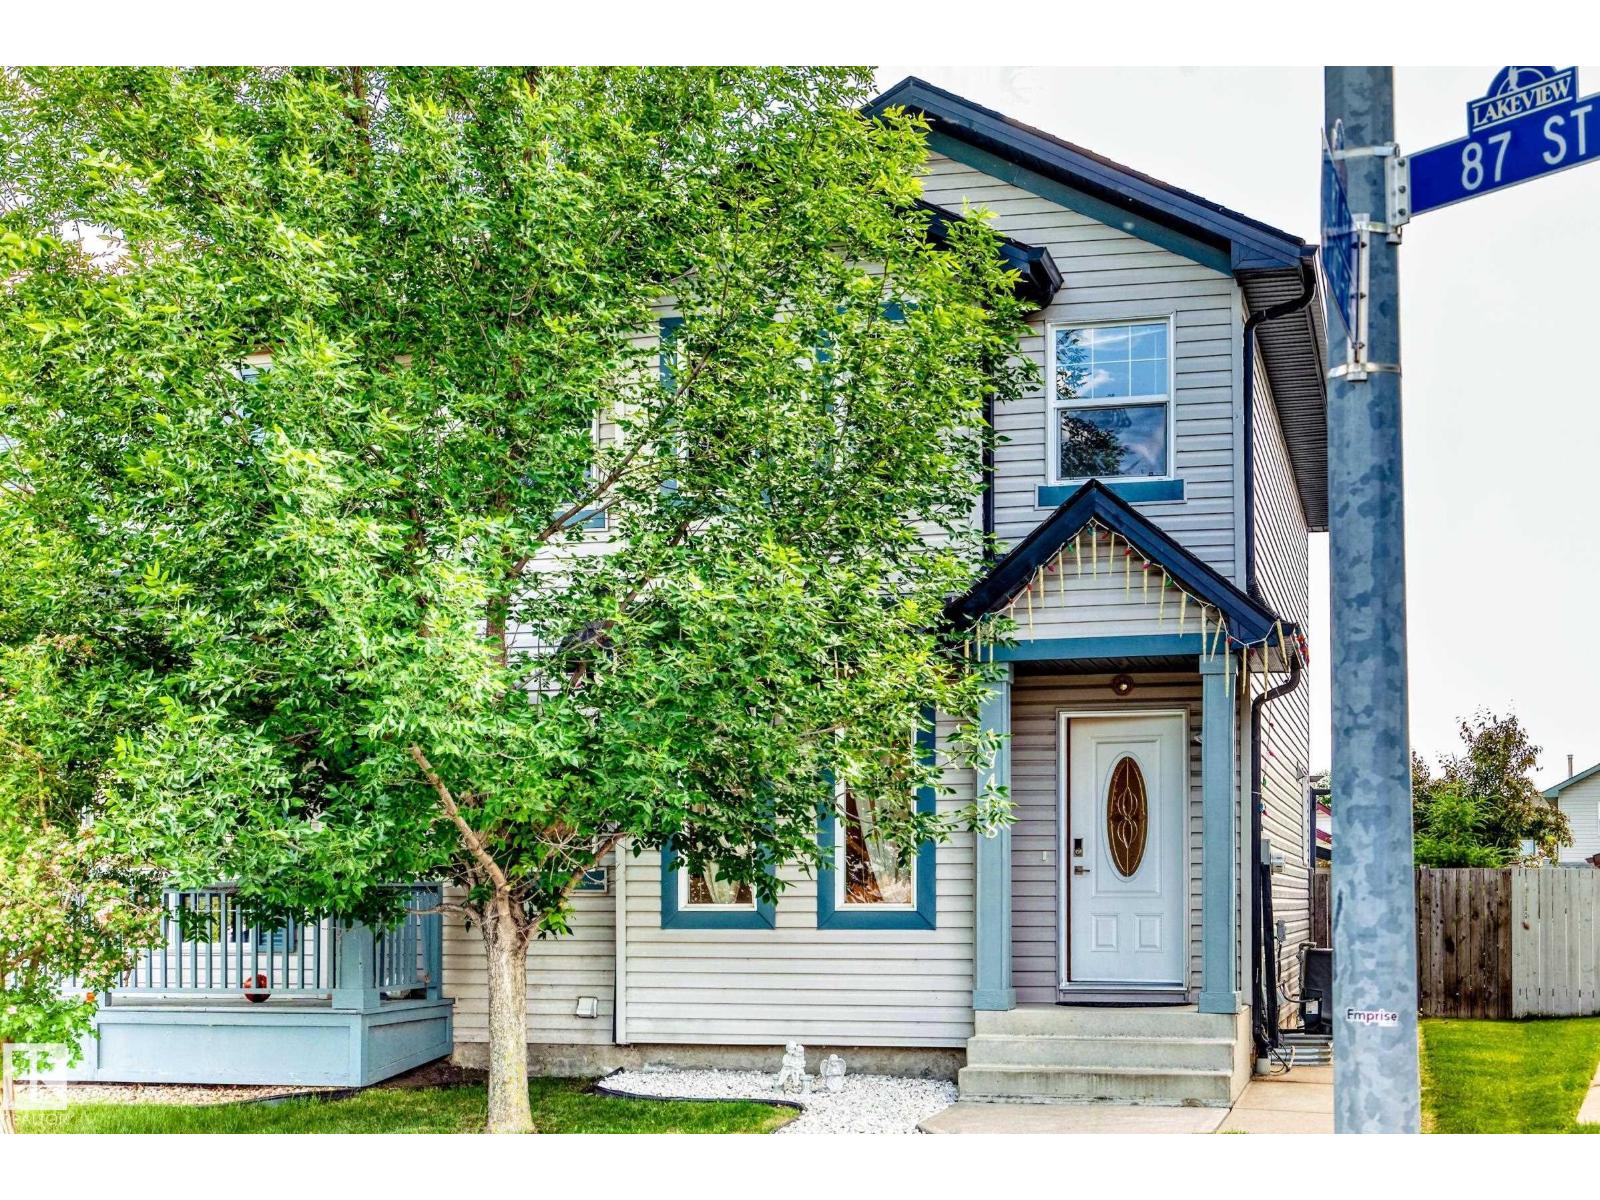
17408 87 St NW Edmonton, Alberta T5Z 3Z3

$415,000
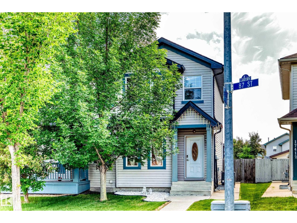
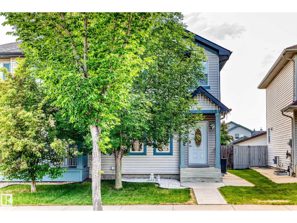
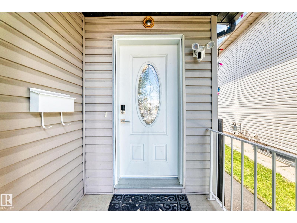
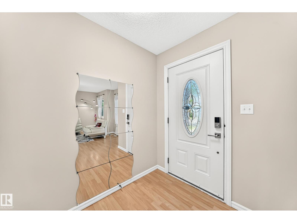
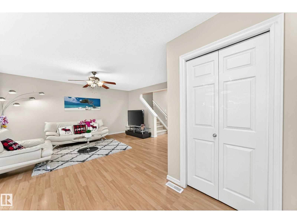
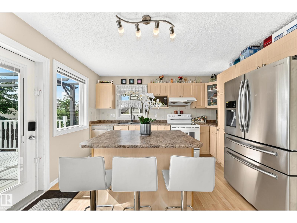
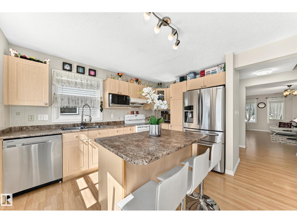
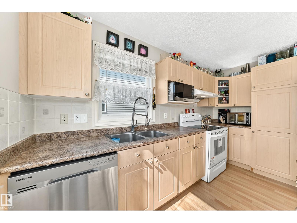
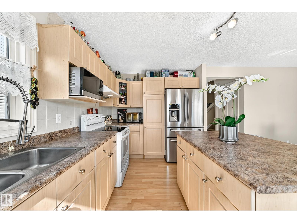
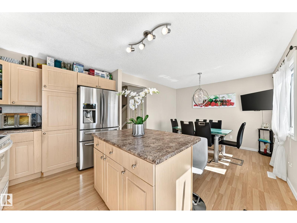
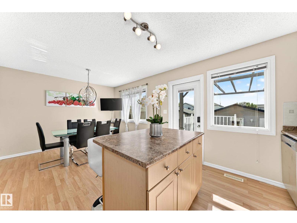
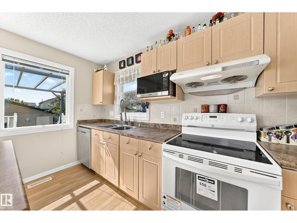
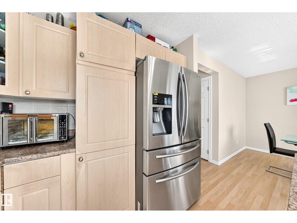
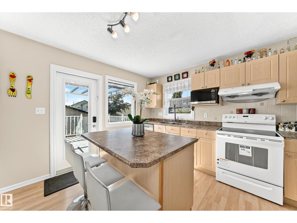
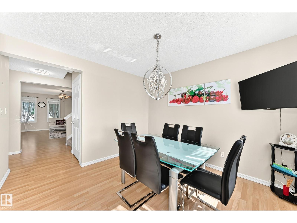
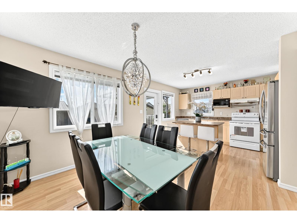
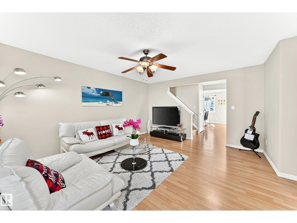
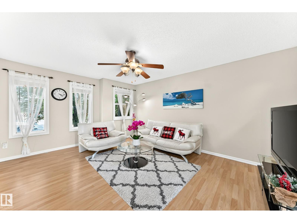
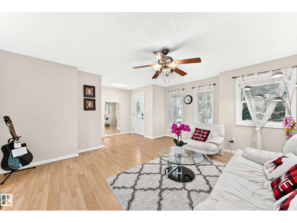
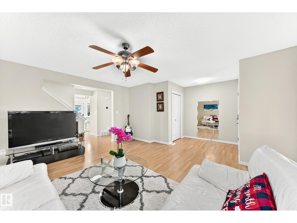
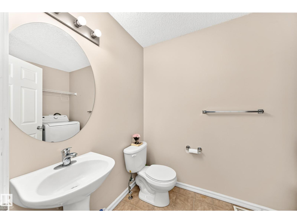
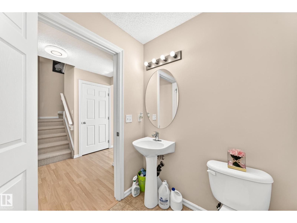
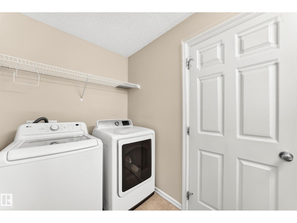
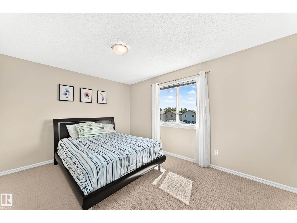
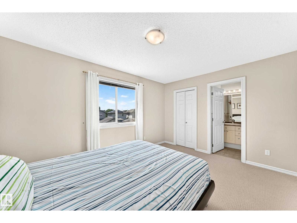
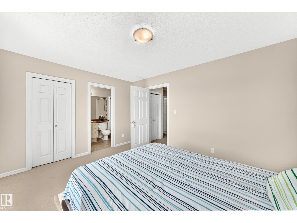
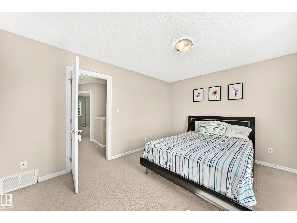
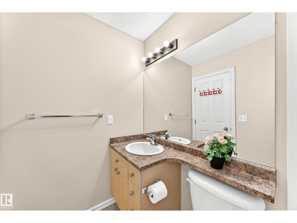
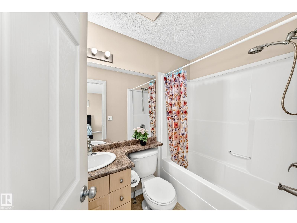
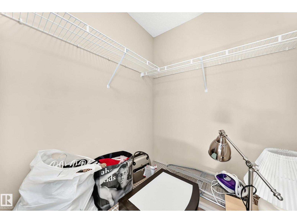
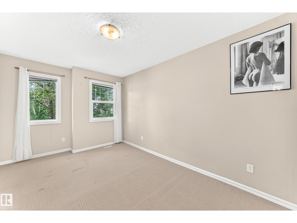
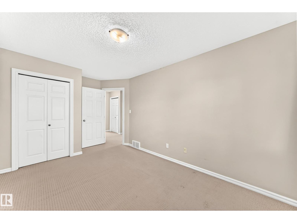
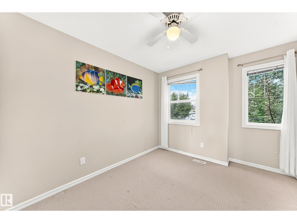
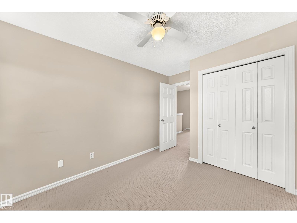
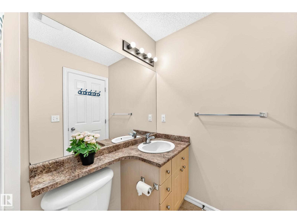
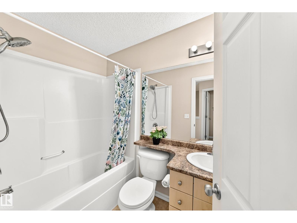
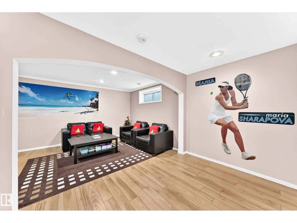
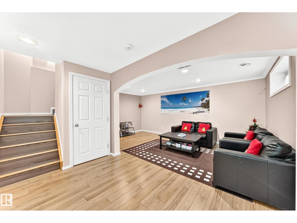
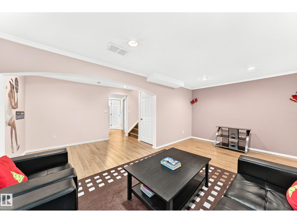
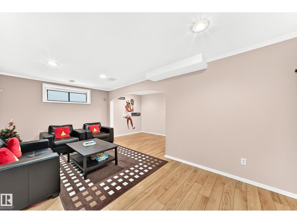
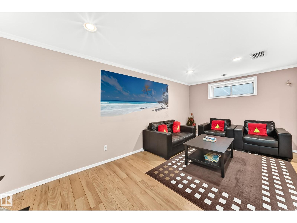
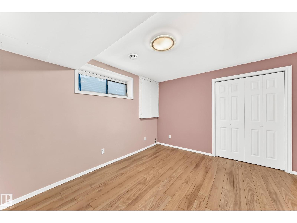
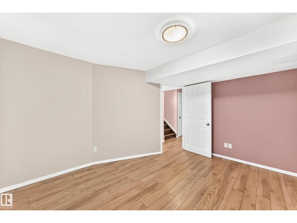
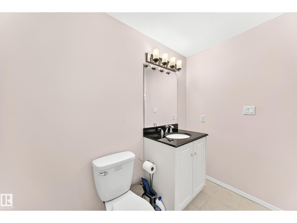
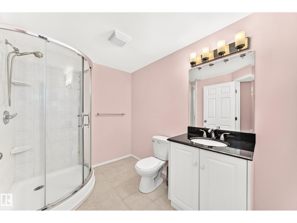
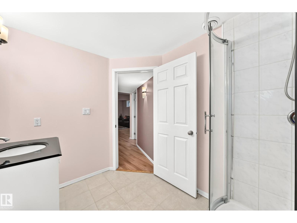
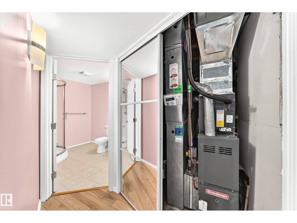
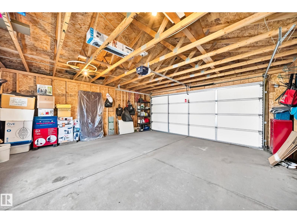
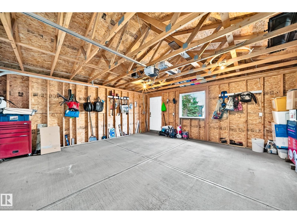
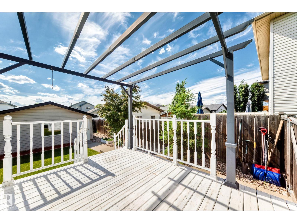
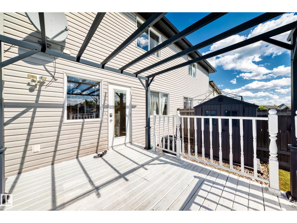
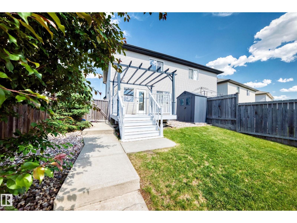
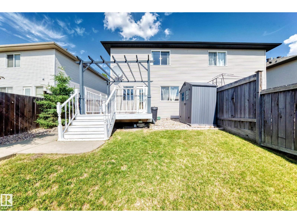
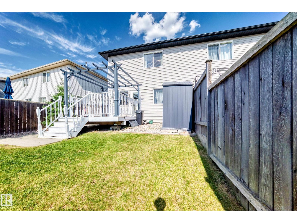
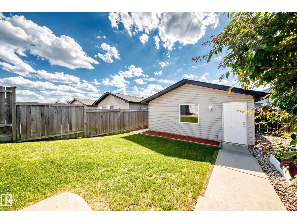
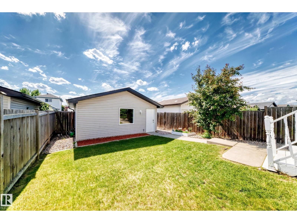
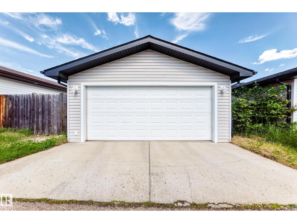
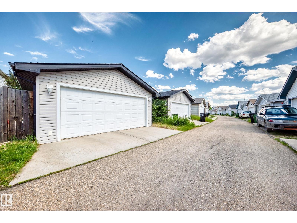
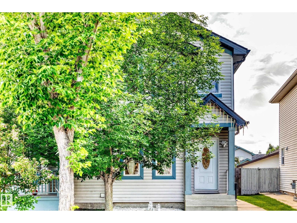
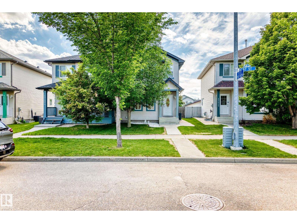
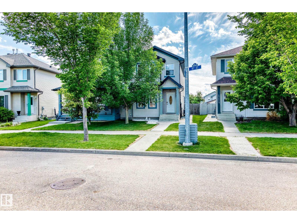
Welcome to this stunning NO CONDO FEE half duplex in the desirable community of Klarvatten. This well-maintained 2-storey home offers 4 bedrooms, 3.5 bathrooms, and a double detached garage, making it an excellent opportunity for families, investors, or first-time buyers. The bright and inviting main floor features stylish flooring, modern neutral décor, and a spacious kitchen complete with contemporary cabinetry, kitchen island, and an adjacent dining area. The sun-filled living room. Patio doors leading to a deck—perfect for summer BBQs, entertaining. Main floor 1/2 bath & laundry area. Upstairs, you’ll find a generous primary bedroom w a 4-pc ensuite, along with two additional good-sized bedrooms & a full 4-pc bathroom. The fully finished basement c/w a fourth bedroom, a 3-pc bathroom & family rm for family enjoyment or guests. Recent upgrades: Shingle (yr 2025); HWT (yr 2024). Easy access to schools/public transit/shopping/parks & all amenities. Quick possession available. Don’t miss! (id:46923)
Property Details
| MLS® Number | E4495639 |
| Property Type | Single Family |
| Neigbourhood | Klarvatten |
| Amenities Near By | Public Transit, Schools, Shopping |
| Features | Lane |
| Parking Space Total | 2 |
| Structure | Deck |
Building
| Bathroom Total | 4 |
| Bedrooms Total | 4 |
| Appliances | Dryer, Garage Door Opener Remote(s), Garage Door Opener, Refrigerator, Stove, Washer |
| Basement Development | Finished |
| Basement Type | Full (finished) |
| Constructed Date | 2005 |
| Construction Style Attachment | Semi-detached |
| Half Bath Total | 1 |
| Heating Type | Forced Air |
| Stories Total | 2 |
| Size Interior | 1,421 Sqft |
| Type | Duplex |
Parking
| Detached Garage |
Land
| Acreage | No |
| Land Amenities | Public Transit, Schools, Shopping |
| Size Irregular | 304.99 |
| Size Total | 304.99 M2 |
| Size Total Text | 304.99 M2 |
Rooms
| Level | Type | Length | Width | Dimensions |
|---|---|---|---|---|
| Basement | Family Room | 5.29 m | 5.55 m | 5.29 m x 5.55 m |
| Basement | Bedroom 4 | 3.97 m | 3.27 m | 3.97 m x 3.27 m |
| Basement | Utility Room | Measurements not available | ||
| Main Level | Living Room | 5.01 m | 4.28 m | 5.01 m x 4.28 m |
| Main Level | Dining Room | 3.28 m | 3.2 m | 3.28 m x 3.2 m |
| Main Level | Kitchen | 3.89 m | 2.47 m | 3.89 m x 2.47 m |
| Upper Level | Primary Bedroom | 4.2 m | 3.34 m | 4.2 m x 3.34 m |
| Upper Level | Bedroom 2 | 4.06 m | 2.83 m | 4.06 m x 2.83 m |
| Upper Level | Bedroom 3 | 5.07 m | 2.88 m | 5.07 m x 2.88 m |
https://www.realtor.ca/real-estate/29953522/17408-87-st-nw-edmonton-klarvatten
Contact Us
Contact us for more information

Wendy M. Lam
Associate
(780) 406-8777
www.wendylam.ca/
8104 160 Ave NW
Edmonton, Alberta T5Z 3J8
(780) 406-4000
(780) 406-8777

The trademarks REALTOR®, REALTORS®, and the REALTOR® logo are controlled by The Canadian Real Estate Association (CREA) and identify real estate professionals who are members of CREA. The trademarks MLS®, Multiple Listing Service® and the associated logos are owned by The Canadian Real Estate Association (CREA) and identify the quality of services provided by real estate professionals who are members of CREA. The trademark DDF® is owned by The Canadian Real Estate Association (CREA) and identifies CREA's Data Distribution Facility (DDF®)
July 07 2026 03:31:13
REALTORS® Association of Edmonton
RE/MAX Elite