
98 Bridgeport Wd Leduc, Alberta T9E 8B2

$499,900
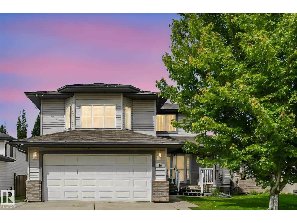
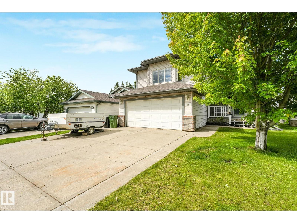
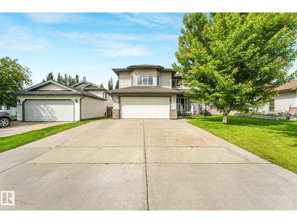
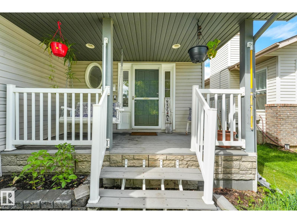
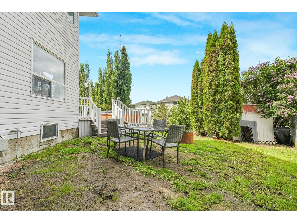
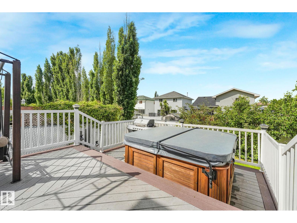
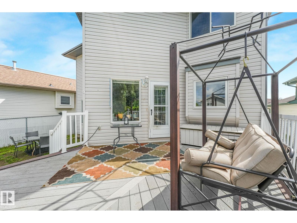
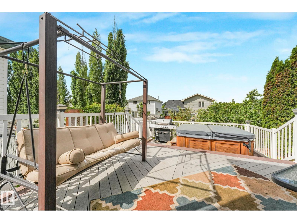
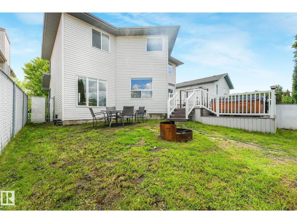
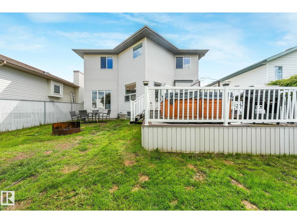
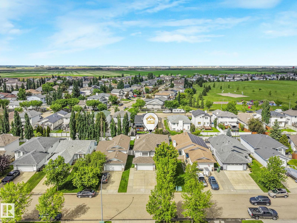
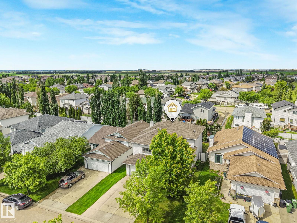
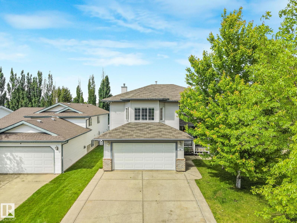
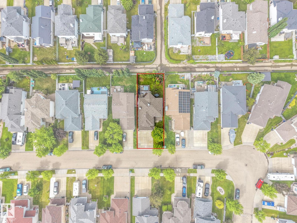
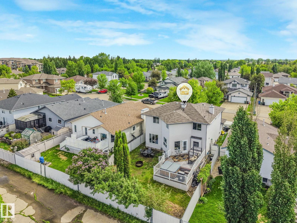
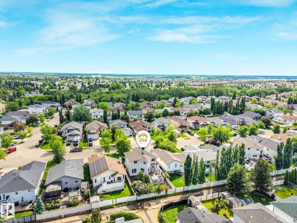
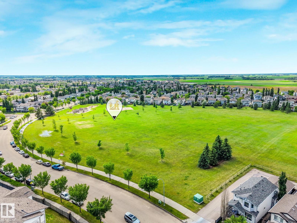
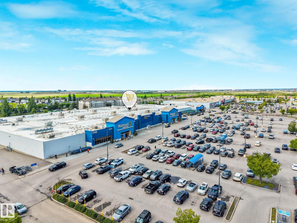
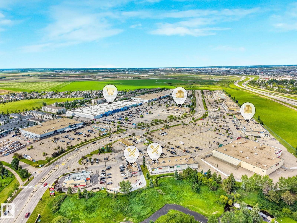
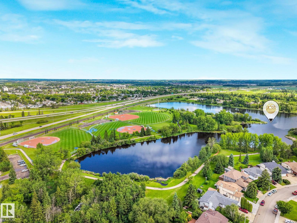
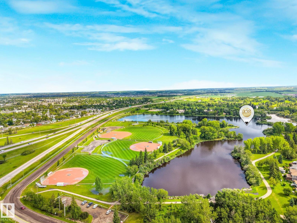
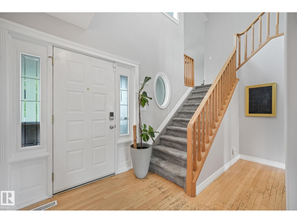
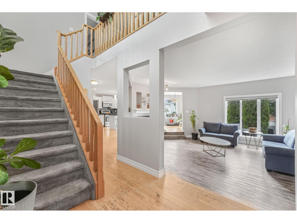
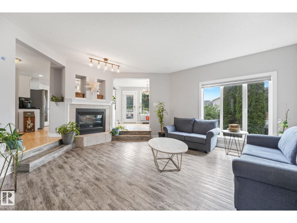
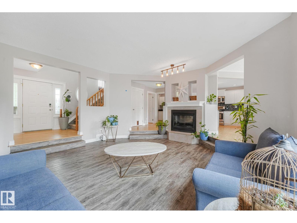
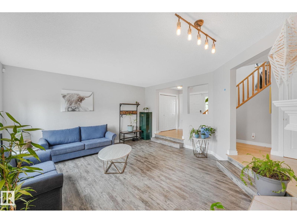
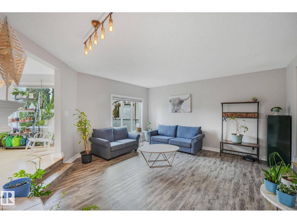
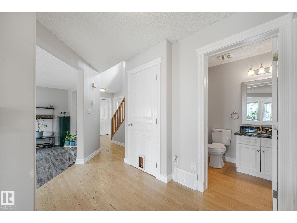
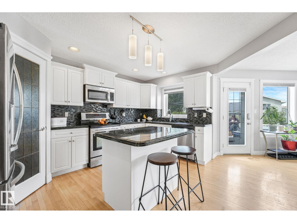
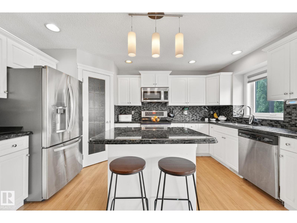
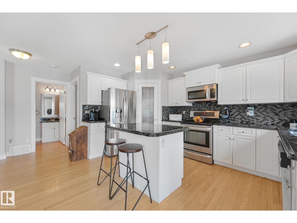
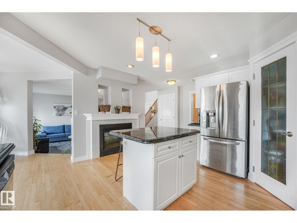
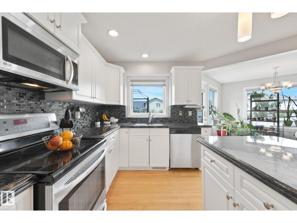
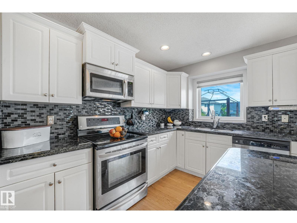
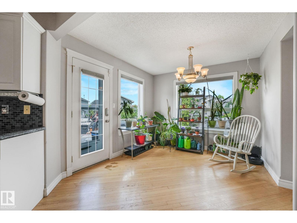
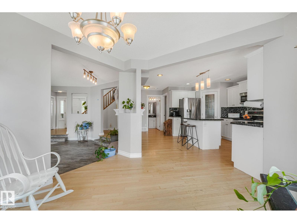
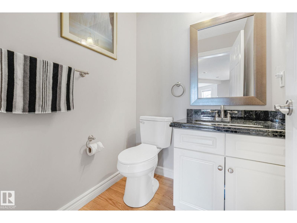
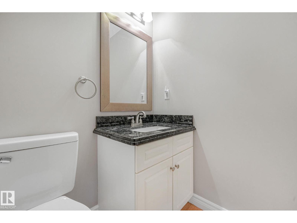
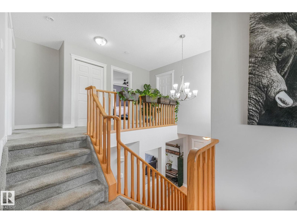
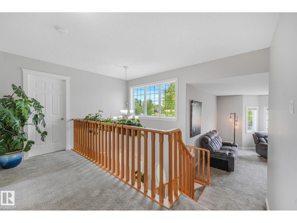
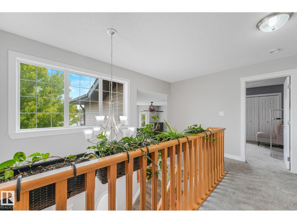
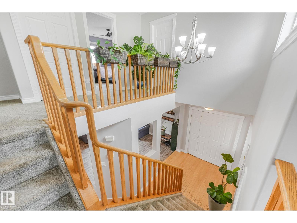
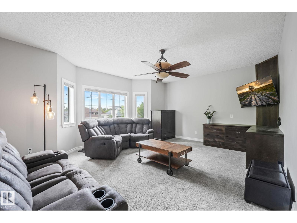
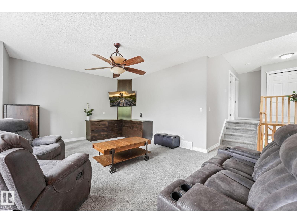
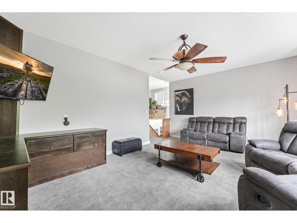
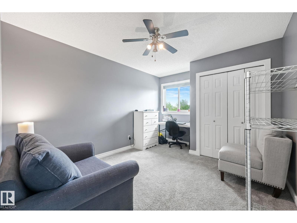
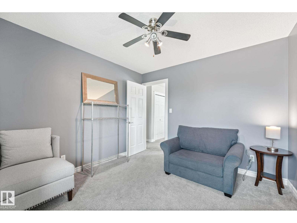
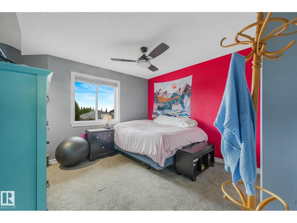
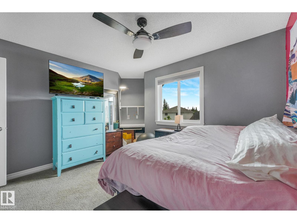
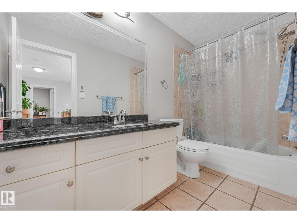
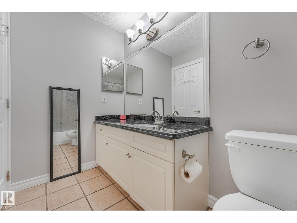
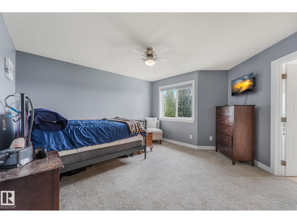
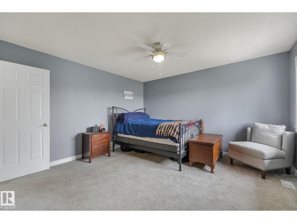
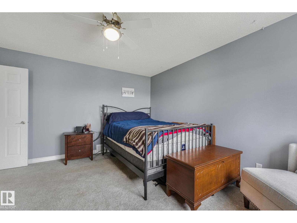
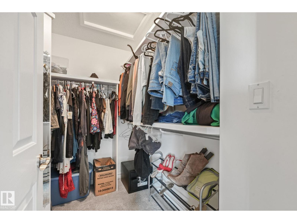
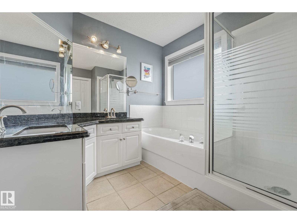
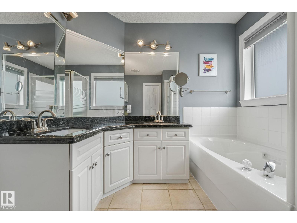
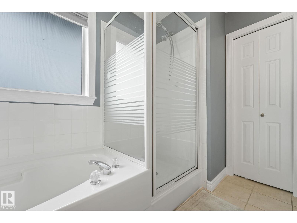
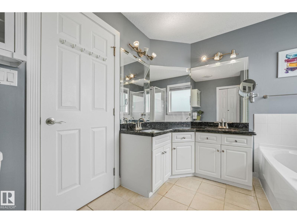
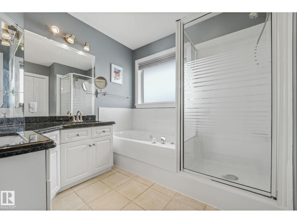
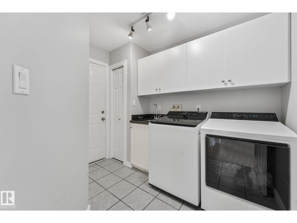
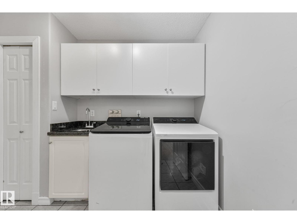
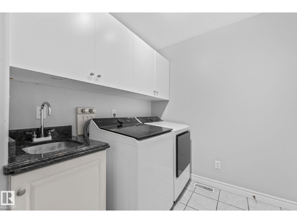
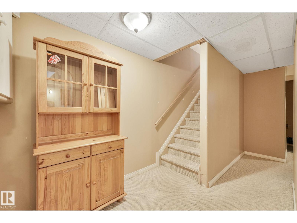
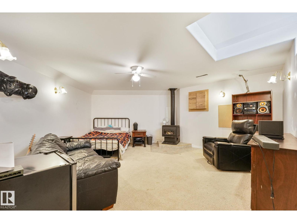
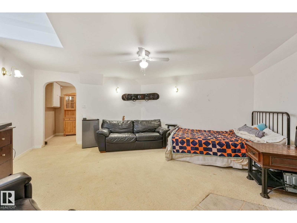
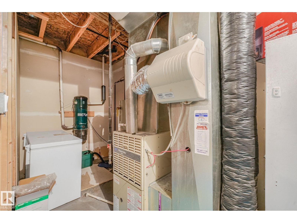
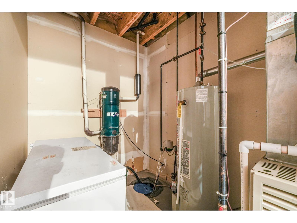
Welcome to this spacious family home in the desirable community of Bridgeport, Leduc! Offering over 2,100 sq. ft. of comfortable living space, this well-designed property features 4 bedrooms, 2.5 bathrooms, and an impressive 3 separate living areas, providing plenty of room for growing families, entertaining, or relaxing in your own space. With a functional layout, generous room sizes, and a location close to parks, schools, walking trails, shopping, and everyday amenities, this home is a fantastic opportunity in one of Leduc’s sought-after neighbourhoods. This property features central Air conditioning, Central Vac, Vinal Decks, and a large driveway. The price reflects this home has some rough spots but overall is in great condition. Perfect for someone wanting to put in minimal effort and have a beautiful home. Create equity and have the home of your dreams today. (id:46923)
Property Details
| MLS® Number | E4495827 |
| Property Type | Single Family |
| Neigbourhood | Bridgeport |
| Amenities Near By | Airport, Schools, Shopping |
| Parking Space Total | 4 |
Building
| Bathroom Total | 3 |
| Bedrooms Total | 4 |
| Amenities | Ceiling - 9ft |
| Appliances | Dishwasher, Garage Door Opener, Microwave Range Hood Combo, Refrigerator, Stove |
| Basement Development | Finished |
| Basement Type | Full (finished) |
| Constructed Date | 1997 |
| Construction Style Attachment | Detached |
| Half Bath Total | 1 |
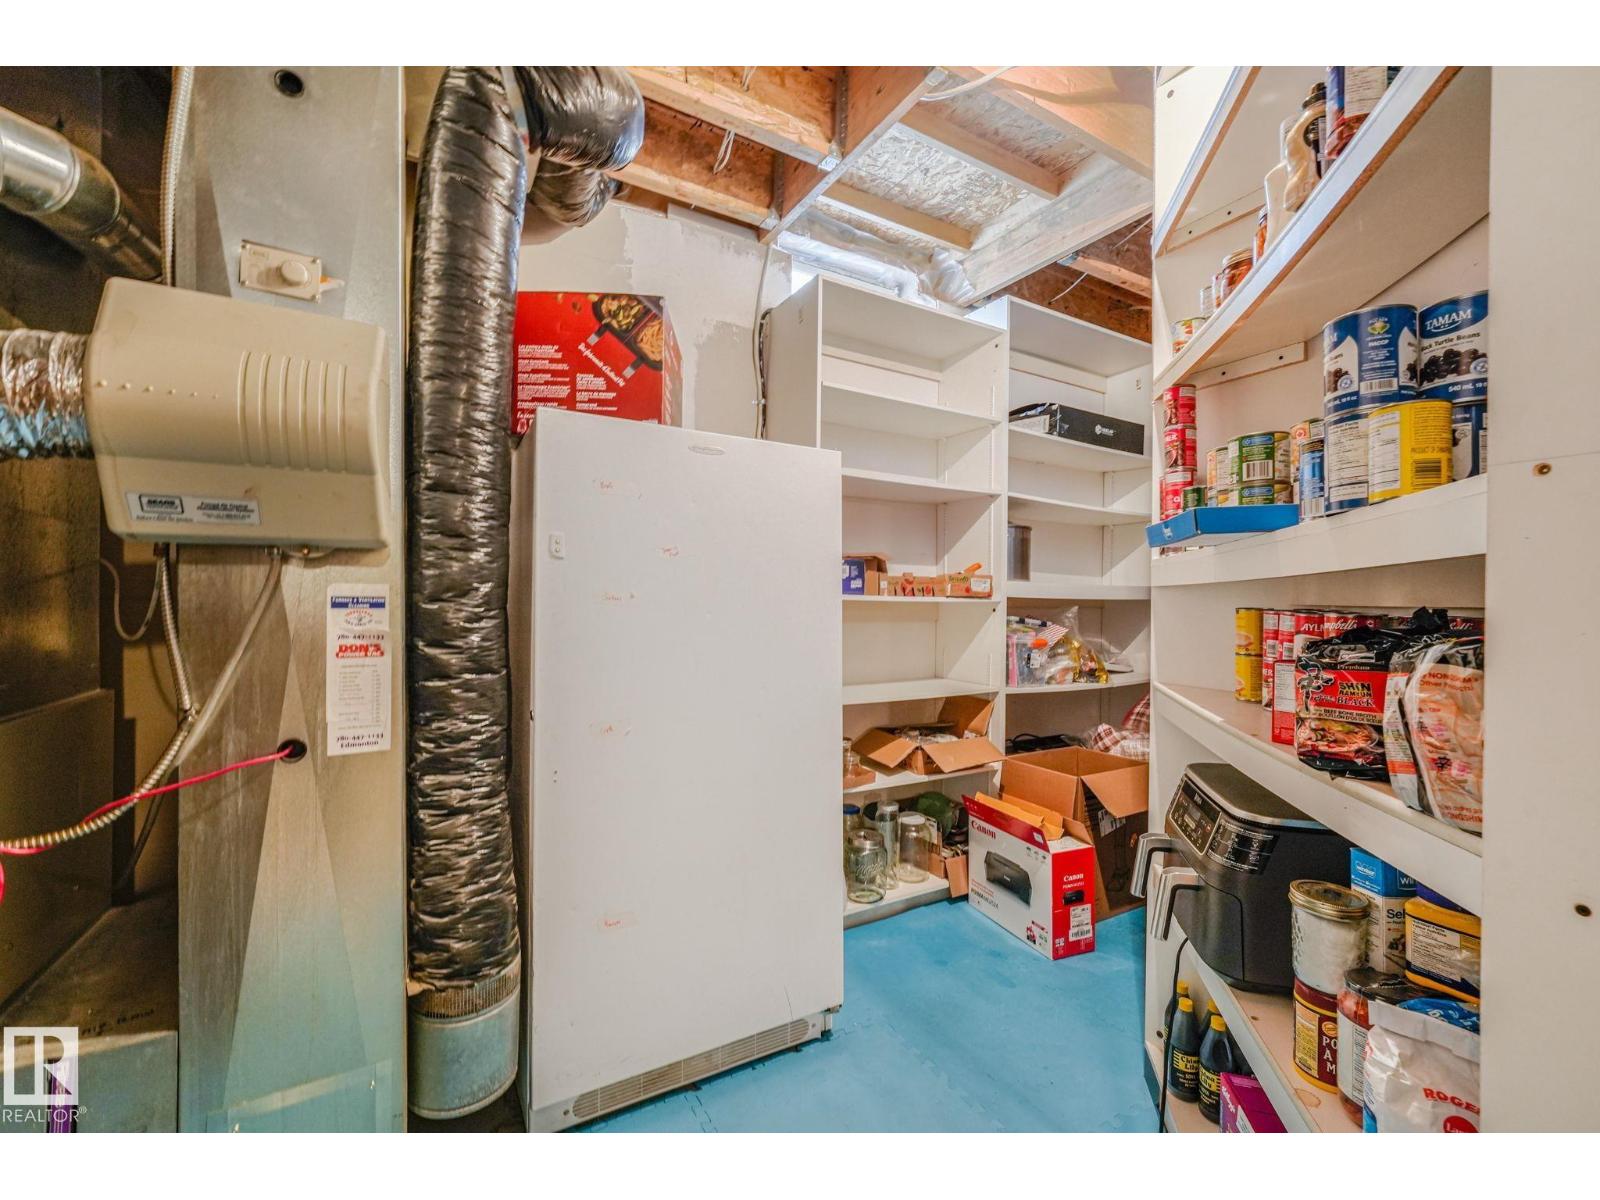
| Heating Type | Forced Air |
| Stories Total | 2 |
| Size Interior | 2,101 Sqft |
| Type | House |
Parking
| Attached Garage | |
| R V |
Land
| Acreage | No |
| Fence Type | Fence |
| Land Amenities | Airport, Schools, Shopping |
| Size Irregular | 455.88 |
| Size Total | 455.88 M2 |
| Size Total Text | 455.88 M2 |
Rooms
| Level | Type | Length | Width | Dimensions |
|---|---|---|---|---|
| Basement | Family Room | 5.87 m | 5.24 m | 5.87 m x 5.24 m |
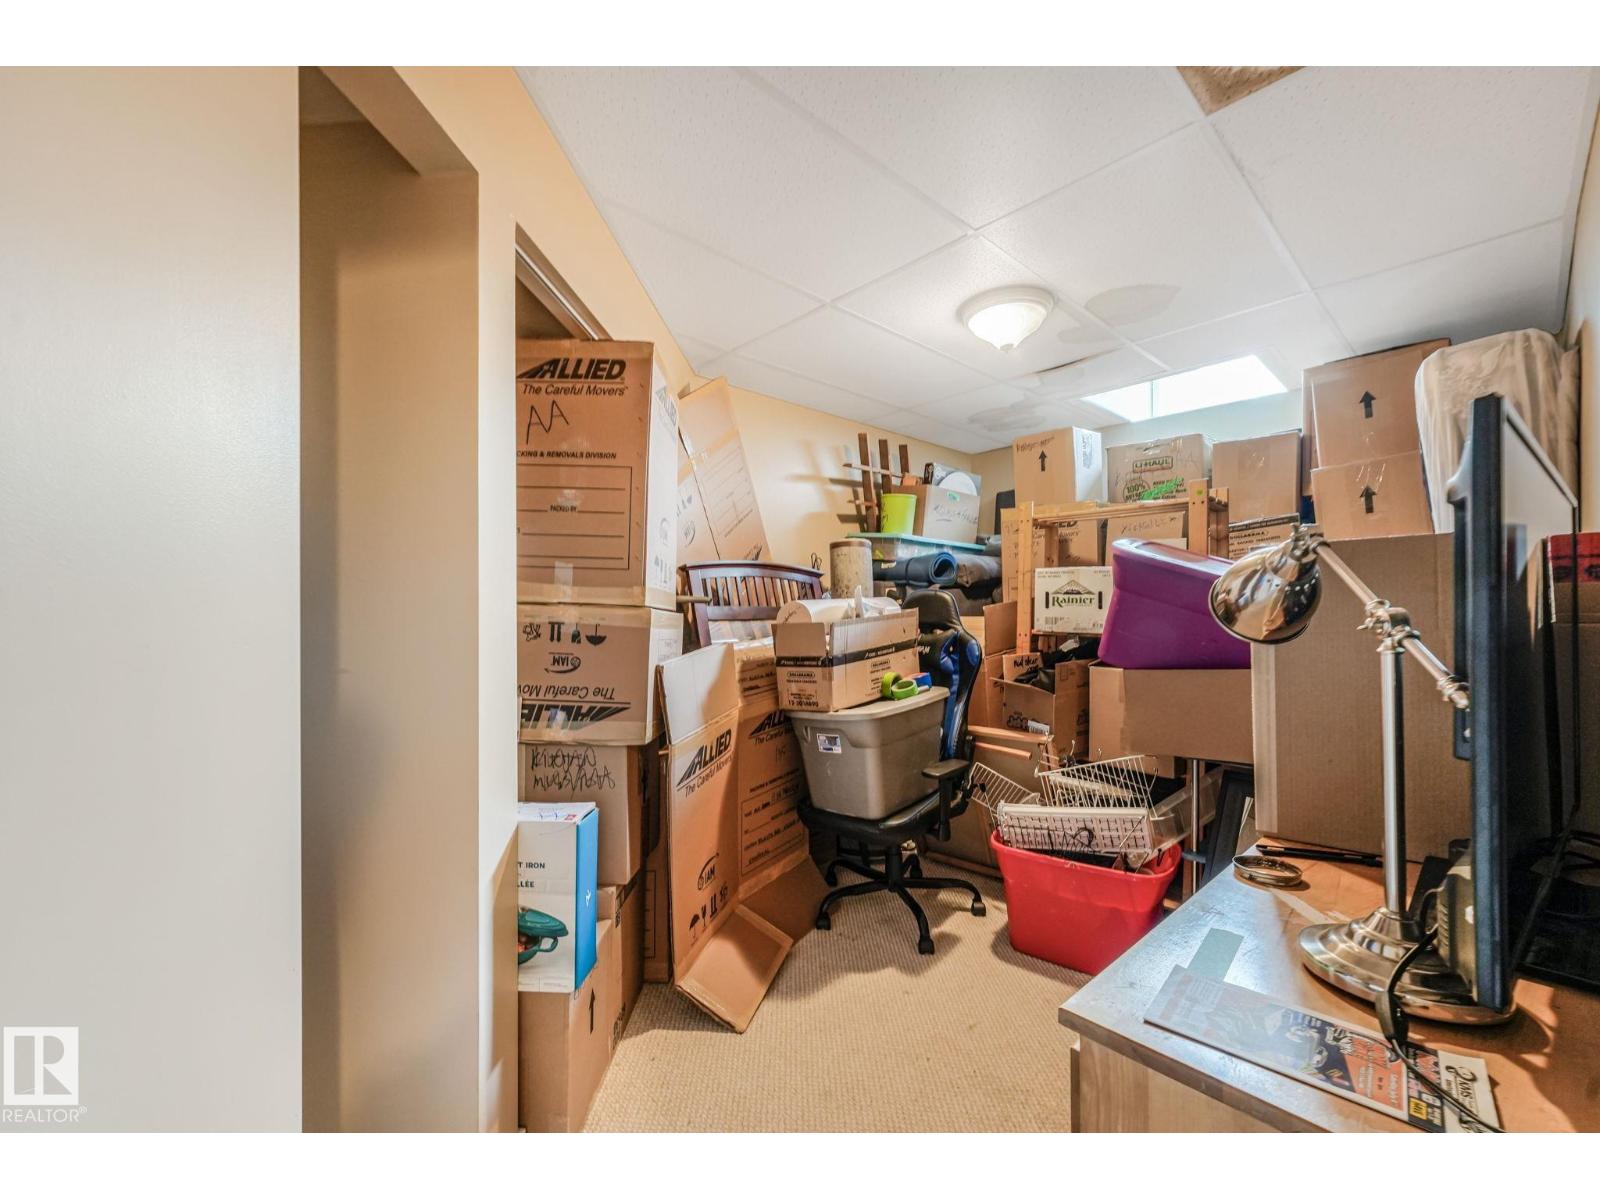
| Basement | Bedroom 4 | 2.72 m | 6.92 m | 2.72 m x 6.92 m |
| Main Level | Living Room | 5.68 m | 5.09 m | 5.68 m x 5.09 m |
| Main Level | Dining Room | 3.3 m | 3.16 m | 3.3 m x 3.16 m |
| Main Level | Kitchen | 4.25 m | 4.35 m | 4.25 m x 4.35 m |
| Upper Level | Primary Bedroom | 4.32 m | 4.65 m | 4.32 m x 4.65 m |
| Upper Level | Bedroom 2 | 3.94 m | 3.17 m | 3.94 m x 3.17 m |
| Upper Level | Bedroom 3 | 4.08 m | 4.15 m | 4.08 m x 4.15 m |
| Upper Level | Bonus Room | 5.8 m | 4.87 m | 5.8 m x 4.87 m |
https://www.realtor.ca/real-estate/29958135/98-bridgeport-wd-leduc-bridgeport
Contact Us
Contact us for more information

Keith Lopushinsky
Associate
yeg-realtor.com/leduc-real-estate-keith-lopushinsky-royal-lepage-arteam.html
x.com/YEGRealRealtor
www.facebook.com/KEWLREALESTATE/#
www.linkedin.com/in/keith-lopushinsky-66b2892a1/
www.instagram.com/klopushinsky
www.youtube.com/channel/UCWAPNw62MWql42kJSgmbqbg
201-5306 50 St
Leduc, Alberta T9E 6Z6
(780) 986-2900

The trademarks REALTOR®, REALTORS®, and the REALTOR® logo are controlled by The Canadian Real Estate Association (CREA) and identify real estate professionals who are members of CREA. The trademarks MLS®, Multiple Listing Service® and the associated logos are owned by The Canadian Real Estate Association (CREA) and identify the quality of services provided by real estate professionals who are members of CREA. The trademark DDF® is owned by The Canadian Real Estate Association (CREA) and identifies CREA's Data Distribution Facility (DDF®)
July 24 2026 03:00:58
REALTORS® Association of Edmonton
RE/MAX Real Estate