
9012 Meadowlark Rd NW Edmonton, Alberta T5R 5W8

$448,000
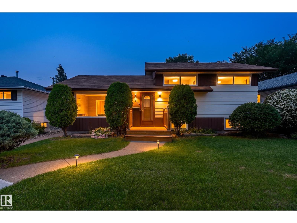
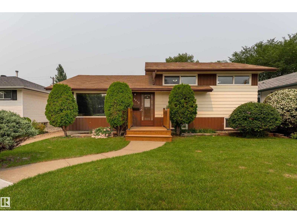
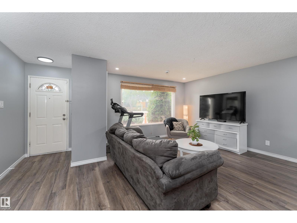
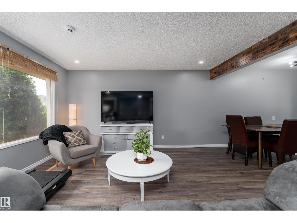
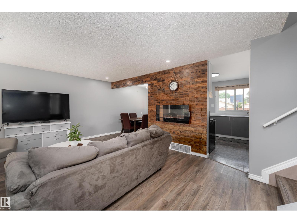
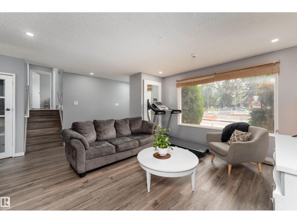
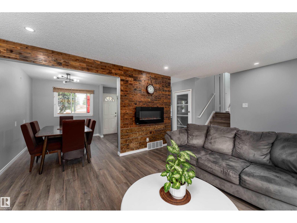
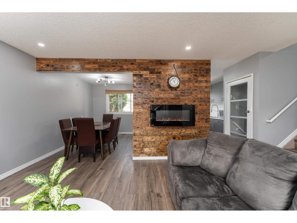
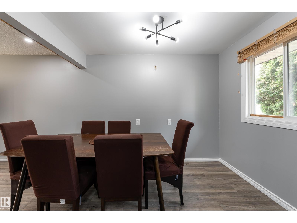
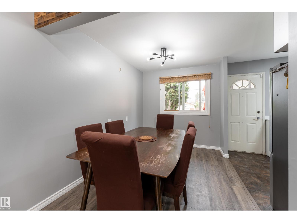
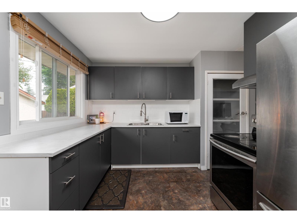
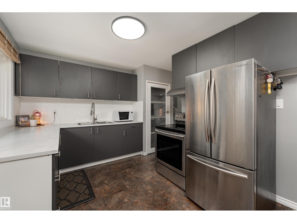
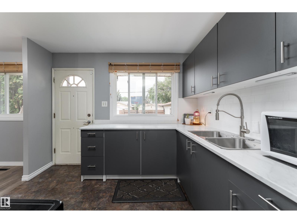
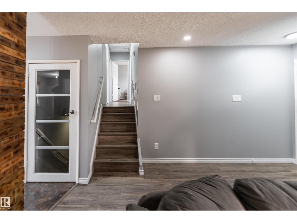
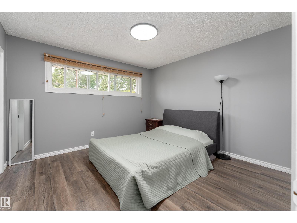
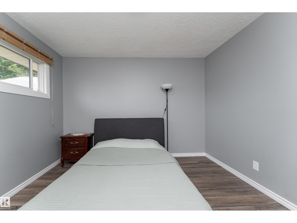
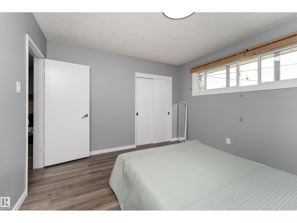
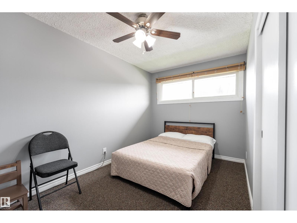
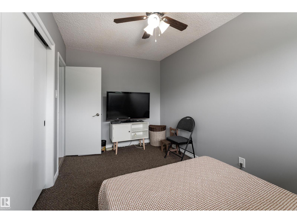
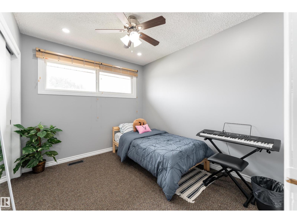
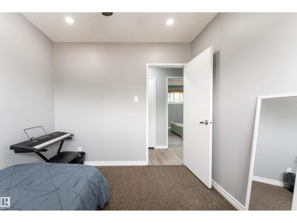
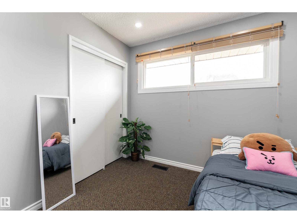
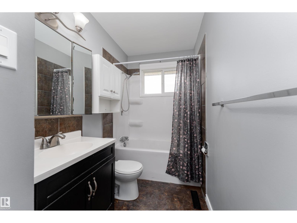
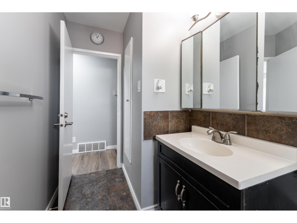
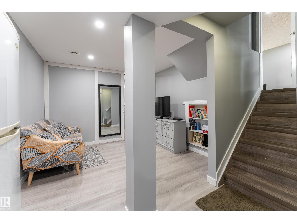
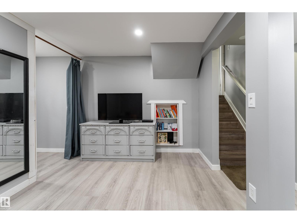
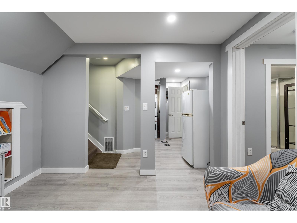
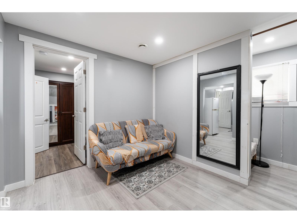
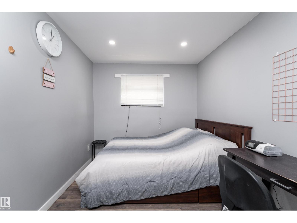
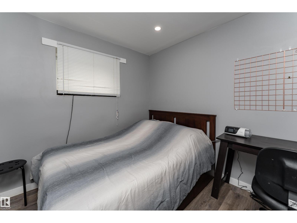
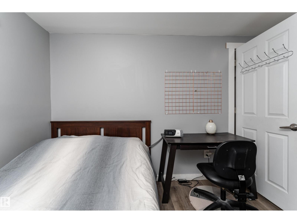
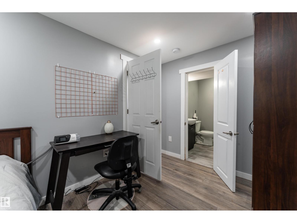
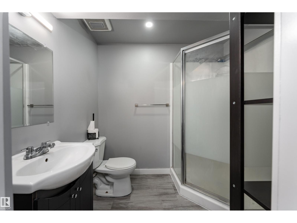
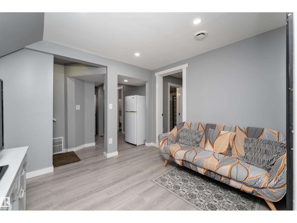
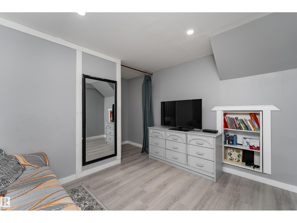
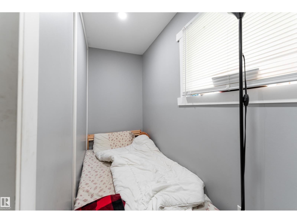
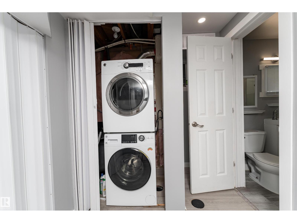
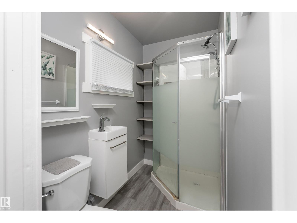
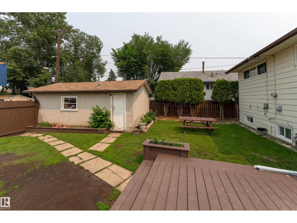
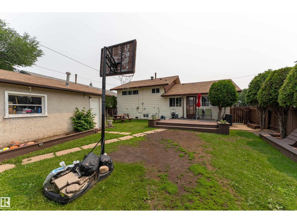
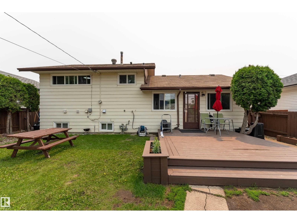
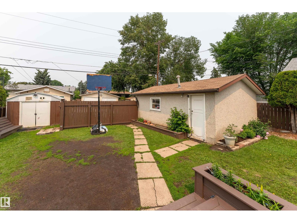
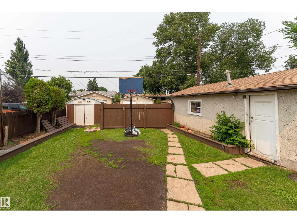
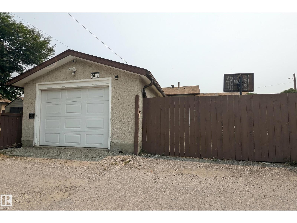
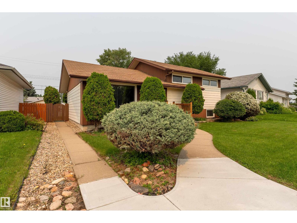
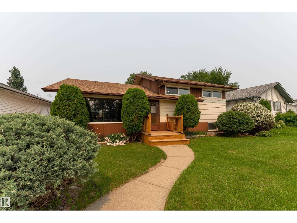
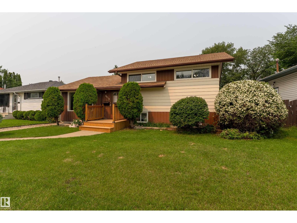
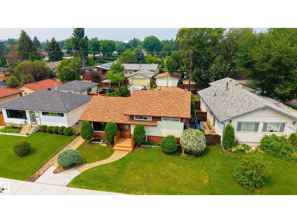
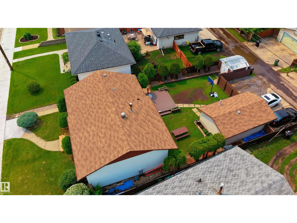
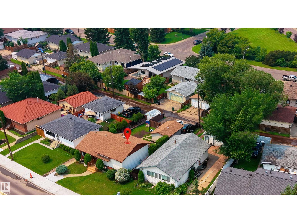
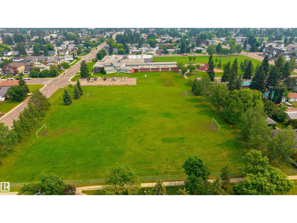
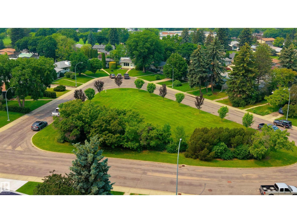
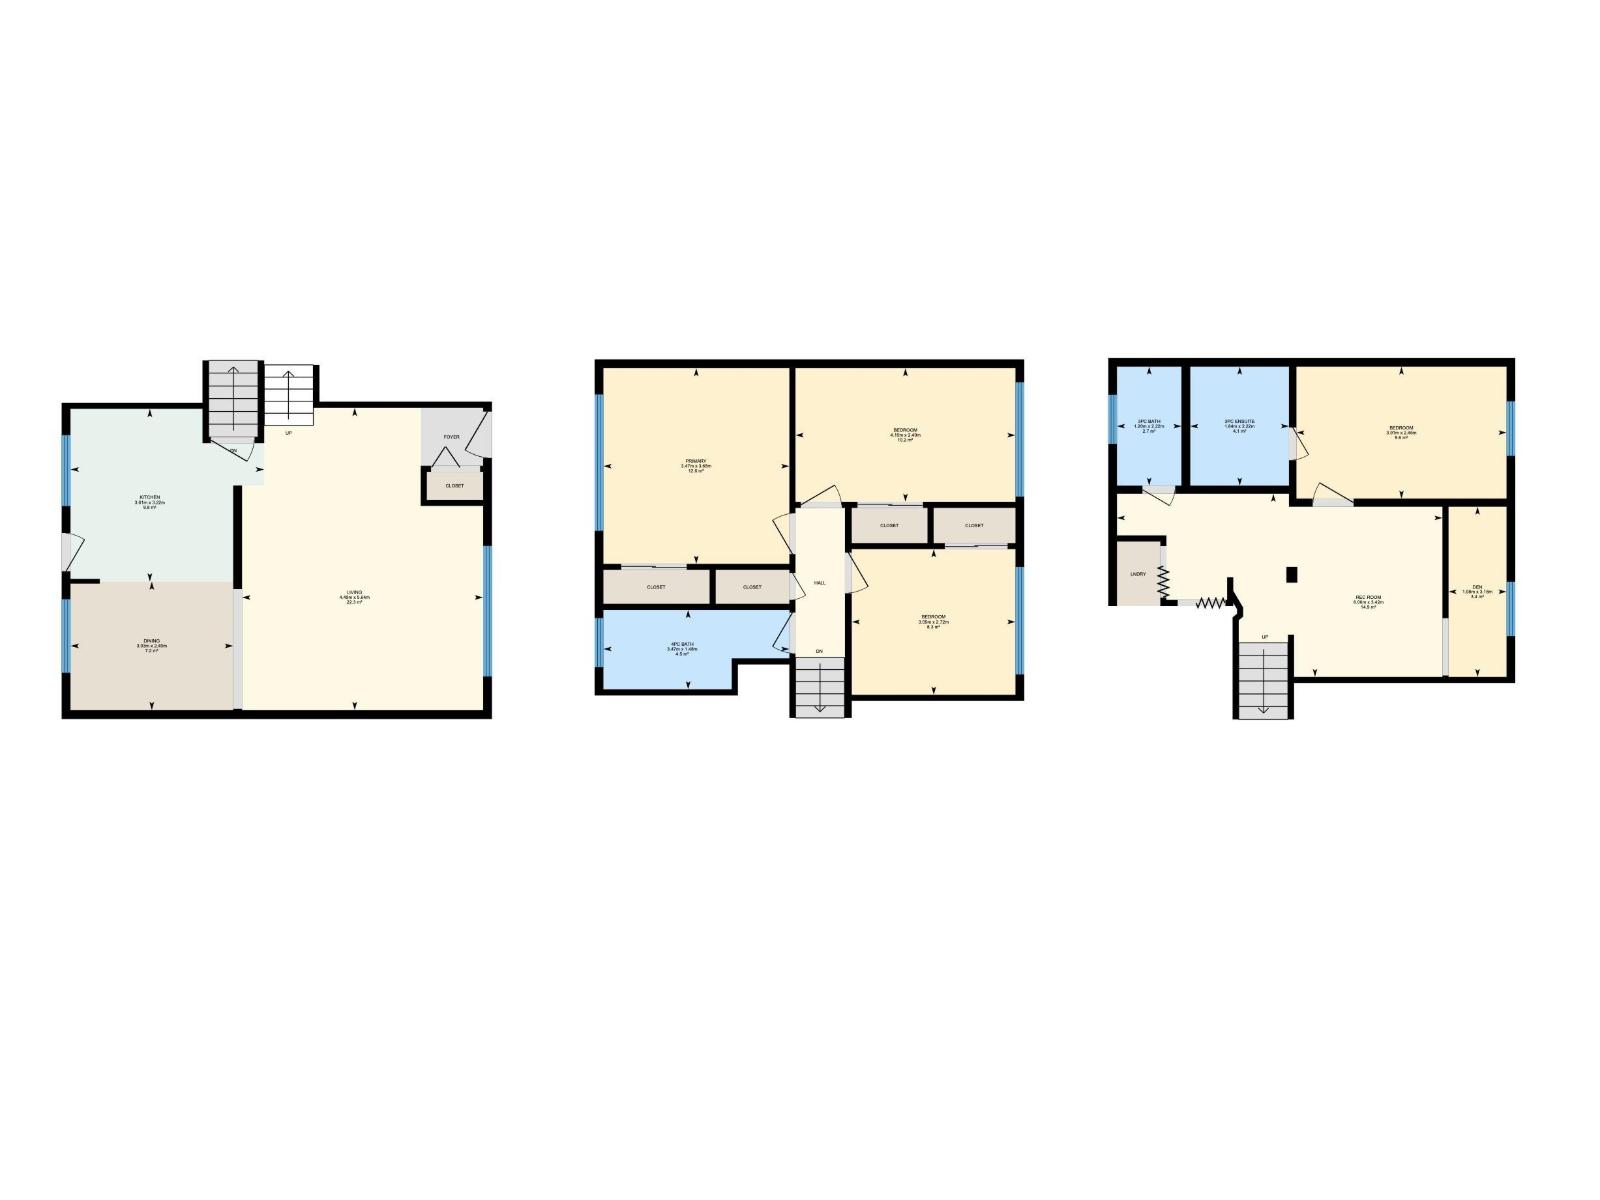
Modern style meets exceptional family living in this beautifully updated 1,612 SQ. FT. 3-LEVEL SPLIT in the desirable community of MEADOWLARK PARK. Offering 4 BEDROOMS, 3 FULL BATHROOMS, and a FULLY FINISHED BASEMENT, this spacious home is perfectly suited for GROWING OR MULTI-GENERATIONAL FAMILIES. The stunning kitchen features NEWLY RENOVATED CABINETRY, STAINLESS STEEL APPLIANCES, AND CONTEMPORARY FINISHES, while STRIKING ACCENT WALLS, MODERN LIGHTING, FRESH PAINT, and a COZY FIREPLACE create a warm, upscale atmosphere throughout. The lower level offers A 2020 BASEMENT RENOVATION WITH AN ADDITIONAL BEDROOM & 2 FULL BATHROOMS, plus a LARGE FAMILY ROOM. Step outside to a NEW DECK (2025) and a MASSIVE, FULLY LANDSCAPED & FENCED BACKYARD. Complete with an OVERSIZED DETACHED GARAGE, RV PARKING POTENTIAL, and NEW FRONT STEPS (2025), this MOVE-IN-READY HOME is just minutes from SCHOOLS, PARKS, SHOPPING, PUBLIC TRANSIT, AND EVERYDAY AMENITIES! Enjoy the convenience of WALKING DISTANCE to the future LRT. (id:46923)
Property Details
| MLS® Number | E4496731 |
| Property Type | Single Family |
| Neigbourhood | Meadowlark Park (Edmonton) |
| Amenities Near By | Playground, Public Transit, Schools, Shopping |
| Features | Lane |
| Parking Space Total | 2 |
| Structure | Deck |
Building
| Bathroom Total | 3 |
| Bedrooms Total | 4 |
| Appliances | Dryer, Refrigerator, Stove, Washer |
| Basement Development | Finished |
| Basement Type | Full (finished) |
| Constructed Date | 1961 |
| Construction Style Attachment | Detached |
| Fireplace Fuel | Electric |
| Fireplace Present | Yes |
| Fireplace Type | Insert |
| Heating Type | Forced Air |
| Size Interior | 1,032 Sqft |
| Type | House |
Parking
| Stall | |
| Oversize | |
| Detached Garage |
Land
| Acreage | No |
| Fence Type | Fence |
| Land Amenities | Playground, Public Transit, Schools, Shopping |
| Size Irregular | 512.63 |
| Size Total | 512.63 M2 |
| Size Total Text | 512.63 M2 |
Rooms
| Level | Type | Length | Width | Dimensions |
|---|---|---|---|---|
| Lower Level | Family Room | 6.06 m | 3.42 m | 6.06 m x 3.42 m |
| Lower Level | Den | 1.08 m | 3.18 m | 1.08 m x 3.18 m |
| Lower Level | Bedroom 4 | 3.91 m | 2.46 m | 3.91 m x 2.46 m |
| Main Level | Living Room | 4.49 m | 5.64 m | 4.49 m x 5.64 m |
| Main Level | Dining Room | 3.03 m | 2.4 m | 3.03 m x 2.4 m |
| Main Level | Kitchen | 3.61 m | 3.22 m | 3.61 m x 3.22 m |
| Upper Level | Primary Bedroom | 3.47 m | 3.65 m | 3.47 m x 3.65 m |
| Upper Level | Bedroom 2 | 4.1 m | 2.49 m | 4.1 m x 2.49 m |
| Upper Level | Bedroom 3 | 3.05 m | 2.72 m | 3.05 m x 2.72 m |
https://www.realtor.ca/real-estate/29980782/9012-meadowlark-rd-nw-edmonton-meadowlark-park-edmonton
Contact Us
Contact us for more information

Paras Bhardwaj
Associate
1400-10665 Jasper Ave NW
Edmonton, Alberta T5J 3S9
(403) 262-7653

The trademarks REALTOR®, REALTORS®, and the REALTOR® logo are controlled by The Canadian Real Estate Association (CREA) and identify real estate professionals who are members of CREA. The trademarks MLS®, Multiple Listing Service® and the associated logos are owned by The Canadian Real Estate Association (CREA) and identify the quality of services provided by real estate professionals who are members of CREA. The trademark DDF® is owned by The Canadian Real Estate Association (CREA) and identifies CREA's Data Distribution Facility (DDF®)
July 08 2026 01:11:09
REALTORS® Association of Edmonton
Exp Realty