
14128 73 St NW Edmonton, Alberta T5C 0V5
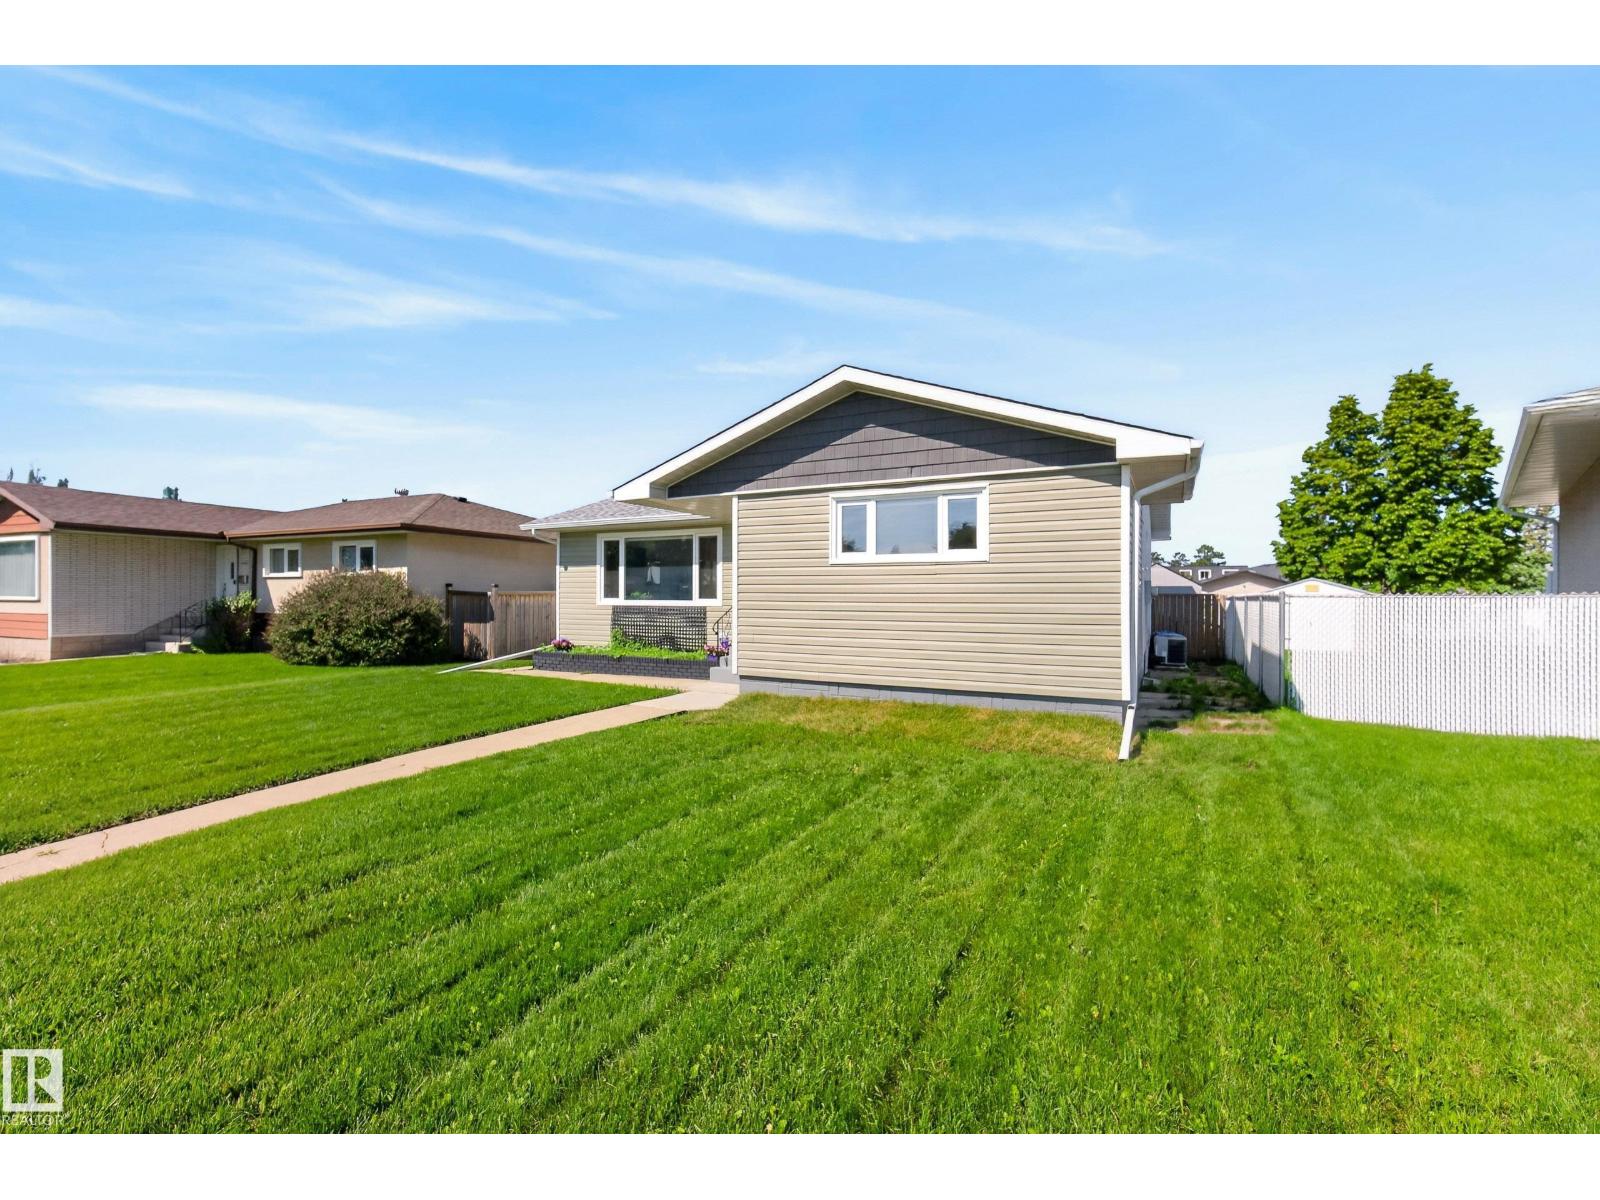

$449,900
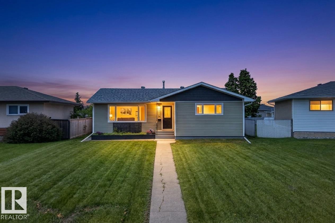
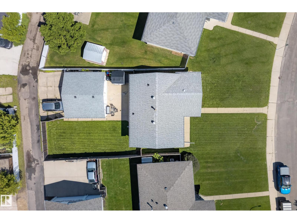
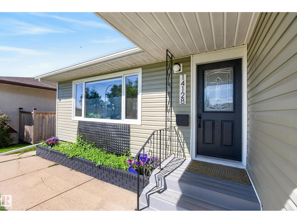
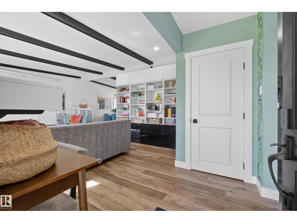
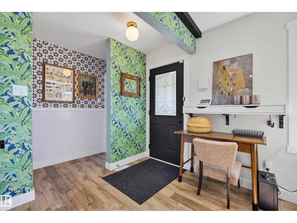
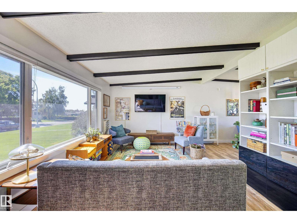
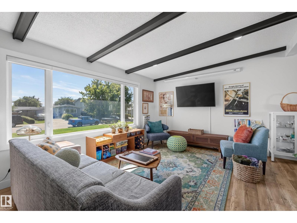
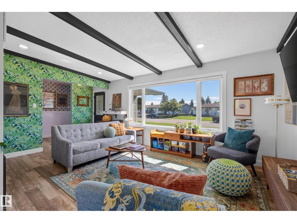
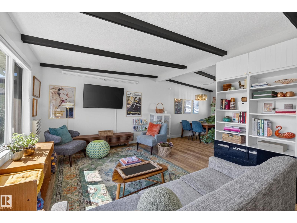
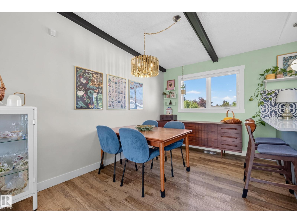
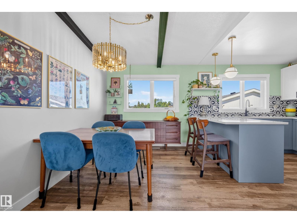
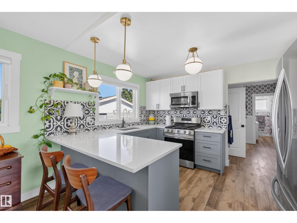
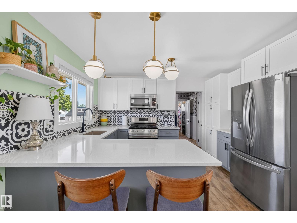
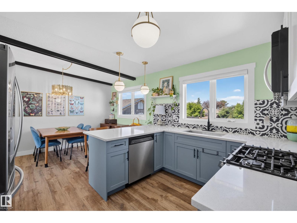
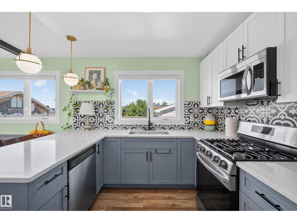
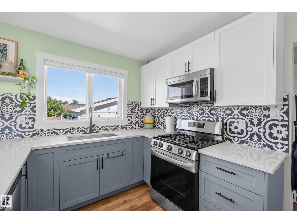
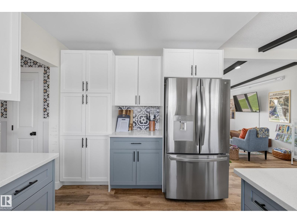
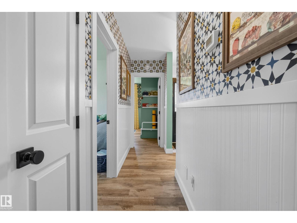
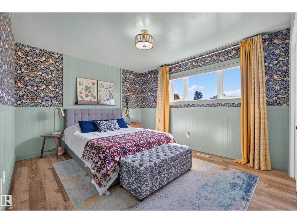
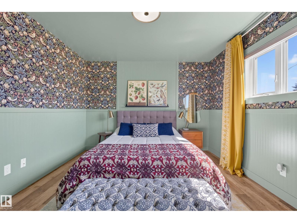
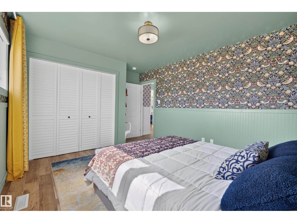
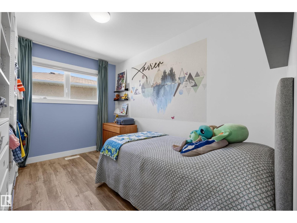
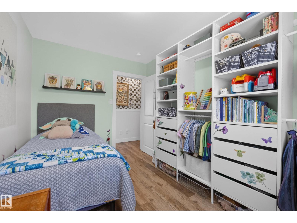
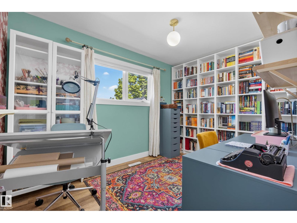
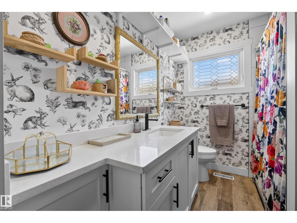
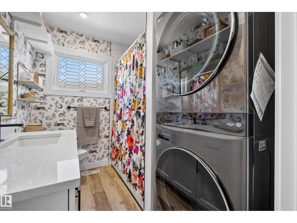
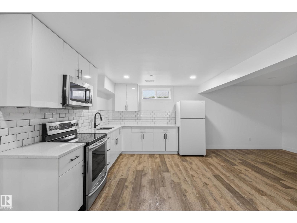
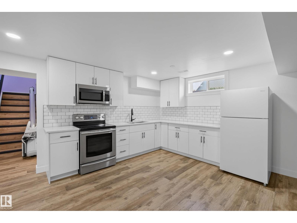
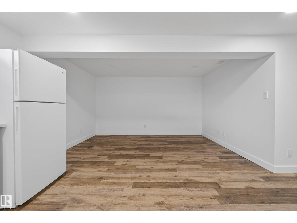
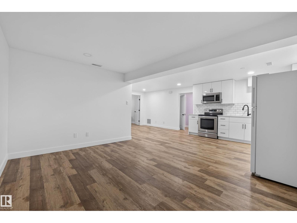
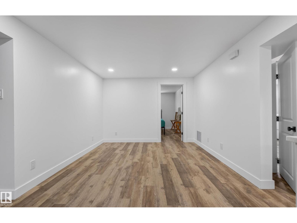
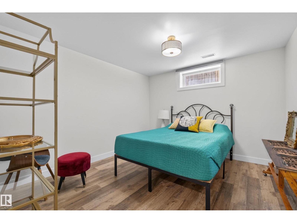
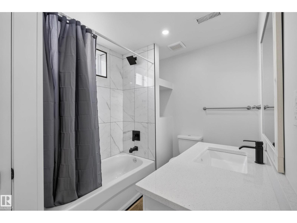
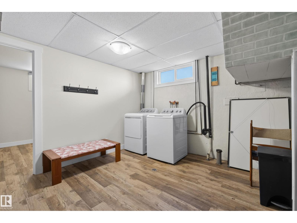
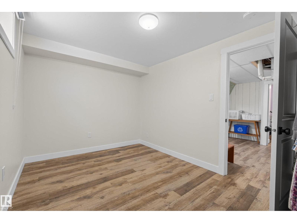
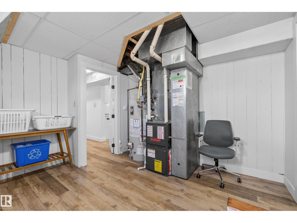
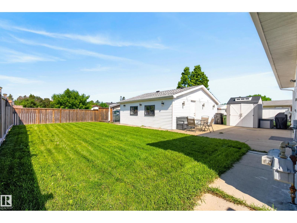
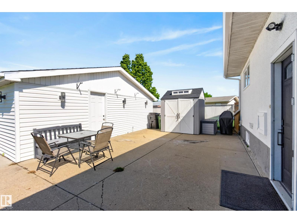
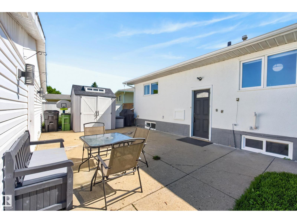
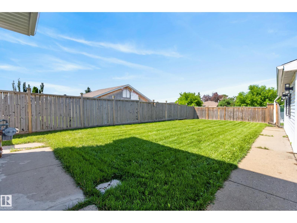
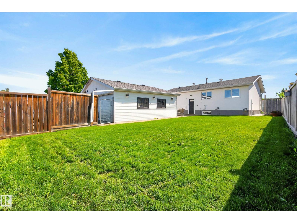
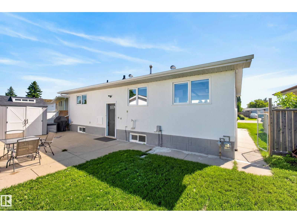
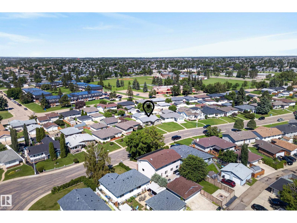
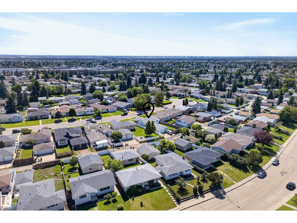
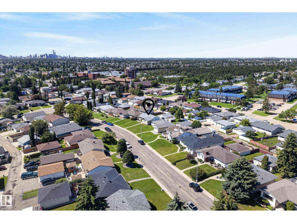
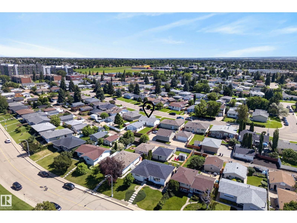
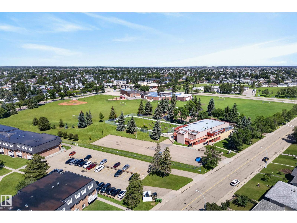
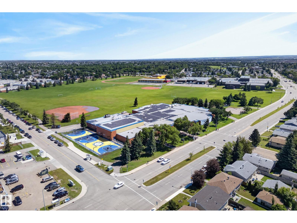
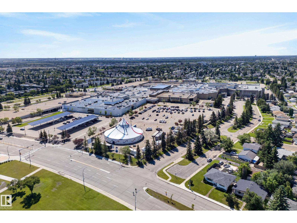
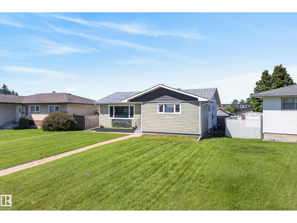
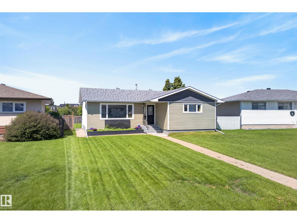
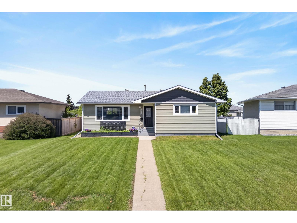
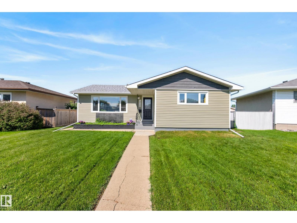
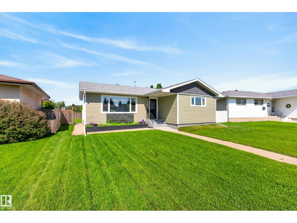
Welcome to this Pinterest-worthy bungalow in the heart of Kildare, where thoughtful design, beautiful décor & a warm, inviting feel make this home truly stand out. The main floor offers a bright & spacious living room, stylish kitchen with adjoining dining area, a generous primary bedroom, additional bedroom, full 4pc bath & a versatile office perfect for working from home or creating a cozy flex space. Downstairs adds incredible flexibility with a second kitchen, dining area, rec room, 2 additional bedrooms, full bathroom & plenty of storage, offering fantastic space for a growing family, guests or extended family. Outside, you’ll find a spacious detached garage with plenty of room for parking, storage & hobbies, along with additional outdoor space to relax & enjoy. Located close to schools, parks, public transit & everyday shopping, with quick access to Londonderry Mall & nearby recreation, this beautifully styled home combines character, function & convenience in one exceptional package. (id:46923)
Property Details
| MLS® Number | E4496981 |
| Property Type | Single Family |
| Neigbourhood | Kildare |
| Amenities Near By | Playground, Schools, Shopping |
| Community Features | Public Swimming Pool |
| Features | Park/reserve, Lane, Level |
Building
| Bathroom Total | 2 |
| Bedrooms Total | 4 |
| Appliances | Dishwasher, Dryer, Garage Door Opener Remote(s), Garage Door Opener, Washer/dryer Stack-up, Stove, Gas Stove(s), Washer, Window Coverings, Two Refrigerators |
| Architectural Style | Bungalow |
| Basement Development | Finished |
| Basement Type | Full (finished) |
| Constructed Date | 1967 |
| Construction Style Attachment | Detached |
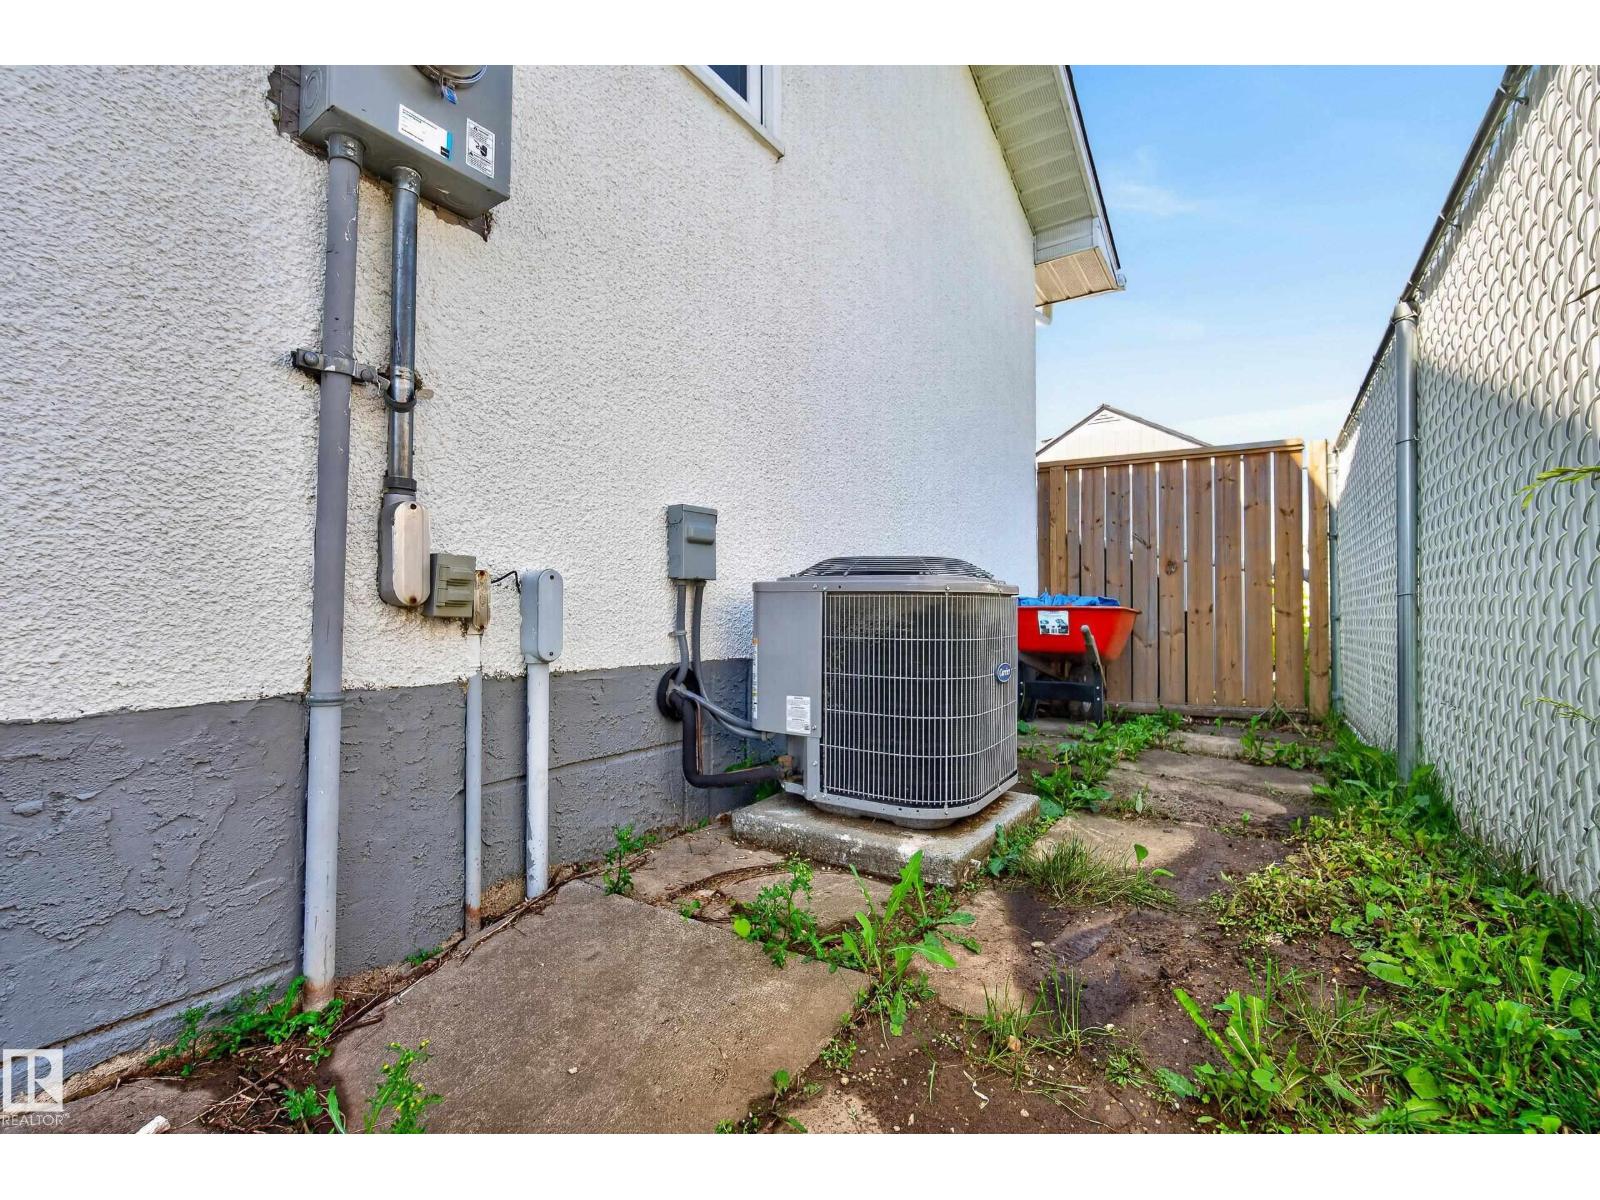
| Cooling Type | Central Air Conditioning |
| Fire Protection | Smoke Detectors |
| Heating Type | Forced Air |
| Stories Total | 1 |
| Size Interior | 1,159 Sqft |
| Type | House |
Parking
| Detached Garage |
Land
| Acreage | No |
| Fence Type | Fence |
| Land Amenities | Playground, Schools, Shopping |
| Size Irregular | 572.83 |
| Size Total | 572.83 M2 |
| Size Total Text | 572.83 M2 |
Rooms
| Level | Type | Length | Width | Dimensions |
|---|---|---|---|---|
| Basement | Bedroom 3 | 3.3 m | 3.56 m | 3.3 m x 3.56 m |
| Basement | Bedroom 4 | 3.91 m | 2.69 m | 3.91 m x 2.69 m |
| Basement | Second Kitchen | 3.27 m | 3.49 m | 3.27 m x 3.49 m |
| Basement | Recreation Room | 3.27 m | 3.8 m | 3.27 m x 3.8 m |
| Basement | Laundry Room | 3.99 m | 3.61 m | 3.99 m x 3.61 m |
| Basement | Utility Room | 1.16 m | 1.25 m | 1.16 m x 1.25 m |
| Main Level | Living Room | 3.79 m | 5.36 m | 3.79 m x 5.36 m |
| Main Level | Dining Room | 3.77 m | 2.77 m | 3.77 m x 2.77 m |
| Main Level | Kitchen | 3.77 m | 2.7 m | 3.77 m x 2.7 m |
| Main Level | Den | 2.46 m | 3.55 m | 2.46 m x 3.55 m |
| Main Level | Primary Bedroom | 3.37 m | 4.62 m | 3.37 m x 4.62 m |
| Main Level | Bedroom 2 | 2.49 m | 3.54 m | 2.49 m x 3.54 m |
https://www.realtor.ca/real-estate/29987009/14128-73-st-nw-edmonton-kildare
Contact Us
Contact us for more information

Michael Waddell
Associate
www.michaelwaddell.ca/
3400-10180 101 St NW
Edmonton, Alberta T5J 3S4
(855) 623-6900
www.onereal.ca/

The trademarks REALTOR®, REALTORS®, and the REALTOR® logo are controlled by The Canadian Real Estate Association (CREA) and identify real estate professionals who are members of CREA. The trademarks MLS®, Multiple Listing Service® and the associated logos are owned by The Canadian Real Estate Association (CREA) and identify the quality of services provided by real estate professionals who are members of CREA. The trademark DDF® is owned by The Canadian Real Estate Association (CREA) and identifies CREA's Data Distribution Facility (DDF®)
July 06 2026 05:32:08
REALTORS® Association of Edmonton
Real Broker