
7803 73 St NW Edmonton, Alberta T6B 1Z5

$529,800
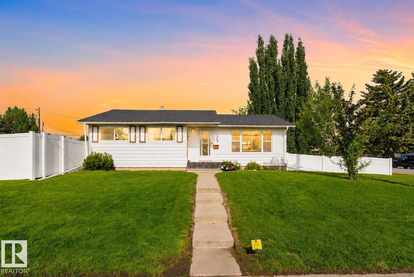
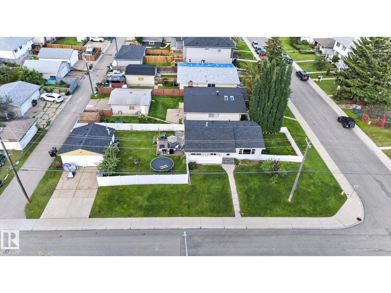
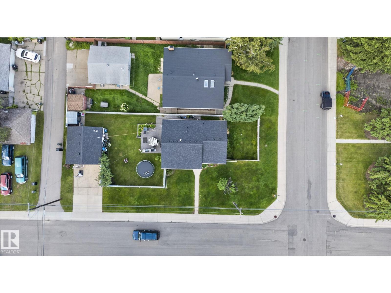
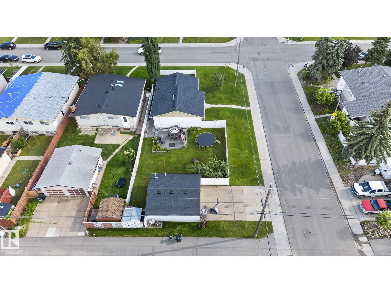
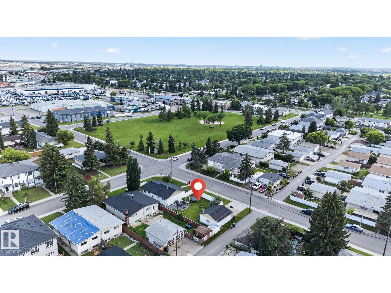
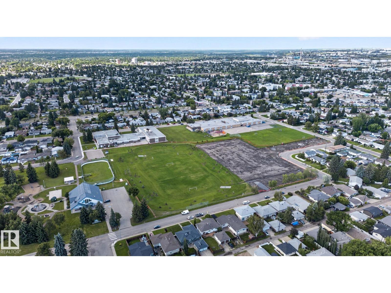
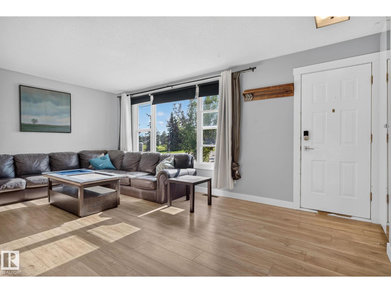
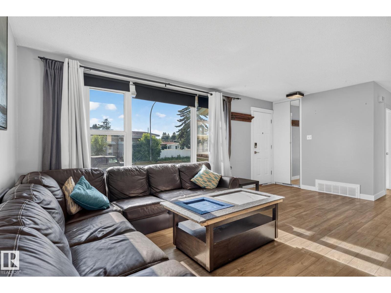
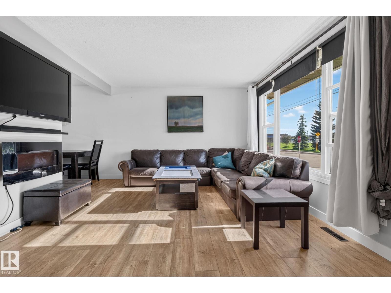
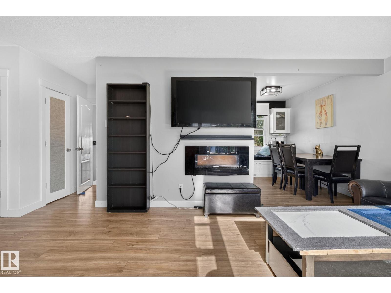
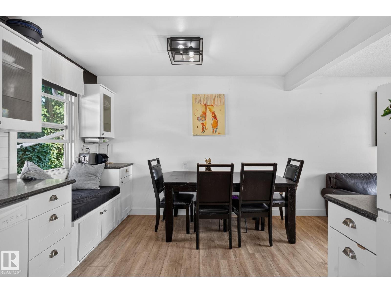
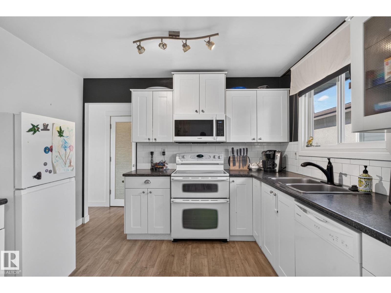
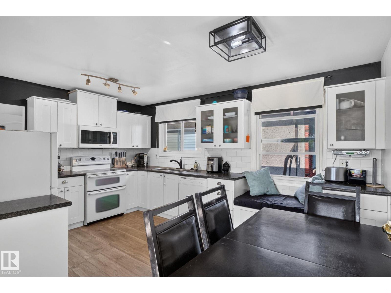
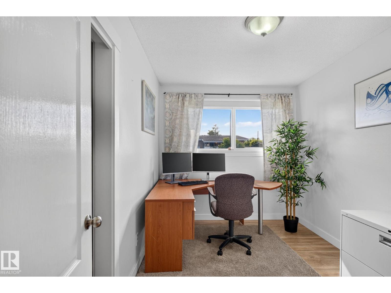
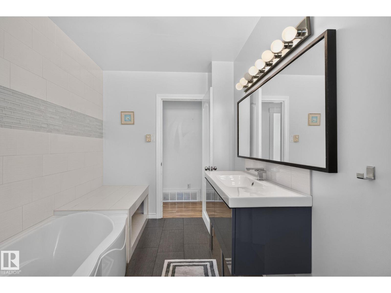
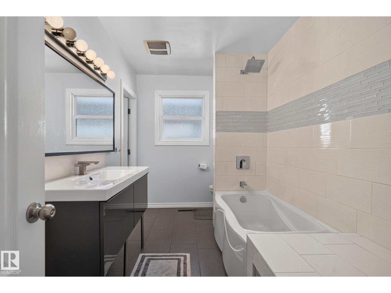
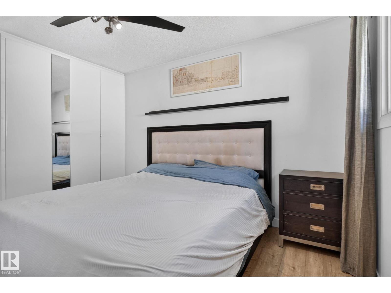
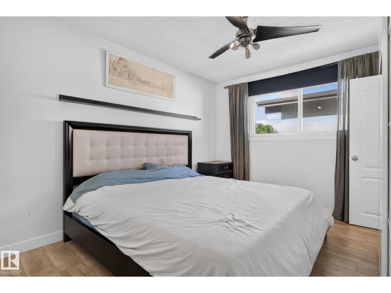
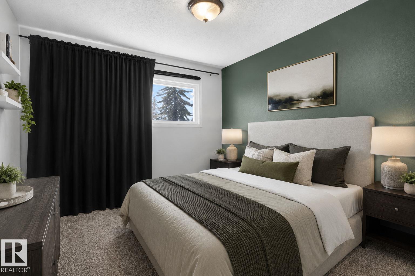
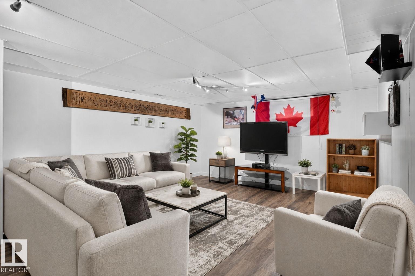
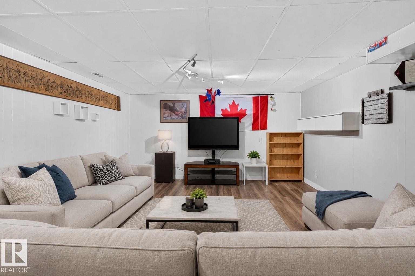
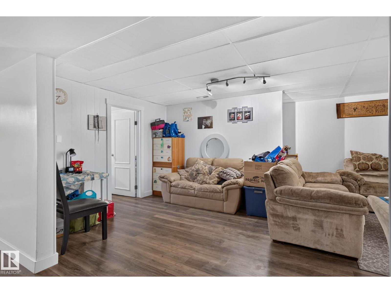
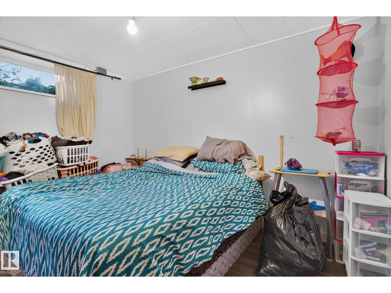
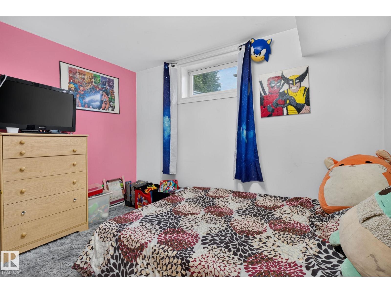
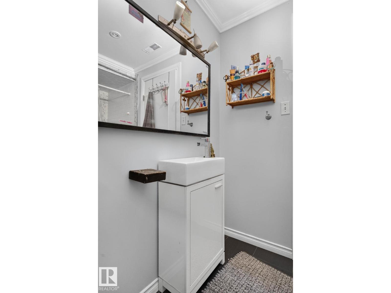
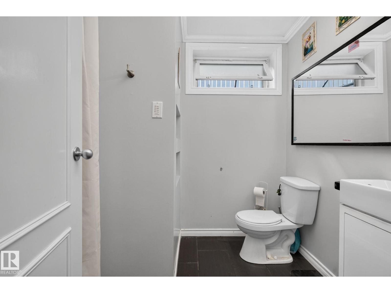
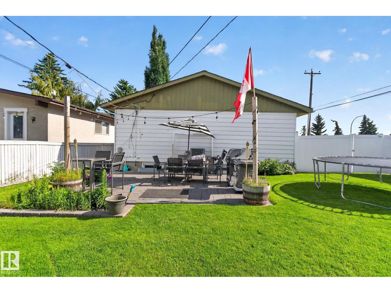
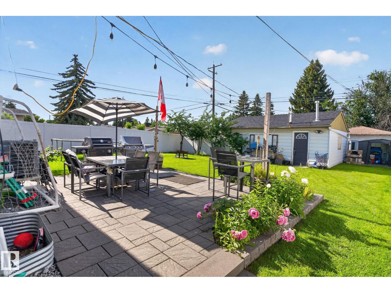
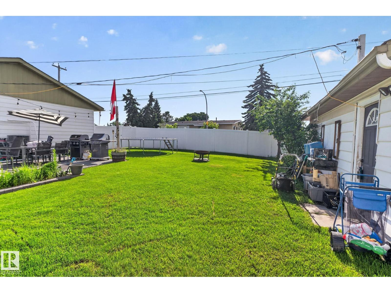
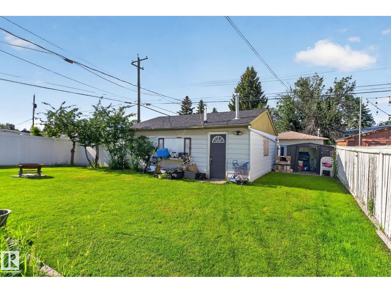
Welcome to this beautifully renovated bungalow in the heart of King Edward Park! if you’re a first-time home buyer, investor, or looking for a home with future potential, this property checks all the boxes. Situated on a massive corner lot directly across from a green space, you’ll love the unbeatable location with quick access to Whyte Avenue, Anthony Henday Drive, schools, parks, shopping, and more. Upon entry you’ll find 4 bedrooms, 2 full bathrooms, a bright and functional layout with a separate entrance to the basement. The thoughtfully renovated kitchen, updated vinyl flooring, 2022 Shingles and beautifully renovated upstairs makes this home move-in ready. The bathroom features a relaxing soaker tub, the spacious primary bedroom is complete with custom closets for extra storage. Central A/C and a double detached garage. (id:46923)
Property Details
| MLS® Number | E4497019 |
| Property Type | Single Family |
| Neigbourhood | King Edward Park |
| Amenities Near By | Playground |
| Features | Corner Site, Flat Site, Closet Organizers |
Building
| Bathroom Total | 2 |
| Bedrooms Total | 4 |
| Amenities | Vinyl Windows |
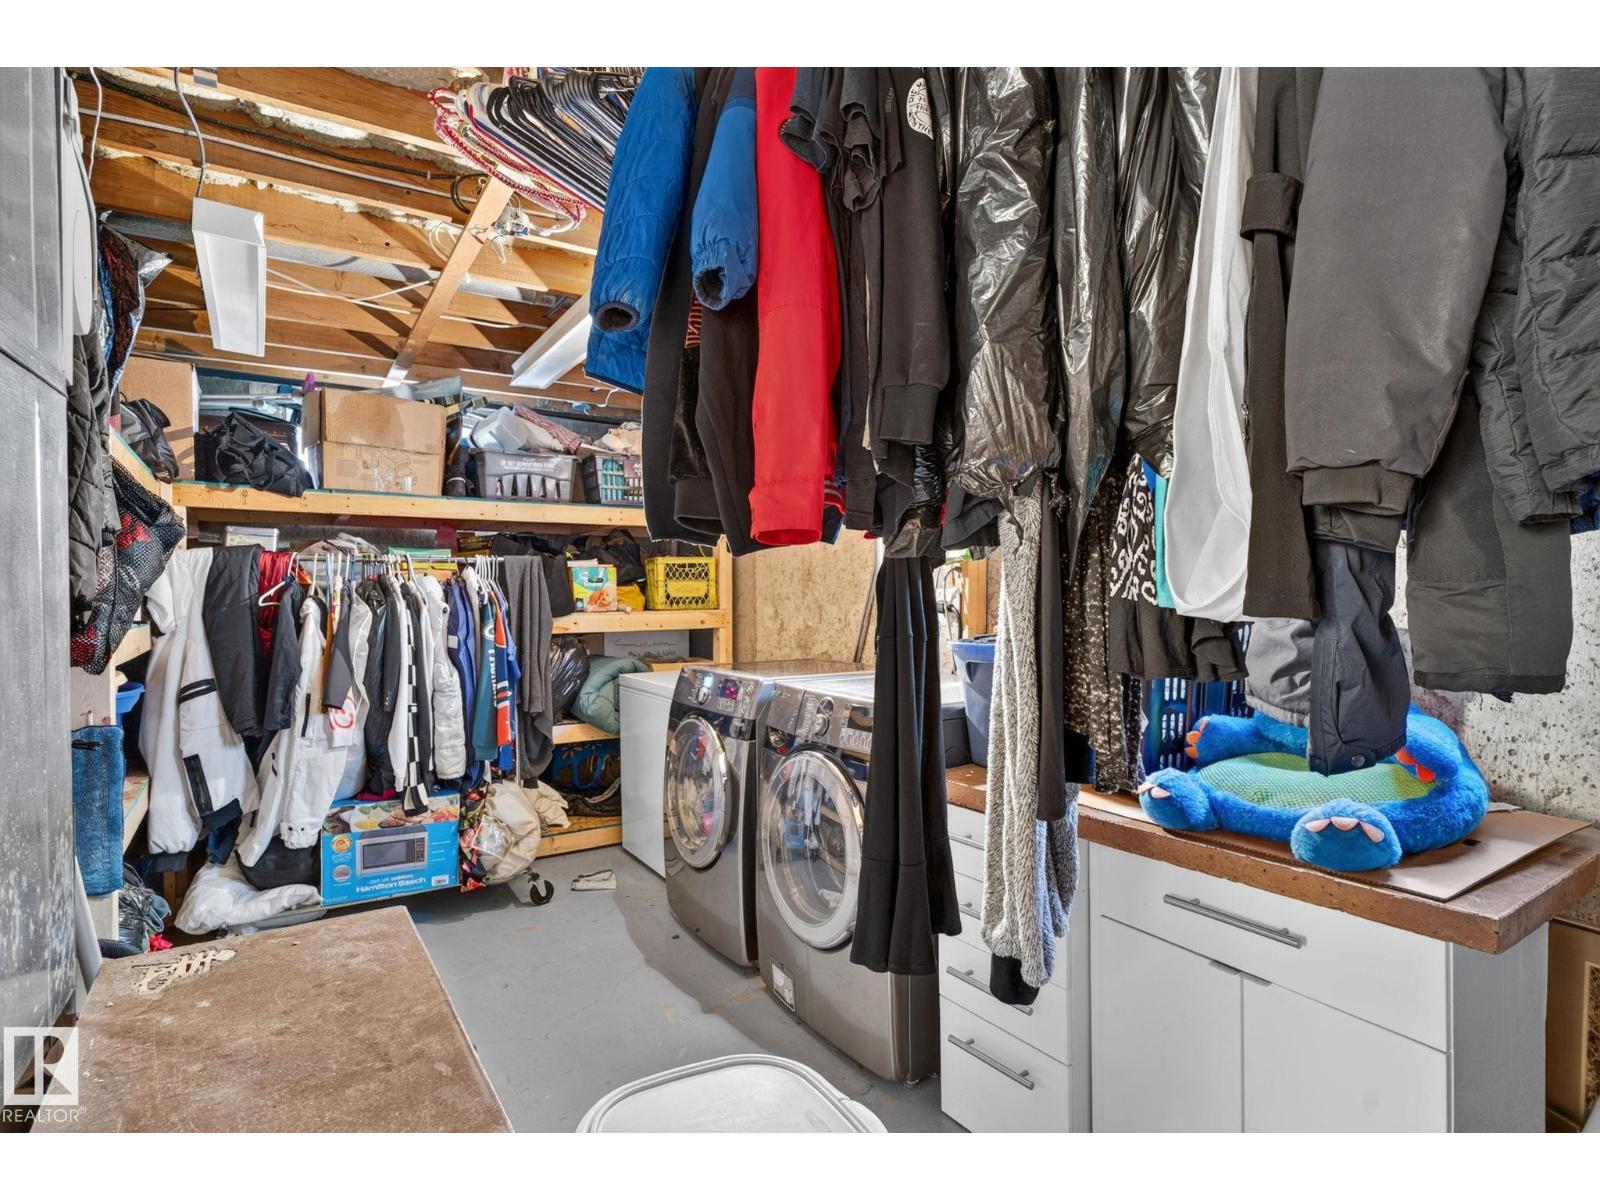
| Appliances | Dishwasher, Dryer, Freezer, Garage Door Opener Remote(s), Garage Door Opener, Garburator, Microwave, Refrigerator, Storage Shed, Washer, Window Coverings, See Remarks |
| Architectural Style | Bungalow |
| Basement Development | Finished |
| Basement Type | Full (finished) |
| Constructed Date | 1964 |
| Construction Style Attachment | Detached |
| Cooling Type | Central Air Conditioning |
| Fire Protection | Smoke Detectors |
| Heating Type | Forced Air |
| Stories Total | 1 |
| Size Interior | 1,069 Sqft |
| Type | House |
Parking
| Detached Garage |
Land
| Acreage | No |
| Land Amenities | Playground |
| Size Irregular | 606.18 |
| Size Total | 606.18 M2 |
| Size Total Text | 606.18 M2 |
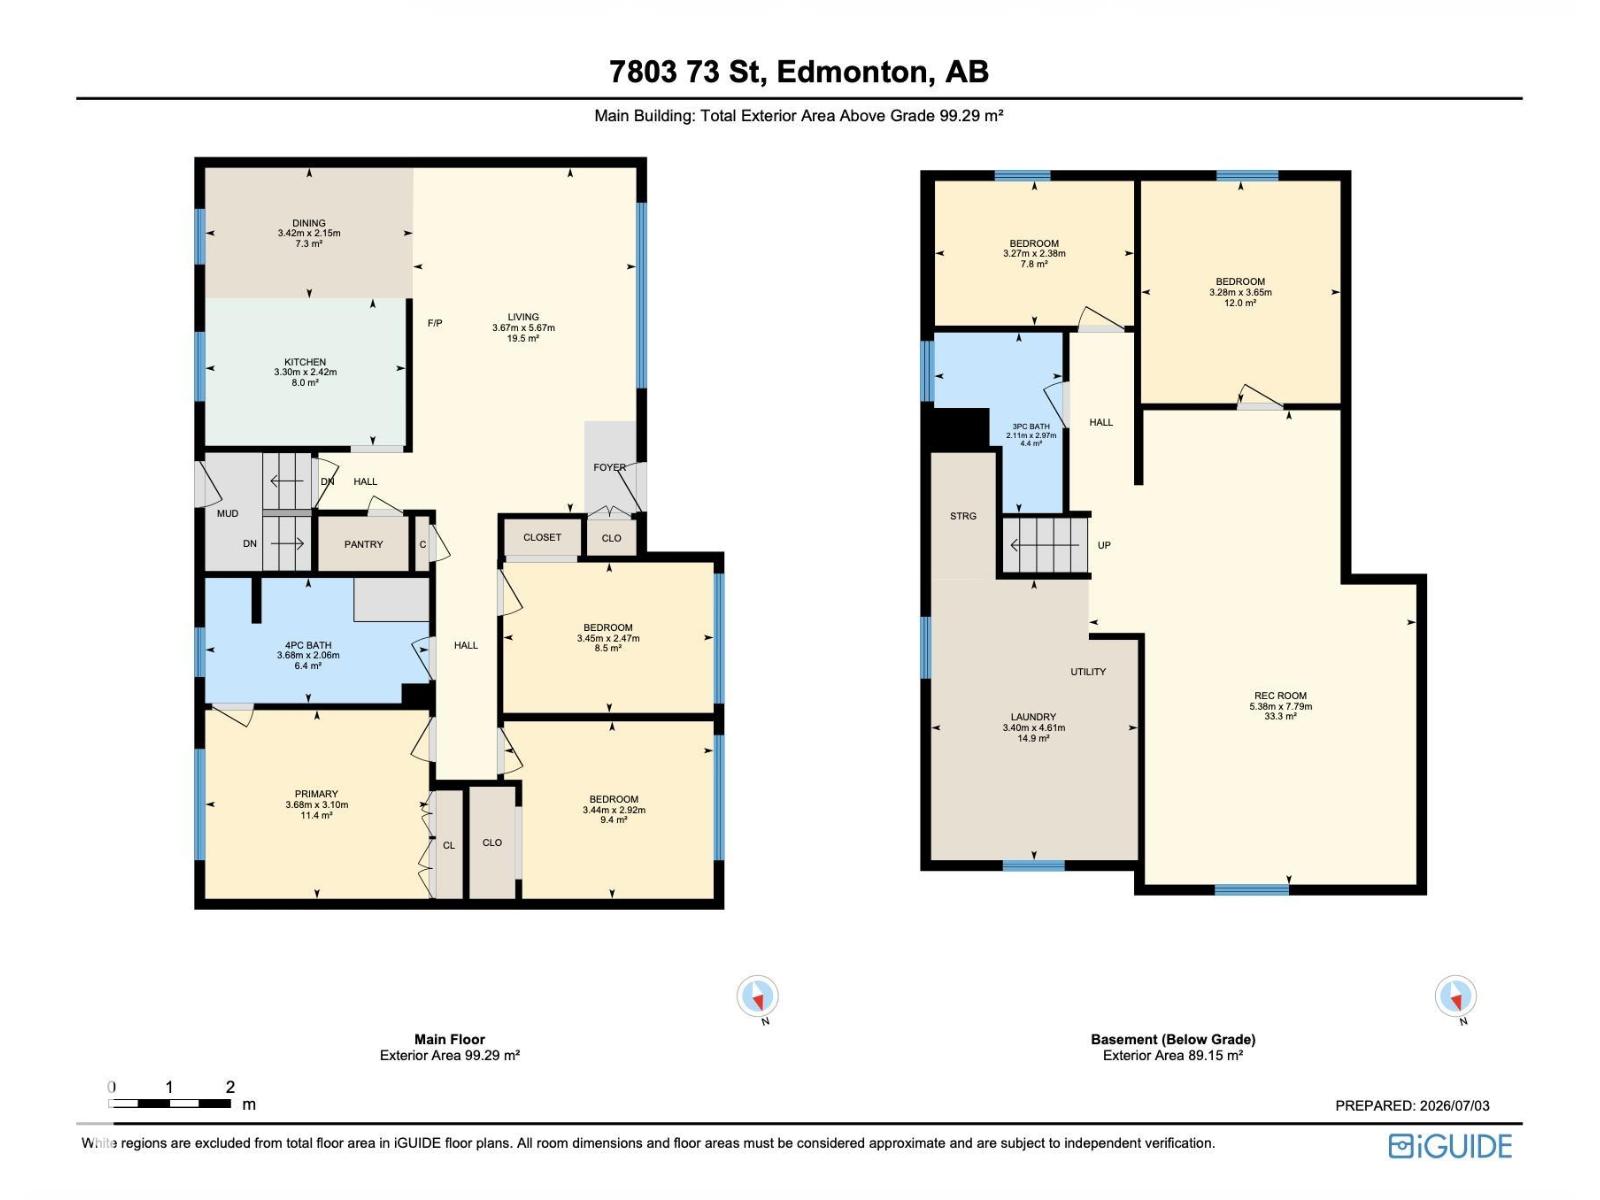
Rooms
| Level | Type | Length | Width | Dimensions |
|---|---|---|---|---|
| Basement | Family Room | Measurements not available | ||
| Basement | Bedroom 4 | Measurements not available | ||
| Main Level | Living Room | 3.67 m | 5.67 m | 3.67 m x 5.67 m |
| Main Level | Dining Room | 3.42 m | 2.15 m | 3.42 m x 2.15 m |
| Main Level | Kitchen | 3.3 m | 2.42 m | 3.3 m x 2.42 m |
| Main Level | Primary Bedroom | 3.68 m | 3.1 m | 3.68 m x 3.1 m |
| Main Level | Bedroom 2 | 3.45 m | 2.47 m | 3.45 m x 2.47 m |
| Main Level | Bedroom 3 | 3.44 m | 2.92 m | 3.44 m x 2.92 m |
https://www.realtor.ca/real-estate/29987826/7803-73-st-nw-edmonton-king-edward-park
Contact Us
Contact us for more information

Taylor Mahl
Associate
www.instagram.com/taylormahl.realestate/
3400-10180 101 St NW
Edmonton, Alberta T5J 3S4
(855) 623-6900
www.onereal.ca/

Paul E. Paiva
Associate
www.elevaterealtygroup.ca/
twitter.com/elevategroupyeg
www.facebook.com/elevaterealtyyeg
www.linkedin.com/in/elevaterealtygroup
3400-10180 101 St NW
Edmonton, Alberta T5J 3S4
(855) 623-6900
www.onereal.ca/

The trademarks REALTOR®, REALTORS®, and the REALTOR® logo are controlled by The Canadian Real Estate Association (CREA) and identify real estate professionals who are members of CREA. The trademarks MLS®, Multiple Listing Service® and the associated logos are owned by The Canadian Real Estate Association (CREA) and identify the quality of services provided by real estate professionals who are members of CREA. The trademark DDF® is owned by The Canadian Real Estate Association (CREA) and identifies CREA's Data Distribution Facility (DDF®)
July 05 2026 09:41:20
REALTORS® Association of Edmonton
Real Broker