
4712 54 Av Wabamun, Alberta T0E 0K0

$325,000
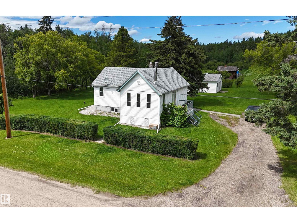
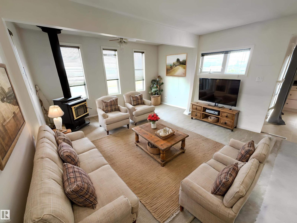
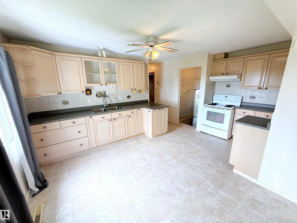
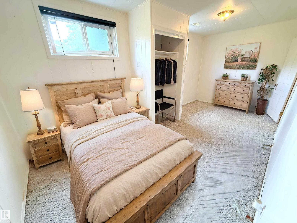
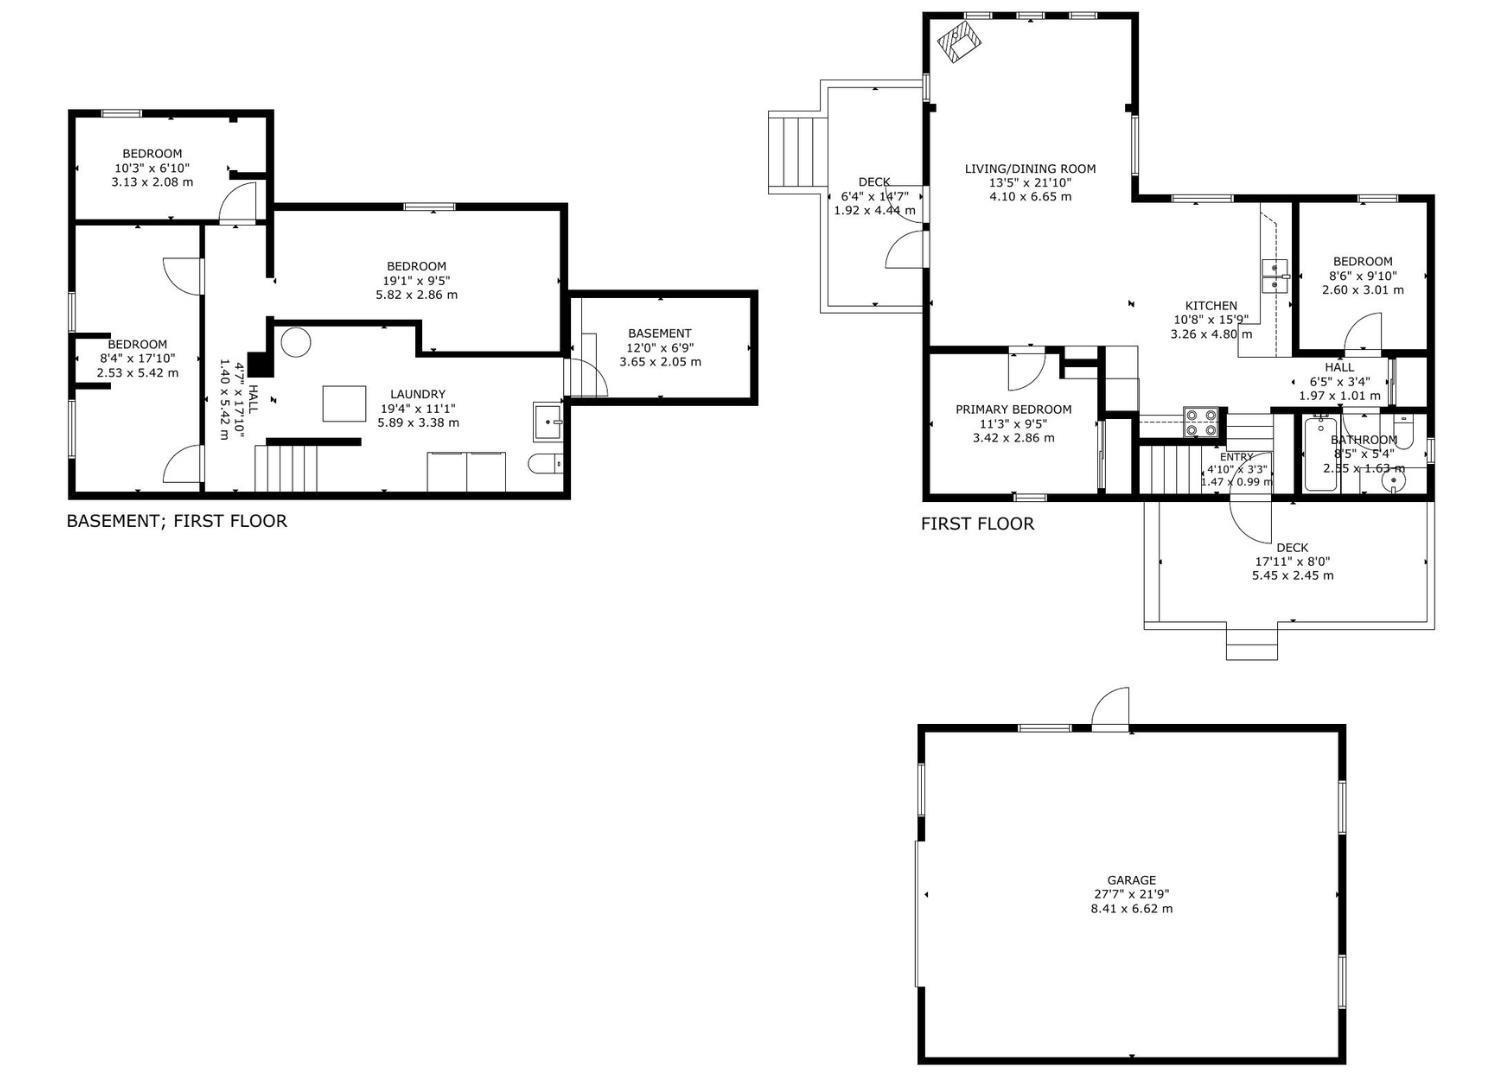
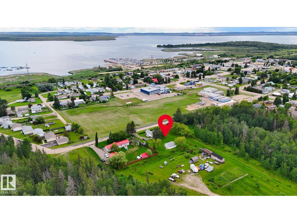
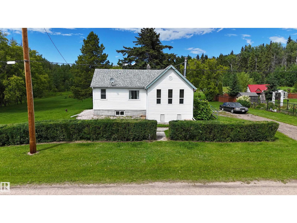
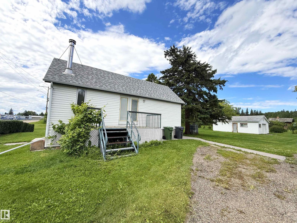
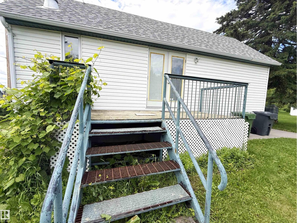
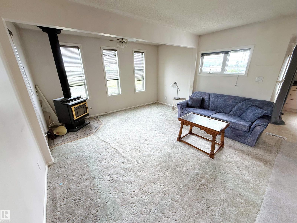
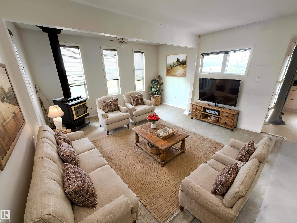
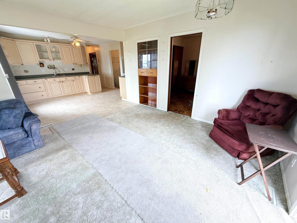
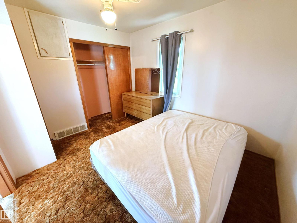
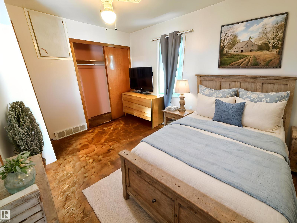
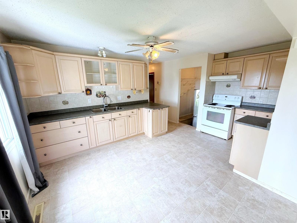
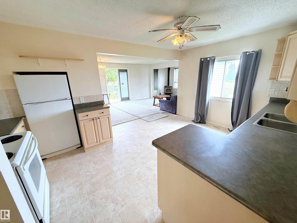
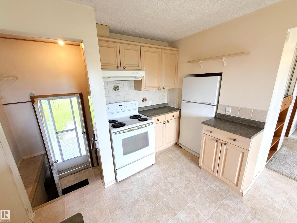
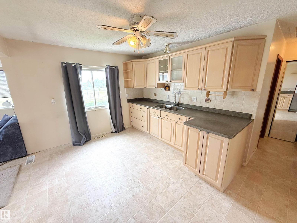
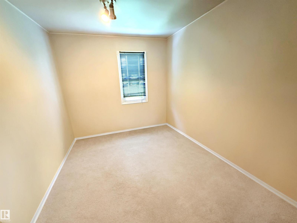
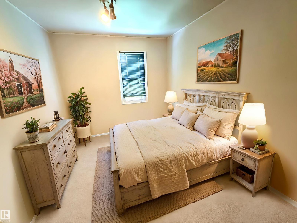
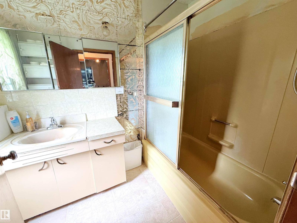
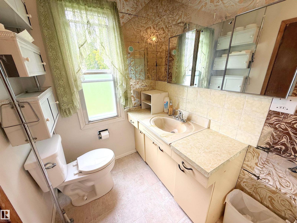
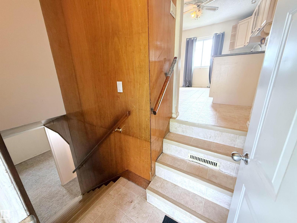
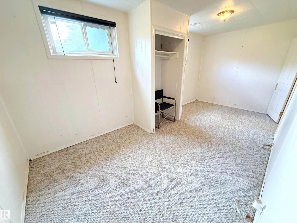
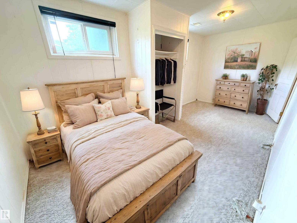
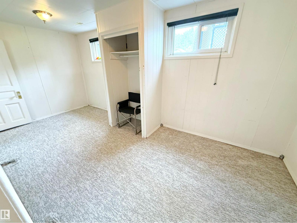
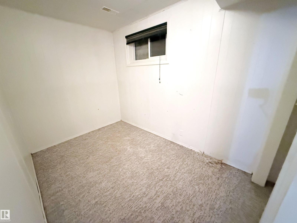
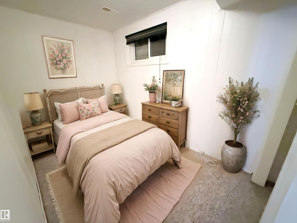
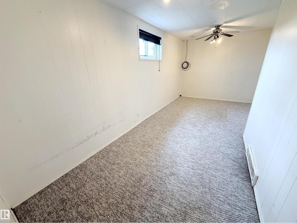
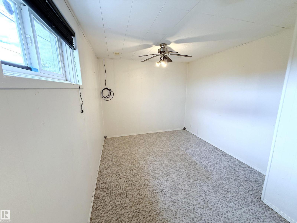
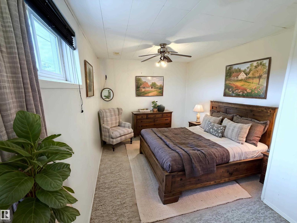
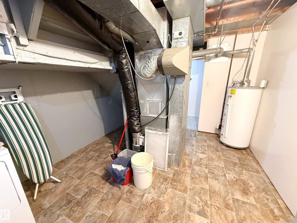
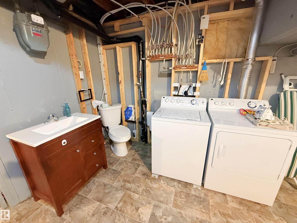
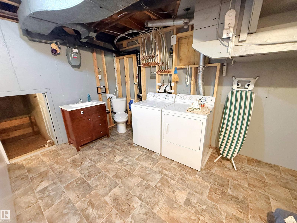
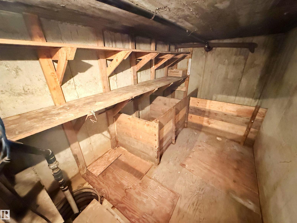
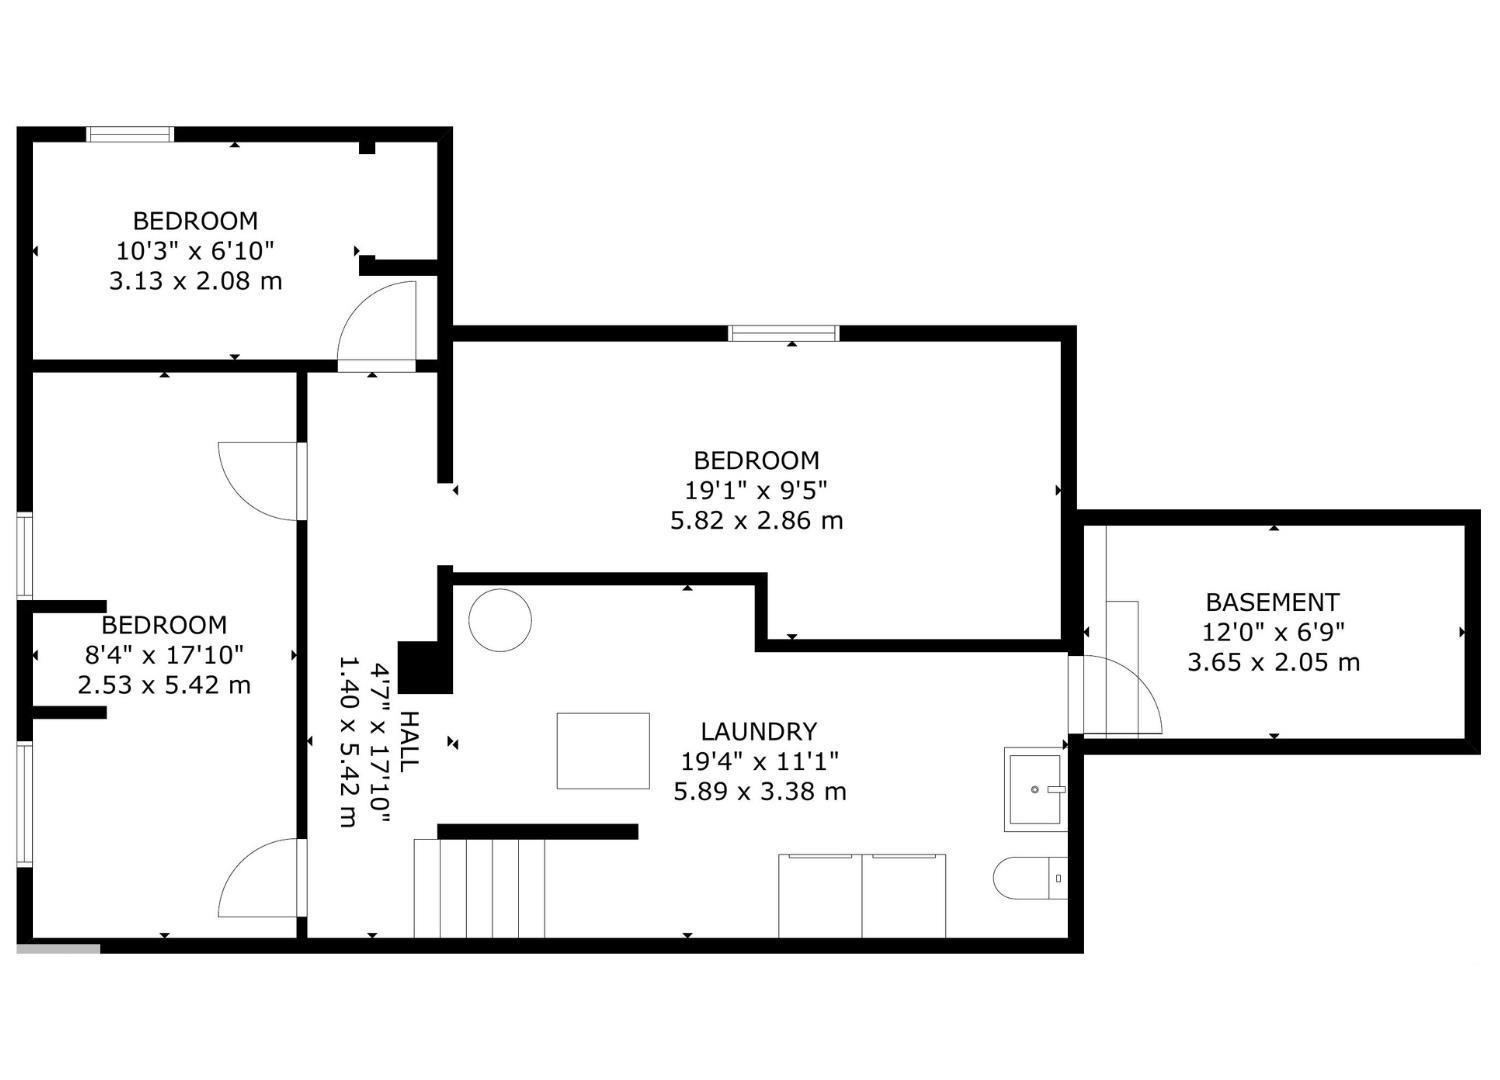
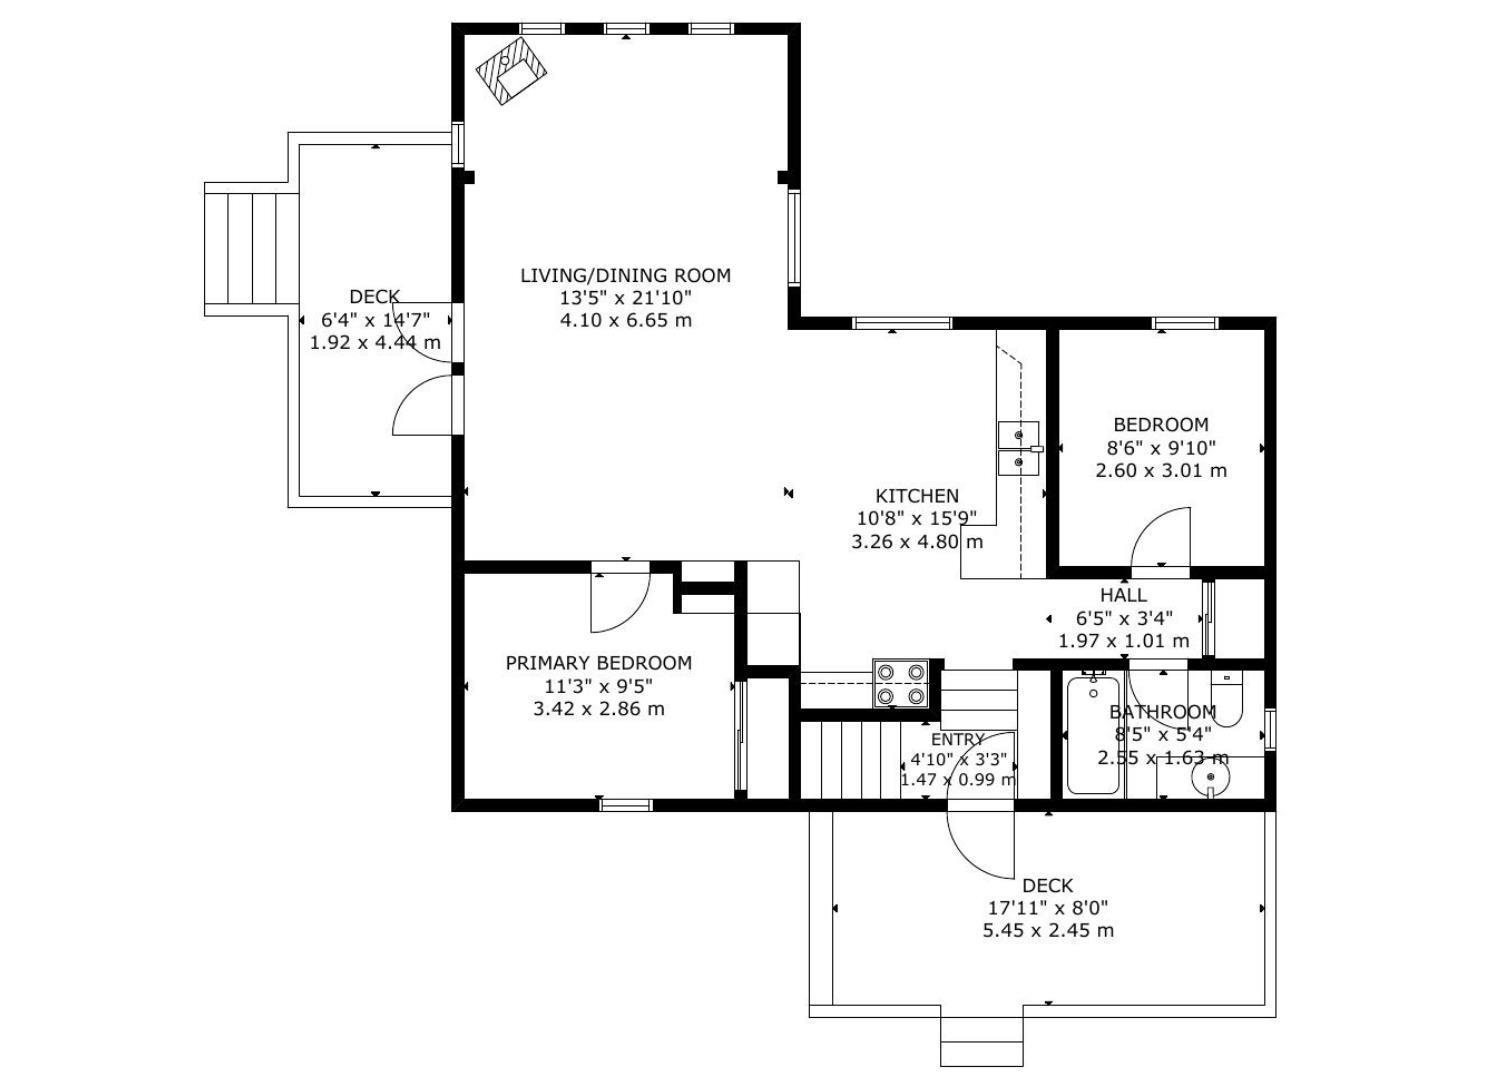
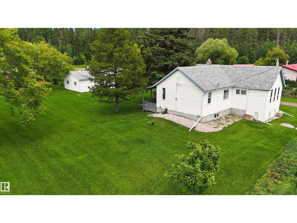
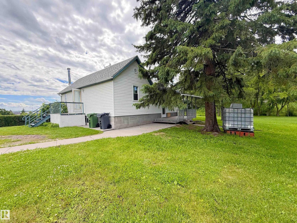
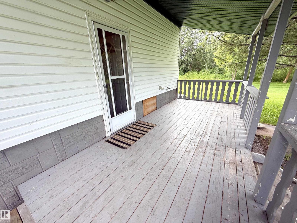
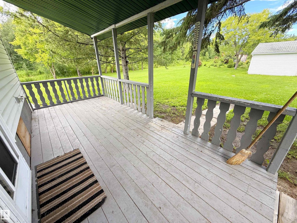
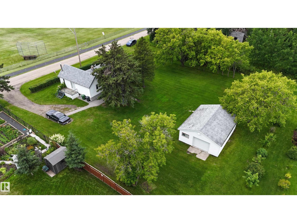
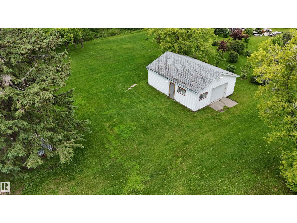
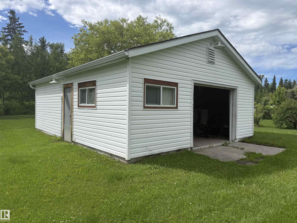
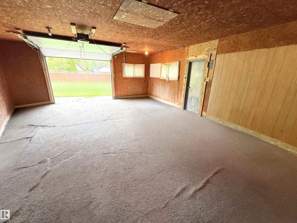
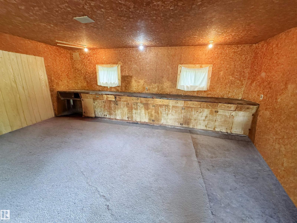
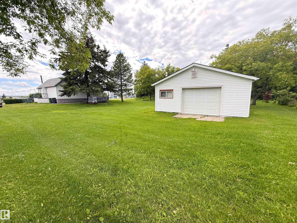
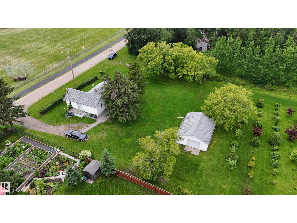
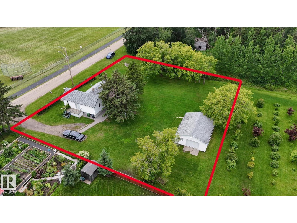
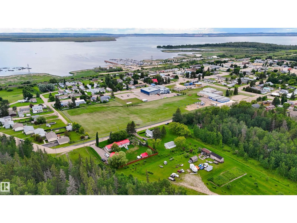
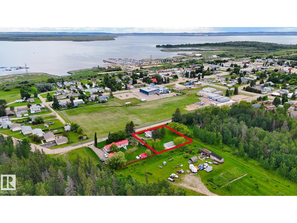
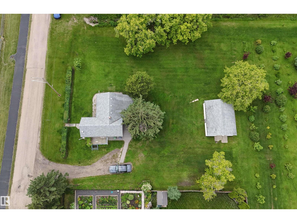
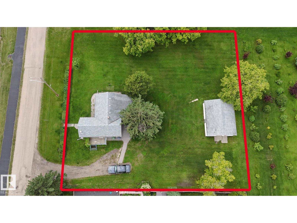
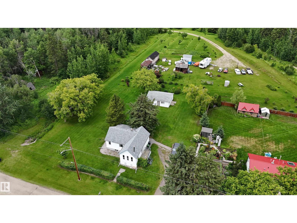
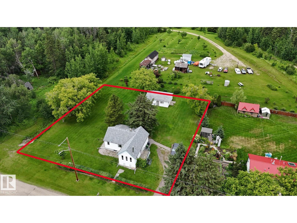
Charming bungalow with detached double garage (22Wx28L, insulated) on a large square lot in Wabamun. This 876 square foot (plus full basement) home features 5 bedrooms & 1.5 bathrooms. On the main level: living room with wood stove, spacious eat-in kitchen with updated cabinetry, 2 bedrooms and a 4-piece bathroom. In the basement: 3 more bedrooms, large 2-piece washroom with washer & dryer and a 12’x7’ cold room. Outside: front porch, covered back deck, mature trees and plenty of space for RV & boat parking. Located steps to Wabamun school; within walking distance to shopping, parks and Wabamun Pier & Boat Launch; quick 5-minute drive to Wabamun Municipal Beach; easy access to Yellowhead Highway. Fantastic opportunity! (id:46923)
Property Details
| MLS® Number | E4497245 |
| Property Type | Single Family |
| Neigbourhood | Wabamun |
| Amenities Near By | Park, Playground, Schools, Shopping |
| Features | Private Setting, Treed, No Animal Home, No Smoking Home |
| Parking Space Total | 6 |
| Structure | Deck, Porch |
| View Type | Lake View |
Building
| Bathroom Total | 2 |
| Bedrooms Total | 5 |
| Appliances | Dryer, Fan, Garage Door Opener, Hood Fan, Refrigerator, Stove, Washer, Window Coverings |
| Architectural Style | Bungalow |
| Basement Development | Finished |
| Basement Type | Full (finished) |
| Constructed Date | 1951 |
| Construction Style Attachment | Detached |
| Fireplace Fuel | Wood |
| Fireplace Present | Yes |
| Fireplace Type | Woodstove |
| Half Bath Total | 1 |
| Heating Type | Forced Air |
| Stories Total | 1 |
| Size Interior | 872 Sqft |
| Type | House |
Parking
| Detached Garage | |
| R V |
Land
| Access Type | Boat Access |
| Acreage | Yes |
| Land Amenities | Park, Playground, Schools, Shopping |
| Size Irregular | 4518.53 |
| Size Total | 4518.53 M2 |
| Size Total Text | 4518.53 M2 |
Rooms
| Level | Type | Length | Width | Dimensions |
|---|---|---|---|---|
| Basement | Bedroom 3 | 5.82 m | 2.86 m | 5.82 m x 2.86 m |
| Basement | Bedroom 4 | 2.53 m | 5.42 m | 2.53 m x 5.42 m |
| Basement | Bedroom 5 | 3.13 m | 2.08 m | 3.13 m x 2.08 m |
| Basement | Laundry Room | 5.89 m | 3.38 m | 5.89 m x 3.38 m |
| Basement | Cold Room | 3.65 m | 2.05 m | 3.65 m x 2.05 m |
| Main Level | Living Room | 4.1 m | 6.65 m | 4.1 m x 6.65 m |
| Main Level | Dining Room | Measurements not available | ||
| Main Level | Kitchen | 3.26 m | 4.8 m | 3.26 m x 4.8 m |
| Main Level | Primary Bedroom | 3.42 m | 2.86 m | 3.42 m x 2.86 m |
| Main Level | Bedroom 2 | 2.6 m | 3.01 m | 2.6 m x 3.01 m |
https://www.realtor.ca/real-estate/29991631/4712-54-av-wabamun-wabamun
Contact Us
Contact us for more information

Carson K. Beier
Associate
www.soldoncarson.com/
twitter.com/CarsonBeier
www.facebook.com/SOLDonCarson/
ca.linkedin.com/in/carson-beier-68ab8312/
www.instagram.com/carsonbeier/
202 Main Street
Spruce Grove, Alberta T7X 0G2
(780) 962-4950
(780) 431-5624

The trademarks REALTOR®, REALTORS®, and the REALTOR® logo are controlled by The Canadian Real Estate Association (CREA) and identify real estate professionals who are members of CREA. The trademarks MLS®, Multiple Listing Service® and the associated logos are owned by The Canadian Real Estate Association (CREA) and identify the quality of services provided by real estate professionals who are members of CREA. The trademark DDF® is owned by The Canadian Real Estate Association (CREA) and identifies CREA's Data Distribution Facility (DDF®)
July 06 2026 02:41:17
REALTORS® Association of Edmonton
Royal LePage Noralta Real Estate