
Unknown Address ,

$525,000,000
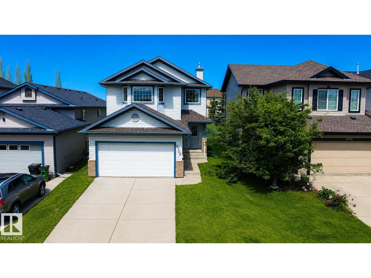
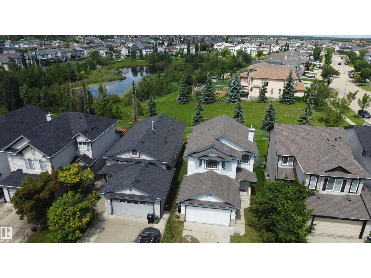
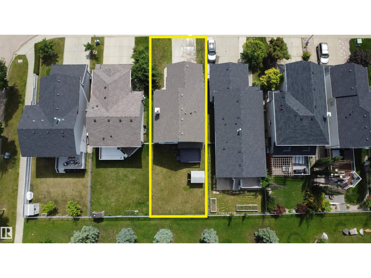
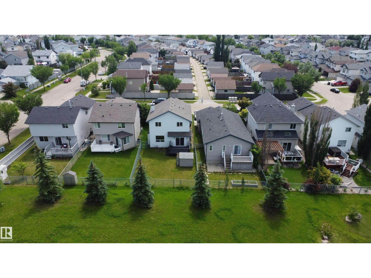
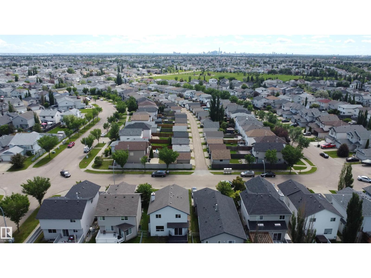
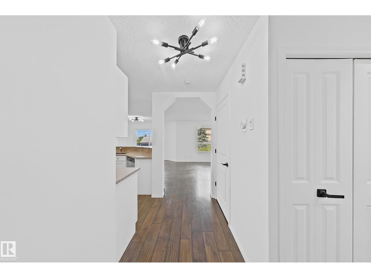
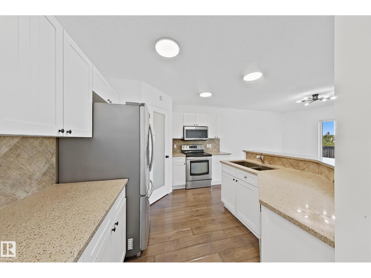
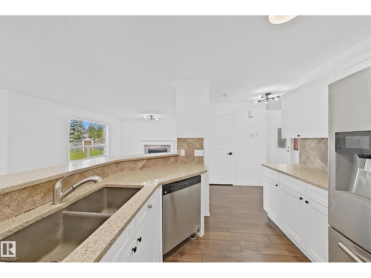
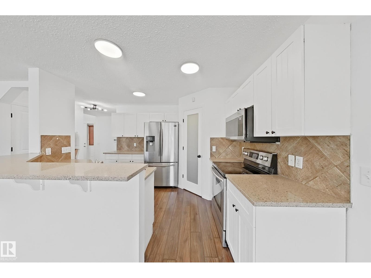
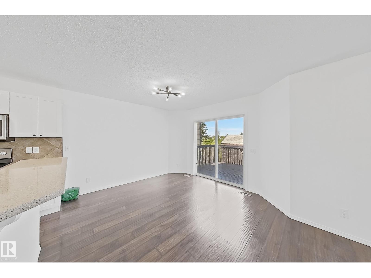
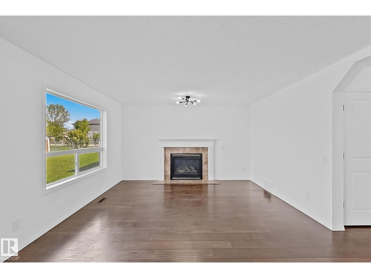
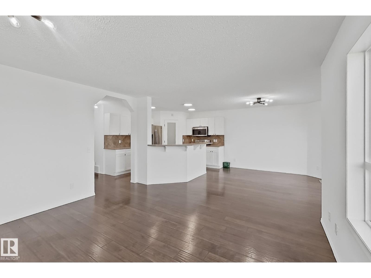
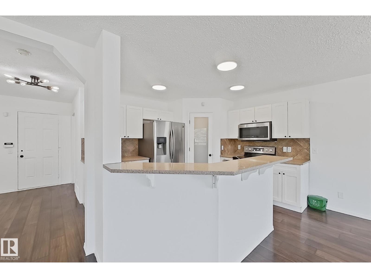
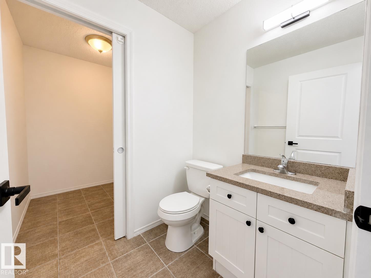
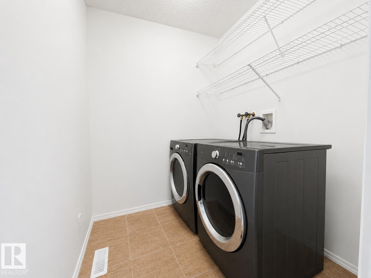
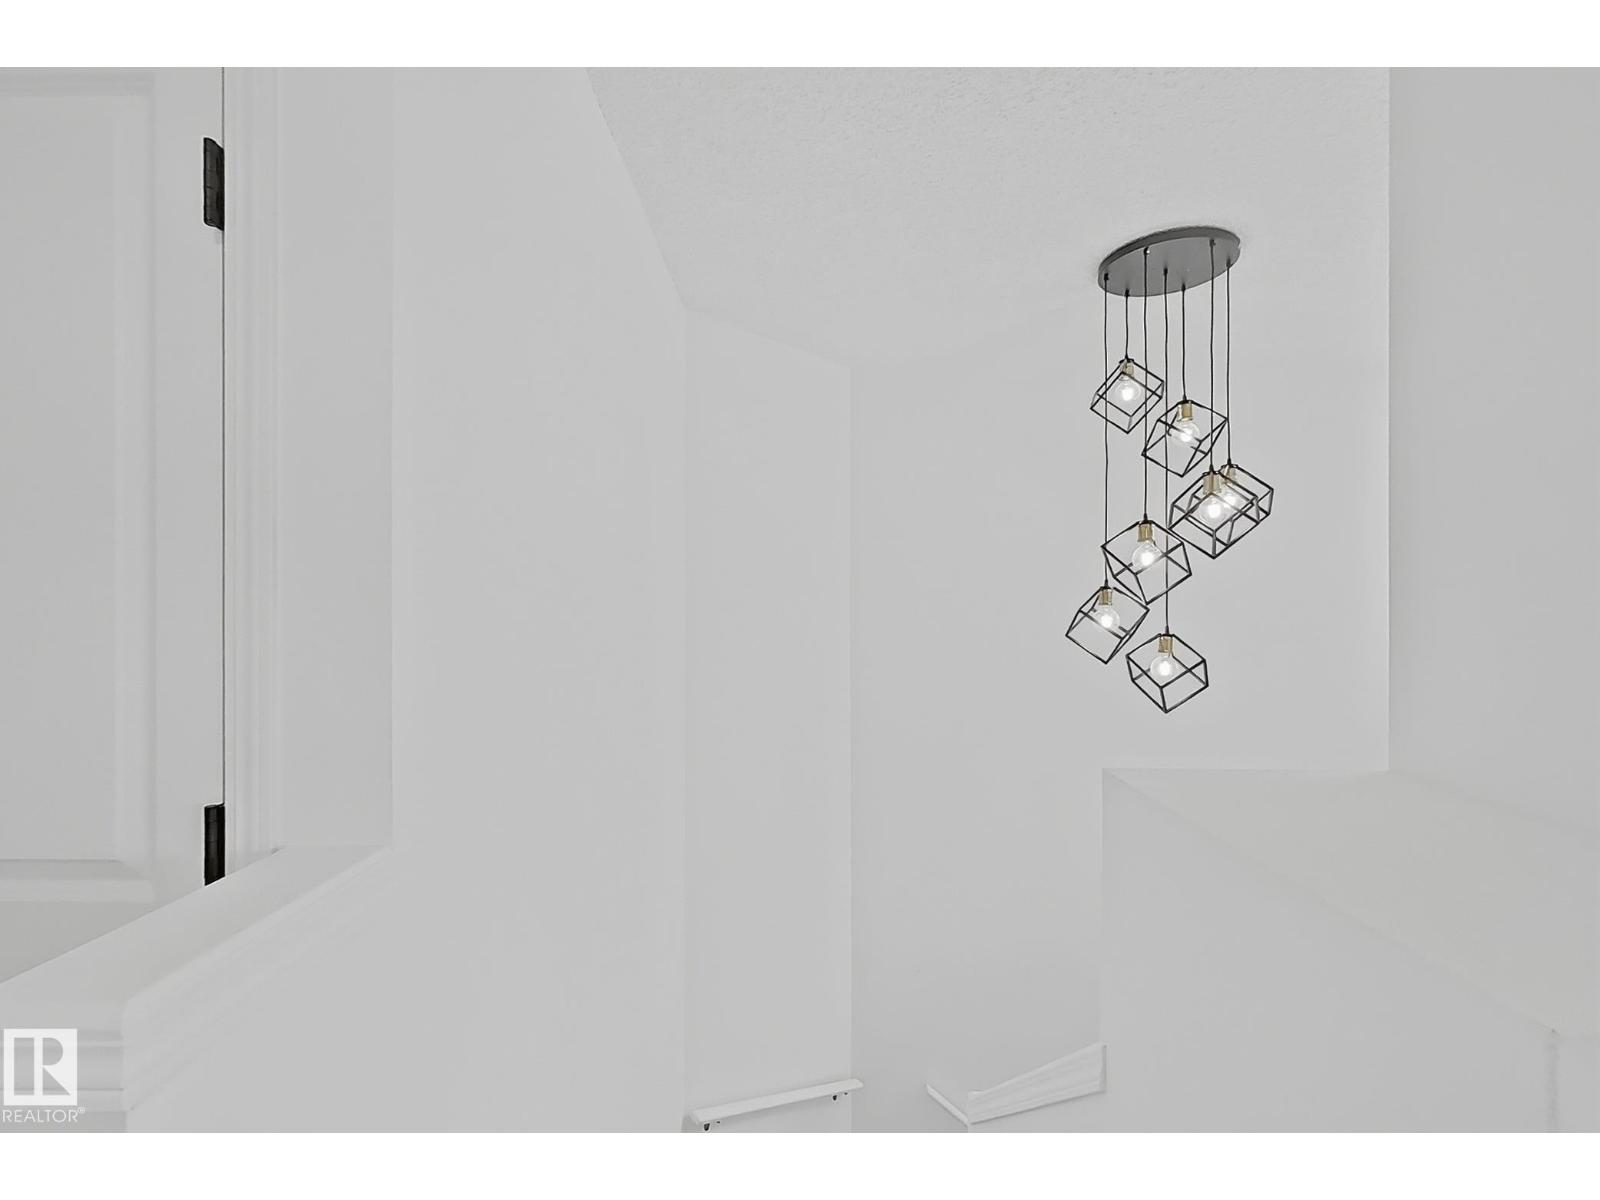
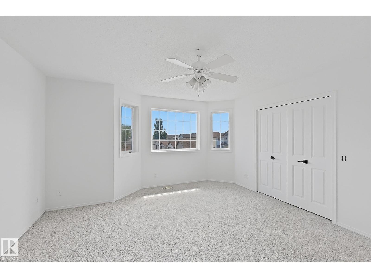
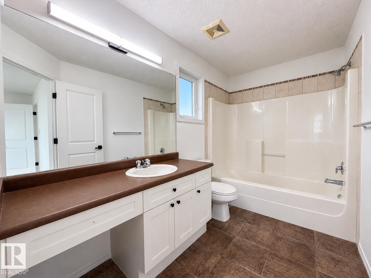
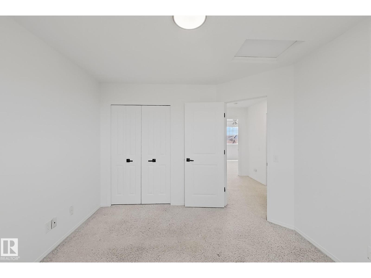
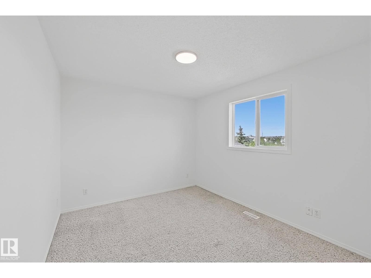
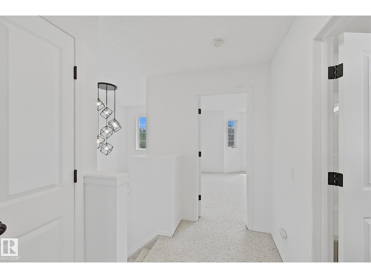
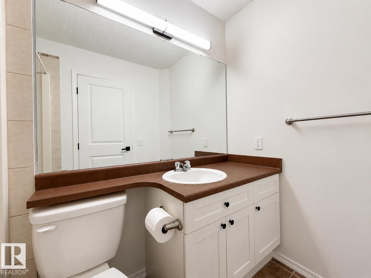
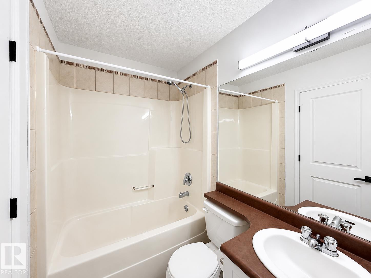
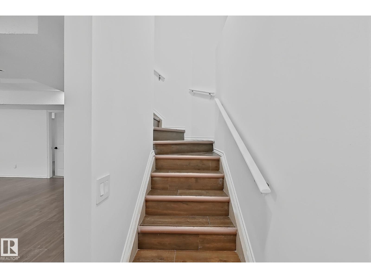
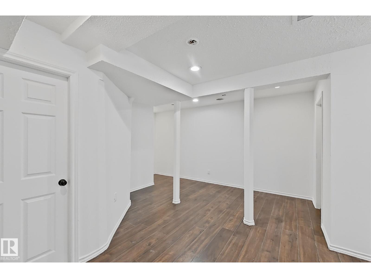
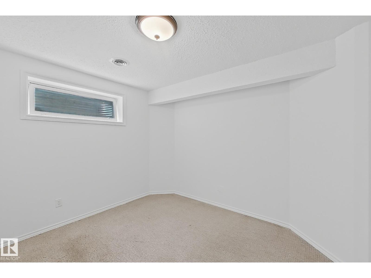
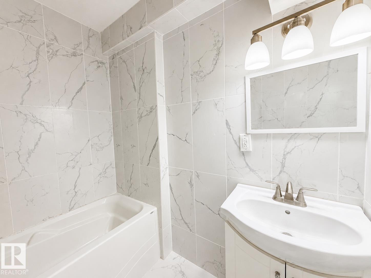
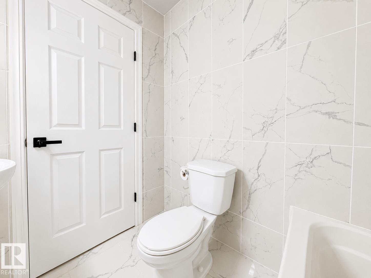
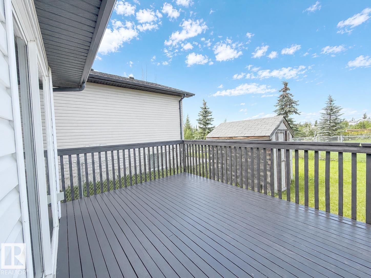
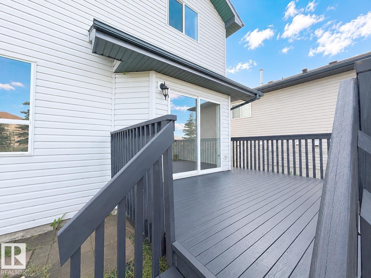
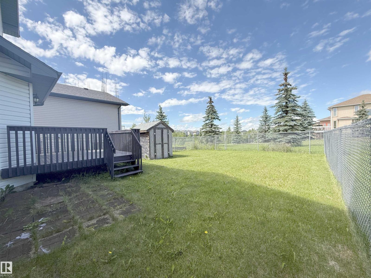
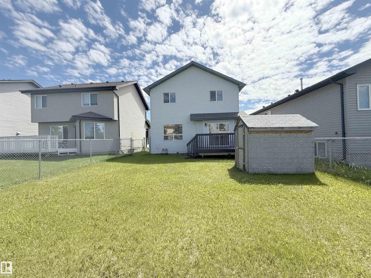
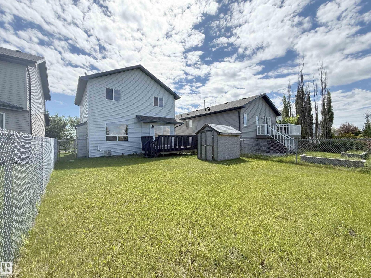
Welcome to this move-in-ready home with lots of upgrades including fresh paint (June 2026), new lightning, new shingles (May 2026), New Hot Water Tank (January 2020), and New Furnace (March 2019). This home offers one ROOM FULLY FINISHED BASEMENT for extended family living or guest accommodations. The main floor features kitchen with stainless steel appliances, quartz counter tops, a dining, a living room, and 2-piece washroom. The upper floor contains the primary bedroom with ensuite washroom, two additional bedrooms that share a full washroom completes this floor. This home backs onto a green space with no neighbors at the back. (id:46923)
Property Details
| MLS® Number | E4497249 |
| Property Type | Single Family |
Building
| Bathroom Total | 4 |
| Bedrooms Total | 4 |
| Appliances | Dishwasher, Dryer, Garage Door Opener Remote(s), Garage Door Opener, Microwave Range Hood Combo, Refrigerator, Storage Shed, Stove, Central Vacuum, Washer |
| Basement Development | Finished |
| Basement Type | Full (finished) |
| Constructed Date | 2005 |
| Construction Style Attachment | Detached |
| Half Bath Total | 1 |
| Heating Type | Forced Air |
| Stories Total | 2 |
| Size Interior | 1,488 Sqft |
| Type | House |
Parking
| Attached Garage |
Land
| Acreage | No |
| Surface Water | Ponds |
Rooms
| Level | Type | Length | Width | Dimensions |
|---|---|---|---|---|
| Basement | Bedroom 4 | 3.63 m | 2.97 m | 3.63 m x 2.97 m |
| Main Level | Living Room | 4 m | 4.15 m | 4 m x 4.15 m |
| Main Level | Dining Room | 3.63 m | 4.39 m | 3.63 m x 4.39 m |
| Main Level | Kitchen | 3.56 m | 3.97 m | 3.56 m x 3.97 m |
| Main Level | Laundry Room | 1.82 m | 1.79 m | 1.82 m x 1.79 m |
| Upper Level | Primary Bedroom | 4.31 m | 4.2 m | 4.31 m x 4.2 m |
| Upper Level | Bedroom 2 | 4.26 m | 3.31 m | 4.26 m x 3.31 m |
| Upper Level | Bedroom 3 | 3.23 m | 3.49 m | 3.23 m x 3.49 m |
Contact Us
Contact us for more information
Michael Eleghasim
Associate
(780) 471-8058
11155 65 St NW
Edmonton, Alberta T5W 4K2
(780) 406-0099
(780) 471-8058

The trademarks REALTOR®, REALTORS®, and the REALTOR® logo are controlled by The Canadian Real Estate Association (CREA) and identify real estate professionals who are members of CREA. The trademarks MLS®, Multiple Listing Service® and the associated logos are owned by The Canadian Real Estate Association (CREA) and identify the quality of services provided by real estate professionals who are members of CREA. The trademark DDF® is owned by The Canadian Real Estate Association (CREA) and identifies CREA's Data Distribution Facility (DDF®)
July 06 2026 05:11:11
REALTORS® Association of Edmonton
Sterling Real Estate