
#31 11111 26 Av NW Edmonton, Alberta T6J 5M7

$279,900Maintenance, Exterior Maintenance, Insurance, Landscaping, Property Management
$316.03 Monthly
Maintenance, Exterior Maintenance, Insurance, Landscaping, Property Management
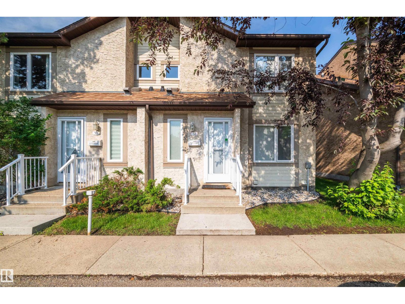
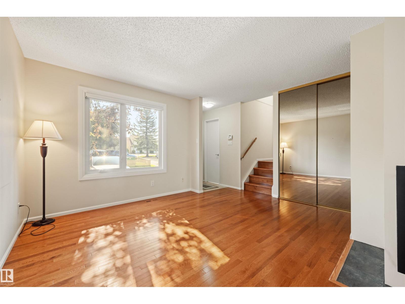
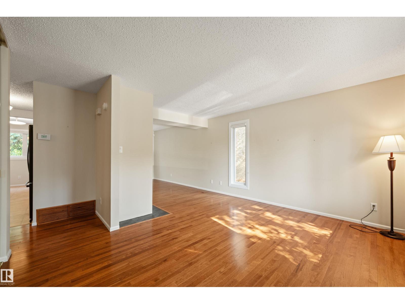
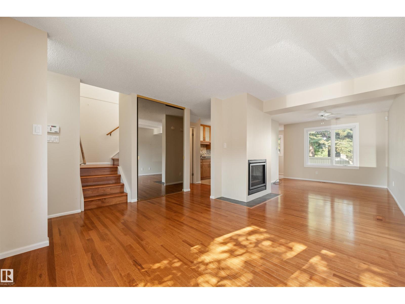
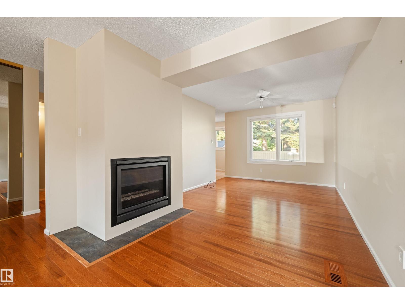
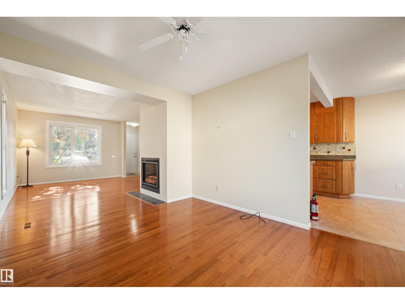
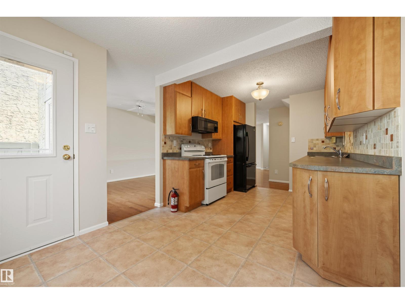
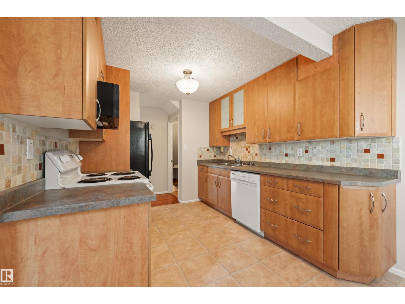
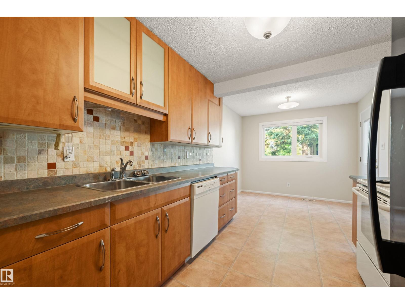
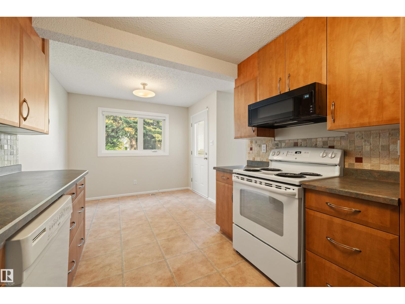
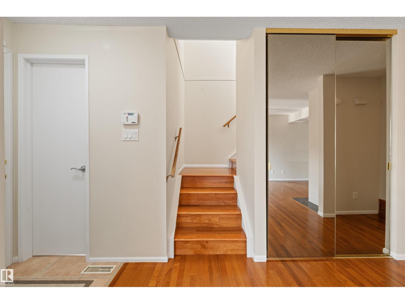
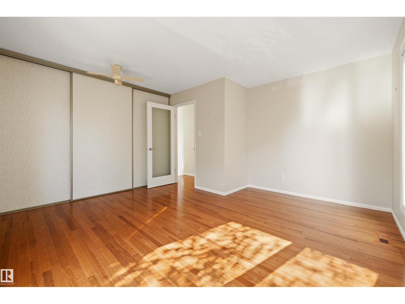
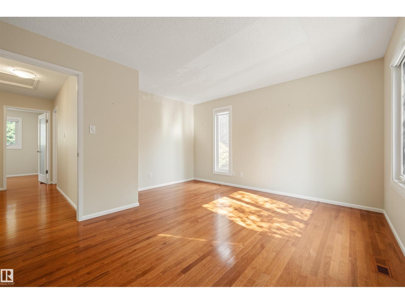
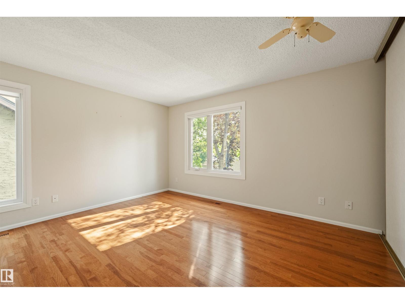
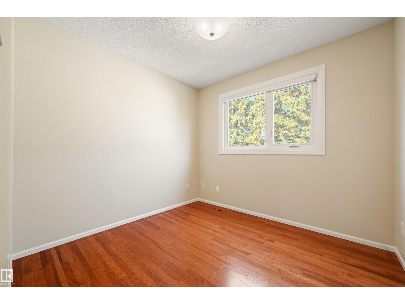
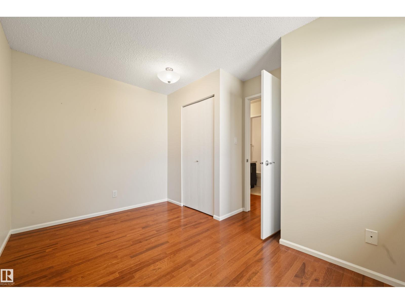
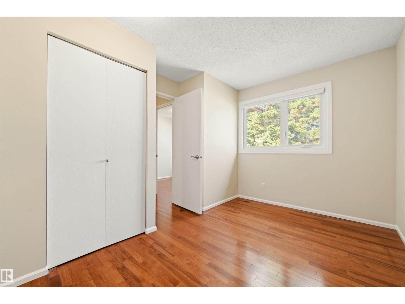
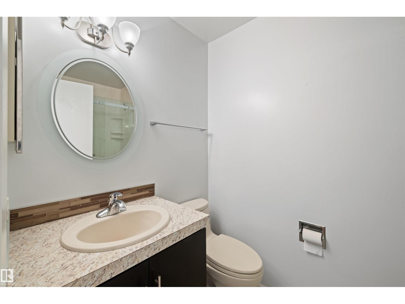
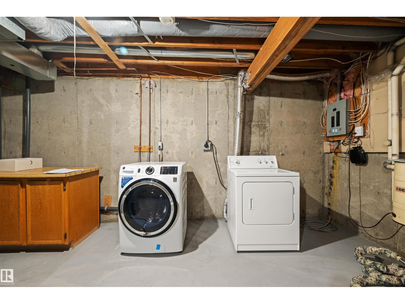
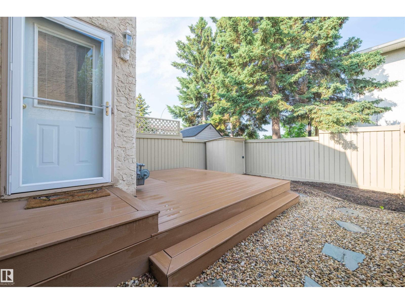
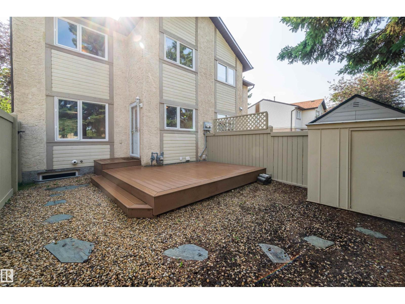
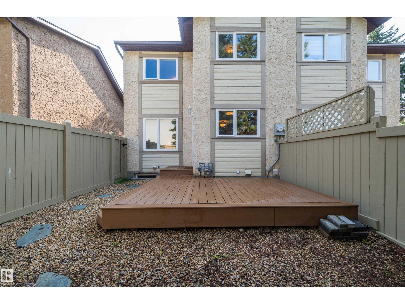
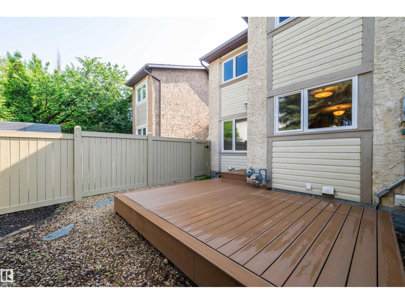
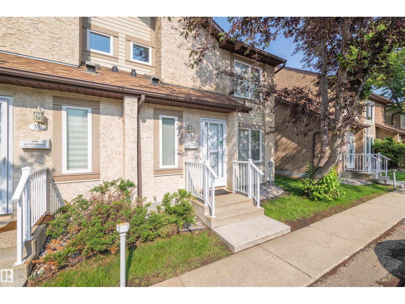
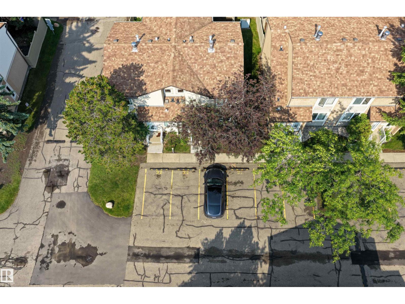
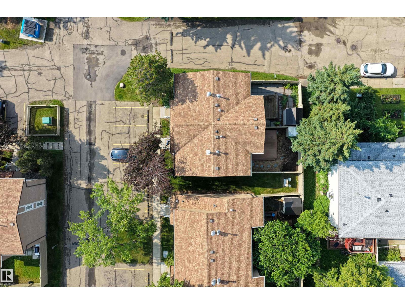
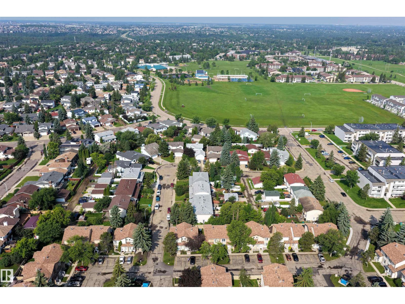
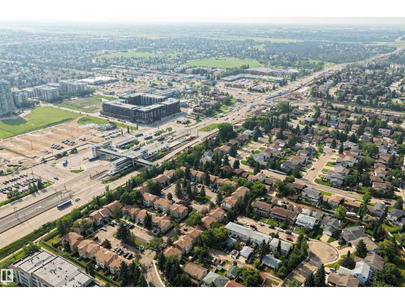
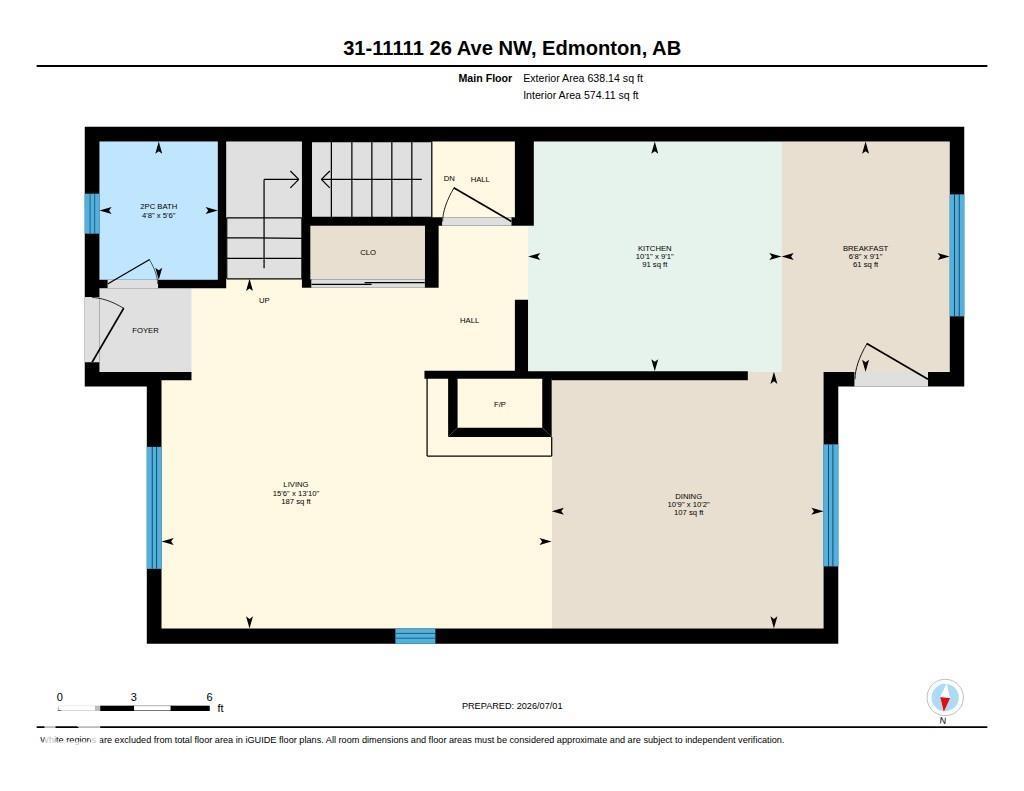
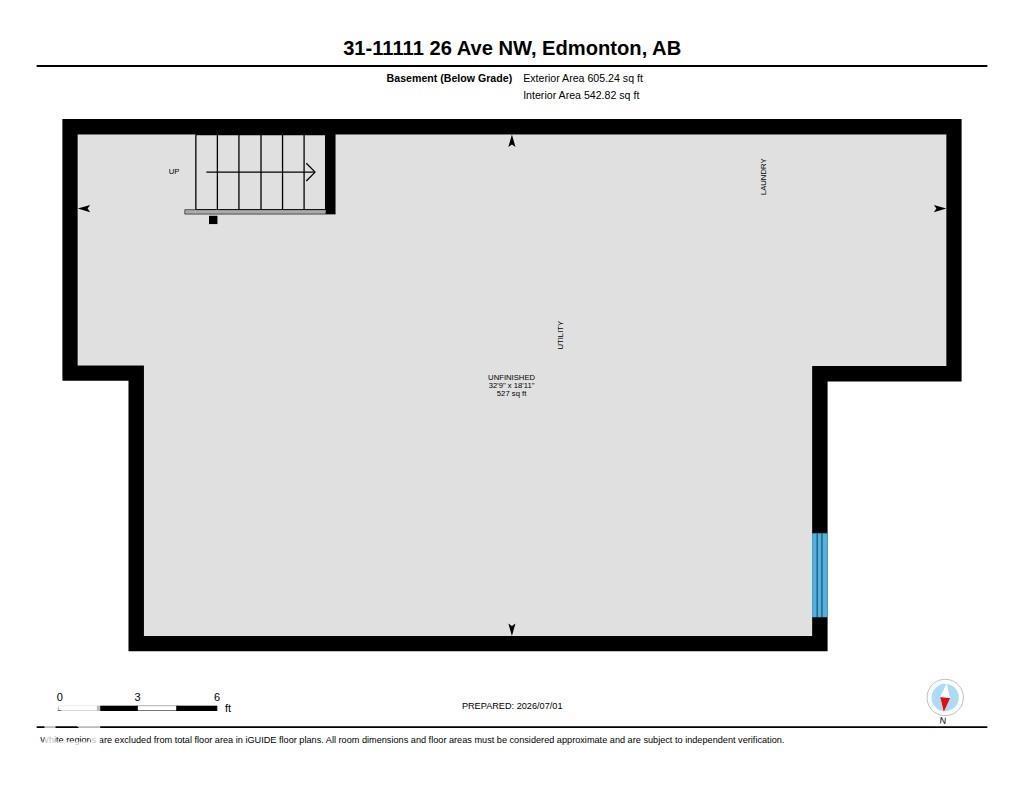
$316.03 MonthlyVery rarely does a townhome in this condition come along. This beautifully maintained 2-storey Blue Quill home has been lovingly cared for by the longtime owner, and offers 1,245 sqft ag with a bright, functional layout. Hardwood flooring runs throughout, with no carpet (lino in kitchen) creating a clean, timeless feel, with thoughtful updates over the years, including furnace (2022), cabinets, gas fireplace, appliances, and composite deck. The unfinished basement provides excellent storage, and a blank canvas for a home gym, office, or cozy rec space. Two assigned parking stalls are conveniently located out front, and the reasonable condo fees add to the overall value. Ideally positioned within walking distance to Century Park LRT (but not too close), this location offers easy access to the UofA, downtown, shopping, transit, and all southwest Edmonton amenities. A fantastic opportunity for a first-time buyer, investor, student, or anyone looking for a well-cared-for home in a highly convenient location. (id:46923)
Property Details
| MLS® Number | E4497266 |
| Property Type | Single Family |
| Neigbourhood | Blue Quill |
| Amenities Near By | Playground, Schools, Shopping |
| Features | No Animal Home, No Smoking Home |
| Parking Space Total | 2 |
| Structure | Deck |
Building
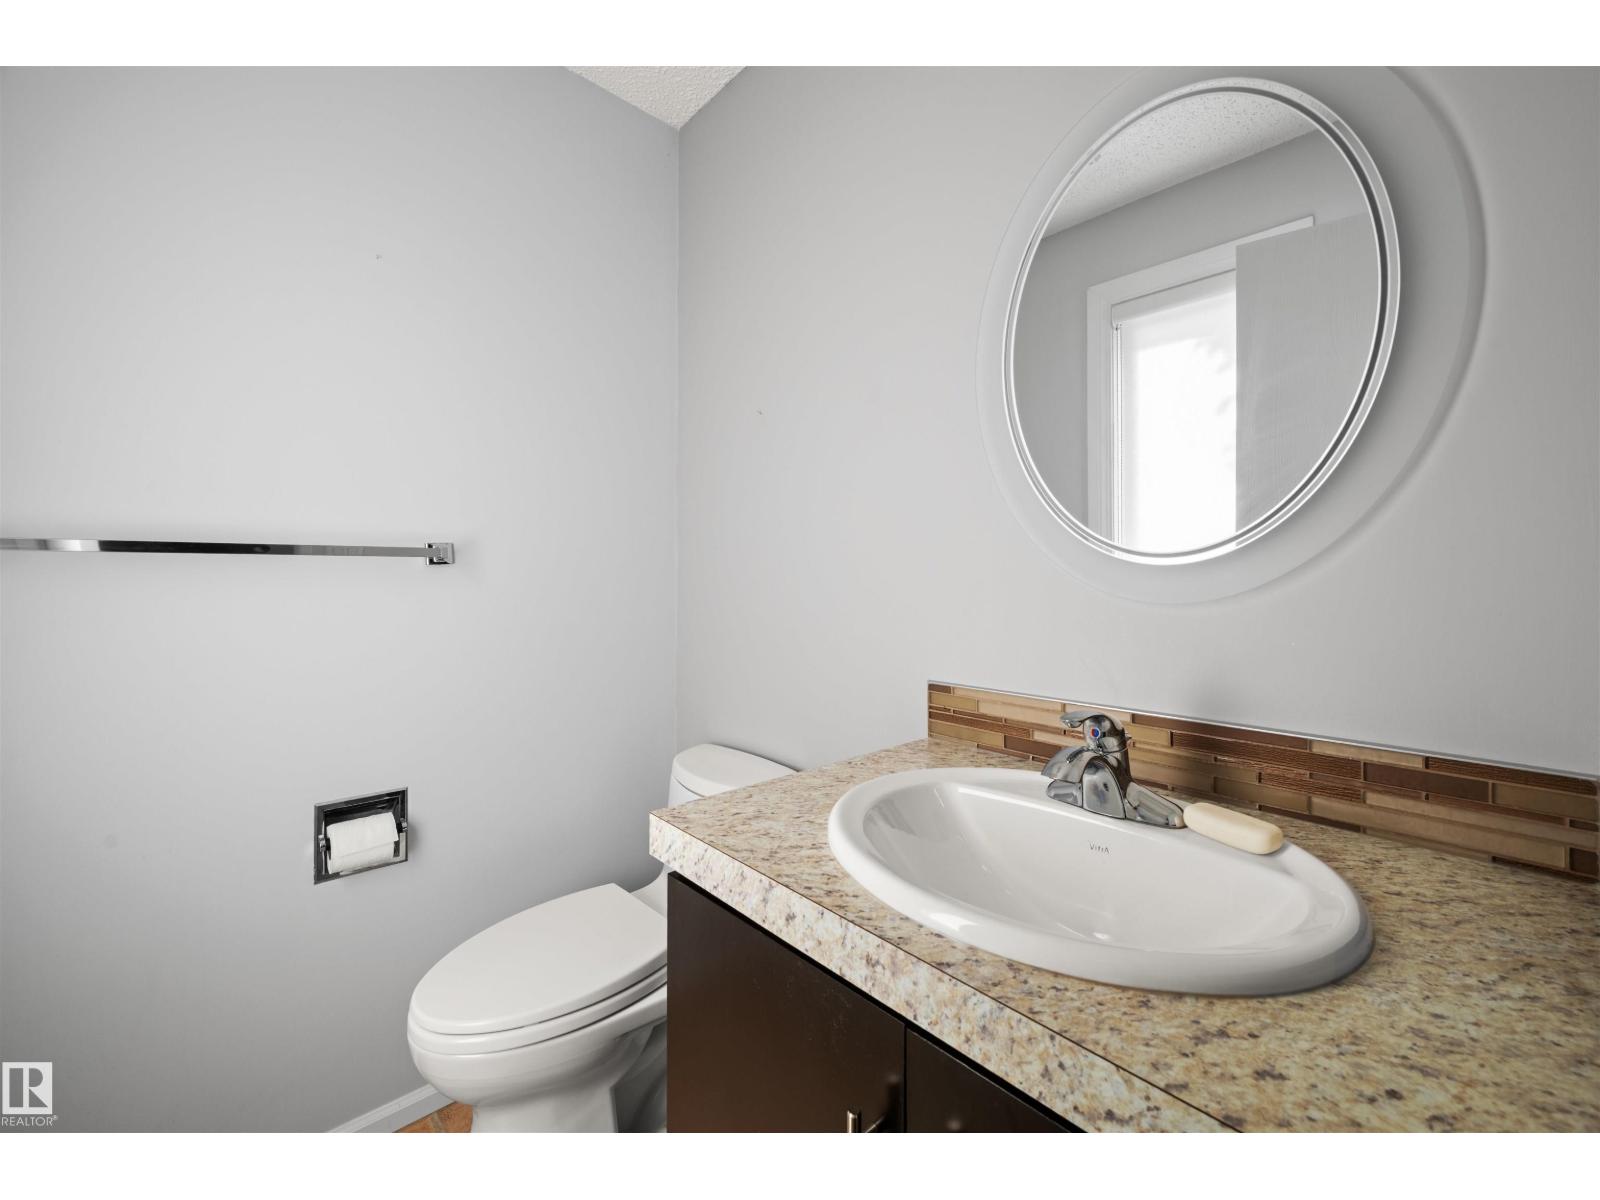
| Bathroom Total | 2 |
| Bedrooms Total | 3 |
| Amenities | Vinyl Windows |
| Appliances | Dishwasher, Dryer, Microwave Range Hood Combo, Refrigerator, Stove, Washer, Window Coverings |
| Basement Development | Unfinished |
| Basement Type | Full (unfinished) |
| Constructed Date | 1982 |
| Construction Style Attachment | Attached |
| Fire Protection | Smoke Detectors |
| Fireplace Fuel | Gas |
| Fireplace Present | Yes |
| Fireplace Type | Unknown |
| Half Bath Total | 1 |
| Heating Type | Forced Air |
| Stories Total | 2 |
| Size Interior | 1,245 Sqft |
| Type | Row / Townhouse |
Parking
| Stall |
Land
| Acreage | No |
| Fence Type | Fence |
| Land Amenities | Playground, Schools, Shopping |
| Size Irregular | 272.3 |
| Size Total | 272.3 M2 |
| Size Total Text | 272.3 M2 |
Rooms
| Level | Type | Length | Width | Dimensions |
|---|---|---|---|---|
| Main Level | Living Room | 4.22 m | 4.71 m | 4.22 m x 4.71 m |
| Main Level | Dining Room | 3.1 m | 3.28 m | 3.1 m x 3.28 m |
| Main Level | Kitchen | 2.78 m | 3.06 m | 2.78 m x 3.06 m |
| Main Level | Breakfast | 2.78 m | 2.03 m | 2.78 m x 2.03 m |
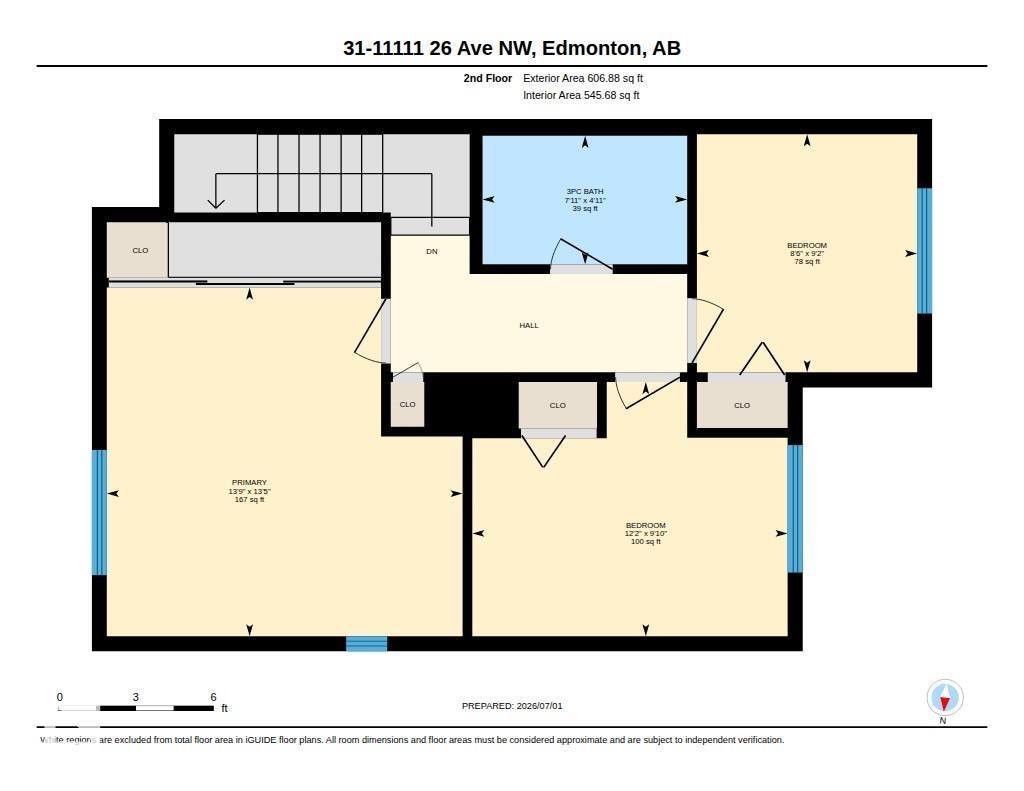
| Upper Level | Primary Bedroom | 4.1 m | 4.19 m | 4.1 m x 4.19 m |
| Upper Level | Bedroom 2 | 2.99 m | 3.71 m | 2.99 m x 3.71 m |
| Upper Level | Bedroom 3 | 2.8 m | 2.59 m | 2.8 m x 2.59 m |
https://www.realtor.ca/real-estate/29992594/31-11111-26-av-nw-edmonton-blue-quill
Contact Us
Contact us for more information

Thomas Buchanan
Associate
(403) 244-5315
www.facebook.com/profile.php?id=100076730210005
www.instagram.com/buchanan8435/
3400-10180 101 St NW
Edmonton, Alberta T5J 3S4
(855) 623-6900
www.onereal.ca/

The trademarks REALTOR®, REALTORS®, and the REALTOR® logo are controlled by The Canadian Real Estate Association (CREA) and identify real estate professionals who are members of CREA. The trademarks MLS®, Multiple Listing Service® and the associated logos are owned by The Canadian Real Estate Association (CREA) and identify the quality of services provided by real estate professionals who are members of CREA. The trademark DDF® is owned by The Canadian Real Estate Association (CREA) and identifies CREA's Data Distribution Facility (DDF®)
July 06 2026 02:33:20
REALTORS® Association of Edmonton
Real Broker