
2016 Redtail Cm NW Edmonton, Alberta T5S 2B9

$599,900
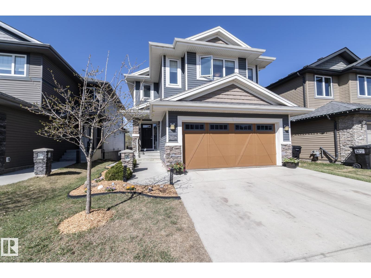
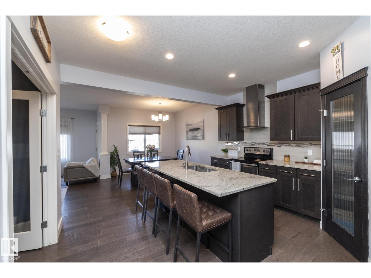
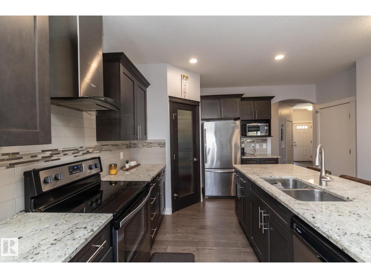
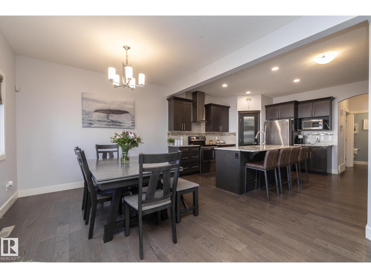
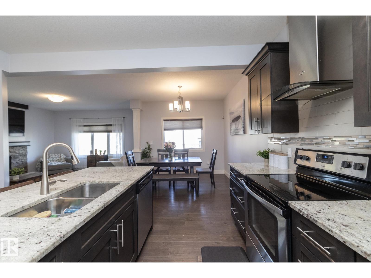
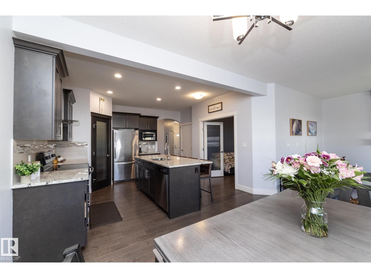
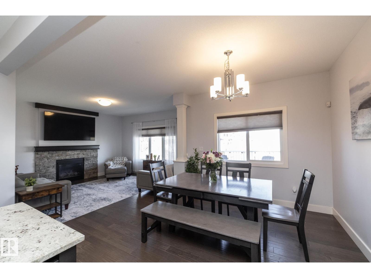
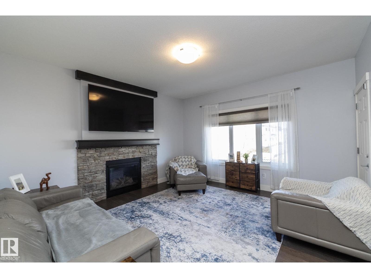
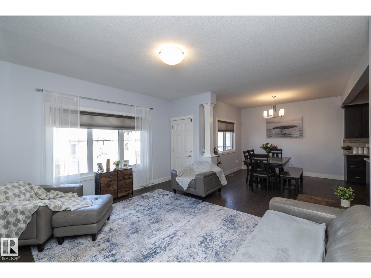
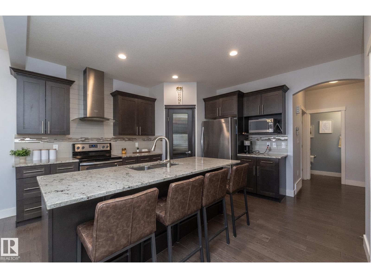
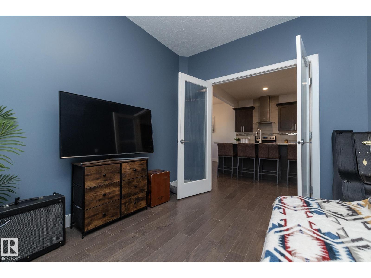
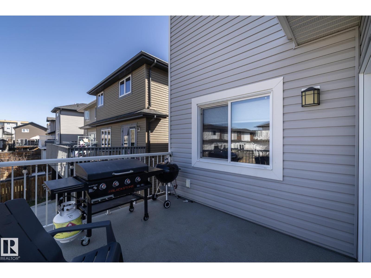
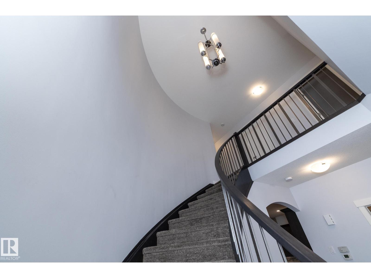
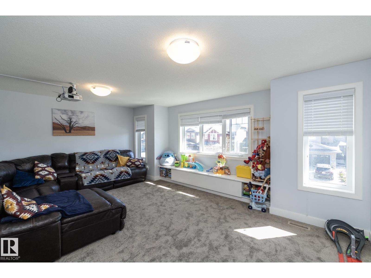
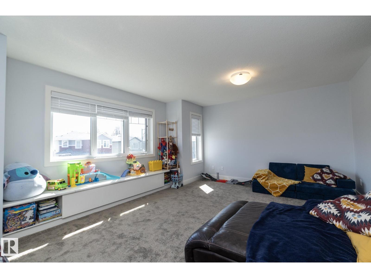
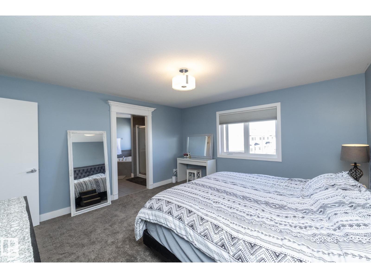
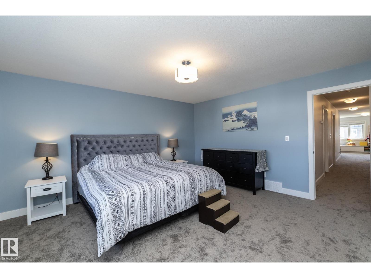
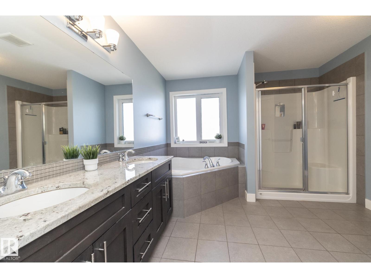
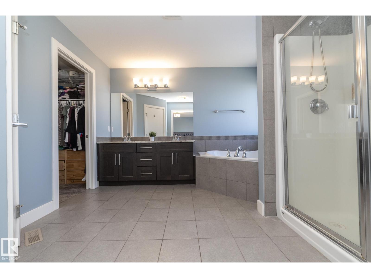
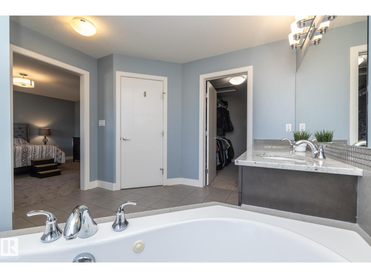
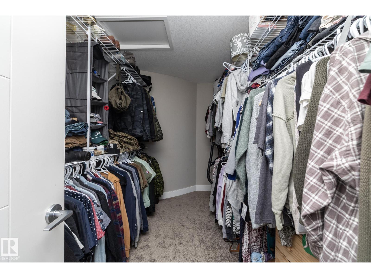
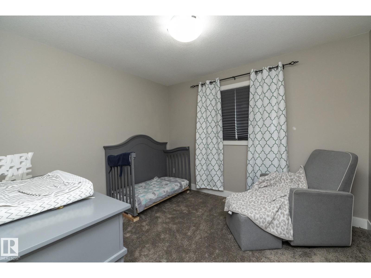
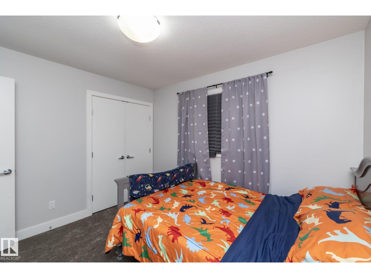
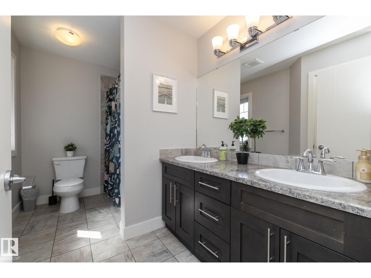
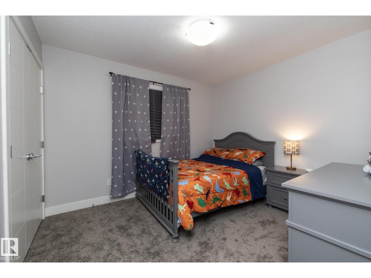
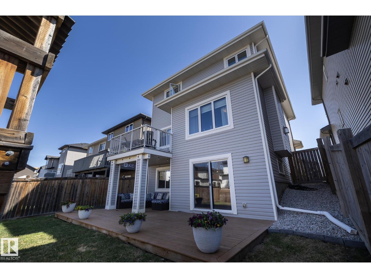
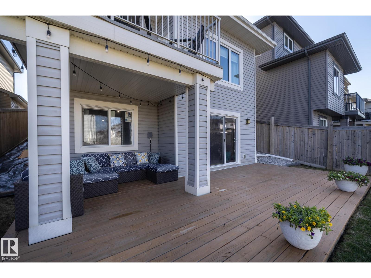
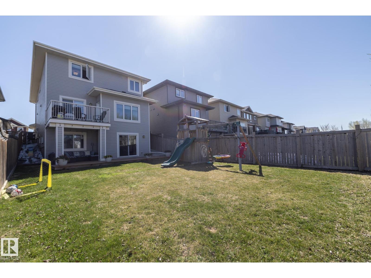
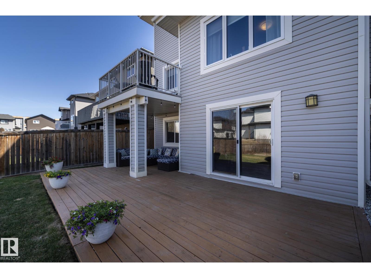
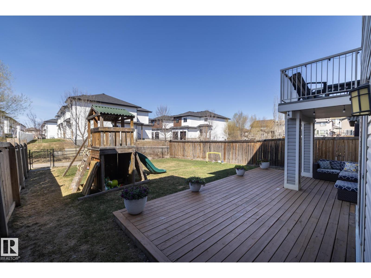
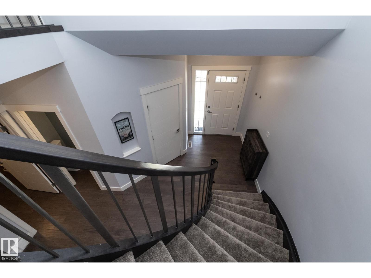
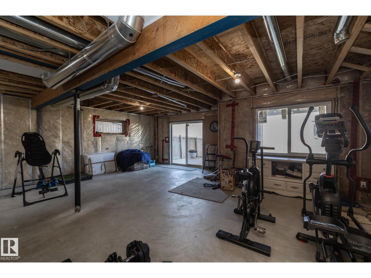
ABSOLUTELY STUNNING is this custom built 2300 sqft 2 storey walkout. Located in the highly desired community of Hawks Ridge. A grand foyer w curved staircase greets you which leads to the chefs dream kitchen w quartz counter tops, impressive & spacious island, custom cabinets & convenient walk through pantry. adjacent is a large living room with a fireplace feature wall & floor to ceiling windows w custom built-ins throughout. Massive dining room will accommodate large gatherings which leads to your private deck. Main floor den, 2 piece bathroom & spacious mud room w built-in cabinets completes the main. Upstairs offers 3 good sized bedrooms w a stunning master bedroom with 5 piece en-suite & walk-in closet. A spacious bonus room, 4 piece common bathroom, upper floor laundry & storage completes the upstairs level. An amazing open walkout basement is awaiting your design. Turn into a suite or an impressive man cave. Central A/C, oversized double attached garage, large backyard, crescent location. (id:46923)
Property Details
| MLS® Number | E4497310 |
| Property Type | Single Family |
| Neigbourhood | Hawks Ridge |
| Amenities Near By | Golf Course, Playground |
| Features | Flat Site, Park/reserve |
| Parking Space Total | 4 |
| Structure | Deck |
Building
| Bathroom Total | 3 |
| Bedrooms Total | 3 |
| Amenities | Ceiling - 9ft |
| Appliances | Dishwasher, Dryer, Garage Door Opener Remote(s), Garage Door Opener, Hood Fan, Microwave, Refrigerator, Stove, Washer, Window Coverings |
| Basement Development | Unfinished |
| Basement Type | See Remarks (unfinished) |
| Constructed Date | 2014 |
| Construction Style Attachment | Detached |
| Cooling Type | Central Air Conditioning |
| Half Bath Total | 1 |
| Heating Type | Forced Air |
| Stories Total | 2 |
| Size Interior | 2,316 Sqft |
| Type | House |
Parking
| Attached Garage | |
| Oversize |
Land
| Acreage | No |
| Fence Type | Fence |
| Land Amenities | Golf Course, Playground |
| Size Irregular | 447.67 |
| Size Total | 447.67 M2 |
| Size Total Text | 447.67 M2 |
Rooms
| Level | Type | Length | Width | Dimensions |
|---|---|---|---|---|
| Main Level | Living Room | Measurements not available | ||
| Main Level | Dining Room | Measurements not available | ||
| Main Level | Kitchen | Measurements not available | ||
| Main Level | Den | Measurements not available | ||
| Upper Level | Primary Bedroom | Measurements not available | ||
| Upper Level | Bedroom 2 | Measurements not available | ||
| Upper Level | Bedroom 3 | Measurements not available | ||
| Upper Level | Bonus Room | Measurements not available | ||
| Upper Level | Laundry Room | Measurements not available |
https://www.realtor.ca/real-estate/29994193/2016-redtail-cm-nw-edmonton-hawks-ridge
Contact Us
Contact us for more information

Chris C. Akins
Associate
(780) 457-2194
chrisakins-realtor.ca/
13120 St Albert Trail NW
Edmonton, Alberta T5L 4P6
(780) 457-3777

The trademarks REALTOR®, REALTORS®, and the REALTOR® logo are controlled by The Canadian Real Estate Association (CREA) and identify real estate professionals who are members of CREA. The trademarks MLS®, Multiple Listing Service® and the associated logos are owned by The Canadian Real Estate Association (CREA) and identify the quality of services provided by real estate professionals who are members of CREA. The trademark DDF® is owned by The Canadian Real Estate Association (CREA) and identifies CREA's Data Distribution Facility (DDF®)
July 06 2026 05:32:13
REALTORS® Association of Edmonton
RE/MAX River City