
10857 97 St NW Edmonton, Alberta T5H 2M6

$280,000
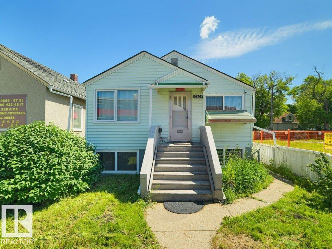
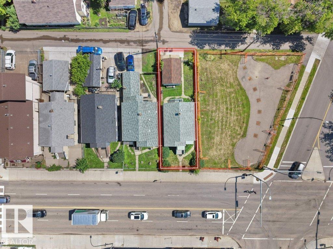
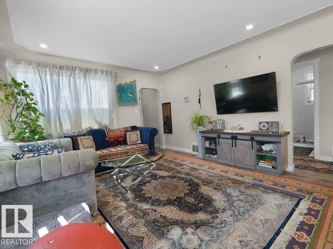
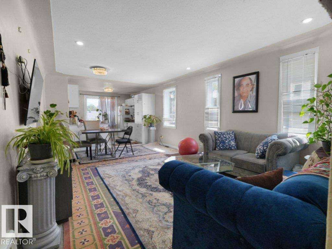
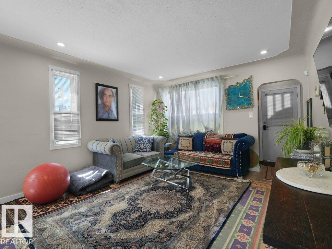
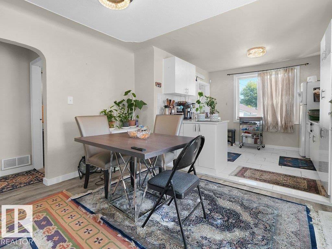
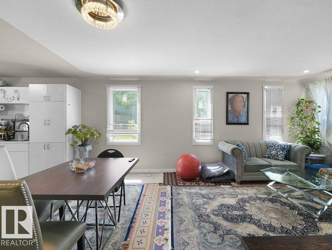
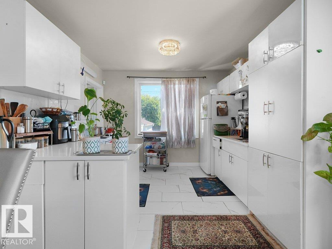
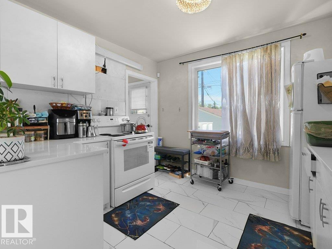
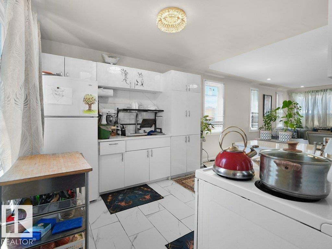
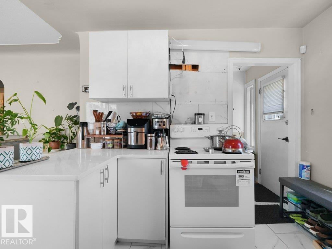
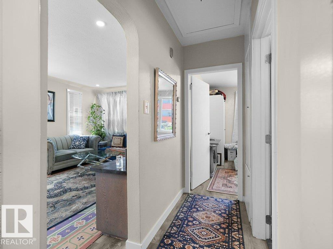
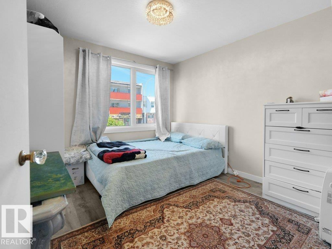
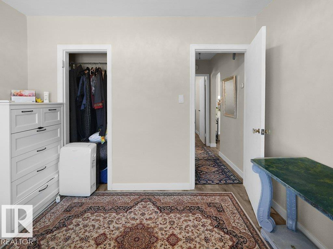
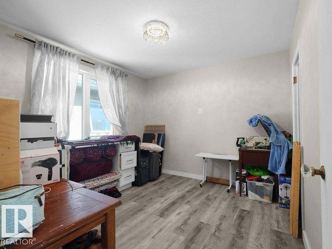
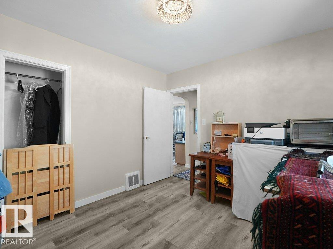
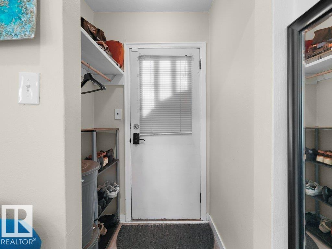
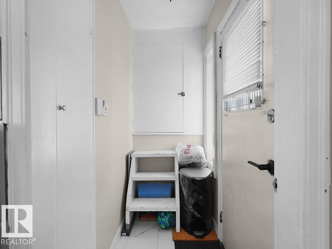
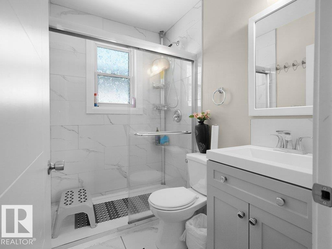
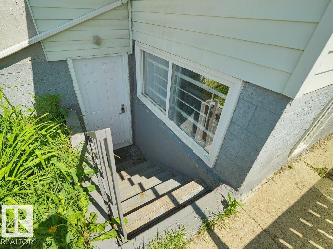
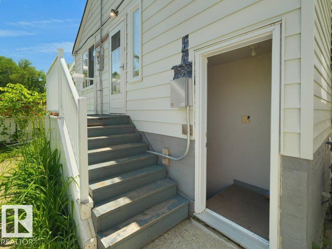
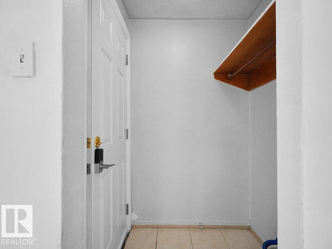
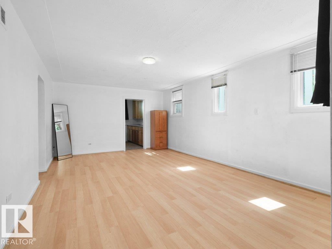
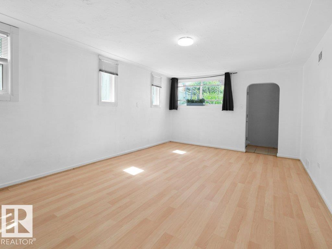
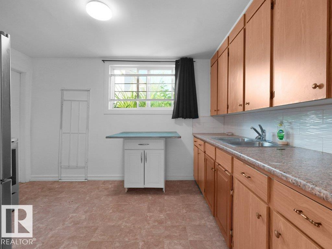
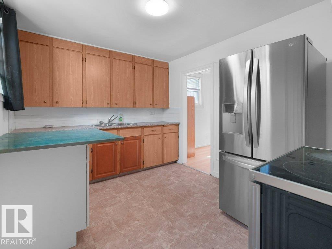
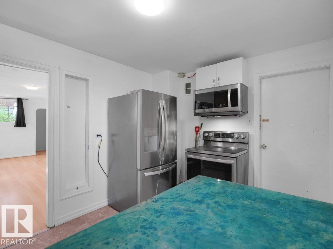
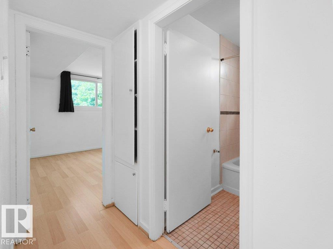
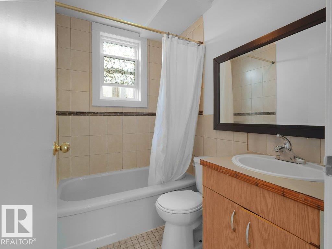
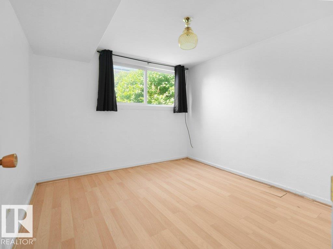
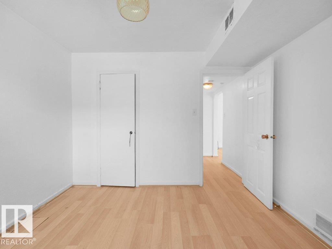
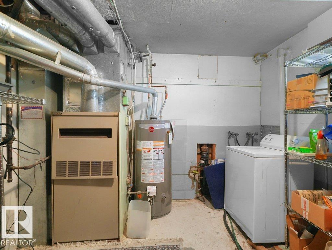
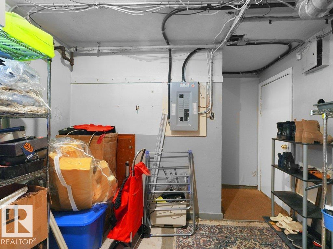
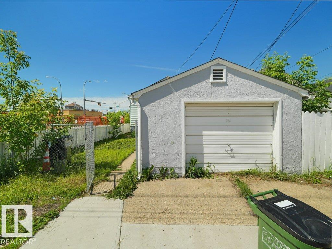
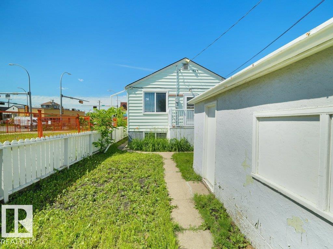
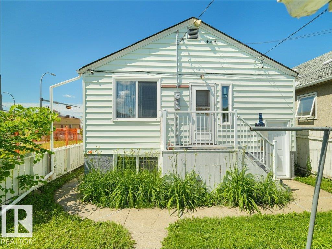
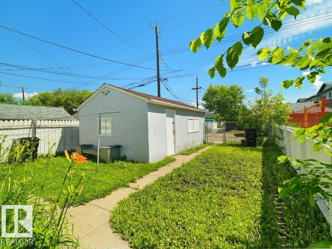
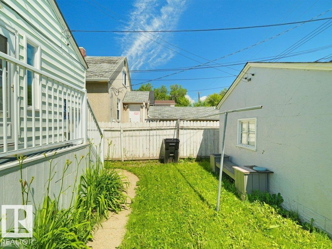
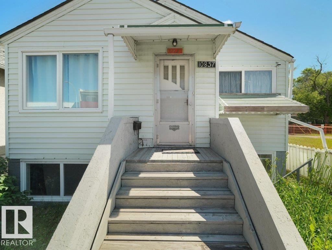
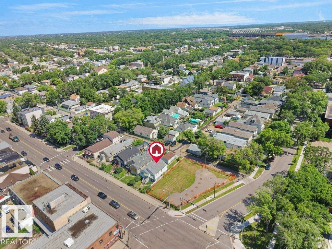
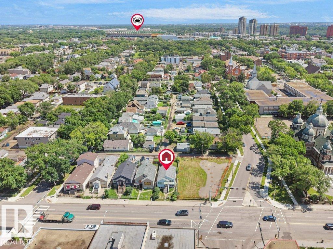
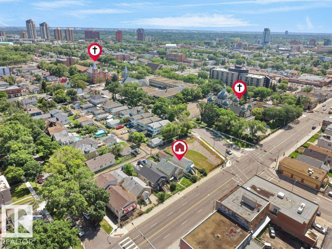
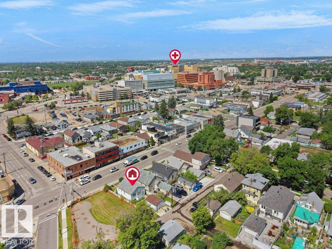
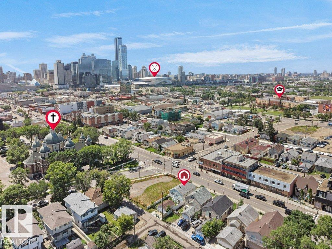
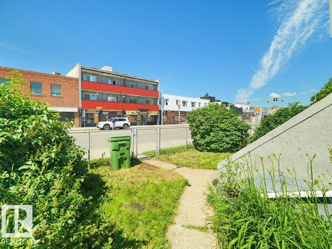
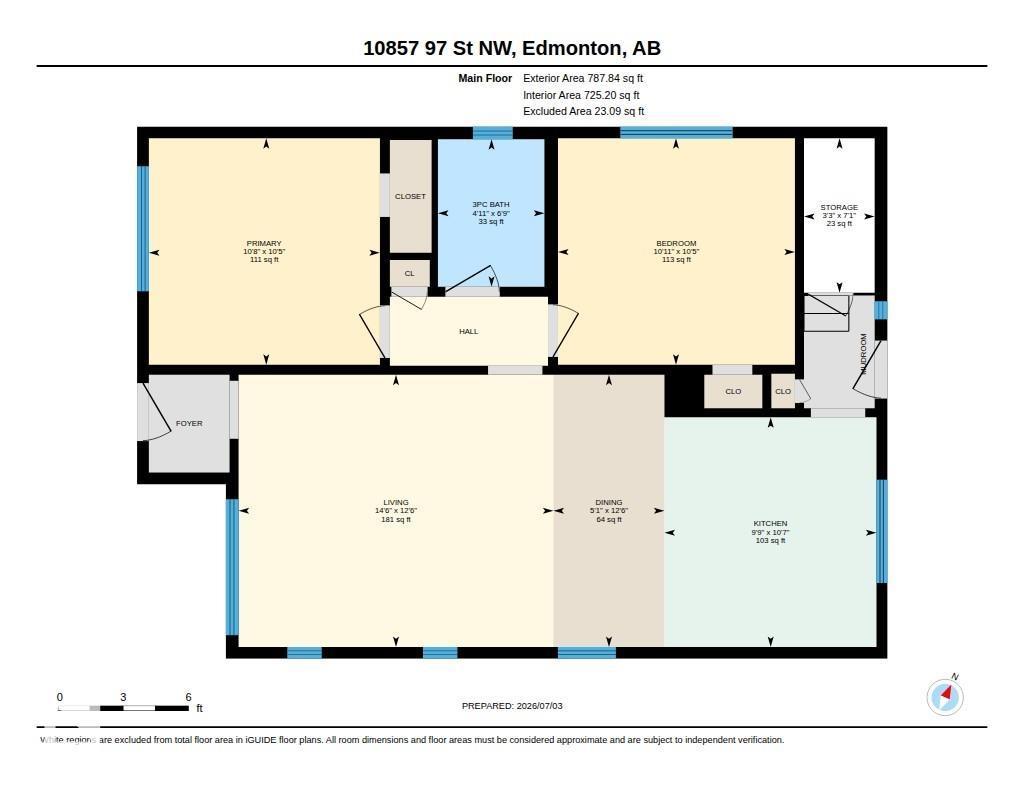
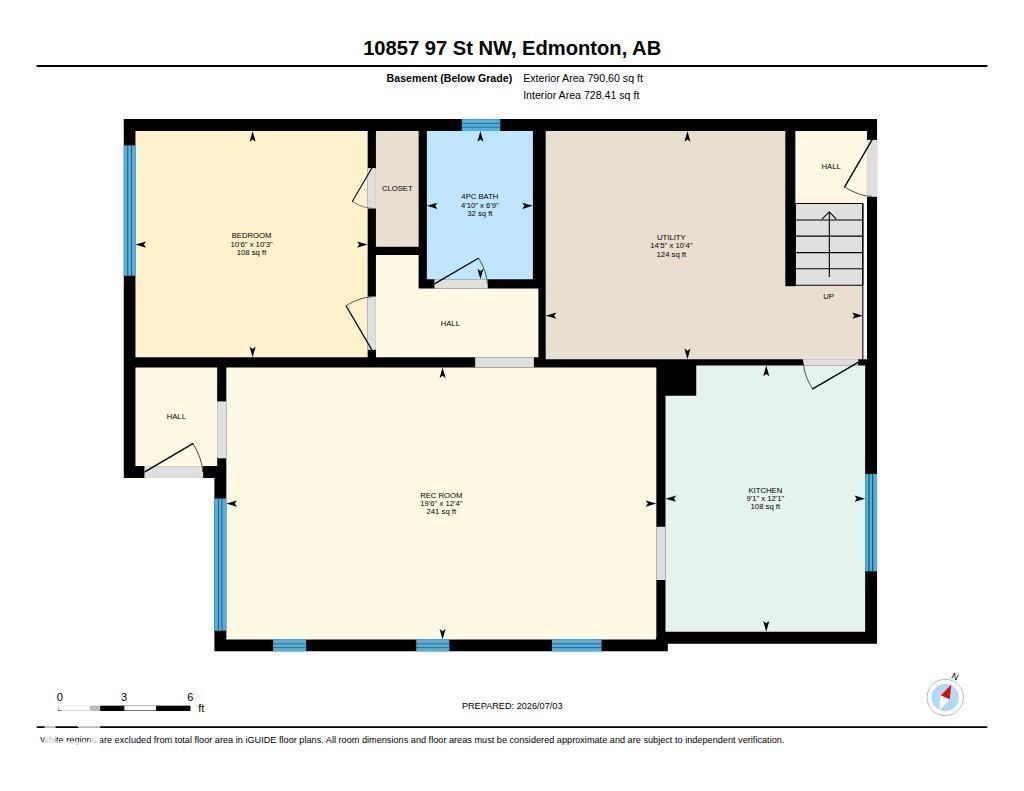
Excellent opportunity for investors, builders, or buyers looking for a property with outstanding future potential. Situated on a 30'x100' lot with DN1 zoning allowing custom dvelopments, this property offers excellent redevelopment potential while providing strong holding value.The home features separate front and rear entrances, a second kitchen, and a spacious second living area in the basement. The main floor offers two bedrooms, while the basement includes a third bedroom and a full 4-piece bathroom, with an additional full 4-piece bathroom on the main level. Outside, you'll find a fully fenced and landscaped yard, along with a single detached garage. Recent updates include a new hot water tank, upgraded 100-amp electrical service, and newer windows.Ideally located just minutes from Downtown Edmonton, NAIT, the Royal Alexandra Hospital, schools, public transit, and all amenities, this property offers excellent holding value while you plan your next project. Wether you are looking to rent or live. (id:46923)
Property Details
| MLS® Number | E4497298 |
| Property Type | Single Family |
| Neigbourhood | Mccauley |
| Amenities Near By | Schools, Shopping |
| Features | See Remarks, Flat Site, Lane |
| Parking Space Total | 1 |
Building
| Bathroom Total | 2 |
| Bedrooms Total | 3 |
| Amenities | Vinyl Windows |
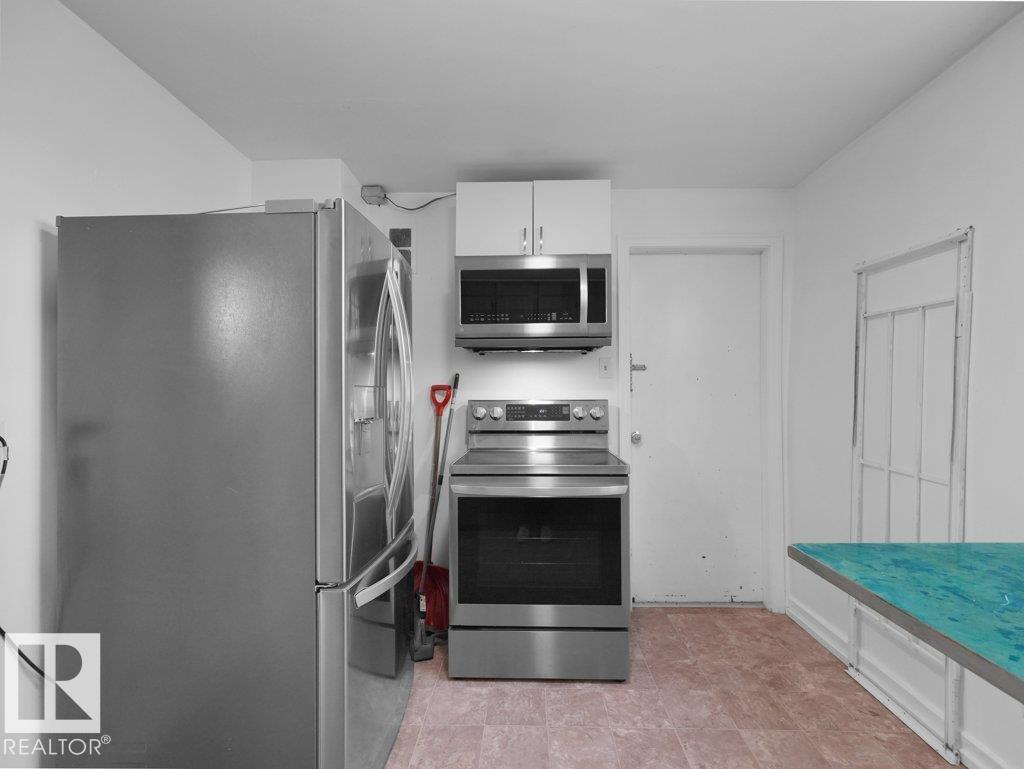
| Appliances | Dryer, Microwave Range Hood Combo, Washer, Window Coverings, Two Refrigerators, Two Stoves |
| Architectural Style | Bungalow |
| Basement Development | Finished |
| Basement Type | Full (finished) |
| Constructed Date | 1949 |
| Construction Style Attachment | Detached |
| Heating Type | Forced Air |
| Stories Total | 1 |
| Size Interior | 788 Sqft |
| Type | House |
Parking
| Detached Garage |
Land
| Acreage | No |
| Fence Type | Fence |
| Land Amenities | Schools, Shopping |
| Size Irregular | 279.25 |
| Size Total | 279.25 M2 |
| Size Total Text | 279.25 M2 |
Rooms
| Level | Type | Length | Width | Dimensions |
|---|---|---|---|---|
| Basement | Bedroom 3 | 3.13 m | 3.21 m | 3.13 m x 3.21 m |
| Basement | Second Kitchen | 3.68 m | 2.76 m | 3.68 m x 2.76 m |
| Main Level | Living Room | 3.82 m | 4.41 m | 3.82 m x 4.41 m |
| Main Level | Dining Room | 3.82 m | 1.56 m | 3.82 m x 1.56 m |
| Main Level | Kitchen | 3.22 m | 2.97 m | 3.22 m x 2.97 m |
| Main Level | Primary Bedroom | 3.18 m | 3.24 m | 3.18 m x 3.24 m |
| Main Level | Bedroom 2 | 3.18 m | 3.25 m | 3.18 m x 3.25 m |
https://www.realtor.ca/real-estate/29993472/10857-97-st-nw-edmonton-mccauley
Contact Us
Contact us for more information
Shelly D. Reddy
Associate
www.lewisestatesproperties.com/
www.facebook.com/sreddyrealtor/
www.linkedin.com/in/shelly-reddy-bba4141a/
203-14101 West Block Dr
Edmonton, Alberta T5N 1L5
(780) 456-5656

The trademarks REALTOR®, REALTORS®, and the REALTOR® logo are controlled by The Canadian Real Estate Association (CREA) and identify real estate professionals who are members of CREA. The trademarks MLS®, Multiple Listing Service® and the associated logos are owned by The Canadian Real Estate Association (CREA) and identify the quality of services provided by real estate professionals who are members of CREA. The trademark DDF® is owned by The Canadian Real Estate Association (CREA) and identifies CREA's Data Distribution Facility (DDF®)
July 06 2026 09:02:11
REALTORS® Association of Edmonton
Royal LePage Arteam Realty