
#206 9316 82 Av NW Edmonton, Alberta T6C 0Z6

$349,900Maintenance, Exterior Maintenance, Heat, Insurance, Property Management, Other, See Remarks, Water
$858.38 Monthly
Maintenance, Exterior Maintenance, Heat, Insurance, Property Management, Other, See Remarks, Water
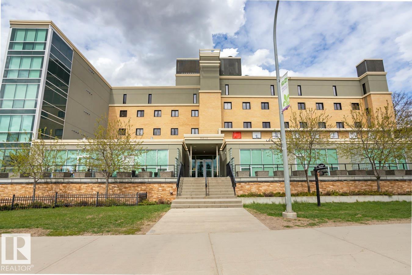
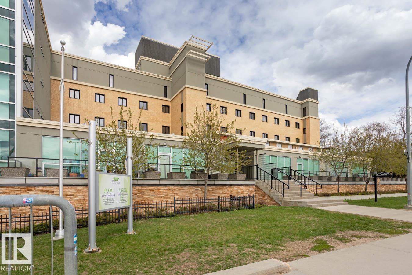
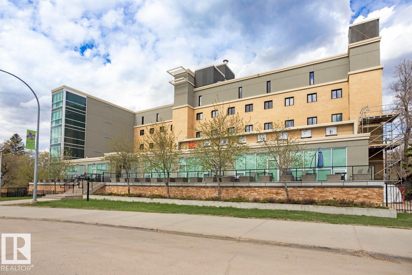
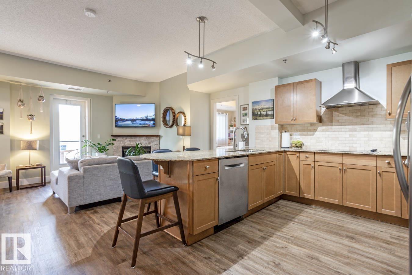
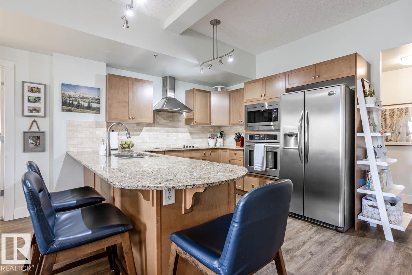
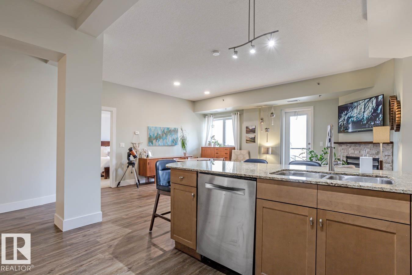
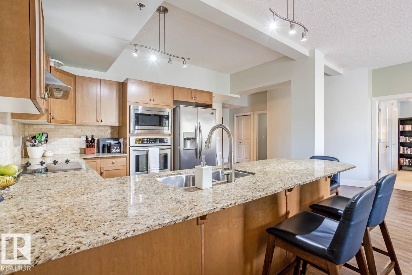
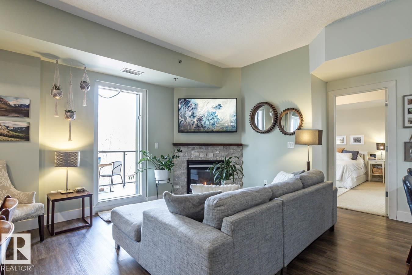
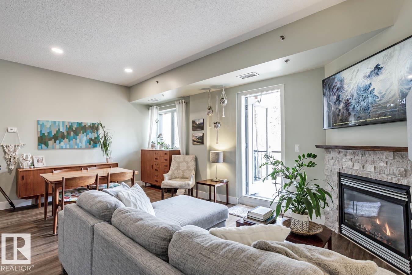
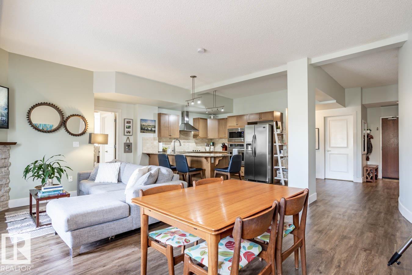
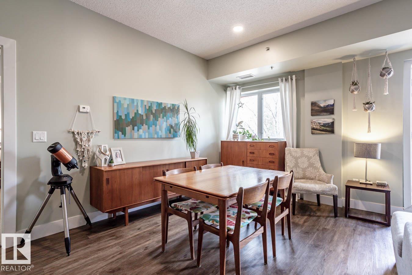
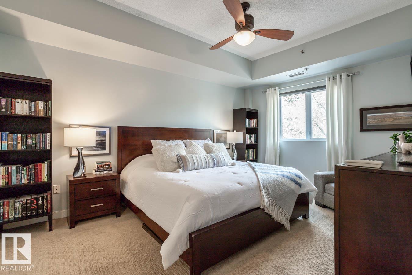
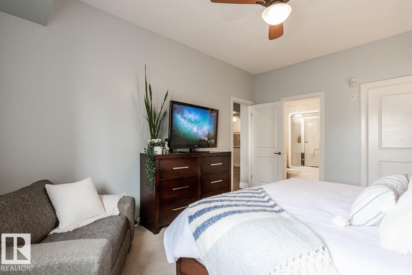
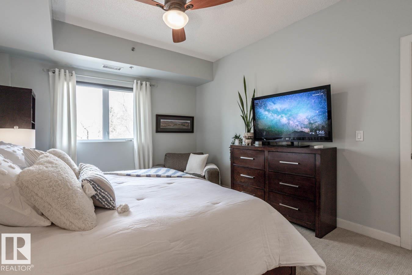
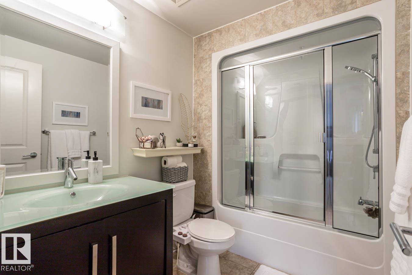
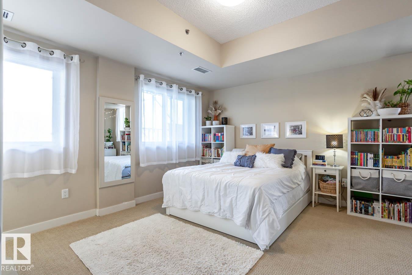
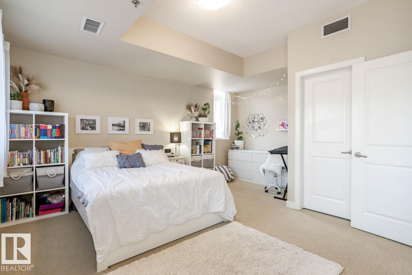
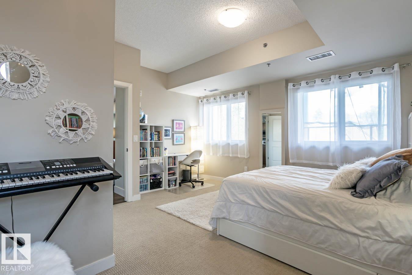
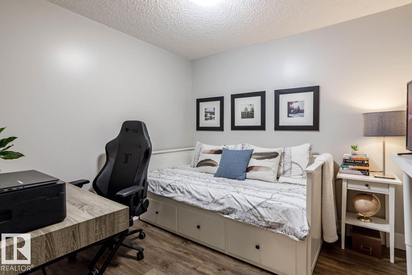
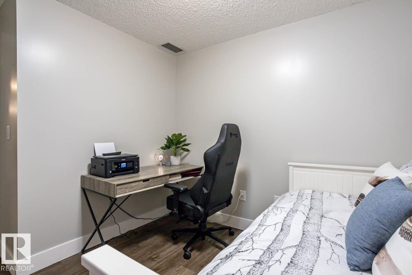
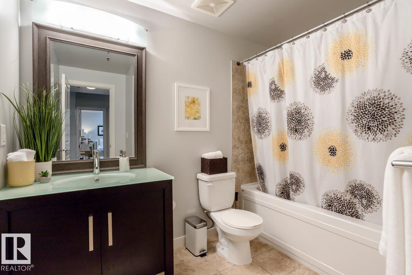
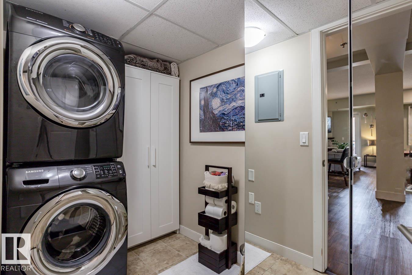
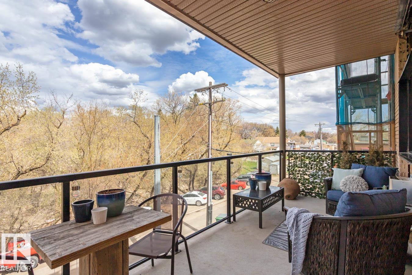
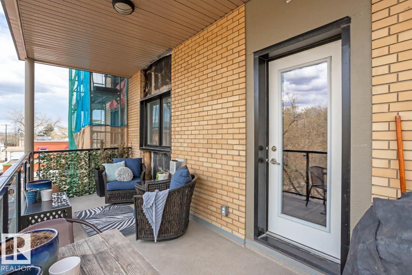
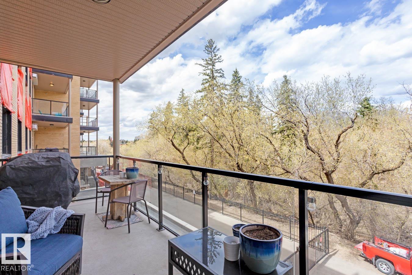
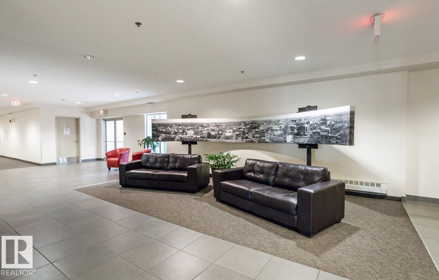
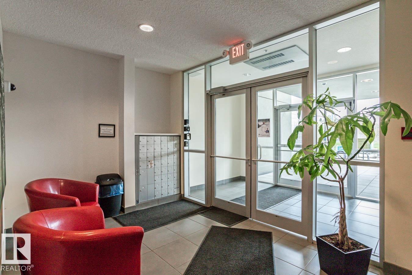
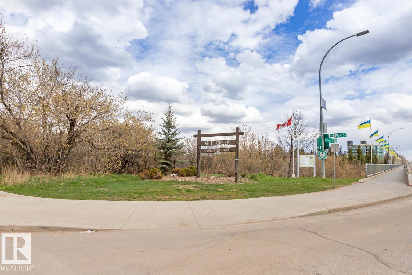
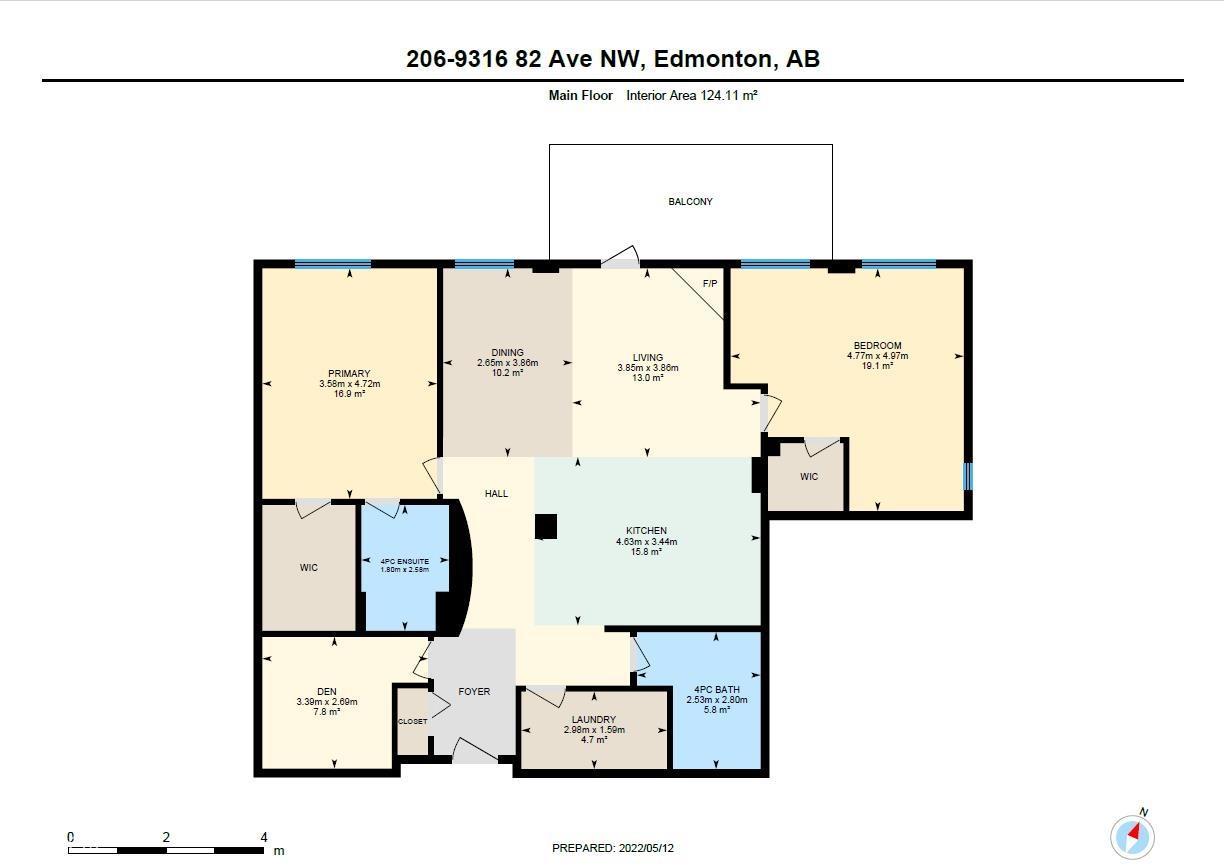
$858.38 MonthlyWelcome to Trinity Pointe! Backing onto the Mill Creek Ravine, there is no better location for this beautiful 2 bedroom plus den condo unit. The open concept living space offers a gorgeous kitchen with quality cabinetry, granite counter tops, SS appliances & peninsula counter with seating. The dining area is next to the living room with gas fireplace with stone work & wood mantel. The primary bedroom is generously sized with a walk-in closet & 4pce ensuite. The 2nd bedroom is nice & bright with a walk-in closet & nook for a desk. The den just next to the entrance & away from the bedrooms is perfect for a home office. Create your own outdoor space on the lovely balcony facing the ravine. 2 parking stalls in the heated underground parking plus a 5 x 8 storage unit. Amazing location with stunning trails at your door steps, perfect for biking or a quiet walk-in nature. Walk to great cafes, shopping, schools & easy access to public transit. A short drive to the U of A & Downtown. This is a great opportunity! (id:46923)
Property Details
| MLS® Number | E4497350 |
| Property Type | Single Family |
| Neigbourhood | Bonnie Doon |
| Features | See Remarks |
Building
| Bathroom Total | 2 |
| Bedrooms Total | 2 |
| Appliances | Dishwasher, Dryer, Refrigerator, Stove, Washer, Window Coverings |
| Basement Type | None |
| Constructed Date | 1992 |
| Heating Type | Heat Pump |
| Size Interior | 1,336 Sqft |
| Type | Apartment |
Parking
| Heated Garage | |
| Parkade | |
| Underground |
Land
| Acreage | No |
| Size Irregular | 112.02 |
| Size Total | 112.02 M2 |
| Size Total Text | 112.02 M2 |
Rooms
| Level | Type | Length | Width | Dimensions |
|---|---|---|---|---|
| Main Level | Living Room | 3.86 m | 3.85 m | 3.86 m x 3.85 m |
| Main Level | Dining Room | 3.86 m | 2.65 m | 3.86 m x 2.65 m |
| Main Level | Kitchen | 3.44 m | 4.63 m | 3.44 m x 4.63 m |
| Main Level | Den | 2.69 m | 3.39 m | 2.69 m x 3.39 m |
| Main Level | Primary Bedroom | 4.72 m | 3.58 m | 4.72 m x 3.58 m |
| Main Level | Bedroom 2 | 4.97 m | 4.77 m | 4.97 m x 4.77 m |
https://www.realtor.ca/real-estate/29995844/206-9316-82-av-nw-edmonton-bonnie-doon
Contact Us
Contact us for more information

Paul M. Blais
Associate
www.paulblais.ca/
twitter.com/Paul_Blais
www.facebook.com/PaulBlaisRealtyGroup
www.instagram.com/blaisrealtygroup/
201-5607 199 St NW
Edmonton, Alberta T6M 0M8
(780) 481-2950
(780) 481-1144

The trademarks REALTOR®, REALTORS®, and the REALTOR® logo are controlled by The Canadian Real Estate Association (CREA) and identify real estate professionals who are members of CREA. The trademarks MLS®, Multiple Listing Service® and the associated logos are owned by The Canadian Real Estate Association (CREA) and identify the quality of services provided by real estate professionals who are members of CREA. The trademark DDF® is owned by The Canadian Real Estate Association (CREA) and identifies CREA's Data Distribution Facility (DDF®)
July 06 2026 08:42:27
REALTORS® Association of Edmonton
RE/MAX Excellence