
11822 91 Av NW Edmonton, Alberta T6G 1B2

$1,295,000
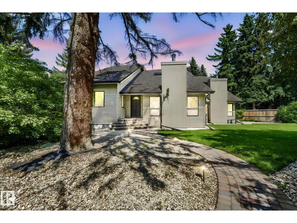
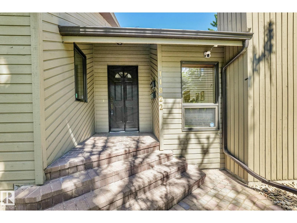
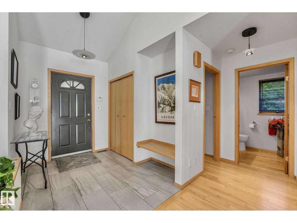
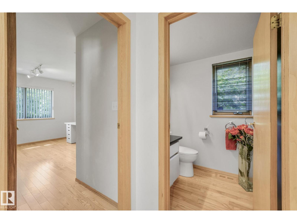
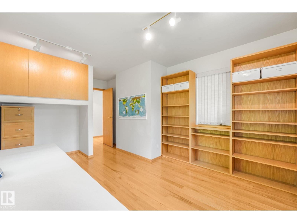
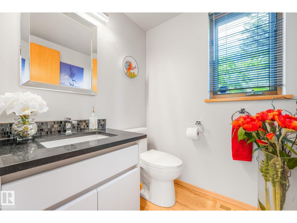
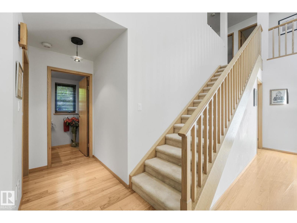
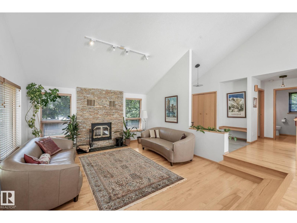
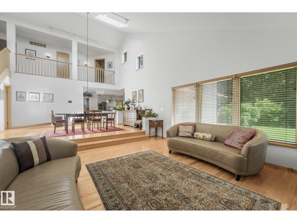
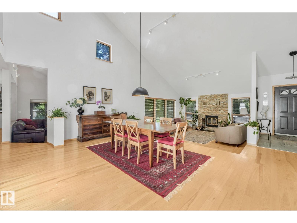
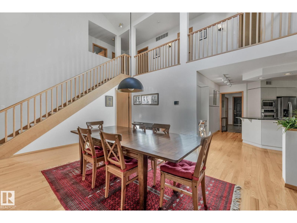
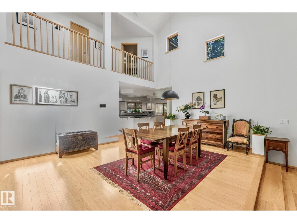
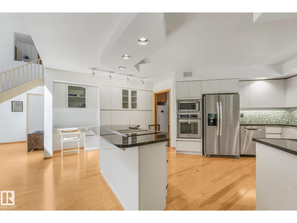
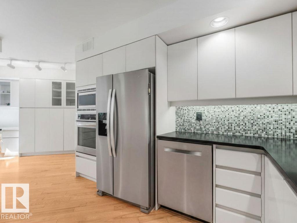
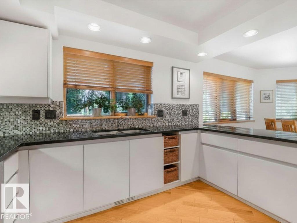
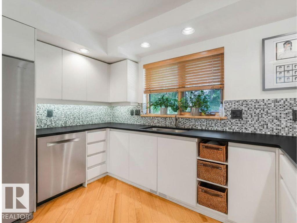
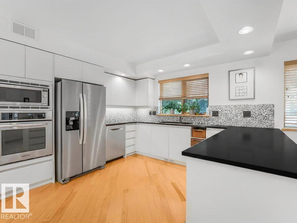
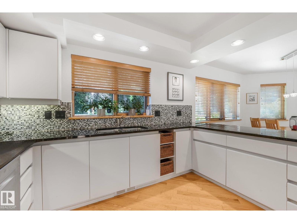
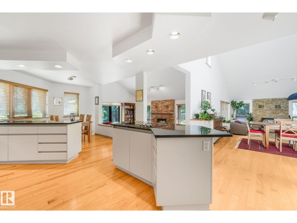
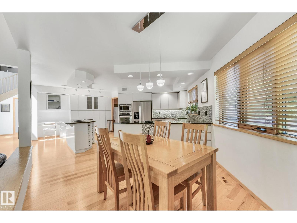
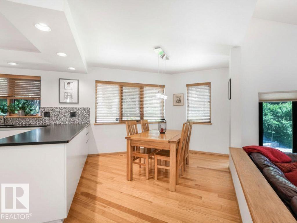
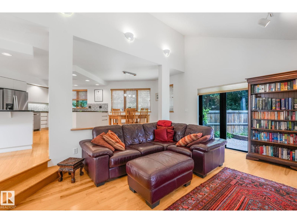
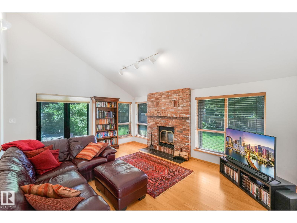
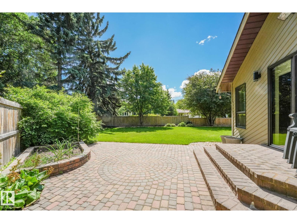
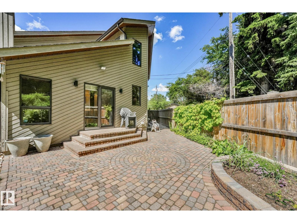
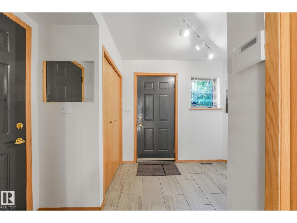
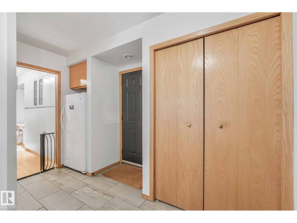
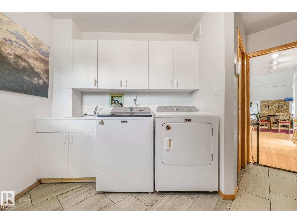
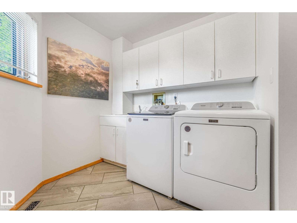
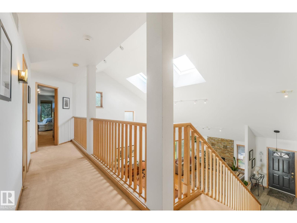
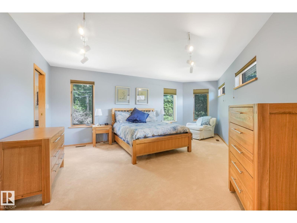
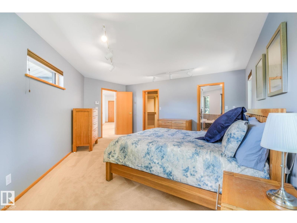
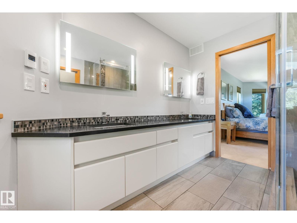
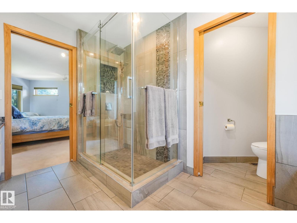
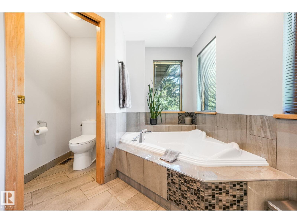
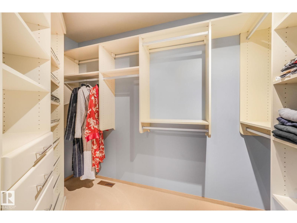
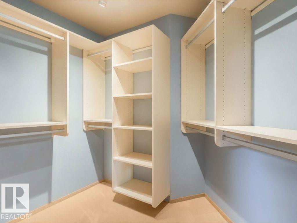
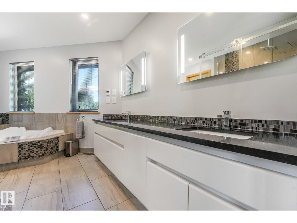
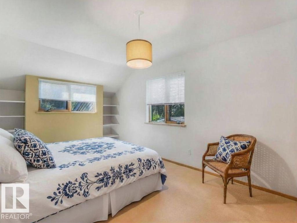
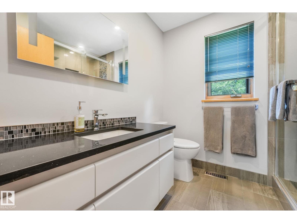
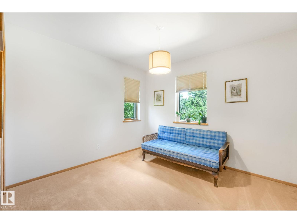
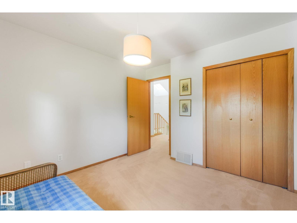
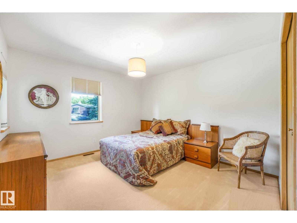
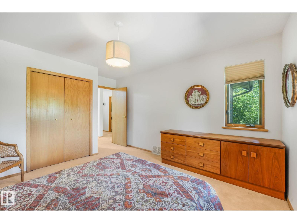
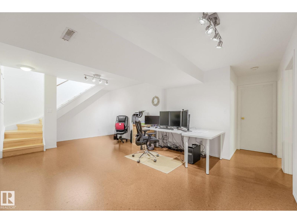
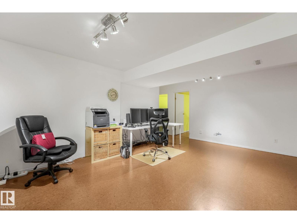
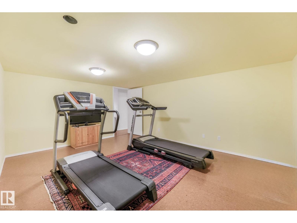
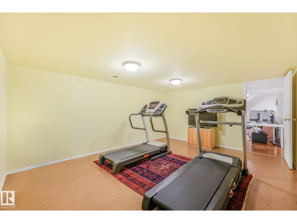
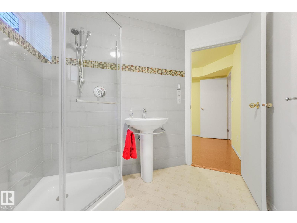
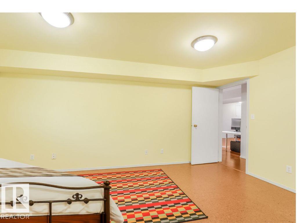
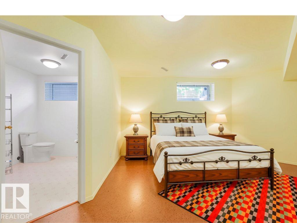
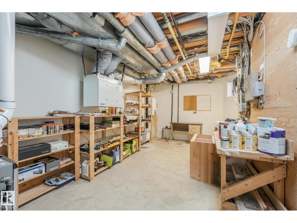
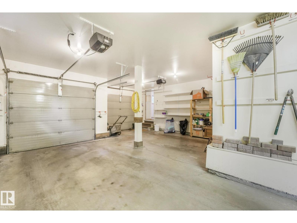
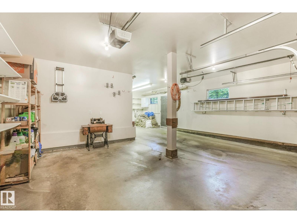
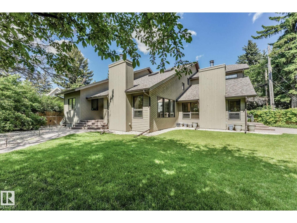
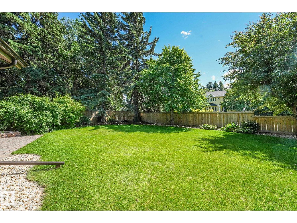
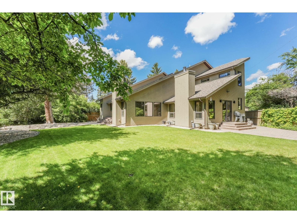
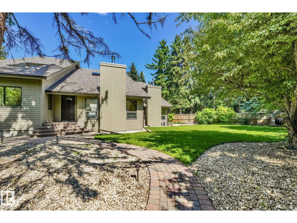
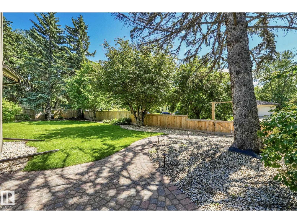
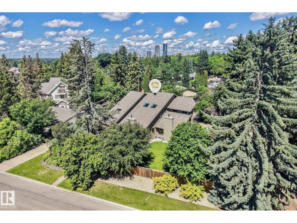
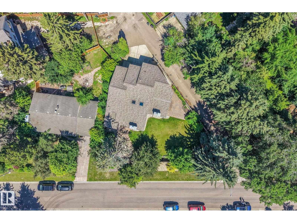
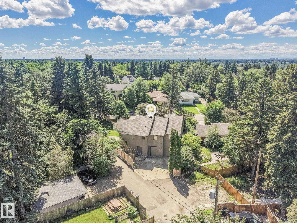
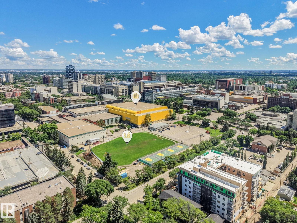
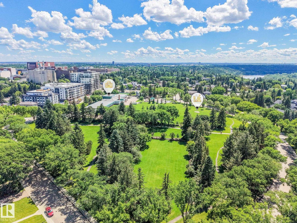
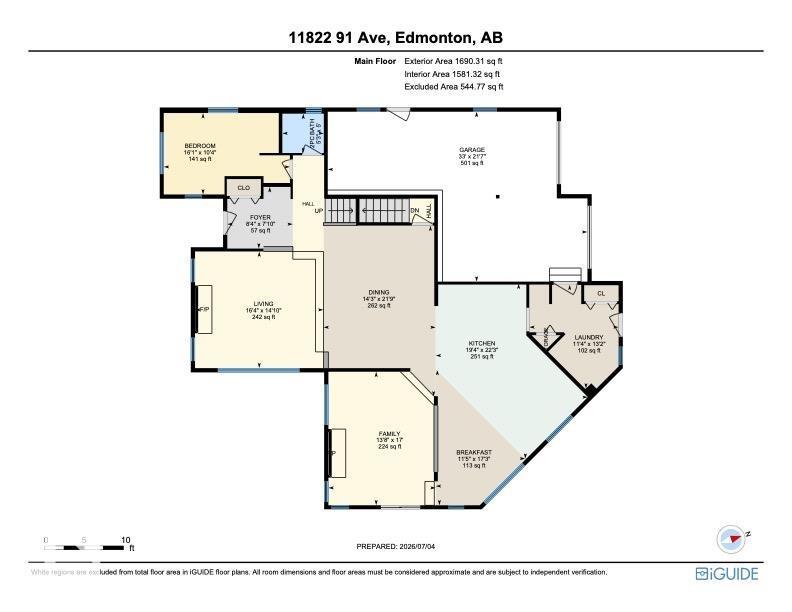
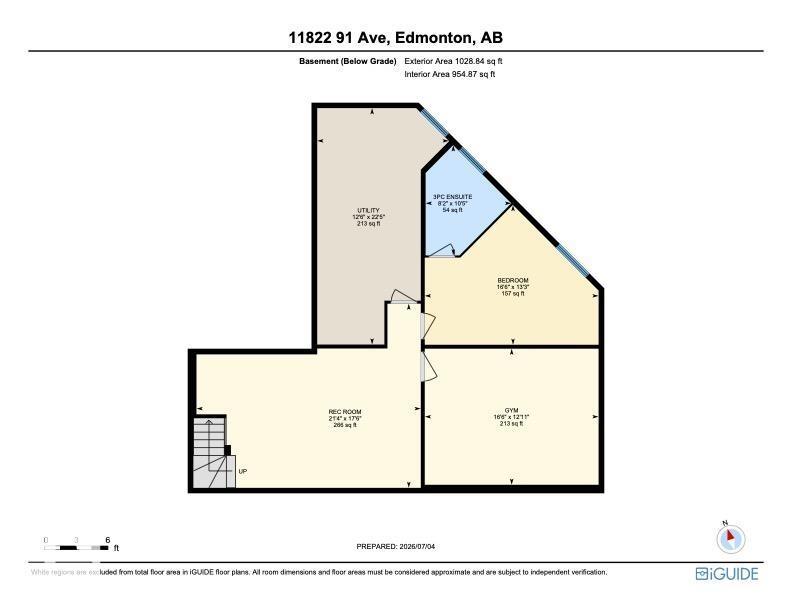
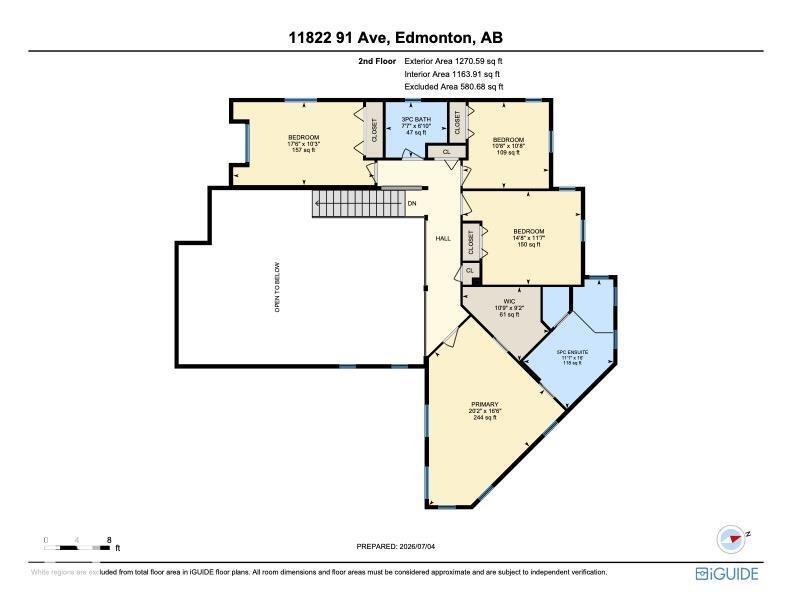
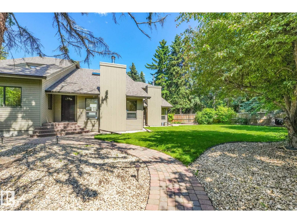
Welcome to Windsor Park Estates, where timeless design meets an unbeatable location. This wonderful executive 2-storey offers 2,960 sq. ft. plus a fully finished basement, making it ideal for growing families, professionals, or those who just love to entertain. The bright, open-concept main floor features soaring vaulted ceilings w/skylight, expansive windows, T&G hardwood flooring, two inviting fireplaces, main floor family and main floor living rooms, private den, main floor laundry, and a stunning remodelled kitchen with peninsula island, granite countertops, stylish backsplash & newer stainless steel appliances. Upstairs, the primary retreat boasts a luxurious 5-piece ensuite, complemented by three additional generous bedrooms and a full bath. The finished basement adds exceptional living space with a family room, fifth bedroom w/ 3 pc. ensuite and a gym. Numerous updates include the furnace, shingles, skylights, eavestroughs, fencing, tiled foyers, and more. Oversized double attached garage. (id:46923)
Property Details
| MLS® Number | E4497388 |
| Property Type | Single Family |
| Neigbourhood | Windsor Park (Edmonton) |
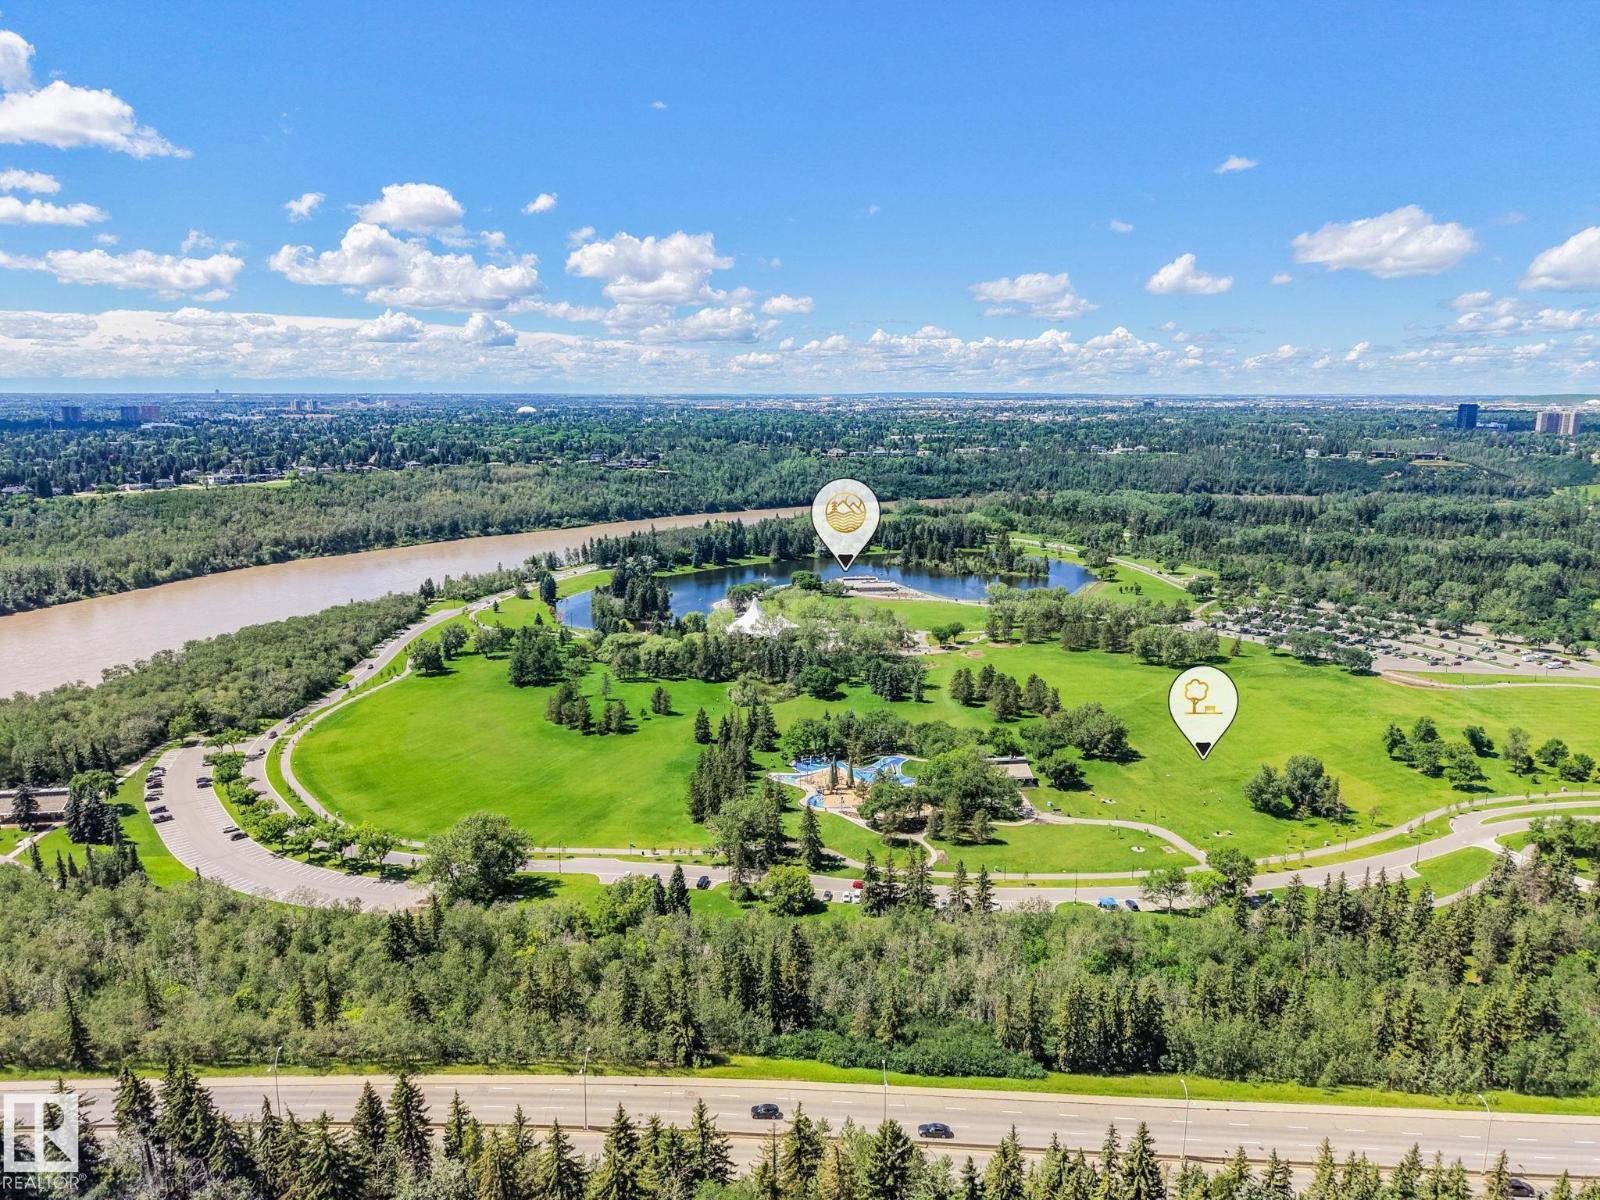
| Amenities Near By | Playground, Public Transit, Schools |
| Features | Private Setting, Paved Lane, No Smoking Home, Skylight |
| Parking Space Total | 3 |
| Structure | Patio(s) |
Building
| Bathroom Total | 4 |
| Bedrooms Total | 5 |
| Appliances | Alarm System, Dishwasher, Garage Door Opener Remote(s), Garage Door Opener, Oven - Built-in, Microwave, Refrigerator, Central Vacuum, Window Coverings |
| Basement Development | Finished |
| Basement Type | Full (finished) |
| Ceiling Type | Vaulted |
| Constructed Date | 1990 |
| Construction Style Attachment | Detached |
| Fire Protection | Smoke Detectors |
| Fireplace Fuel | Wood |
| Fireplace Present | Yes |
| Fireplace Type | Unknown |
| Half Bath Total | 1 |
| Heating Type | Forced Air |
| Stories Total | 2 |
| Size Interior | 2,961 Sqft |
| Type | House |
Parking
| Attached Garage | |
| Oversize |
Land
| Acreage | No |
| Fence Type | Fence |
| Land Amenities | Playground, Public Transit, Schools |
| Size Irregular | 795.5 |
| Size Total | 795.5 M2 |
| Size Total Text | 795.5 M2 |
Rooms
| Level | Type | Length | Width | Dimensions |
|---|---|---|---|---|
| Basement | Recreation Room | 6.49 m | 5.33 m | 6.49 m x 5.33 m |
| Basement | Bedroom 5 | 5.03 m | 4.04 m | 5.03 m x 4.04 m |
| Main Level | Living Room | 4.52 m | 4.98 m | 4.52 m x 4.98 m |
| Main Level | Dining Room | 6.62 m | 4.35 m | 6.62 m x 4.35 m |
| Main Level | Kitchen | 6.79 m | 5.9 m | 6.79 m x 5.9 m |
| Main Level | Family Room | 5.18 m | 4.16 m | 5.18 m x 4.16 m |
| Main Level | Den | 3.16 m | 4.89 m | 3.16 m x 4.89 m |
| Main Level | Breakfast | 2.42 m | 3.58 m | 2.42 m x 3.58 m |
| Main Level | Laundry Room | 4.02 m | 3.46 m | 4.02 m x 3.46 m |
| Main Level | Breakfast | 5.25 m | 3.47 m | 5.25 m x 3.47 m |
| Upper Level | Primary Bedroom | 5.04 m | 6.15 m | 5.04 m x 6.15 m |
| Upper Level | Bedroom 2 | 3.13 m | 5.33 m | 3.13 m x 5.33 m |
| Upper Level | Bedroom 3 | 3.26 m | 3.25 m | 3.26 m x 3.25 m |
| Upper Level | Bedroom 4 | 3.53 m | 4.46 m | 3.53 m x 4.46 m |
https://www.realtor.ca/real-estate/29997305/11822-91-av-nw-edmonton-windsor-park-edmonton
Contact Us
Contact us for more information

Patricia J. Liviniuk
Associate
(780) 447-1695
www.thesoldsisters.ca/
twitter.com/soldsistersyeg
www.facebook.com/Pat-Jen-Liviniuk-134441933235111/
linkedin.com/company/the-sold-sisters-group
www.instagram.com/soldsistersyeg/
200-10835 124 St NW
Edmonton, Alberta T5M 0H4
(780) 488-4000
(780) 447-1695

Jonathan P. Hoffman
Associate
(780) 447-1695
www.thesoldsisters.ca/
www.facebook.com/thesoldsisters.ca
www.linkedin.com/in/jonathan-hoffman-1b3b72135/
www.instagram.com/jon_hoffman_remax/
200-10835 124 St NW
Edmonton, Alberta T5M 0H4
(780) 488-4000
(780) 447-1695

Jen R. Liviniuk
Associate
(780) 447-1695
www.thesoldsisters.ca/
twitter.com/soldsistersyeg
www.facebook.com/Pat-Jen-Liviniuk-134441933235111/
www.instagram.com/soldsistersyeg/
200-10835 124 St NW
Edmonton, Alberta T5M 0H4
(780) 488-4000
(780) 447-1695

The trademarks REALTOR®, REALTORS®, and the REALTOR® logo are controlled by The Canadian Real Estate Association (CREA) and identify real estate professionals who are members of CREA. The trademarks MLS®, Multiple Listing Service® and the associated logos are owned by The Canadian Real Estate Association (CREA) and identify the quality of services provided by real estate professionals who are members of CREA. The trademark DDF® is owned by The Canadian Real Estate Association (CREA) and identifies CREA's Data Distribution Facility (DDF®)
July 07 2026 02:41:41
REALTORS® Association of Edmonton
RE/MAX Real Estate