
58111 Lily Lake Rd Rural Sturgeon County, Alberta T0G 1L0

$1,060,000
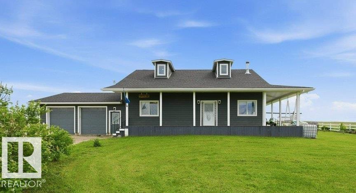
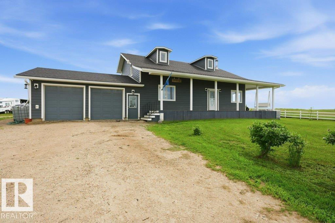
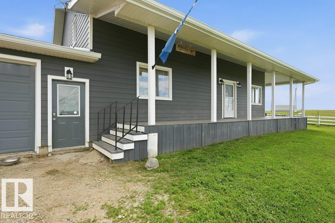
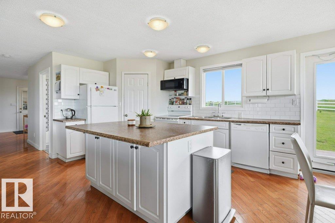
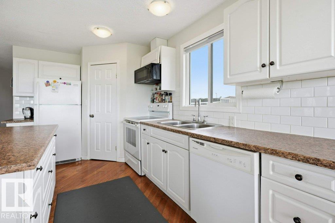
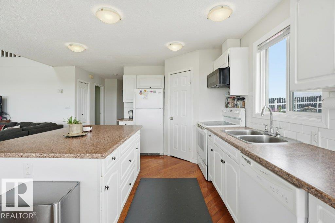
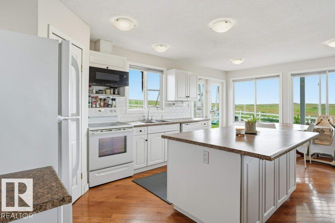
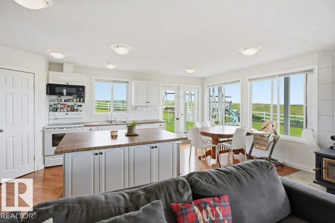
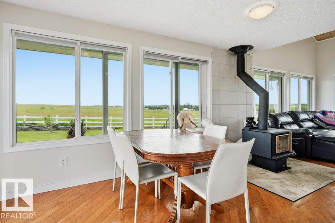
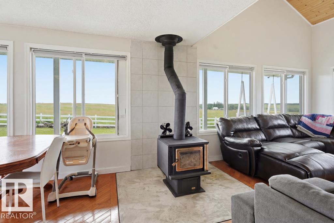
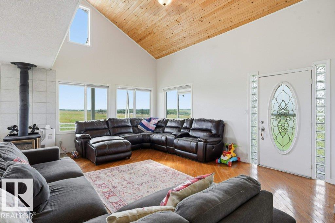
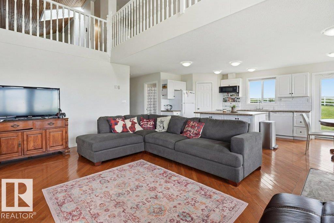
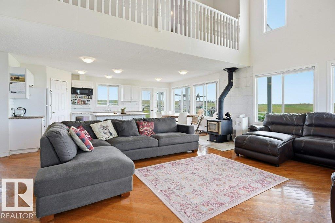
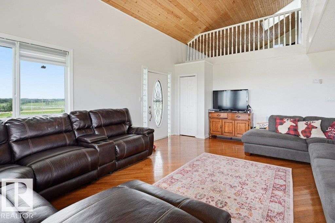
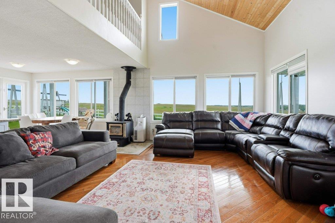
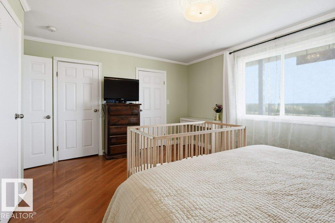
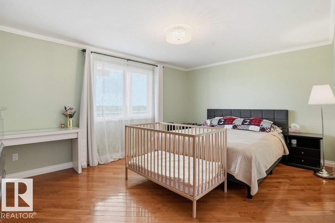
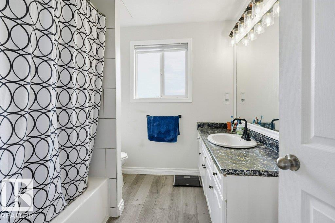
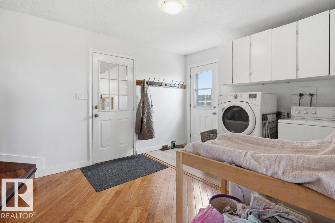
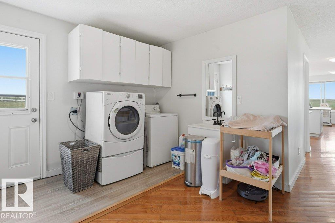
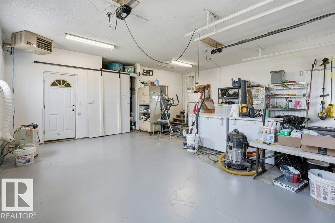
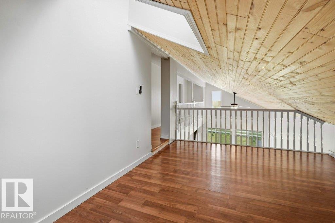
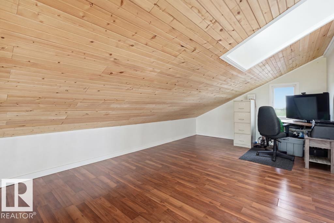
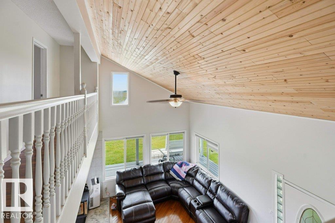
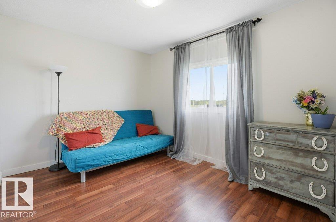
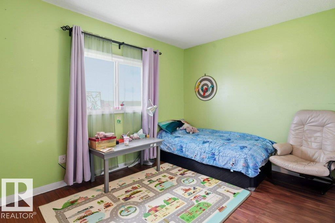
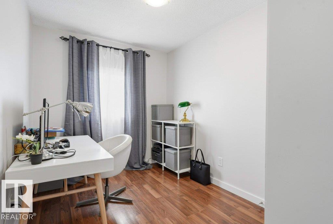
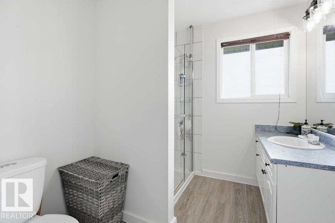
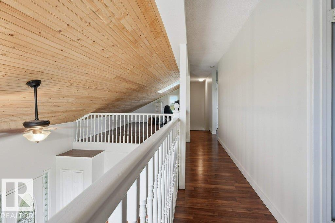
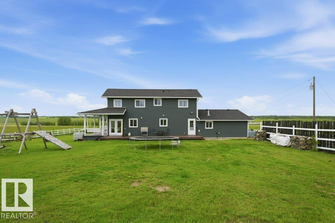
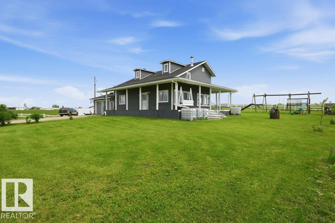
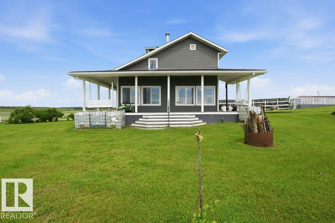
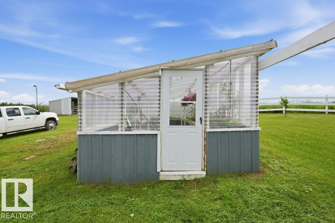
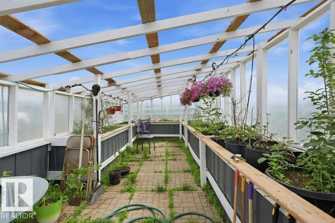
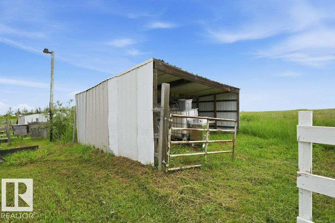
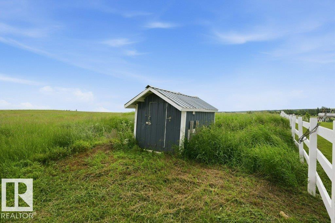
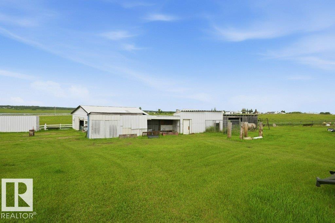
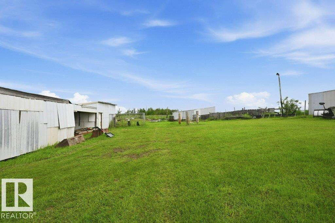
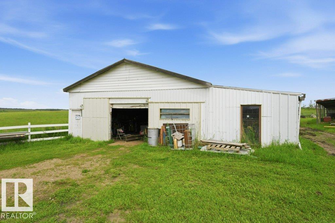
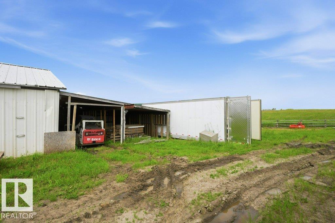
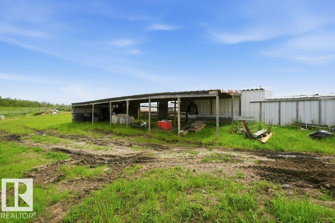
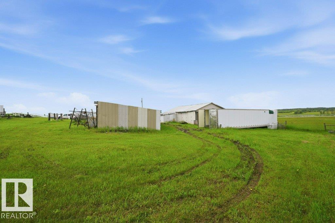
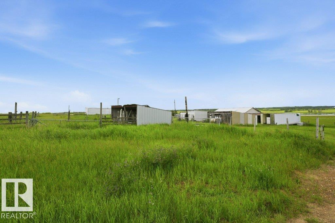
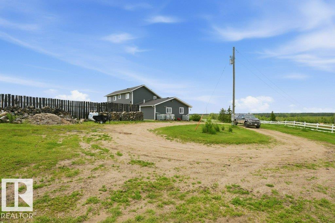
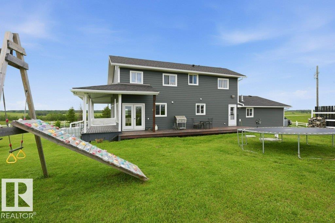
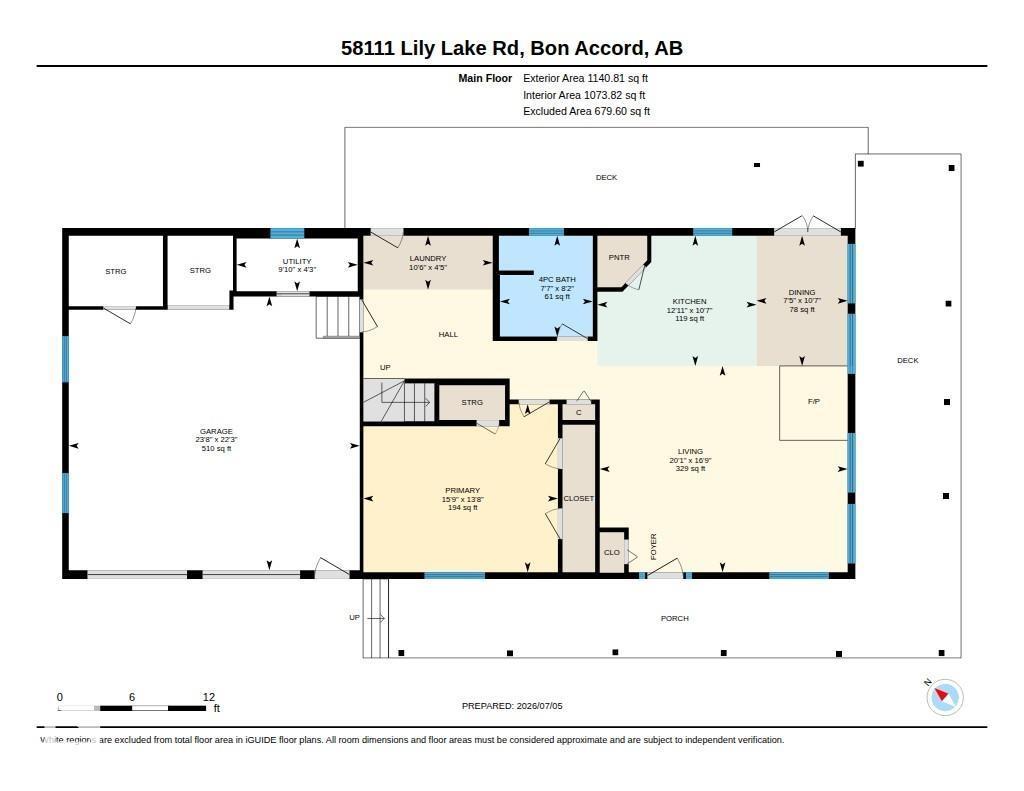
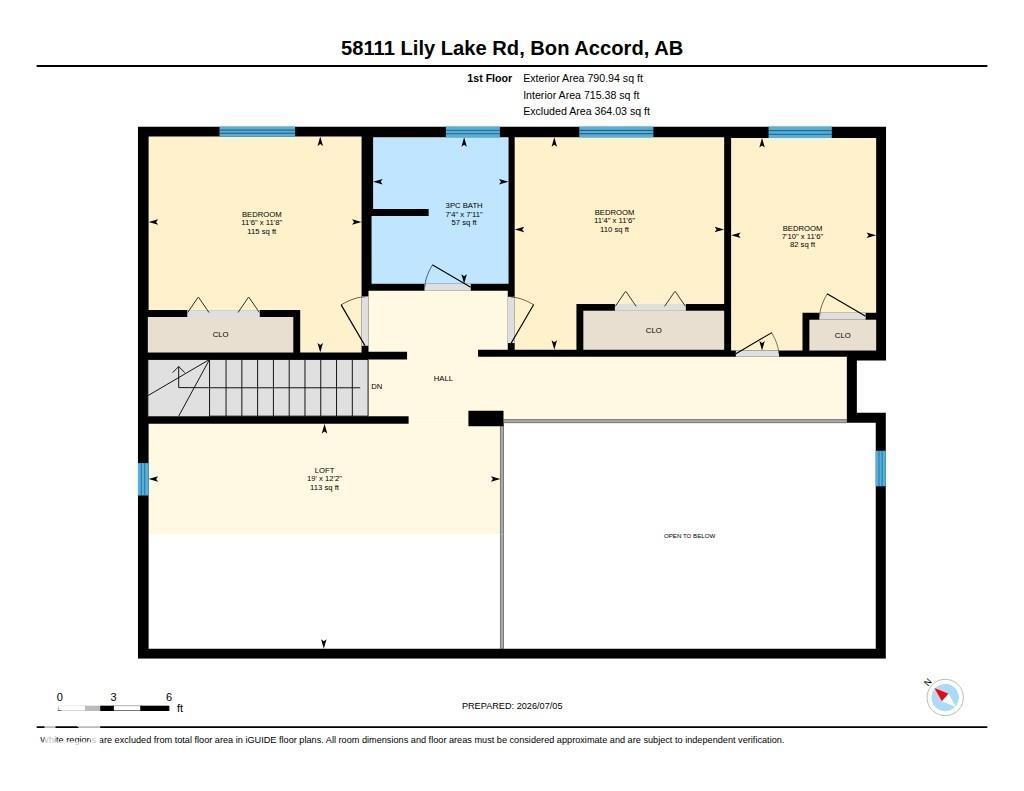
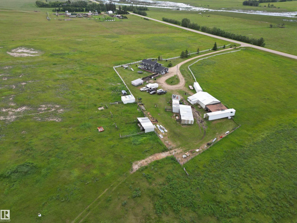
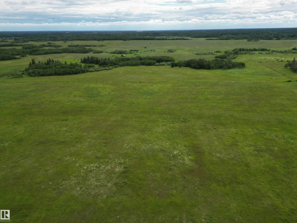
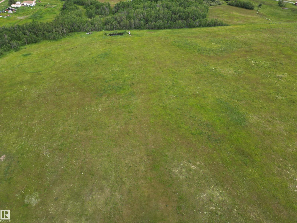
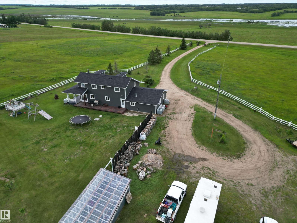
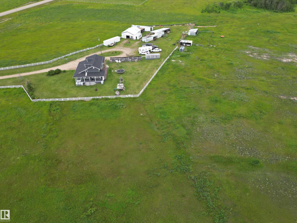
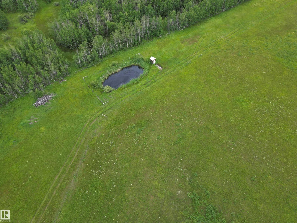
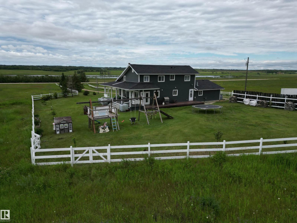
Discover the freedom of country living on 76.78 acres, just 25 minutes from CFB Edmonton, 35 min to St Albert, 45 min to downtown Edmonton - with pavement right to your driveway. This move-in ready 1.5-storey home offers 1931 sq. ft. plus a versatile loft, an attached heated double garage, and endless views from the wraparound covered deck, new roof & insulation plus new hardie board siding. The bright, open-concept main floor features soaring vaulted ceilings, massive windows, a cozy wood stove, a spacious kitchen complete with appliances, a large island, walk-in pantry, and direct access to the outdoors. The primary bedroom, 4-piece bath, and convenient laundry/mudroom complete the main level, while upstairs offers 3 additional bedrooms, a loft, and a 3-piece bath. In-floor heat throughout the home is provided by a new energy-efficient boiler. Outside, you'll find a shop, fences for animals, a dugout, many outbuildings, storage, sheds, and shelters—perfect for horses, livestock, hobby farming, etc. (id:46923)
Property Details
| MLS® Number | E4497386 |
| Property Type | Single Family |
| Features | Flat Site |
| Structure | Deck, Porch, Greenhouse |
Building
| Bathroom Total | 2 |
| Bedrooms Total | 4 |
| Appliances | Dishwasher, Dryer, Refrigerator, Stove, Washer, Window Coverings |
| Basement Type | None |
| Constructed Date | 1996 |
| Construction Style Attachment | Detached |
| Fireplace Fuel | Wood |
| Fireplace Present | Yes |
| Fireplace Type | Woodstove |
| Heating Type | Hot Water Radiator Heat |
| Stories Total | 2 |
| Size Interior | 1,932 Sqft |
| Type | House |
Parking
| Attached Garage | |
| Oversize |
Land
| Acreage | Yes |
| Fence Type | Cross Fenced, Fence |
| Size Irregular | 76.78 |
| Size Total | 76.78 Ac |
| Size Total Text | 76.78 Ac |
| Surface Water | Ponds |
Rooms
| Level | Type | Length | Width | Dimensions |
|---|---|---|---|---|
| Main Level | Living Room | 5.11 m | 6.1 m | 5.11 m x 6.1 m |
| Main Level | Dining Room | 3.22 m | 2.2 m | 3.22 m x 2.2 m |
| Main Level | Kitchen | 3.22 m | 3.9 m | 3.22 m x 3.9 m |
| Main Level | Primary Bedroom | 4.16 m | 4.8 m | 4.16 m x 4.8 m |
| Main Level | Utility Room | Measurements not available | ||
| Main Level | Laundry Room | Measurements not available | ||
| Upper Level | Bedroom 2 | 3.5 m | 2.3 m | 3.5 m x 2.3 m |
| Upper Level | Bedroom 3 | 3.5 m | 3.4 m | 3.5 m x 3.4 m |
| Upper Level | Bedroom 4 | 3.56 m | 3.5 m | 3.56 m x 3.5 m |
| Upper Level | Loft | 3.7 m | 5.7 m | 3.7 m x 5.7 m |
https://www.realtor.ca/real-estate/29997262/58111-lily-lake-rd-rural-sturgeon-county-none
Contact Us
Contact us for more information

Renee Degenhardt
Associate
www.teamisaac.ca/
www.facebook.com/realestateik/
1000-250 2 St SW
Calgary, Alberta T2P 0C1
(877) 366-2213
Isaac I. Kristensen
Associate
(780) 569-3071
1000-250 2 St SW
Calgary, Alberta T2P 0C1
(877) 366-2213

The trademarks REALTOR®, REALTORS®, and the REALTOR® logo are controlled by The Canadian Real Estate Association (CREA) and identify real estate professionals who are members of CREA. The trademarks MLS®, Multiple Listing Service® and the associated logos are owned by The Canadian Real Estate Association (CREA) and identify the quality of services provided by real estate professionals who are members of CREA. The trademark DDF® is owned by The Canadian Real Estate Association (CREA) and identifies CREA's Data Distribution Facility (DDF®)
July 07 2026 02:01:34
REALTORS® Association of Edmonton
Lpt Realty