
6000 54 Av Camrose, Alberta T4V 4G6

$575,000
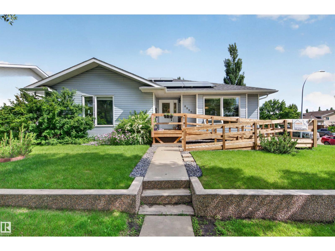
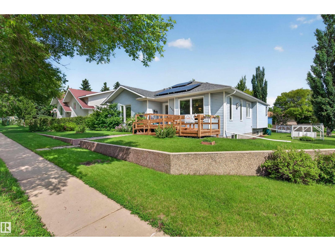
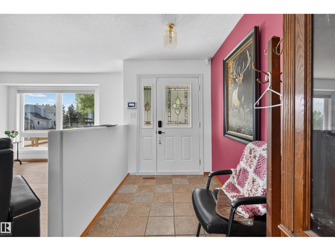
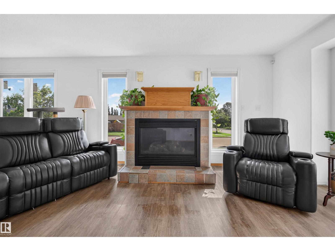
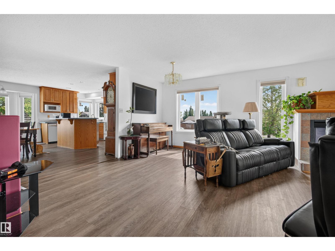
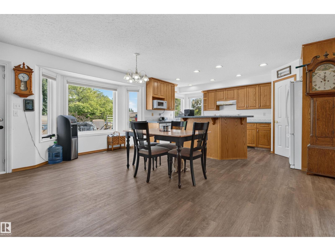
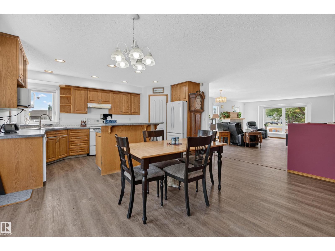
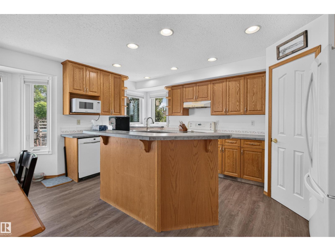
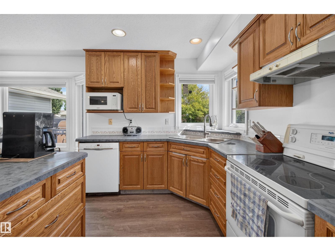
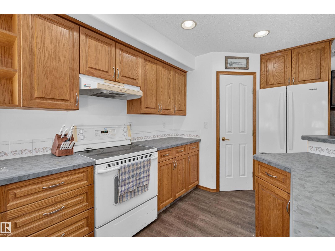
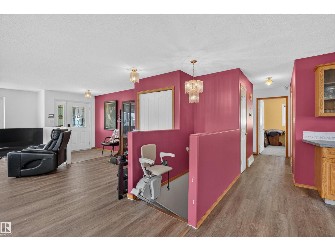
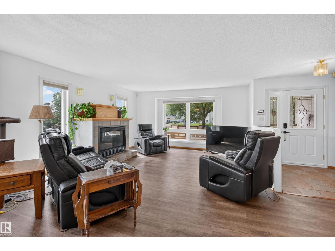
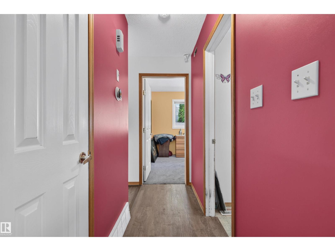
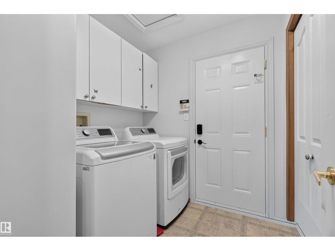
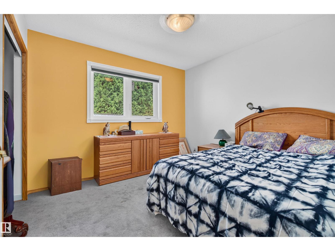
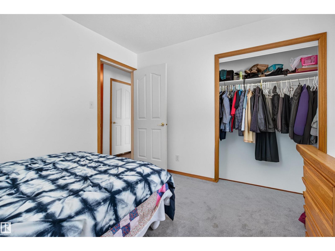
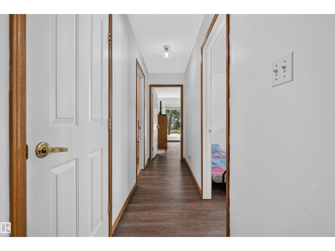
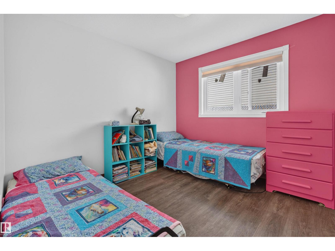
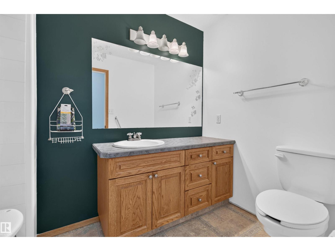
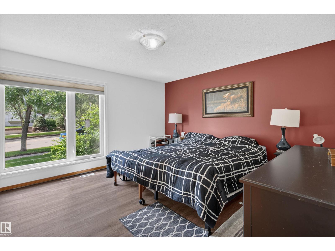
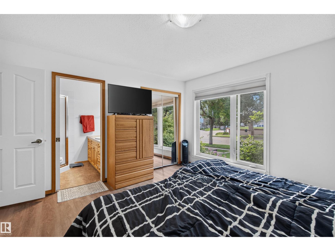
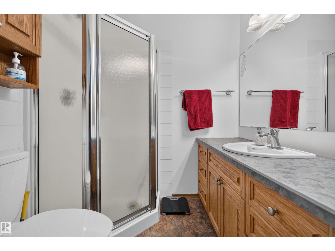
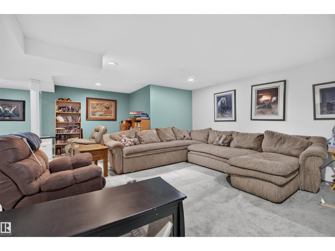
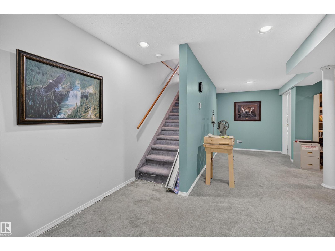
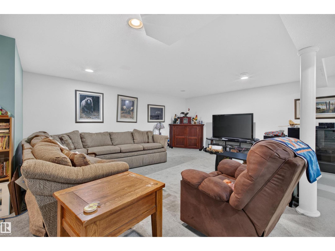
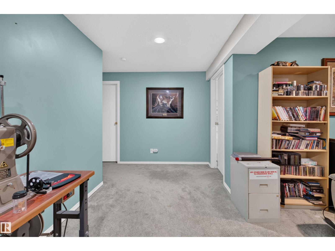
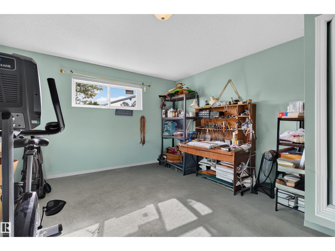
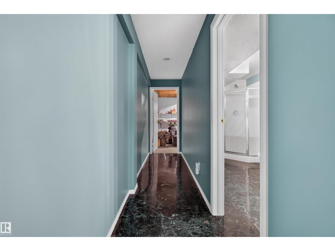
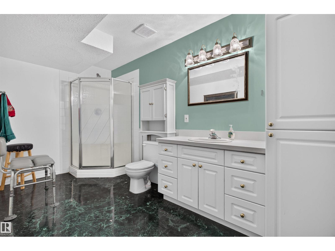
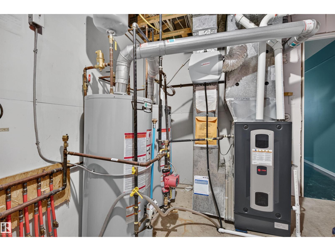
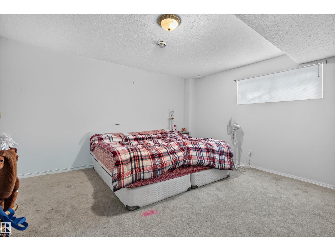
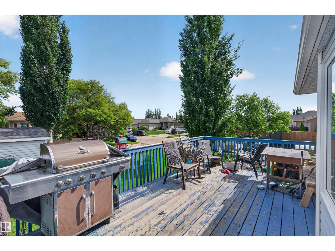
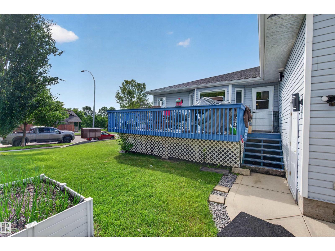
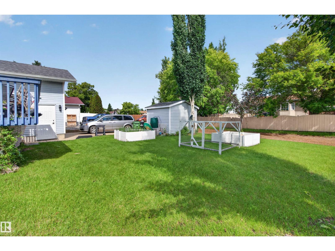
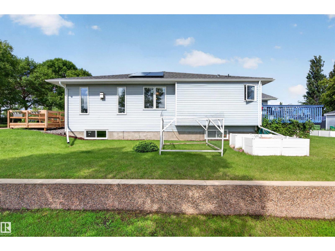
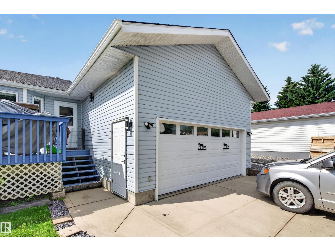
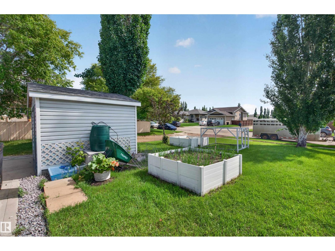
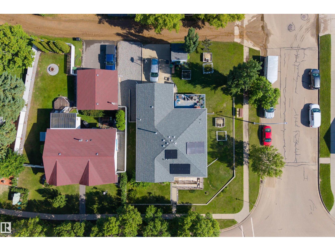
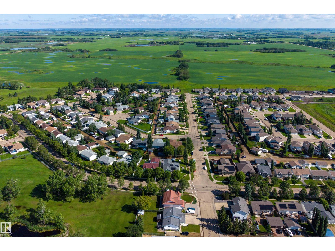
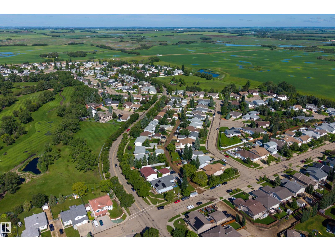
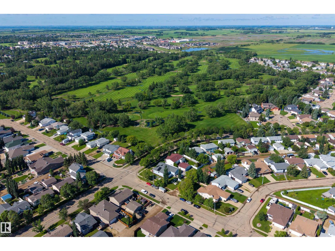
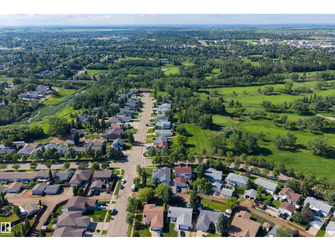
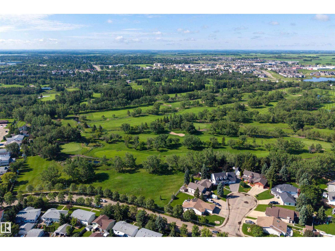
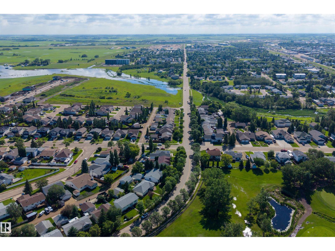
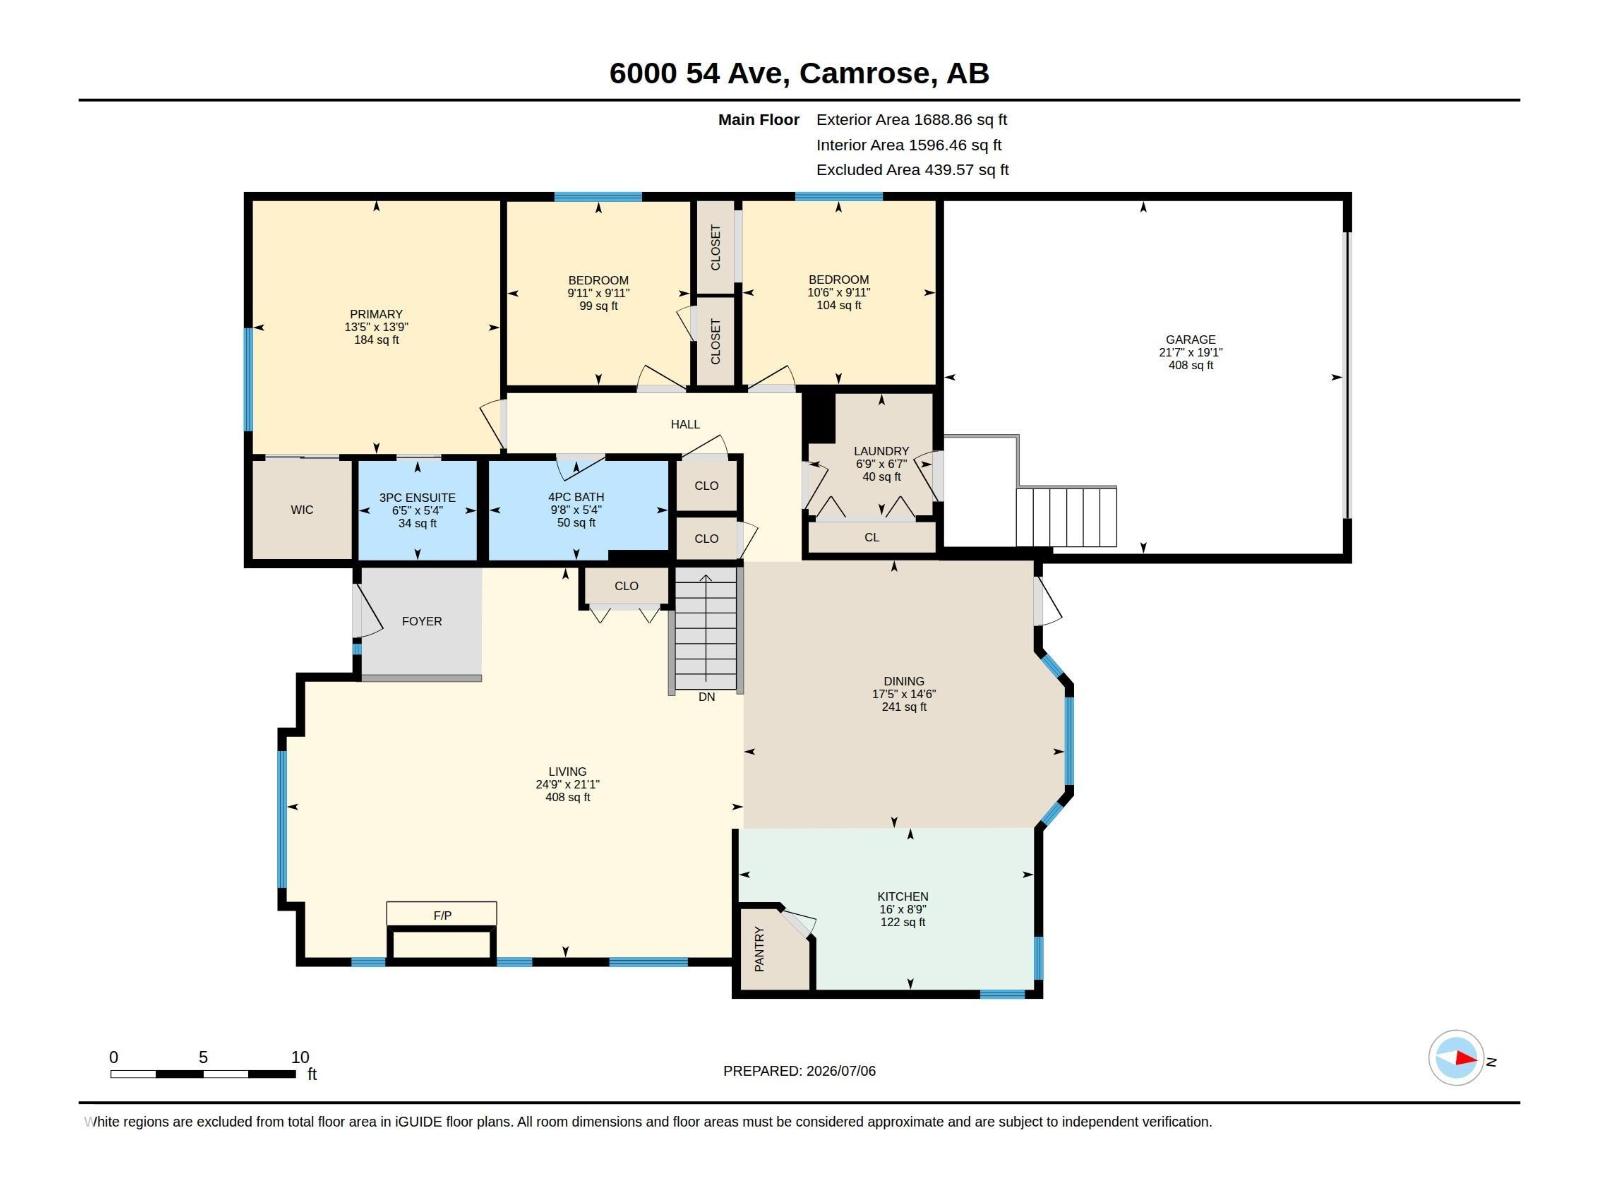
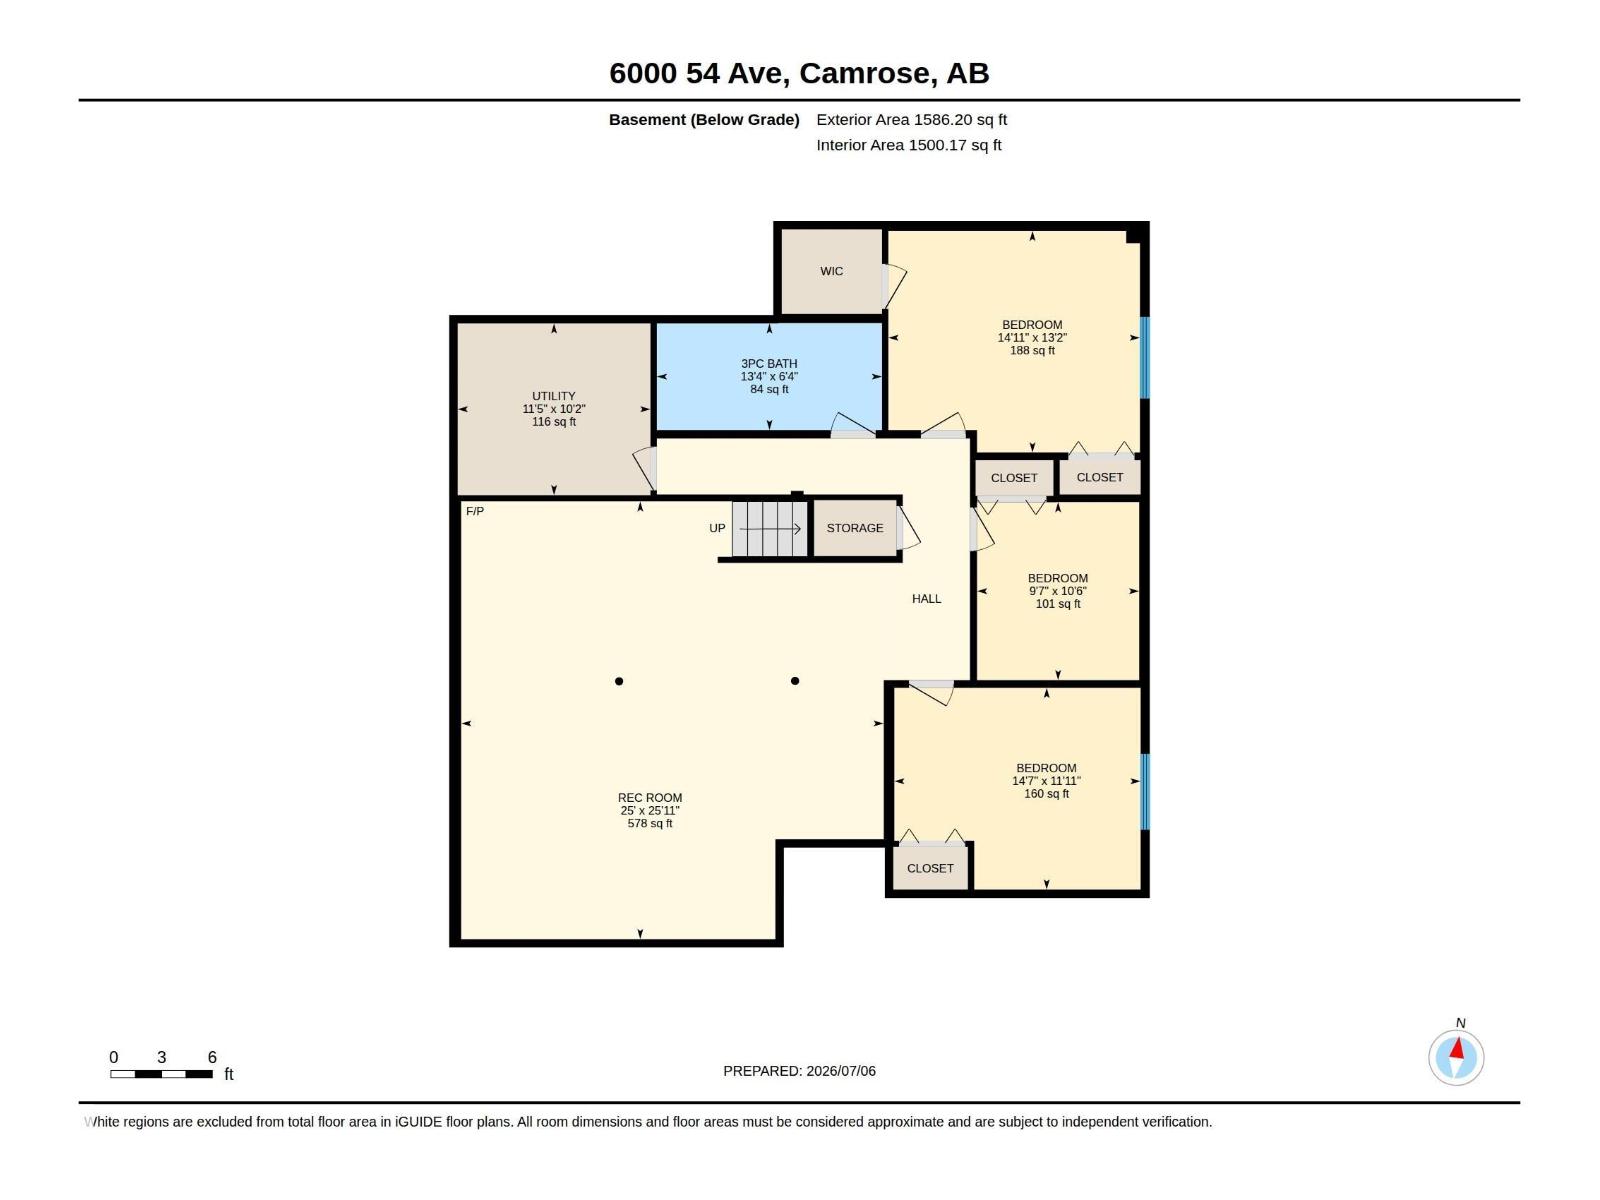
INCREDIBLE SPACE in a PRIME LOCATION! This bungalow offers over 3,200 sq. ft. of developed living space with 6 bedrooms and 3 bathrooms, making it ideal for large or multi-generational families. Located directly across from the Camrose Golf Course, you'll enjoy beautiful views while being close to schools, parks, shopping, and amenities. The bright main floor features a spacious living room, dining area, functional kitchen, main floor laundry, and 3 bedrooms. The fully finished basement includes a large recreation room, 3 additional bedrooms, a full bath, and ample storage. Accessibility features include a front ramp, chair lift to the basement, and negotiable wheelchair lift in the garage. Updates include a new furnace (2024), doors and windows (2025), shingles (2016), in-floor heating, and brand-new solar panels that generate credits back to the grid. Gas BBQ hookup and mature yard complete this exceptional property. (id:46923)
Property Details
| MLS® Number | E4497378 |
| Property Type | Single Family |
| Neigbourhood | Victoria Park (Camrose) |
| Amenities Near By | Golf Course, Playground, Schools, Shopping |
| Features | Corner Site, Park/reserve |
| Structure | Deck |
Building
| Bathroom Total | 3 |
| Bedrooms Total | 6 |
| Appliances | Dishwasher, Dryer, Refrigerator, Stove, Washer, Window Coverings |
| Architectural Style | Bungalow |
| Basement Development | Finished |
| Basement Type | Full (finished) |
| Constructed Date | 2000 |
| Construction Style Attachment | Detached |
| Fire Protection | Smoke Detectors |
| Fireplace Fuel | Gas |
| Fireplace Present | Yes |
| Fireplace Type | Unknown |
| Heating Type | Forced Air |
| Stories Total | 1 |
| Size Interior | 1,689 Sqft |
| Type | House |
Parking
| Attached Garage |
Land
| Acreage | No |
| Land Amenities | Golf Course, Playground, Schools, Shopping |
Rooms
| Level | Type | Length | Width | Dimensions |
|---|---|---|---|---|
| Basement | Bedroom 4 | 4.54 m | 4 m | 4.54 m x 4 m |
| Basement | Bedroom 5 | 2.93 m | 3.21 m | 2.93 m x 3.21 m |
| Basement | Bedroom 6 | 4.45 m | 3.64 m | 4.45 m x 3.64 m |
| Basement | Recreation Room | 7.63 m | 7.9 m | 7.63 m x 7.9 m |
| Basement | Utility Room | 3.48 m | 3.1 m | 3.48 m x 3.1 m |
| Main Level | Living Room | 7.54 m | 6.43 m | 7.54 m x 6.43 m |
| Main Level | Dining Room | 5.3 m | 4.43 m | 5.3 m x 4.43 m |
| Main Level | Kitchen | 4.88 m | 2.67 m | 4.88 m x 2.67 m |
| Main Level | Primary Bedroom | 4.08 m | 4.2 m | 4.08 m x 4.2 m |
| Main Level | Bedroom 2 | 3.02 m | 3.03 m | 3.02 m x 3.03 m |
| Main Level | Bedroom 3 | 3.19 m | 3.03 m | 3.19 m x 3.03 m |
| Main Level | Laundry Room | 2.05 m | 2.01 m | 2.05 m x 2.01 m |
https://www.realtor.ca/real-estate/29997034/6000-54-av-camrose-victoria-park-camrose
Contact Us
Contact us for more information
Karina Van Brabant
Associate
1400-10665 Jasper Ave NW
Edmonton, Alberta T5J 3S9
(403) 262-7653

The trademarks REALTOR®, REALTORS®, and the REALTOR® logo are controlled by The Canadian Real Estate Association (CREA) and identify real estate professionals who are members of CREA. The trademarks MLS®, Multiple Listing Service® and the associated logos are owned by The Canadian Real Estate Association (CREA) and identify the quality of services provided by real estate professionals who are members of CREA. The trademark DDF® is owned by The Canadian Real Estate Association (CREA) and identifies CREA's Data Distribution Facility (DDF®)
July 15 2026 02:11:20
REALTORS® Association of Edmonton
Exp Realty