
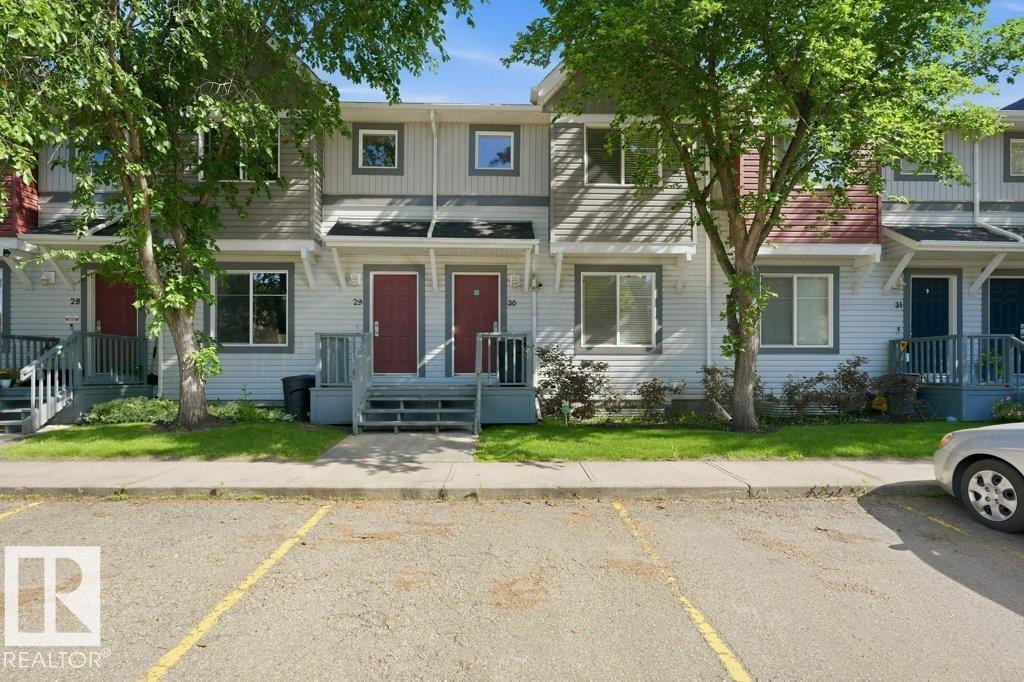
#30 1404 Hermitage Rd NW Edmonton, Alberta T5A 0P5

$255,000Maintenance, Exterior Maintenance, Insurance, Landscaping, Other, See Remarks
$276.66 Monthly
Maintenance, Exterior Maintenance, Insurance, Landscaping, Other, See Remarks
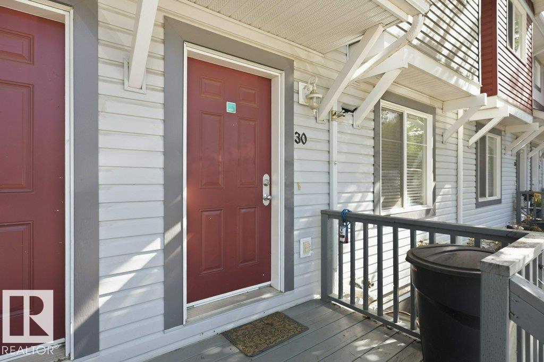
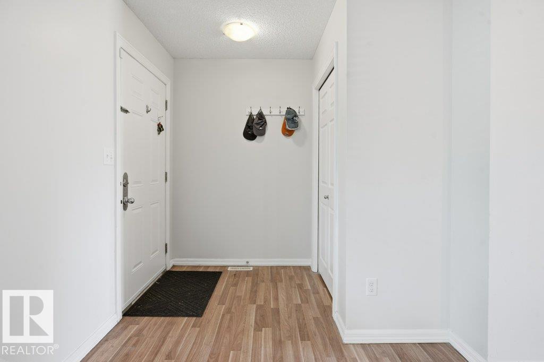
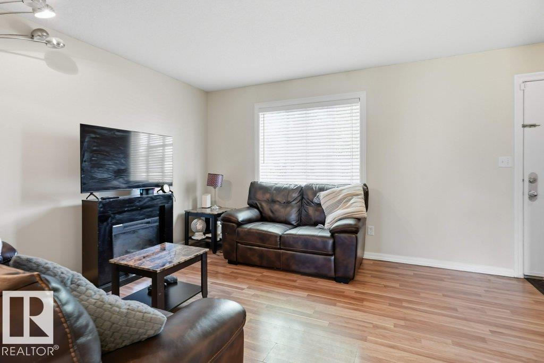
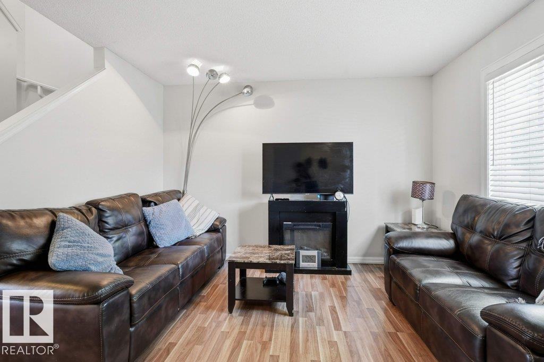
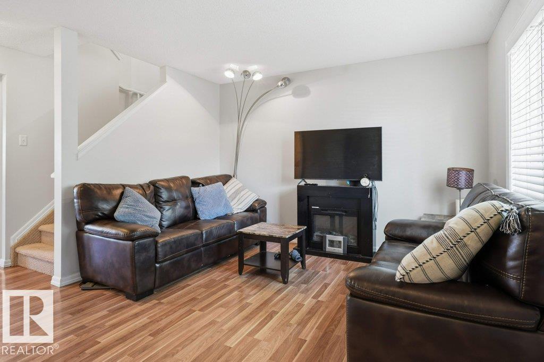
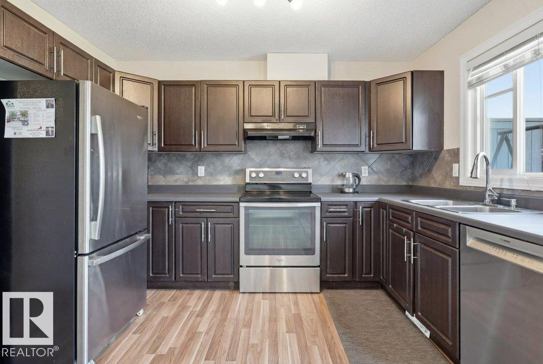
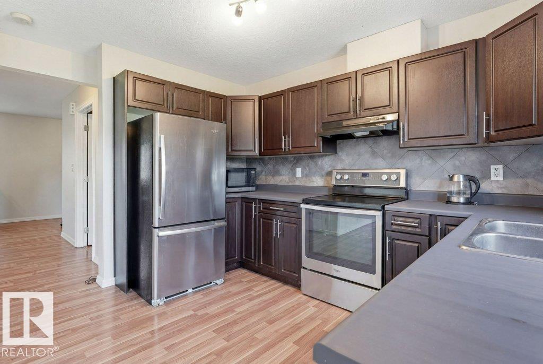
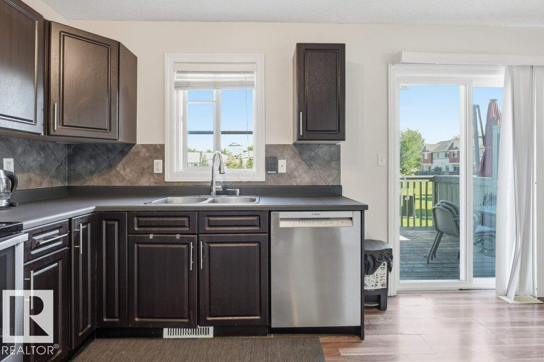
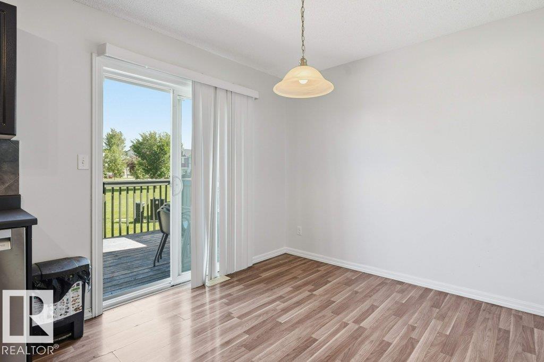
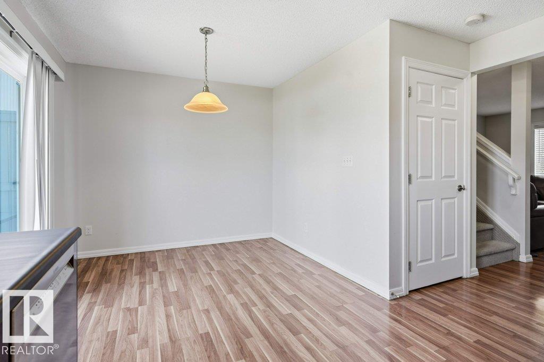
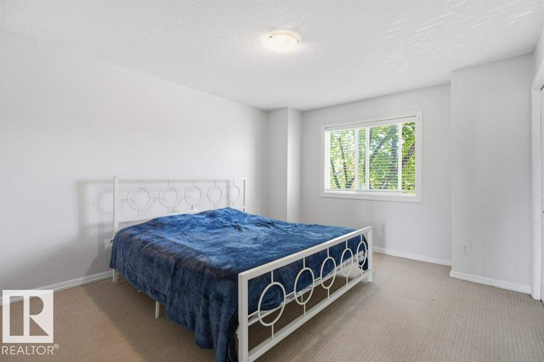
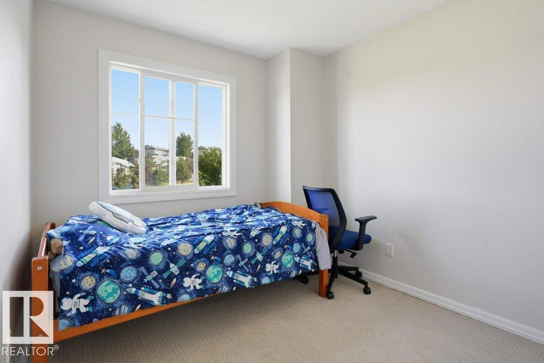
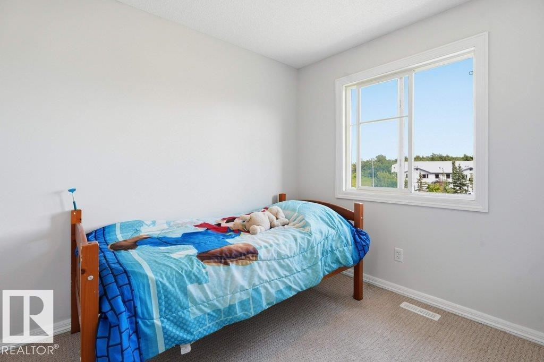
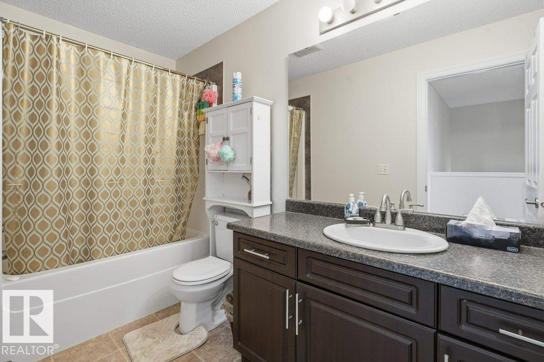
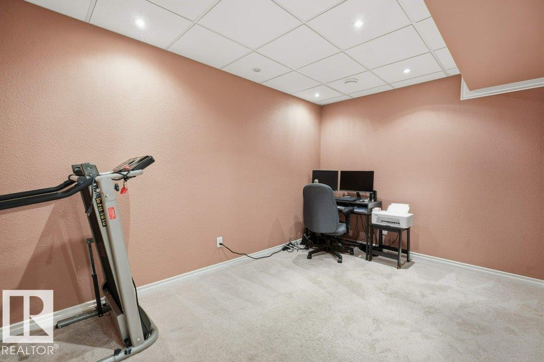
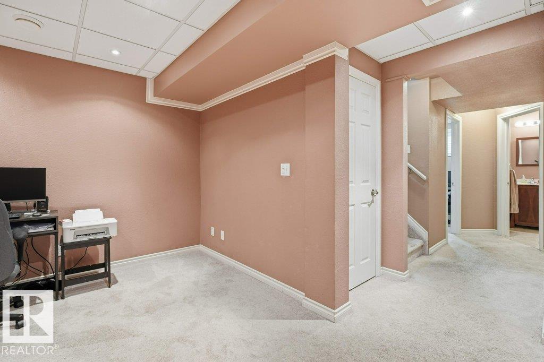
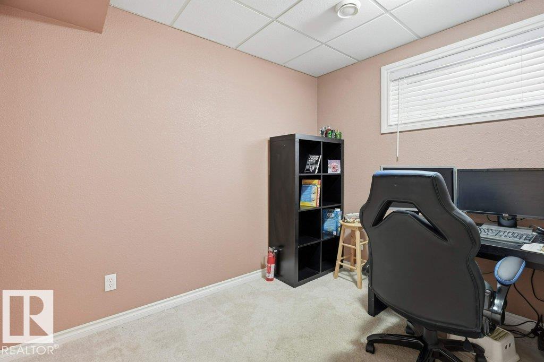
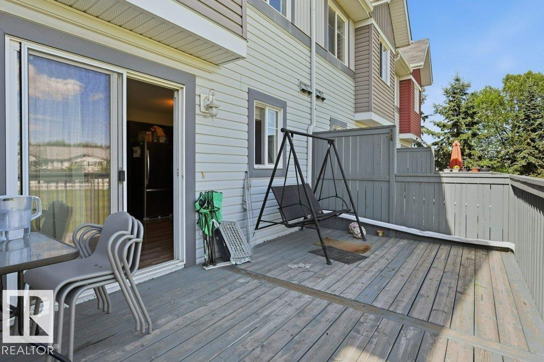
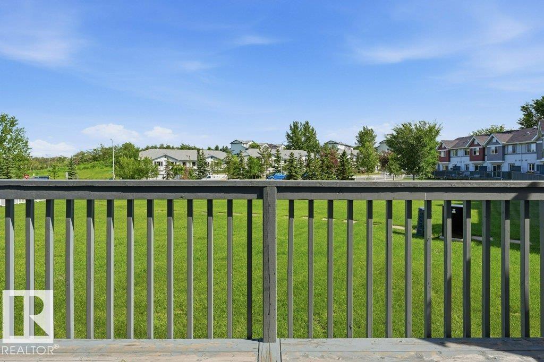
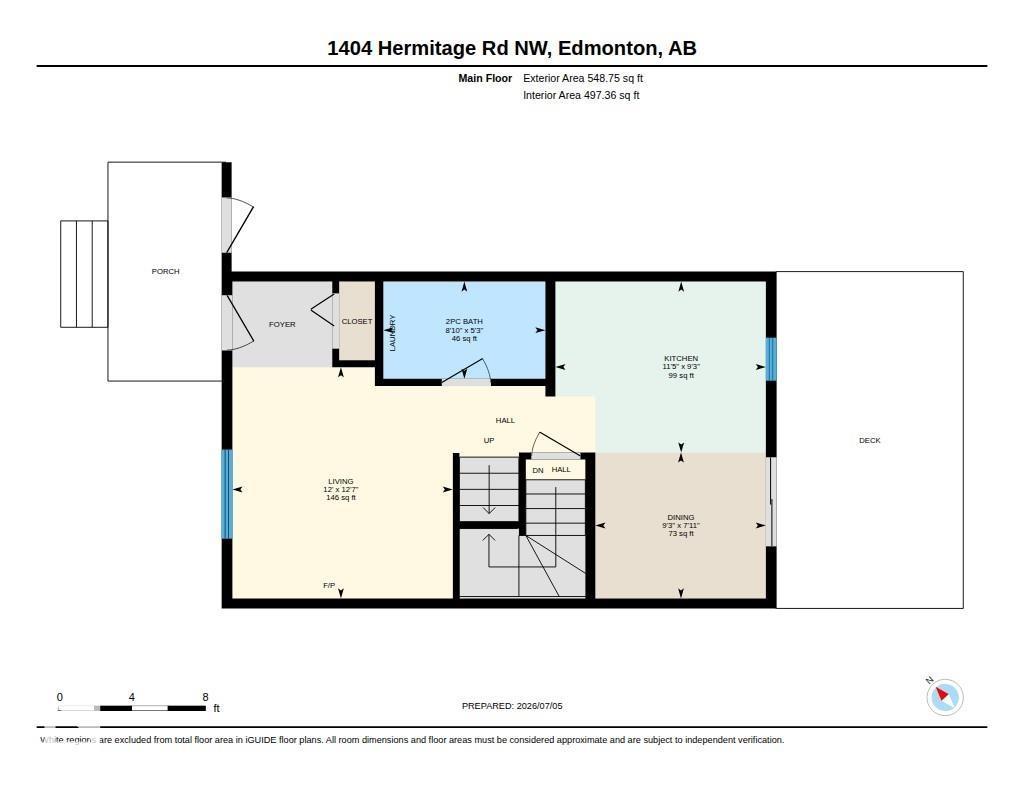
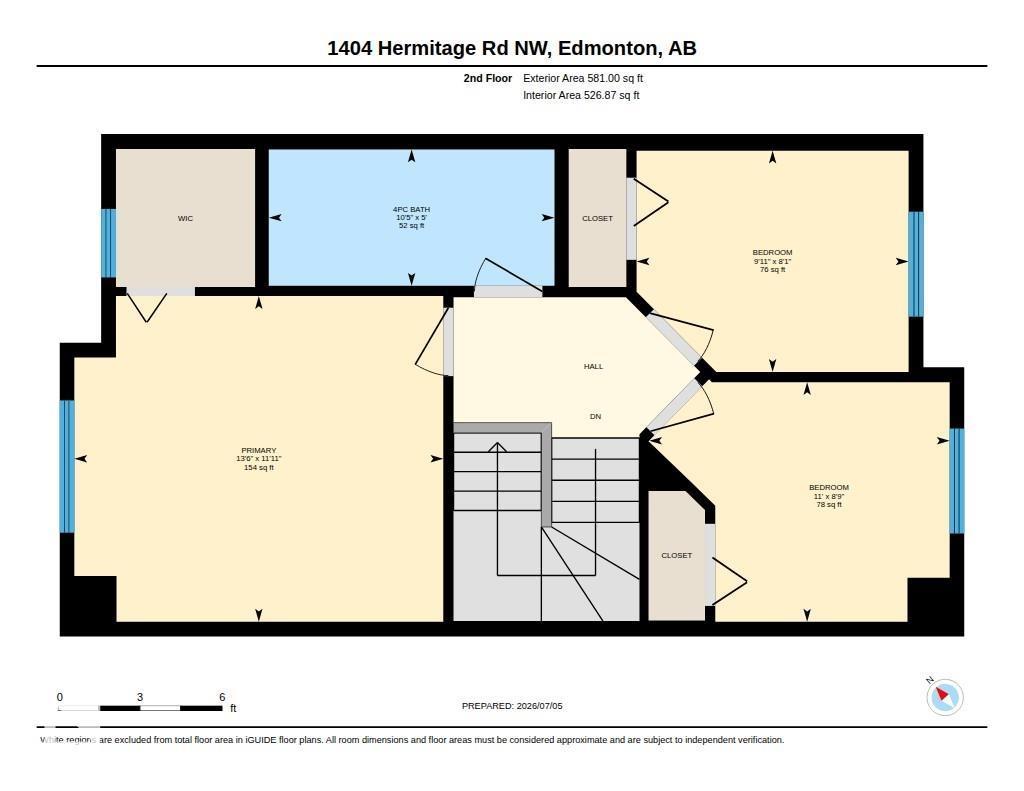
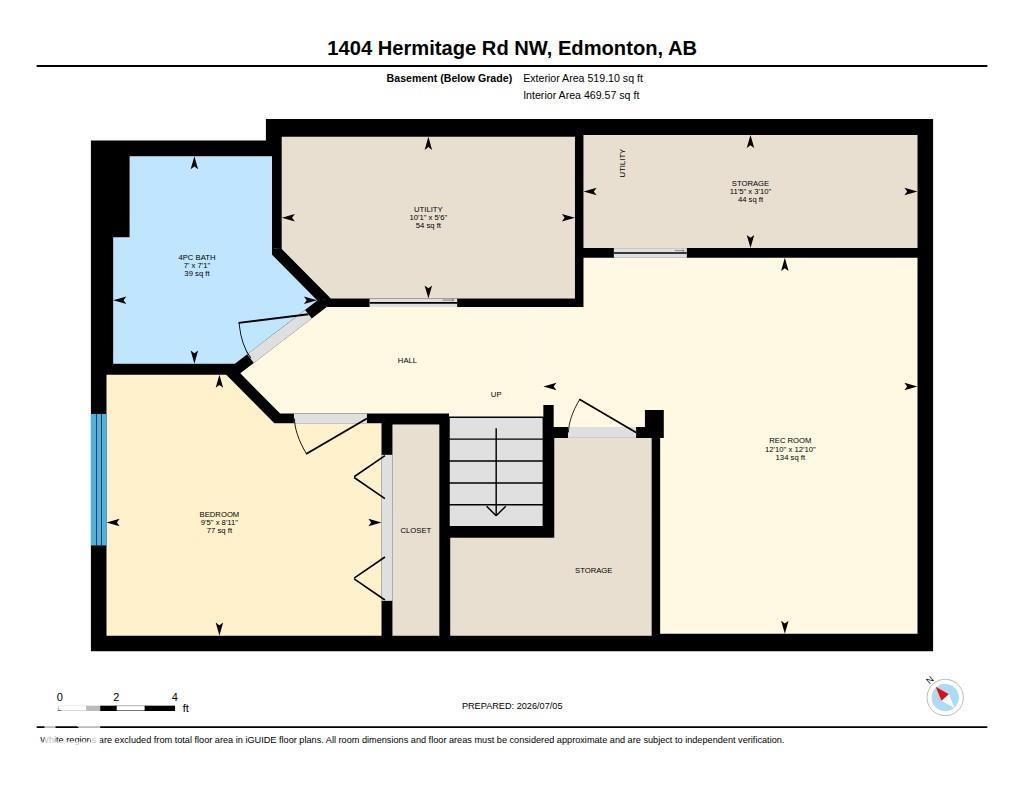
$276.66 MonthlyWelcome to this fully developed 2-storey townhome just steps from Hermitage Park. Offering 4 bedrooms and 2.5 bathrooms, this home is a great fit for buyers looking for space, comfort, and convenience. The main floor features hardwood flooring, a beautiful kitchen with stainless steel appliances, quality countertops, espresso cabinets, and main floor laundry. The finished basement adds excellent extra living space with a bedroom, 4-piece bathroom, cold storage room, and family room/rec room. Enjoy the large green space out back, fully maintained by the condo, giving you outdoor space without the extra work. A great move-in ready home in a fantastic location! (id:46923)
Property Details
| MLS® Number | E4497399 |
| Property Type | Single Family |
| Neigbourhood | Canon Ridge |
| Amenities Near By | Park, Playground, Public Transit, Schools, Shopping |
| Community Features | Public Swimming Pool |
| Structure | Deck |
Building
| Bathroom Total | 3 |
| Bedrooms Total | 4 |
| Appliances | Dishwasher, Dryer, Hood Fan, Refrigerator, Stove, Washer, Window Coverings |
| Basement Development | Finished |
| Basement Type | Full (finished) |
| Constructed Date | 2009 |
| Construction Style Attachment | Attached |
| Fire Protection | Smoke Detectors |
| Half Bath Total | 1 |
| Heating Type | Forced Air |
| Stories Total | 2 |
| Size Interior | 1,130 Sqft |
| Type | Row / Townhouse |
Parking
| Stall |
Land
| Acreage | No |
| Land Amenities | Park, Playground, Public Transit, Schools, Shopping |
| Size Irregular | 80.28 |
| Size Total | 80.28 M2 |
| Size Total Text | 80.28 M2 |
Rooms
| Level | Type | Length | Width | Dimensions |
|---|---|---|---|---|
| Basement | Bedroom 4 | 2.87 m | 2.72 m | 2.87 m x 2.72 m |
| Basement | Utility Room | 3.06 m | 1.69 m | 3.06 m x 1.69 m |
| Basement | Storage | 3.49 m | 1.18 m | 3.49 m x 1.18 m |
| Basement | Recreation Room | 3.91 m | 3.92 m | 3.91 m x 3.92 m |
| Main Level | Living Room | 3.65 m | 3.82 m | 3.65 m x 3.82 m |
| Main Level | Dining Room | 2.82 m | 2.41 m | 2.82 m x 2.41 m |
| Main Level | Kitchen | 3.48 m | 2.83 m | 3.48 m x 2.83 m |
| Upper Level | Primary Bedroom | 4.11 m | 3.63 m | 4.11 m x 3.63 m |
| Upper Level | Bedroom 2 | 3.03 m | 2.46 m | 3.03 m x 2.46 m |
| Upper Level | Bedroom 3 | 3.35 m | 2.67 m | 3.35 m x 2.67 m |
https://www.realtor.ca/real-estate/29997553/30-1404-hermitage-rd-nw-edmonton-canon-ridge
Contact Us
Contact us for more information
Daniel E. Yurdiga
Broker
(780) 569-3071
www.teamdigger.ca/
34-308 Westgrove Dr
Spruce Grove, Alberta T7X 4P9
(780) 454-7700
(780) 569-3071

The trademarks REALTOR®, REALTORS®, and the REALTOR® logo are controlled by The Canadian Real Estate Association (CREA) and identify real estate professionals who are members of CREA. The trademarks MLS®, Multiple Listing Service® and the associated logos are owned by The Canadian Real Estate Association (CREA) and identify the quality of services provided by real estate professionals who are members of CREA. The trademark DDF® is owned by The Canadian Real Estate Association (CREA) and identifies CREA's Data Distribution Facility (DDF®)
July 07 2026 04:01:22
REALTORS® Association of Edmonton
Digger Real Estate Inc.