
6 Enns Co Fort Saskatchewan, Alberta T8L 0Z4

$589,900
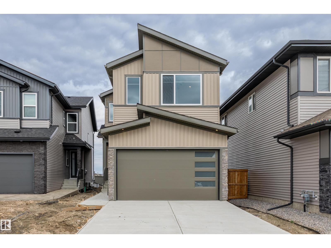
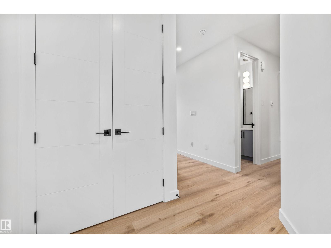
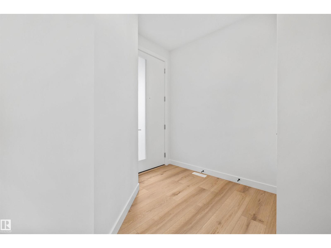
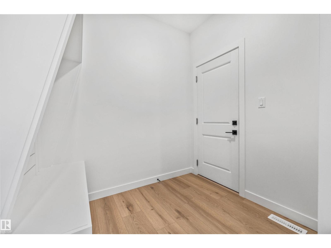
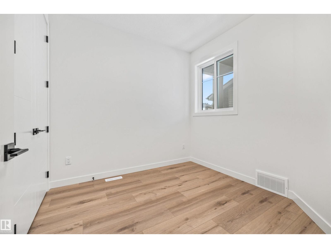
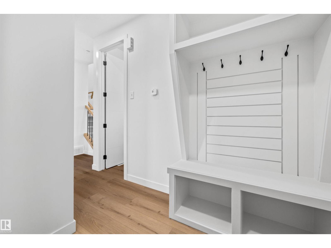
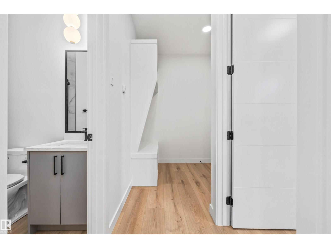
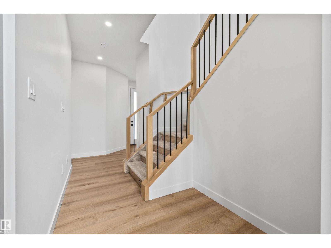
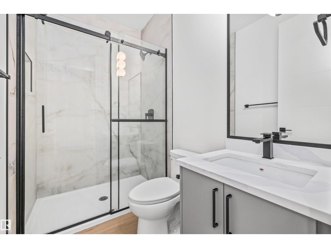
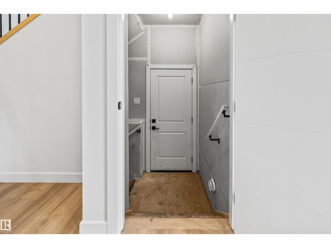
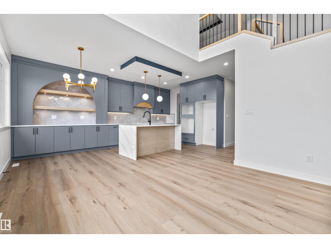
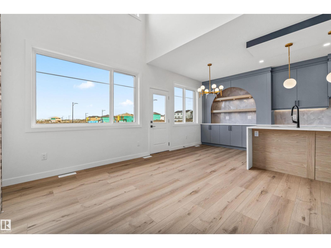
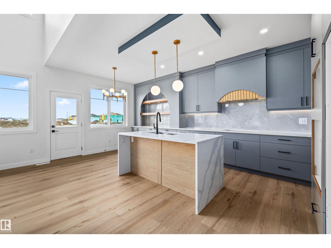
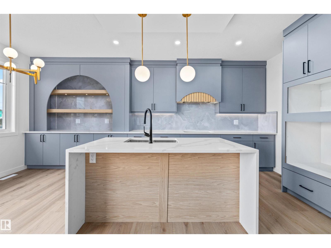
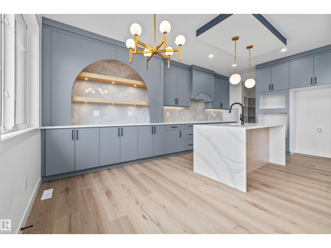
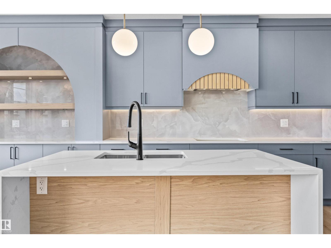
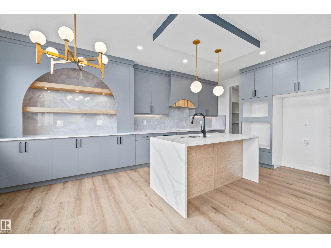
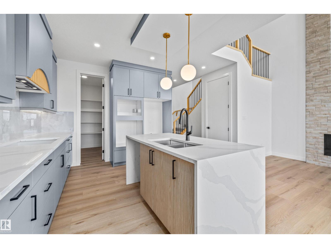
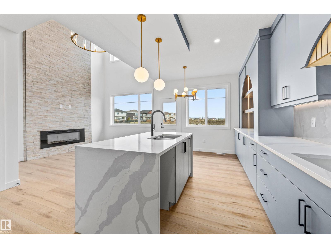
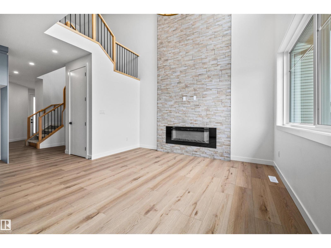
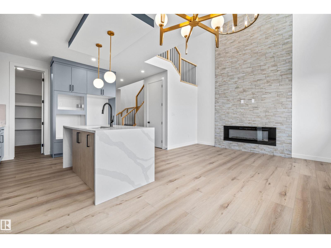
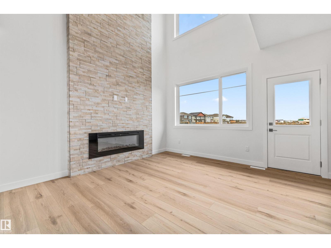
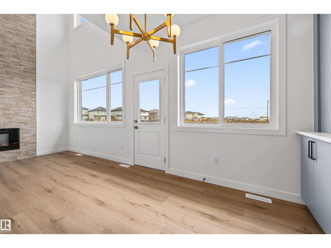
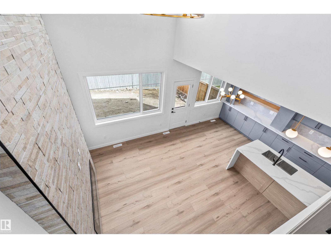
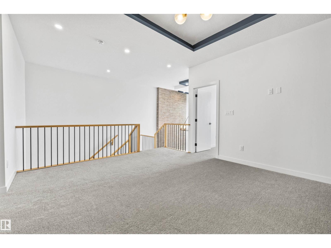
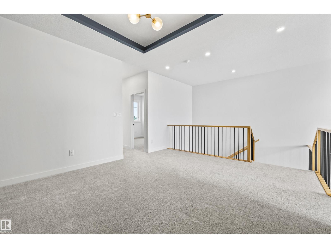
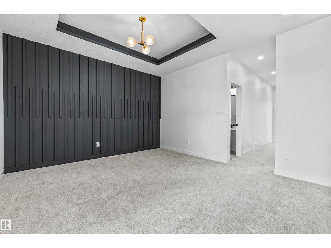
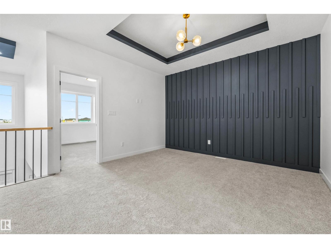
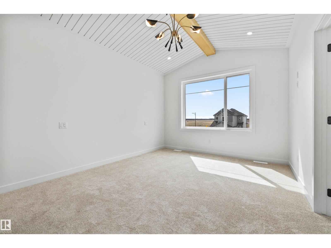
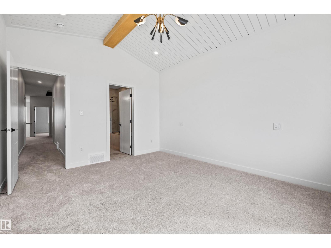
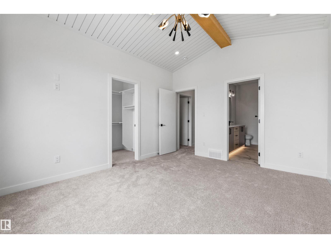
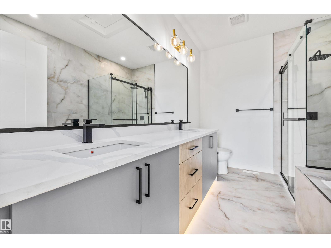
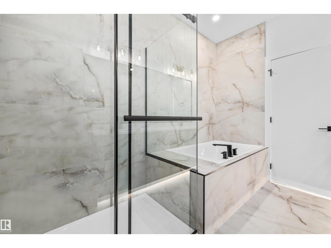
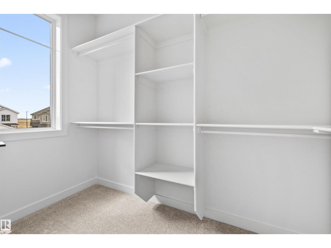
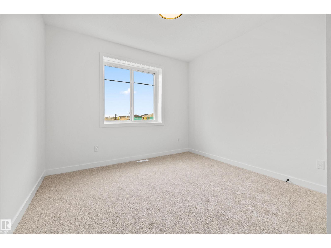
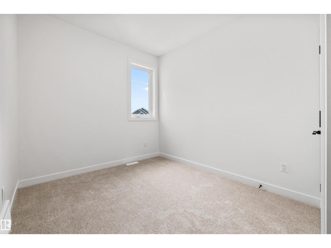
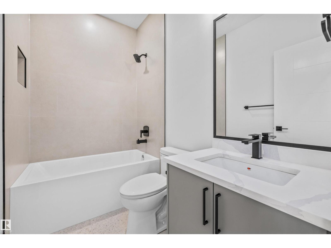
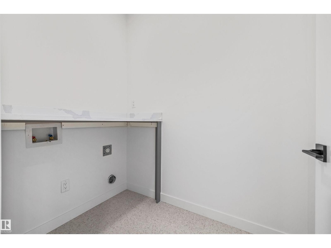
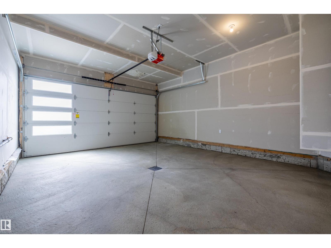
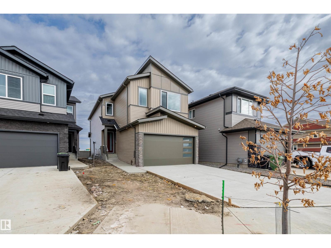
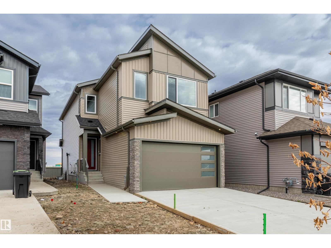
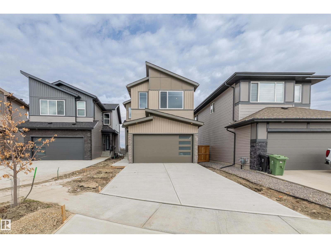
Welcome to this beautifully designed 3 bedroom, 3 bathroom home offering both comfort and functionality. Upon entry, you’re greeted by a spacious foyer, with a versatile den and convenient 3-piece bathroom to the left, along with a mudroom that provides direct access to the double attached garage. Down the hall, you’ll find the heart of the home featuring a bright and open layout with a large kitchen boasting ample cabinet and counter space, a dining area perfect for entertaining, and a cozy living room complete with an electric fireplace. Upstairs offers three generous bedrooms, including the primary retreat with a luxurious 5-piece ensuite and walk-in closet, as well as a large bonus room and convenient upper-level laundry. Ideally located close to schools, shopping, and all essential amenities, this home is perfect for families seeking both style and convenience! (id:46923)
Property Details
| MLS® Number | E4497440 |
| Property Type | Single Family |
| Neigbourhood | South Pointe |
| Amenities Near By | Public Transit, Schools, Shopping |
| Features | See Remarks |
| Parking Space Total | 4 |
Building
| Bathroom Total | 3 |
| Bedrooms Total | 3 |
| Appliances | Garage Door Opener Remote(s), Garage Door Opener |
| Basement Development | Unfinished |
| Basement Type | Full (unfinished) |
| Constructed Date | 2026 |
| Construction Style Attachment | Detached |
| Fireplace Fuel | Electric |
| Fireplace Present | Yes |
| Fireplace Type | Insert |
| Heating Type | Forced Air |
| Stories Total | 2 |
| Size Interior | 1,987 Sqft |
| Type | House |
Parking
| Attached Garage |
Land
| Acreage | No |
| Land Amenities | Public Transit, Schools, Shopping |
Rooms
| Level | Type | Length | Width | Dimensions |
|---|---|---|---|---|
| Main Level | Living Room | 3.97 m | 5.99 m | 3.97 m x 5.99 m |
| Main Level | Dining Room | 2.43 m | 3.58 m | 2.43 m x 3.58 m |
| Main Level | Kitchen | 2.43 m | 3.58 m | 2.43 m x 3.58 m |
| Main Level | Den | 2.83 m | 2.67 m | 2.83 m x 2.67 m |
| Upper Level | Primary Bedroom | 3.55 m | 4.27 m | 3.55 m x 4.27 m |
| Upper Level | Bedroom 2 | 2.73 m | 3.76 m | 2.73 m x 3.76 m |
| Upper Level | Bedroom 3 | 3.39 m | 3.85 m | 3.39 m x 3.85 m |
| Upper Level | Bonus Room | 4.64 m | 3.99 m | 4.64 m x 3.99 m |
https://www.realtor.ca/real-estate/29999954/6-enns-co-fort-saskatchewan-south-pointe
Contact Us
Contact us for more information

Timothy S. Baker
Broker
(780) 998-0344
www.timbakerrealty.com/
www.facebook.com/remaxTimBaker/
www.linkedin.com/in/tim-baker-199ab4132/
9909 103 St
Fort Saskatchewan, Alberta T8L 2C8
(780) 998-2295
(780) 998-0344

The trademarks REALTOR®, REALTORS®, and the REALTOR® logo are controlled by The Canadian Real Estate Association (CREA) and identify real estate professionals who are members of CREA. The trademarks MLS®, Multiple Listing Service® and the associated logos are owned by The Canadian Real Estate Association (CREA) and identify the quality of services provided by real estate professionals who are members of CREA. The trademark DDF® is owned by The Canadian Real Estate Association (CREA) and identifies CREA's Data Distribution Facility (DDF®)
July 07 2026 05:02:26
REALTORS® Association of Edmonton
RE/MAX Edge Realty