
#17 9505 176 St NW Edmonton, Alberta T5T 5Z4

$289,999Maintenance, Exterior Maintenance, Insurance, Property Management, Other, See Remarks
$391.84 Monthly
Maintenance, Exterior Maintenance, Insurance, Property Management, Other, See Remarks
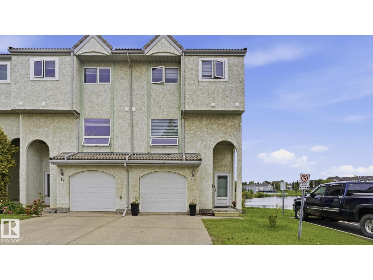
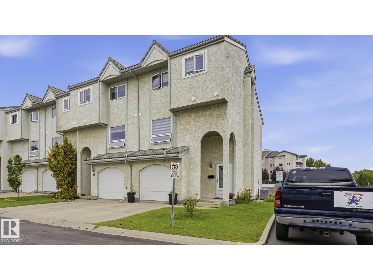
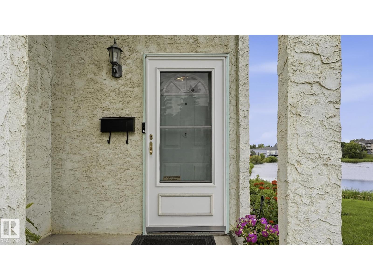
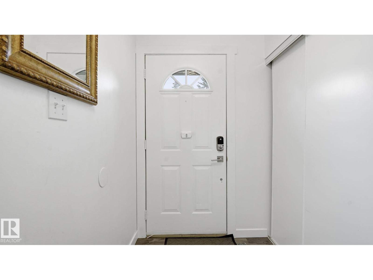
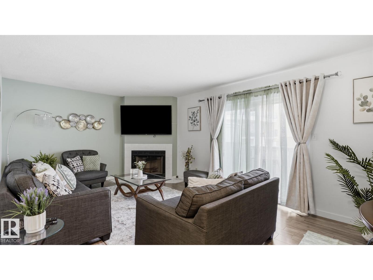
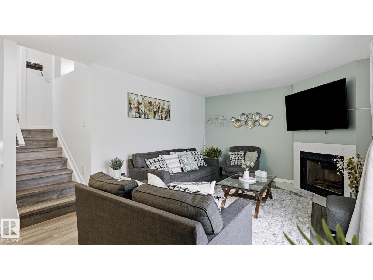
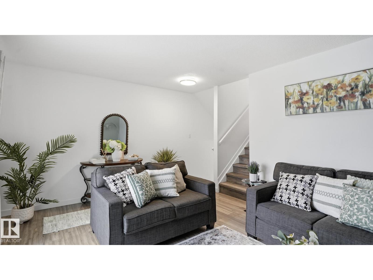
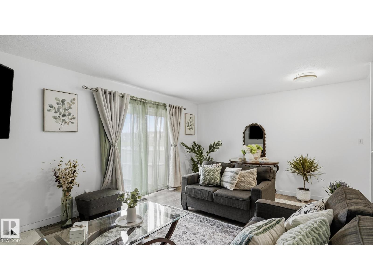
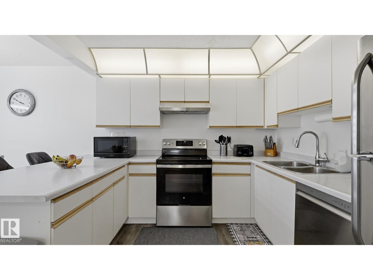
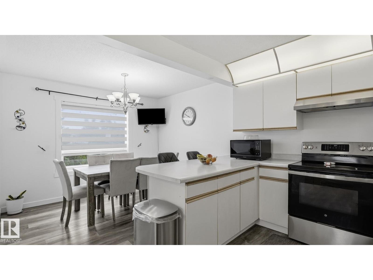
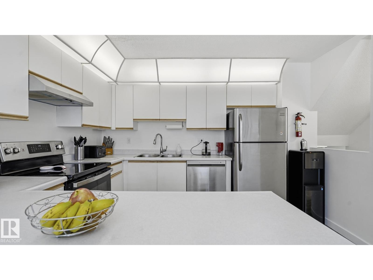
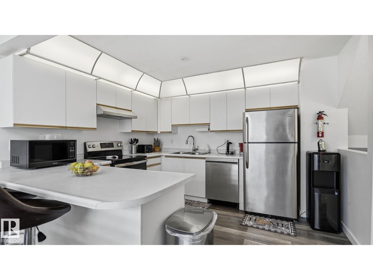
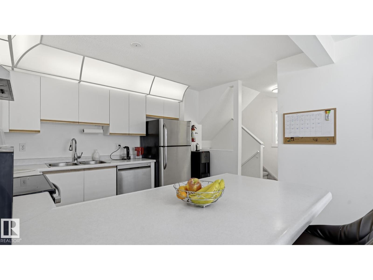
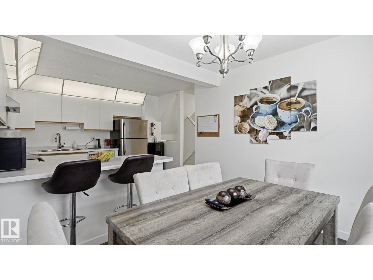
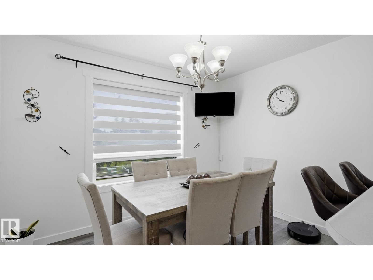
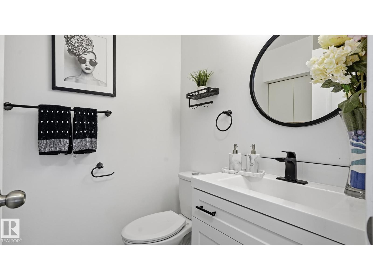
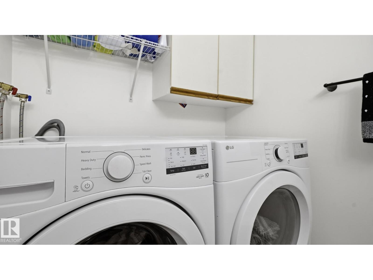
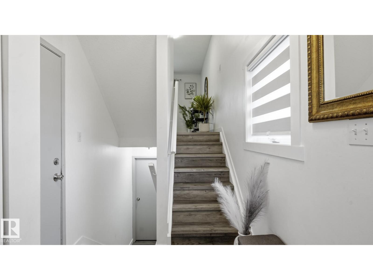
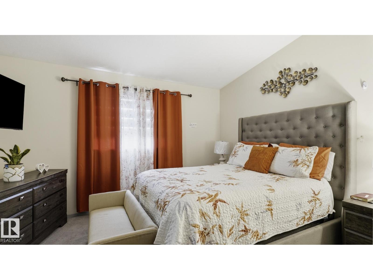
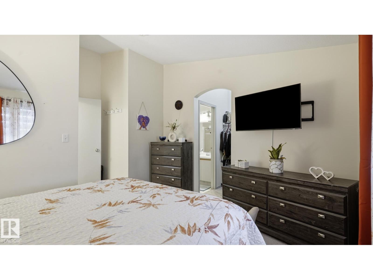
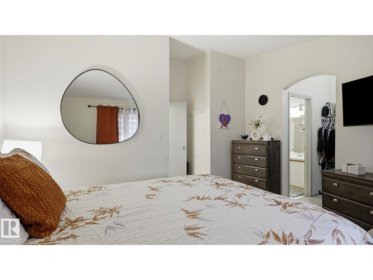
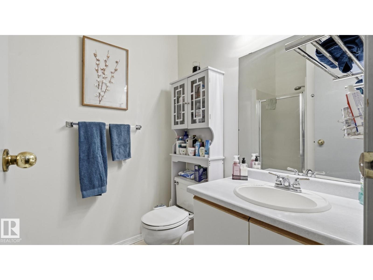
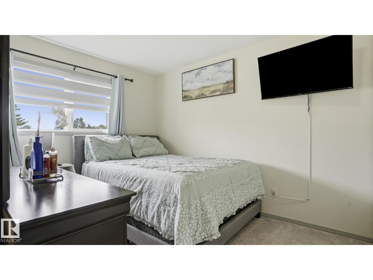
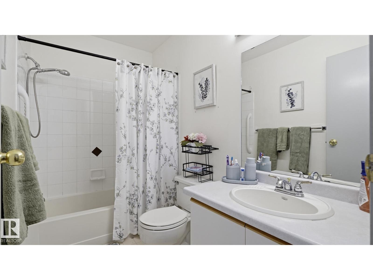
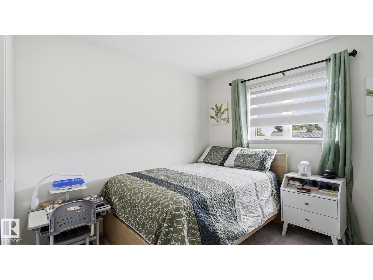
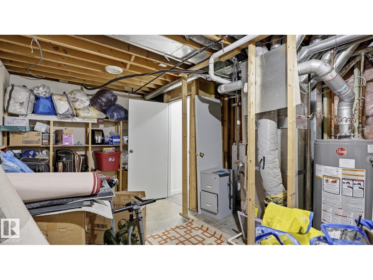
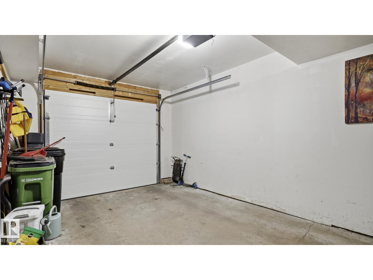
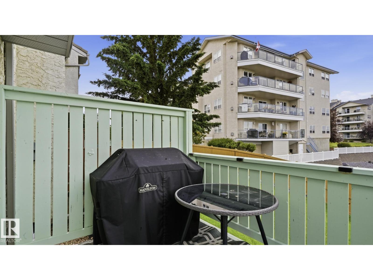
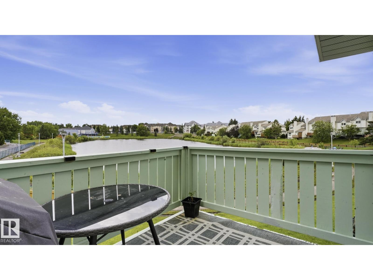
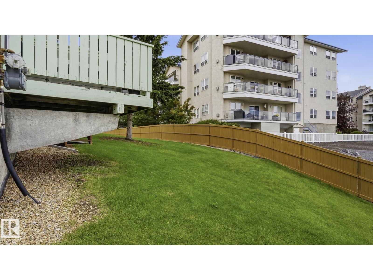
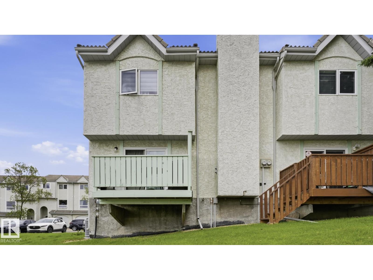
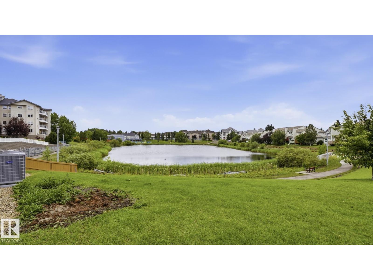
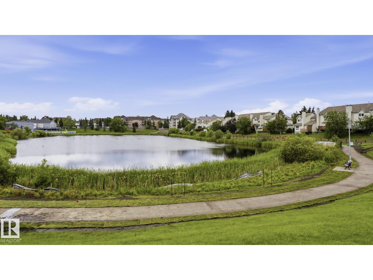
$391.84 MonthlyBACKING ONTO THE LAKE! This rare end unit offers one of the best locations in the complex with stunning water views and a spacious 5-level split design. Featuring 3 bedrooms, 2.5 bathrooms, and a single attached garage, this home is perfect for families or professionals. The main entry provides access to the garage and an unfinished basement ideal for storage or future development. The inviting living room features a cozy corner fireplace and patio doors leading to a private deck overlooking the lake. The bright kitchen offers ample cabinetry and flows into the dining area, with a convenient laundry room and 2-piece bath nearby. The primary suite boasts vaulted ceilings, a walk-in closet, and a 3-piece ensuite. Two additional bedrooms and a 4-piece bathroom complete the upper level. Recent updates include newer flooring, windows, furnace, and hot water tank. Conveniently located near West Edmonton Mall, schools,Hospital, public transit, shopping, and quick access to Whitemud Drive and Anthony Henday Drive (id:46923)
Property Details
| MLS® Number | E4497541 |
| Property Type | Single Family |
| Neigbourhood | Terra Losa |
| Amenities Near By | Shopping |
| Features | See Remarks |
Building
| Bathroom Total | 3 |
| Bedrooms Total | 3 |
| Appliances | Dryer, Garage Door Opener Remote(s), Garage Door Opener, Microwave Range Hood Combo, Refrigerator, Stove, Washer |
| Basement Development | Partially Finished |
| Basement Type | Partial (partially Finished) |
| Constructed Date | 1992 |
| Construction Style Attachment | Attached |
| Half Bath Total | 1 |
| Heating Type | Forced Air |
| Size Interior | 1,274 Sqft |
| Type | Row / Townhouse |
Parking
| Attached Garage |
Land
| Acreage | No |
| Land Amenities | Shopping |
| Size Irregular | 300 |
| Size Total | 300 M2 |
| Size Total Text | 300 M2 |
Rooms
| Level | Type | Length | Width | Dimensions |
|---|---|---|---|---|
| Upper Level | Living Room | 5.75 m | 3.99 m | 5.75 m x 3.99 m |
| Upper Level | Dining Room | 3.32 m | 2.61 m | 3.32 m x 2.61 m |
| Upper Level | Kitchen | 3.65 m | 3.15 m | 3.65 m x 3.15 m |
| Upper Level | Primary Bedroom | 4.01 m | 4.43 m | 4.01 m x 4.43 m |
| Upper Level | Bedroom 2 | 2.66 m | 3.41 m | 2.66 m x 3.41 m |
| Upper Level | Bedroom 3 | 2.95 m | 2.97 m | 2.95 m x 2.97 m |
https://www.realtor.ca/real-estate/30003162/17-9505-176-st-nw-edmonton-terra-losa
Contact Us
Contact us for more information
Matthew A. Bennett
Associate
(780) 431-5624
3018 Calgary Trail NW
Edmonton, Alberta T6J 6V4
(780) 431-5600
(780) 431-5624

The trademarks REALTOR®, REALTORS®, and the REALTOR® logo are controlled by The Canadian Real Estate Association (CREA) and identify real estate professionals who are members of CREA. The trademarks MLS®, Multiple Listing Service® and the associated logos are owned by The Canadian Real Estate Association (CREA) and identify the quality of services provided by real estate professionals who are members of CREA. The trademark DDF® is owned by The Canadian Real Estate Association (CREA) and identifies CREA's Data Distribution Facility (DDF®)
October 21 2026 08:50:38
REALTORS® Association of Edmonton
Royal LePage Noralta Real Estate