
10223 174 Av NW Edmonton, Alberta T5X 5W5

$509,900
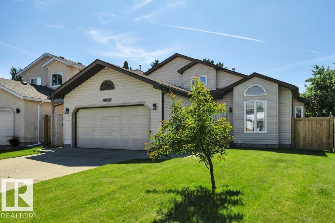
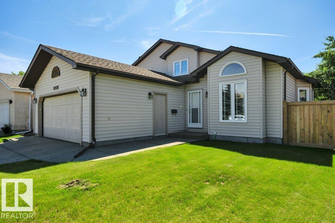
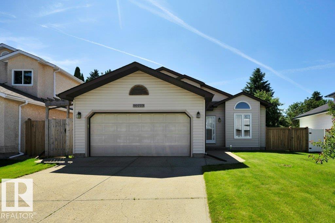
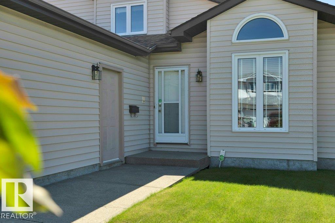
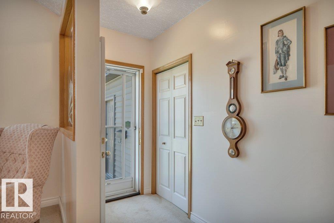
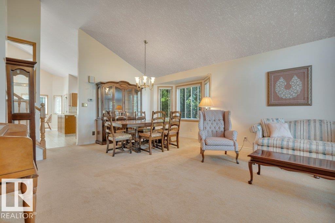
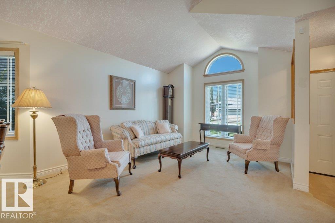
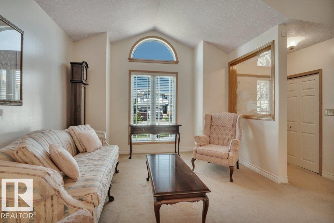
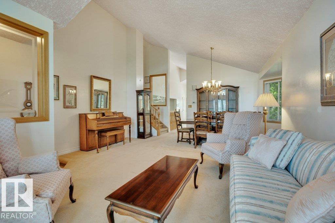
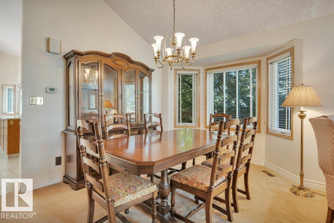
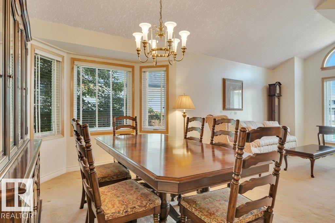
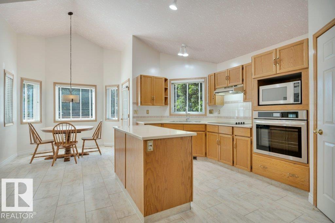
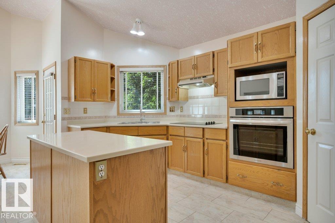
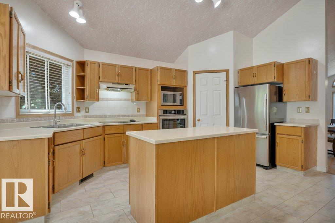
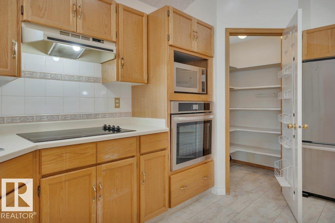
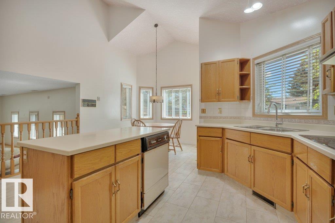
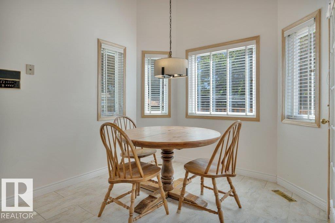
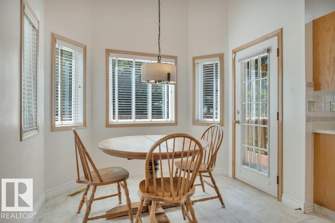
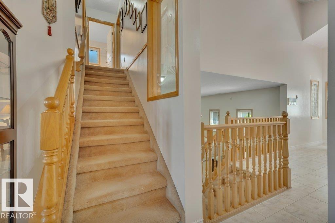
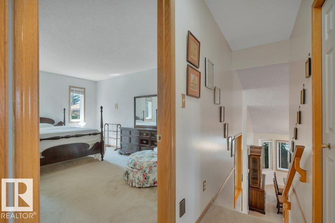
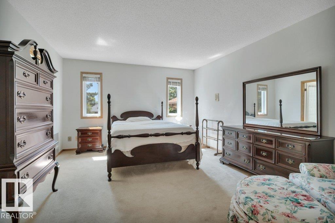
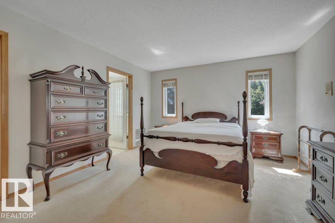
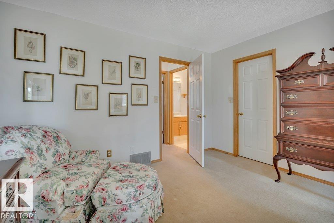
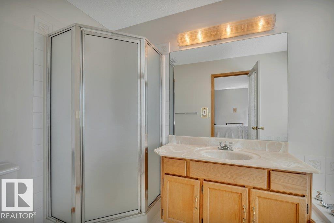
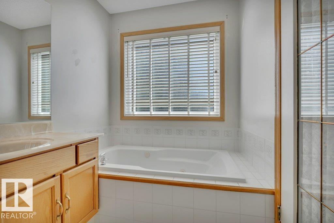
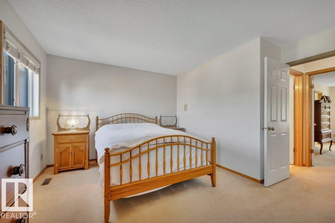
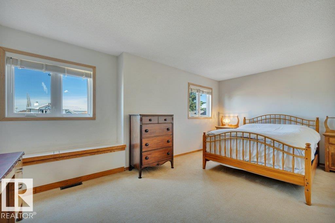
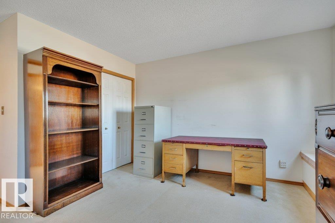
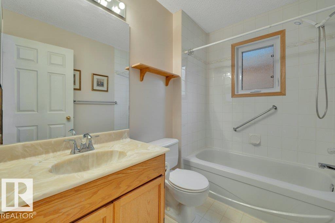
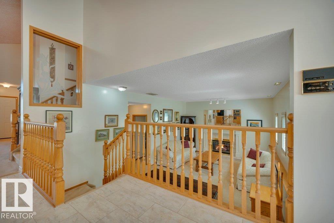
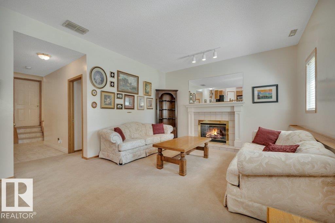
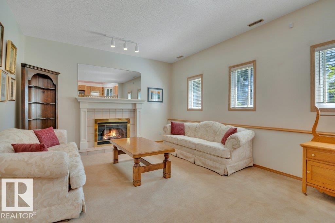
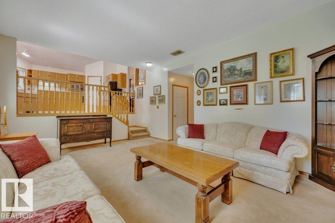
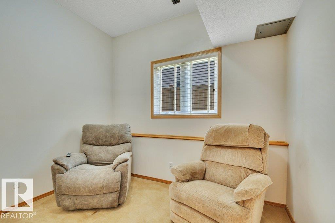
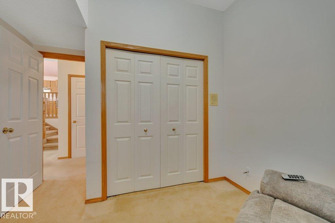
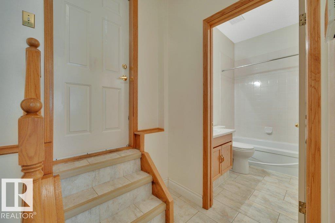
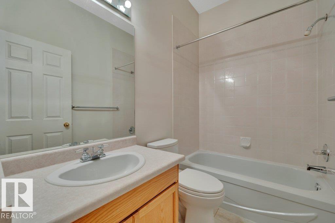
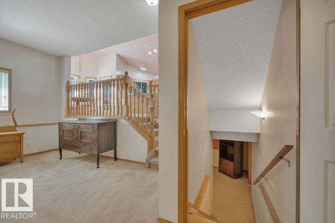
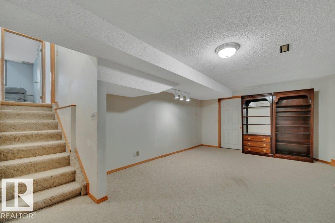
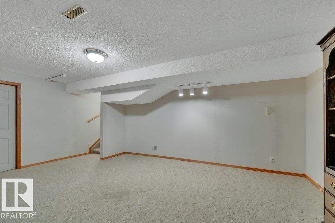
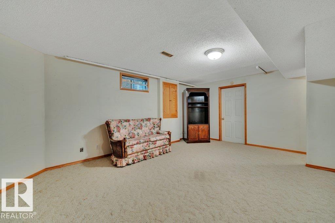
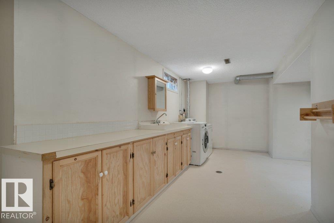
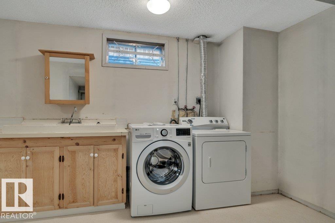
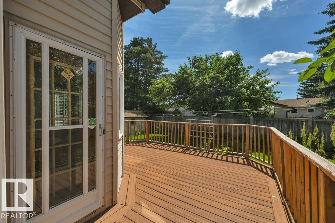
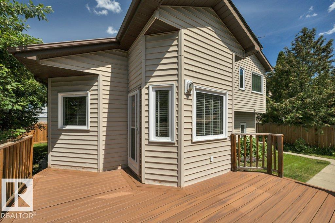
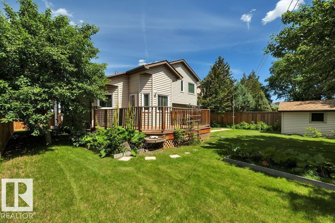
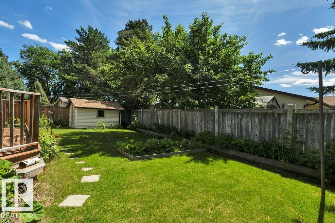
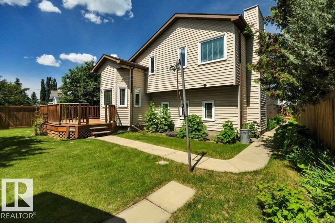
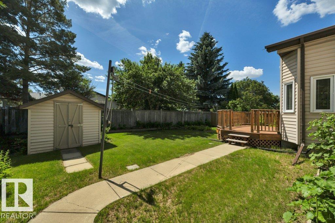
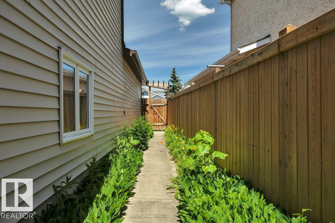
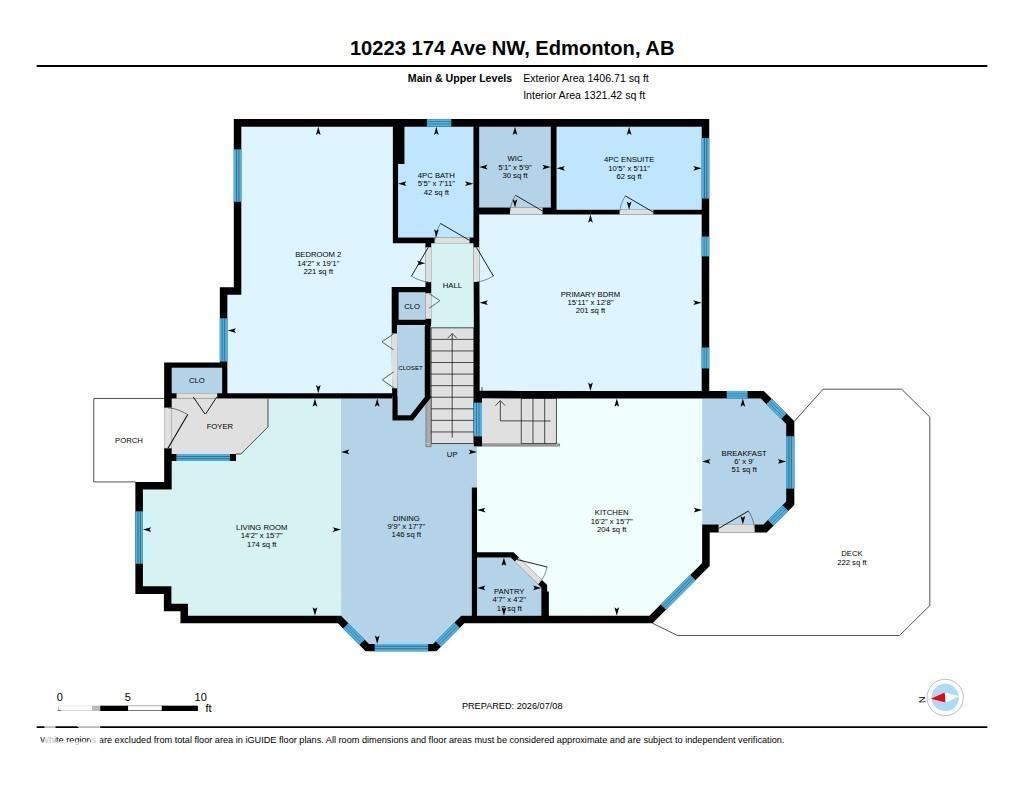
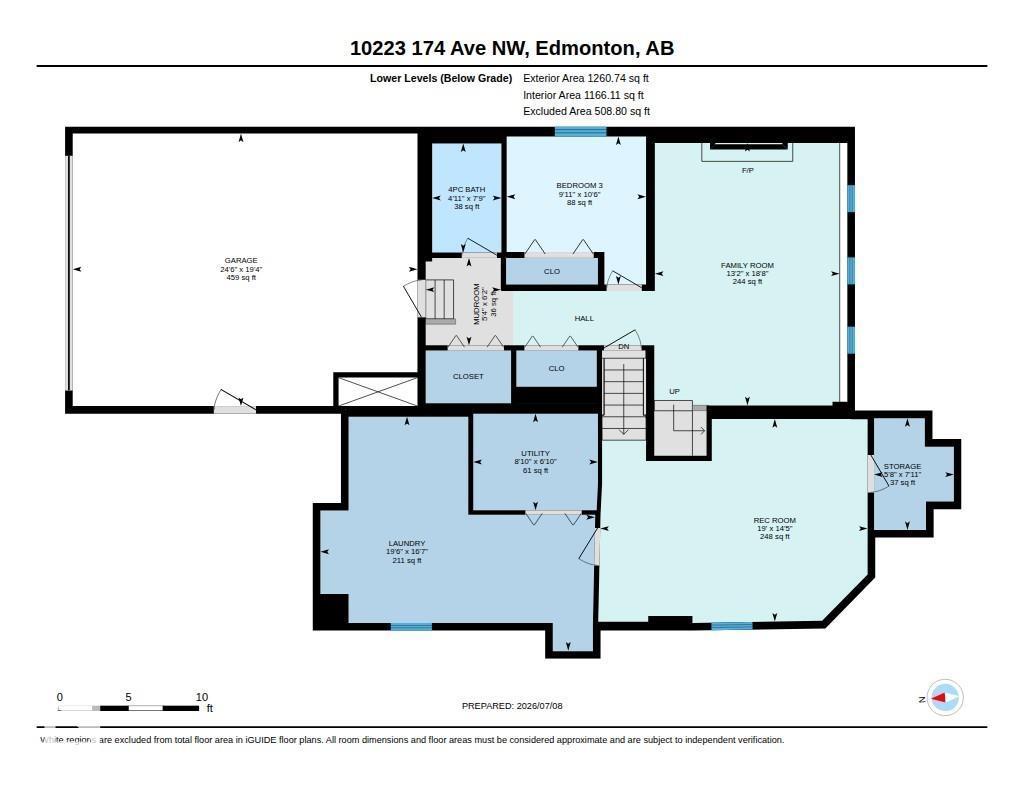
Immaculate, original-owner 3 bedroom, 3 full bathroom home showcasing exceptional pride of ownership! The stunning main floor features soaring vaulted ceilings from the front living room & dining room through the oak kitchen & bright dining nook, creating an open, airy feel. The timeless kitchen offers Corian countertops, central island, upgraded oversized tile flooring, cooktop, built-in stainless wall oven (2023), stainless fridge (2023), dishwasher & abundant oak cabinetry. Upstairs you'll find a king-sized primary with walk-in closet & ensuite featuring a Jacuzzi tub & separate shower, plus a spacious second bedroom & full bath. The unique third level boasts 9' ceilings, family room with feature fireplace, large windows overlooking the private yard, third bedroom, full bath & access to the oversized insulated double garage. Fourth level offers a huge rec rm, laundry/storage room with cabinets & sink. Vinyl windows, central vac, composite deck, mature trees & perennials. A beautifully maintained home! (id:46923)
Property Details
| MLS® Number | E4497580 |
| Property Type | Single Family |
| Neigbourhood | Elsinore |
| Amenities Near By | Playground, Public Transit, Schools, Shopping |
| Features | Flat Site, No Back Lane, Park/reserve, No Animal Home, No Smoking Home, Level |
| Parking Space Total | 4 |
Building
| Bathroom Total | 3 |
| Bedrooms Total | 3 |
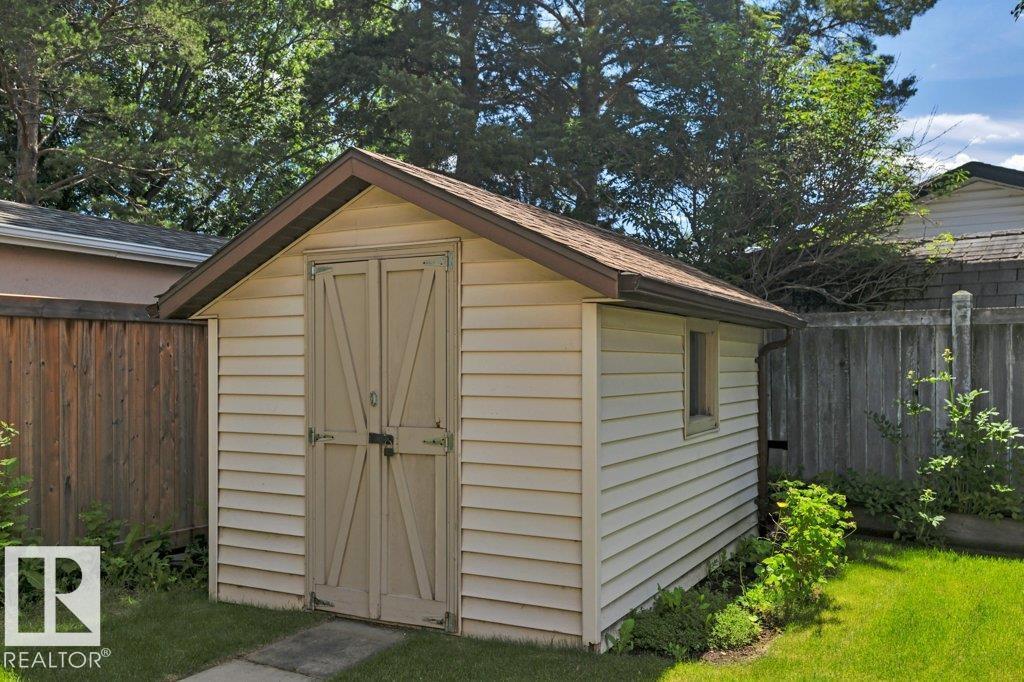
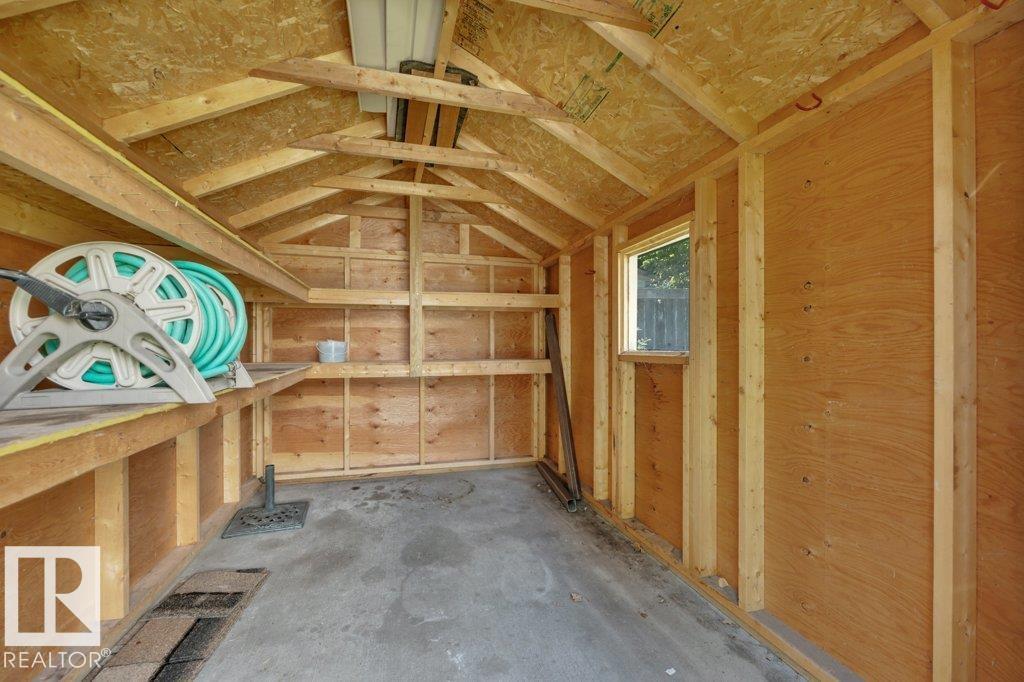
| Appliances | Dishwasher, Dryer, Freezer, Garage Door Opener Remote(s), Garage Door Opener, Hood Fan, Oven - Built-in, Refrigerator, Storage Shed, Stove, Central Vacuum, Washer, Window Coverings |
| Basement Development | Finished |
| Basement Type | Full (finished) |
| Constructed Date | 1990 |
| Construction Style Attachment | Detached |
| Fireplace Fuel | Gas |
| Fireplace Present | Yes |
| Fireplace Type | Unknown |
| Heating Type | Forced Air |
| Size Interior | 1,407 Sqft |
| Type | House |
Parking
| Attached Garage | |
| Oversize |
Land
| Acreage | No |
| Fence Type | Fence |
| Land Amenities | Playground, Public Transit, Schools, Shopping |
| Size Irregular | 618.86 |
| Size Total | 618.86 M2 |
| Size Total Text | 618.86 M2 |
Rooms
| Level | Type | Length | Width | Dimensions |
|---|---|---|---|---|
| Basement | Recreation Room | 5.79 m | 4.38 m | 5.79 m x 4.38 m |
| Basement | Laundry Room | 5.94 m | 5.06 m | 5.94 m x 5.06 m |
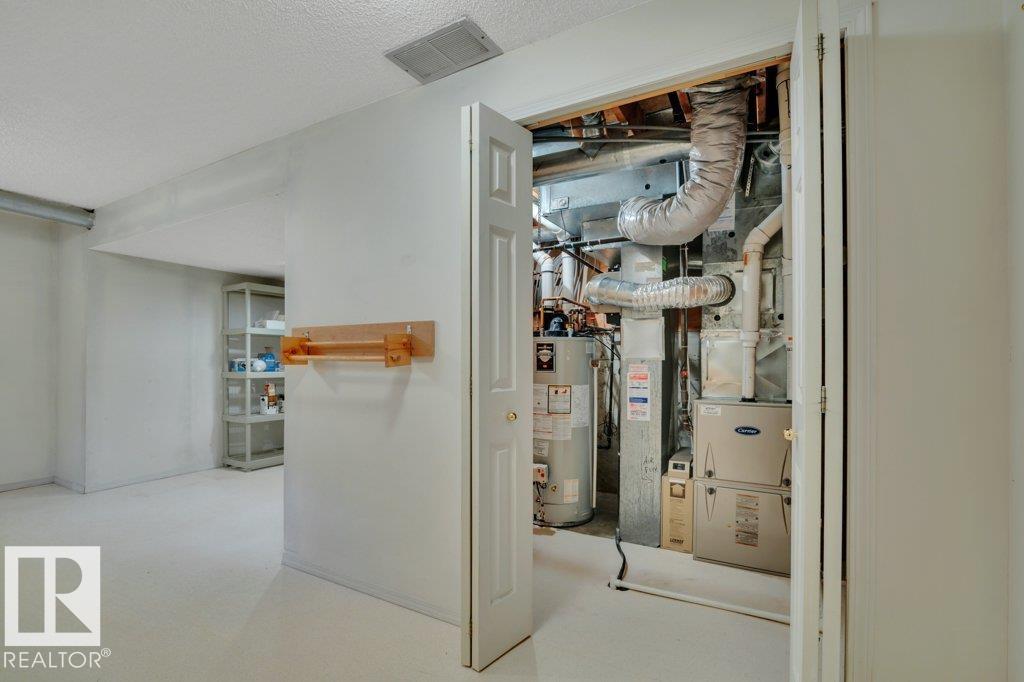
| Basement | Utility Room | 2.7 m | 2.09 m | 2.7 m x 2.09 m |
| Basement | Storage | 2.42 m | 1.73 m | 2.42 m x 1.73 m |
| Lower Level | Family Room | 5.68 m | 4 m | 5.68 m x 4 m |
| Lower Level | Bedroom 3 | 3.21 m | 3.02 m | 3.21 m x 3.02 m |
| Main Level | Living Room | 4.74 m | 4.33 m | 4.74 m x 4.33 m |
| Main Level | Dining Room | 5.36 m | 2.97 m | 5.36 m x 2.97 m |
| Main Level | Kitchen | 4.92 m | 4.74 m | 4.92 m x 4.74 m |
| Main Level | Breakfast | 2.75 m | 1.84 m | 2.75 m x 1.84 m |
| Upper Level | Primary Bedroom | 4.85 m | 3.85 m | 4.85 m x 3.85 m |
| Upper Level | Bedroom 2 | 5.82 m | 4.32 m | 5.82 m x 4.32 m |
https://www.realtor.ca/real-estate/30003687/10223-174-av-nw-edmonton-elsinore
Contact Us
Contact us for more information

Jamie C. Hubick
Associate
www.hubickrealtygroup.com/
twitter.com/Jamie_Hubick
www.facebook.com/jamiehubickrealtor/
www.instagram.com/jamiehubickrealtor/
203-14101 West Block Dr
Edmonton, Alberta T5N 1L5
(780) 456-5656

The trademarks REALTOR®, REALTORS®, and the REALTOR® logo are controlled by The Canadian Real Estate Association (CREA) and identify real estate professionals who are members of CREA. The trademarks MLS®, Multiple Listing Service® and the associated logos are owned by The Canadian Real Estate Association (CREA) and identify the quality of services provided by real estate professionals who are members of CREA. The trademark DDF® is owned by The Canadian Real Estate Association (CREA) and identifies CREA's Data Distribution Facility (DDF®)
July 08 2026 11:51:20
REALTORS® Association of Edmonton
Royal LePage Arteam Realty