
15252 81 St NW Edmonton, Alberta T5C 3M1

$399,900
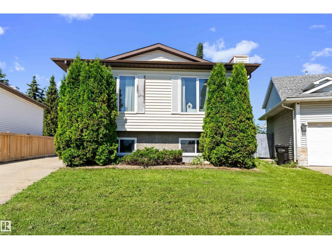
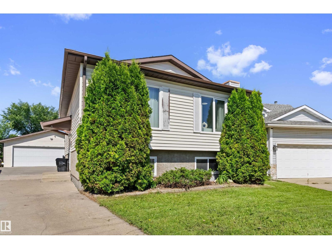
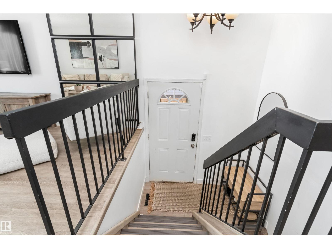
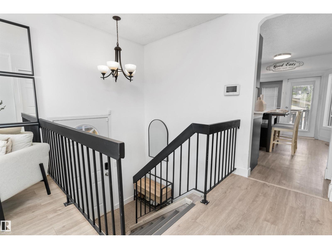
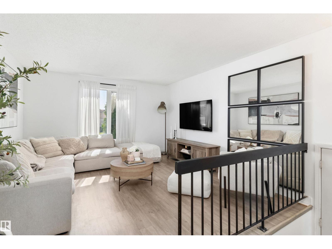
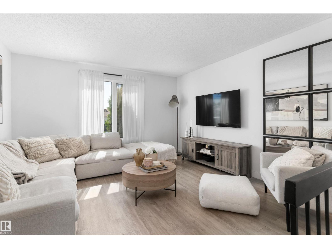
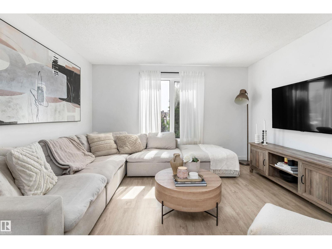
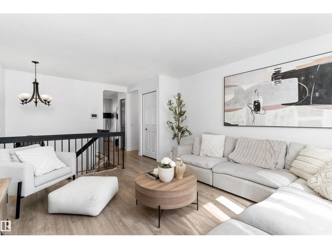
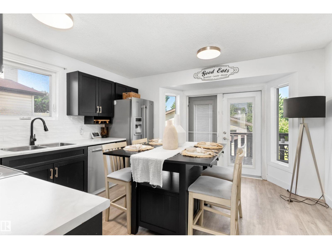
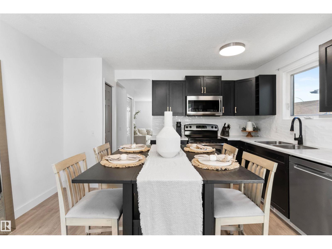
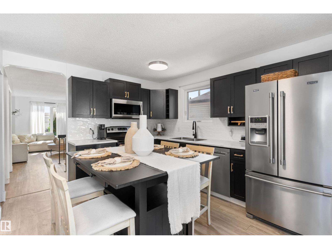
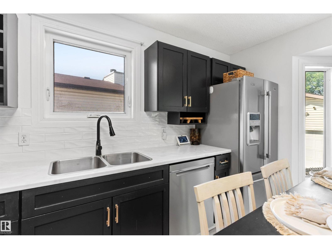
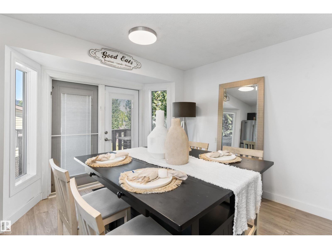
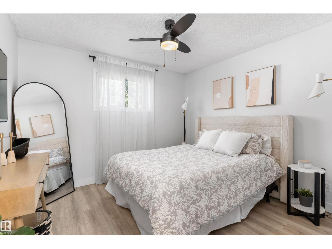
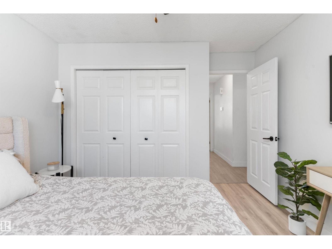
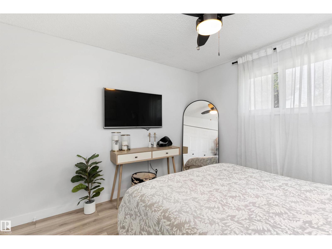
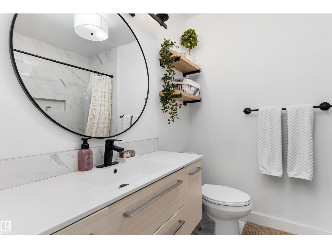
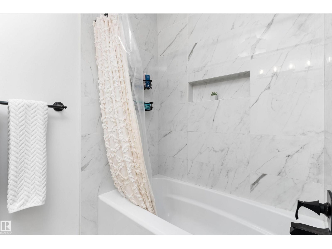
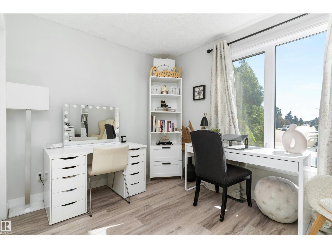
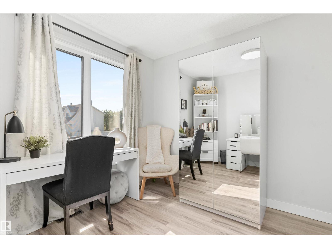
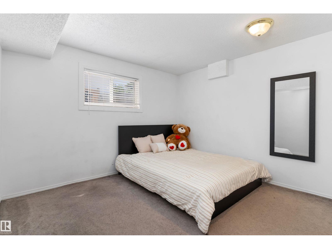
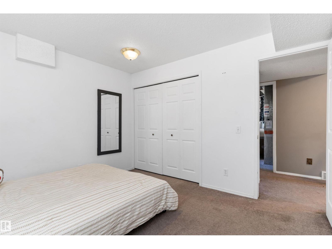
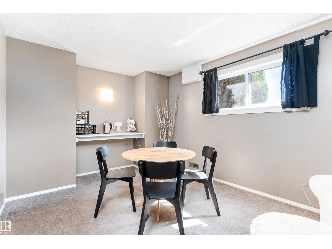
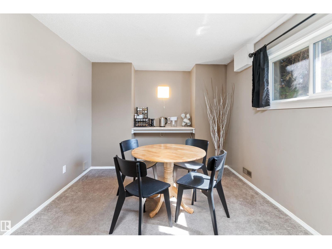
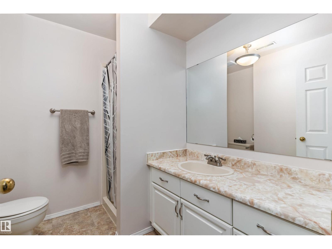
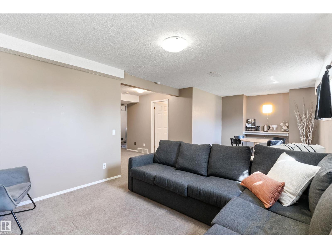
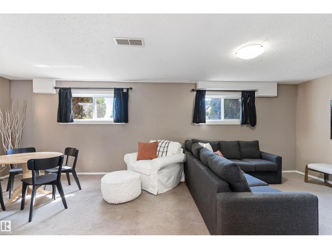
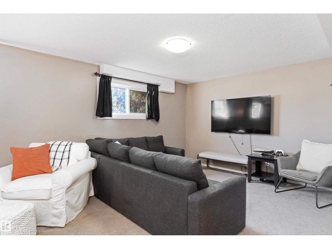
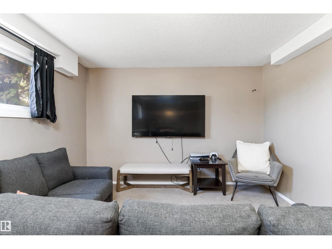
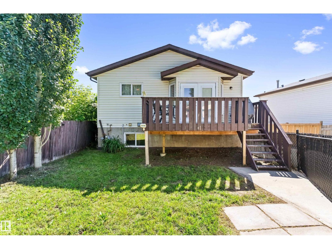
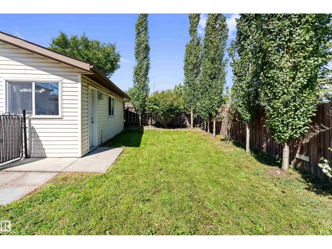
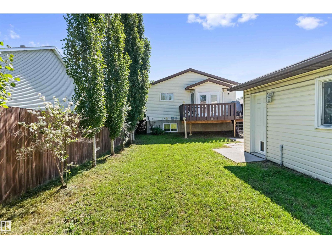
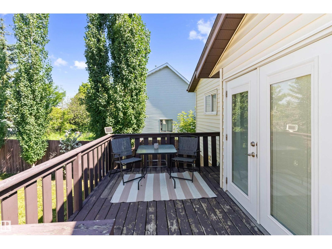
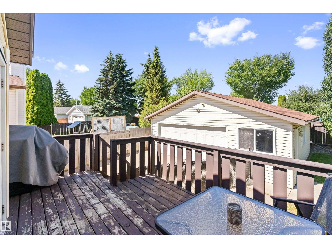
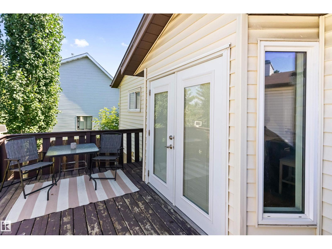
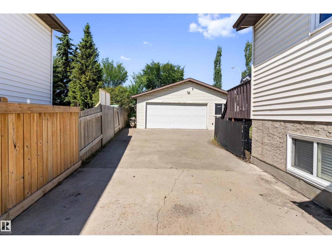
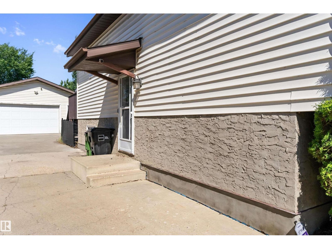
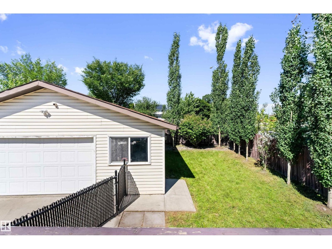
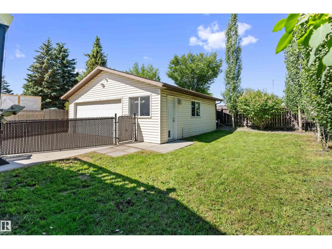
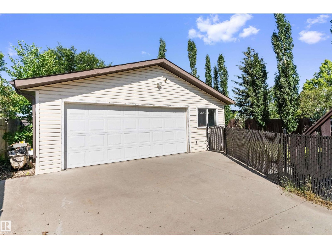
Welcome to this beautifully maintained Bi-level home, perfectly situated in the quiet, family-friendly neighborhood of Kilkenny. This lovely home is close to parks, schools, shopping and everyday amenities. Bright and inviting, the main floor is filled with natural light, creating a warm and welcoming atmosphere throughout the living room. This home offers 3 bedrooms and 2 bathrooms, providing plenty of space for families, first-time home buyers, or those looking to downsize without compromising comfort. The finished basement features a large family room, perfect for movie nights or entertaining guest. Outside you can enjoy the oversized double detached garage with plenty of space in the driveway for parking. The backyard offers trees lined along the fence to give some added privacy while enjoying the yard! There is quick access to the Yellowhead, downtown and the Henday! With its excellent condition, functional layout, and desirable location, this move-in-ready home is one you won't want to miss!! (id:46923)
Open House
This property has open houses!
1:00 pm
Ends at:3:00 pm
Property Details
| MLS® Number | E4497639 |
| Property Type | Single Family |
| Neigbourhood | Kilkenny |
| Amenities Near By | Playground, Public Transit, Schools, Shopping |
| Community Features | Public Swimming Pool |
| Features | No Smoking Home |
| Structure | Deck |
Building
| Bathroom Total | 2 |
| Bedrooms Total | 3 |
| Amenities | Vinyl Windows |
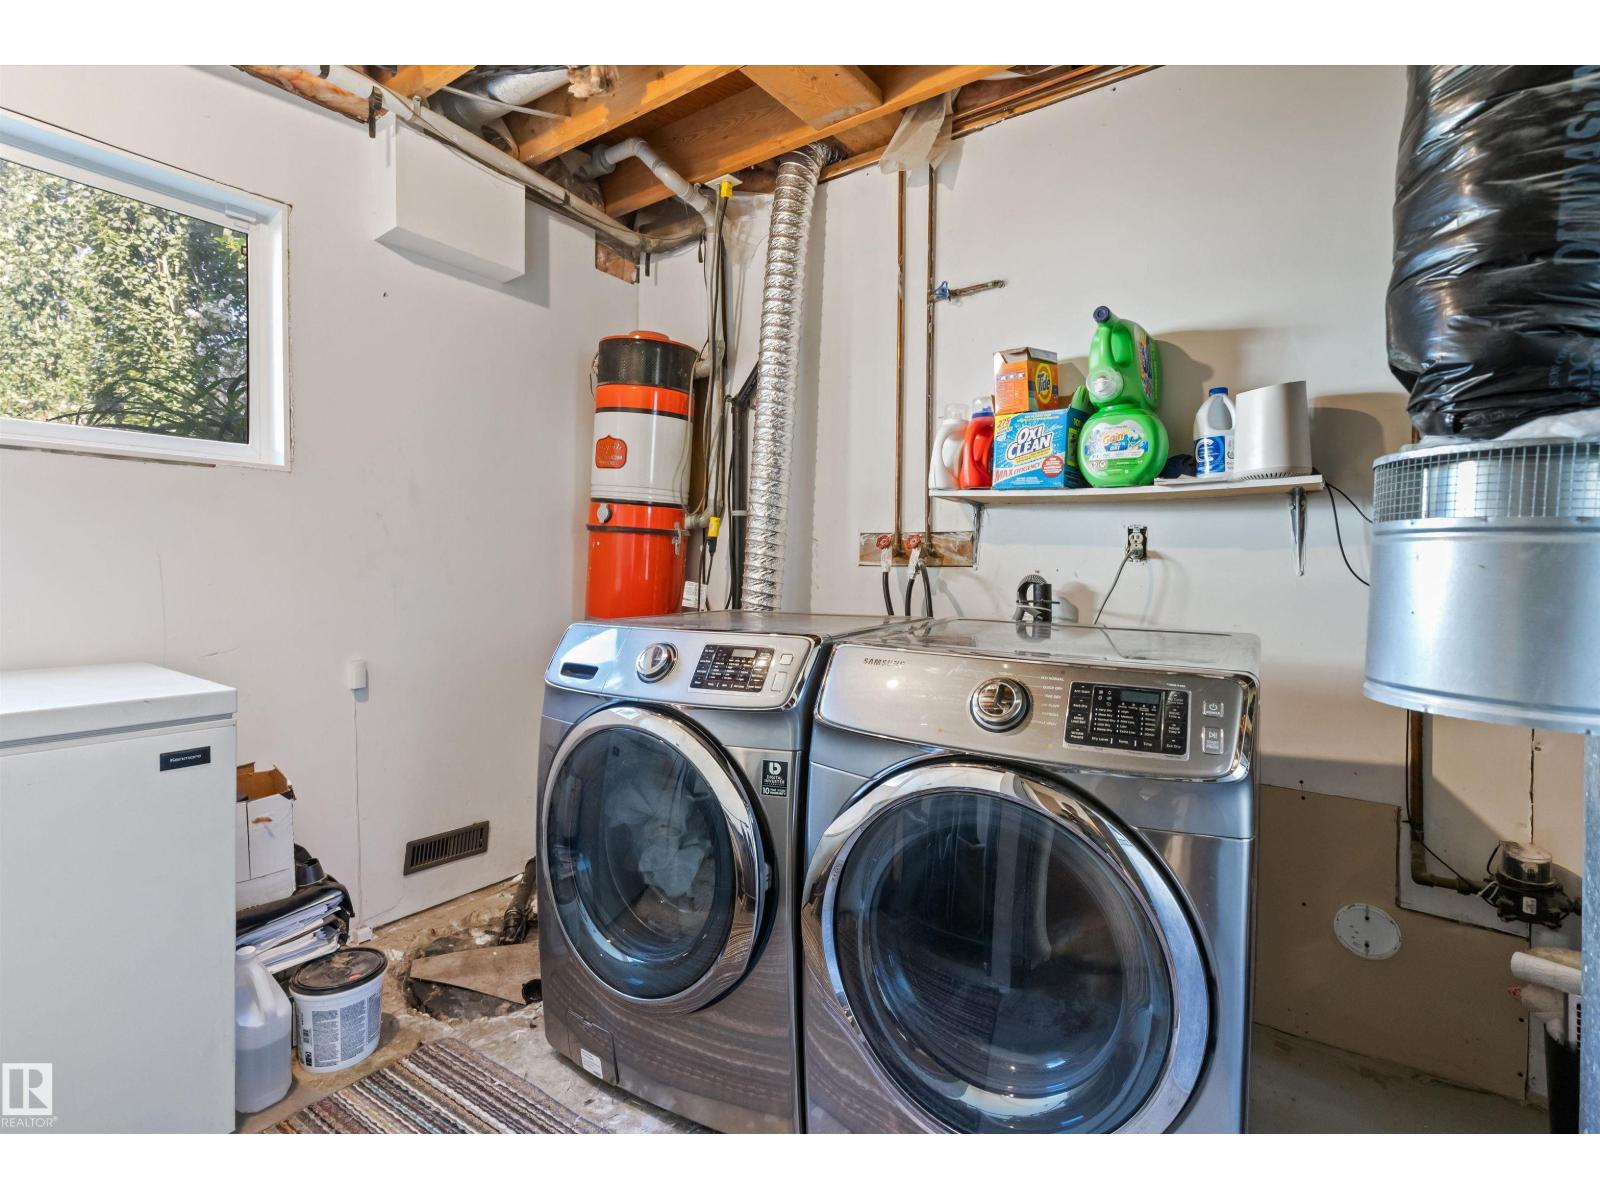
| Appliances | Dishwasher, Dryer, Refrigerator, Stove, Washer |
| Architectural Style | Bi-level |
| Basement Development | Finished |
| Basement Type | Full (finished) |
| Constructed Date | 1984 |
| Construction Style Attachment | Detached |
| Fire Protection | Smoke Detectors |
| Heating Type | Forced Air |
| Size Interior | 883 Sqft |
| Type | House |
Parking
| Detached Garage |
Land
| Acreage | No |
| Fence Type | Fence |
| Land Amenities | Playground, Public Transit, Schools, Shopping |
Rooms
| Level | Type | Length | Width | Dimensions |
|---|---|---|---|---|
| Basement | Family Room | Measurements not available | ||
| Basement | Bedroom 3 | Measurements not available | ||
| Main Level | Living Room | Measurements not available | ||
| Main Level | Dining Room | Measurements not available | ||
| Main Level | Kitchen | Measurements not available | ||
| Main Level | Primary Bedroom | Measurements not available | ||
| Main Level | Bedroom 2 | Measurements not available |
https://www.realtor.ca/real-estate/30006108/15252-81-st-nw-edmonton-kilkenny
Contact Us
Contact us for more information

Kristin Major
Associate
(780) 962-9699
www.youtube.com/embed/oRikA4obeR0
www.youtube.com/embed/oJturYWrhRc
kristin-major.c21.ca/
twitter.com/KristinMajorC21
www.facebook.com/profile.php?id=100093114543942
www.linkedin.com/in/kristin-major-575bbb278/
www.instagram.com/kristinc21leading/
1400-10665 Jasper Ave NW
Edmonton, Alberta T5J 3S9
(403) 262-7653
Tracie A. Sarumowa
Associate
traciesarumowa.exprealty.com/
twitter.com/traciesarumowa
www.facebook.com/tracie.sarumowa
www.linkedin.com/in/tracie-sarumowa-55b37189/
1400-10665 Jasper Ave NW
Edmonton, Alberta T5J 3S9
(403) 262-7653

David Lam
Associate
www.davidlam.exprealty.com/
www.facebook.com/david.lam.5473
linkedin.com/in/david-lam-32195165
1400-10665 Jasper Ave NW
Edmonton, Alberta T5J 3S9
(403) 262-7653

The trademarks REALTOR®, REALTORS®, and the REALTOR® logo are controlled by The Canadian Real Estate Association (CREA) and identify real estate professionals who are members of CREA. The trademarks MLS®, Multiple Listing Service® and the associated logos are owned by The Canadian Real Estate Association (CREA) and identify the quality of services provided by real estate professionals who are members of CREA. The trademark DDF® is owned by The Canadian Real Estate Association (CREA) and identifies CREA's Data Distribution Facility (DDF®)
July 08 2026 07:41:10
REALTORS® Association of Edmonton
Exp Realty