
10235 74 St NW Edmonton, Alberta T6A 2Y2



$439,900
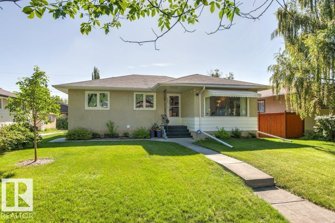
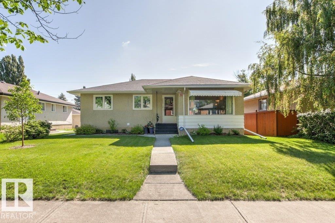
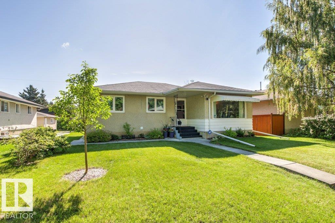
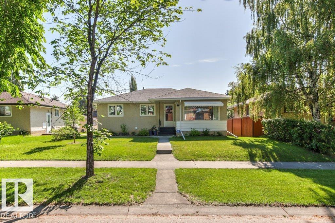
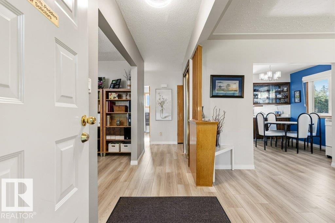
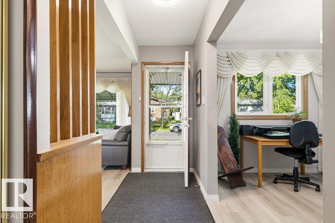
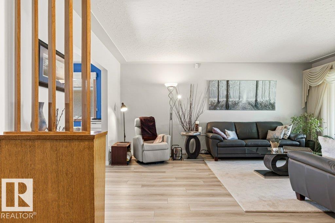
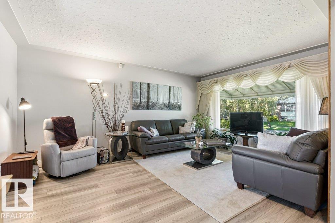
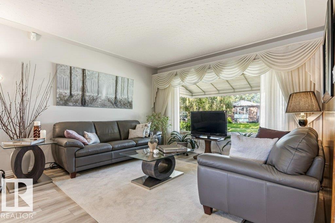
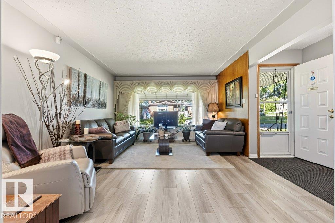
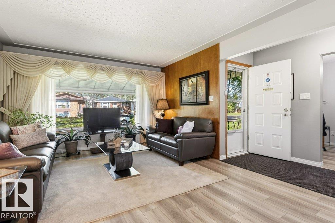
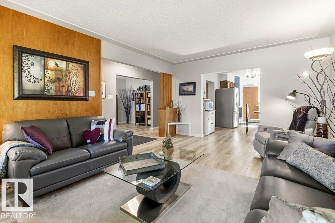
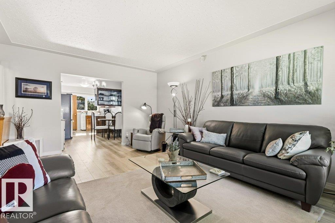
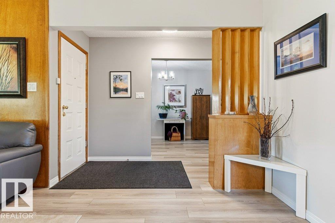
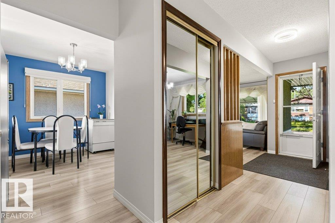
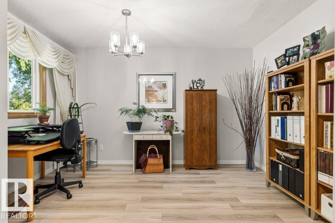
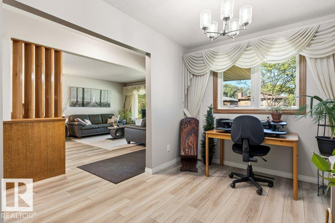
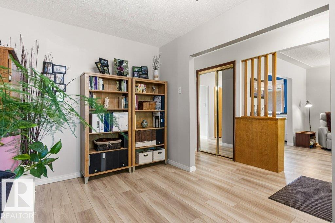
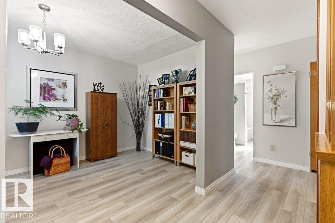
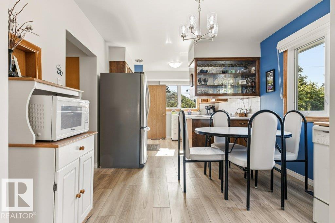
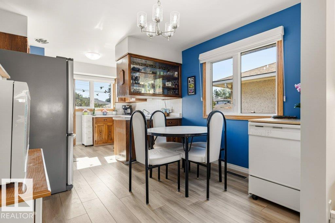
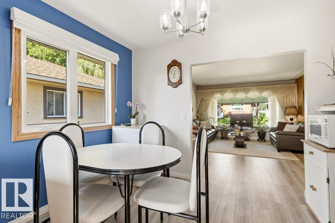
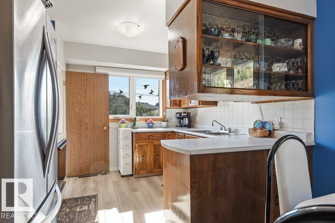
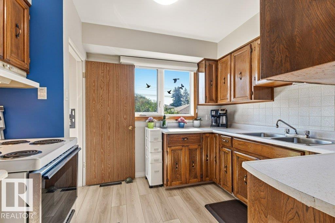
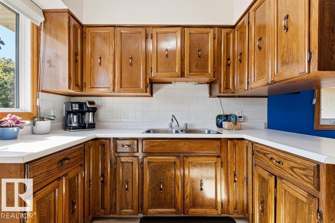
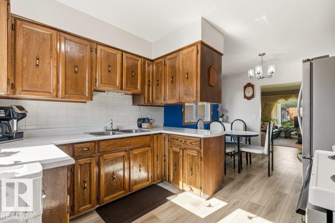
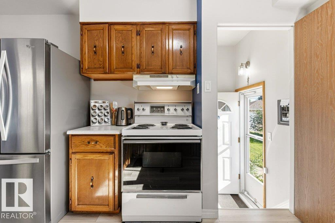
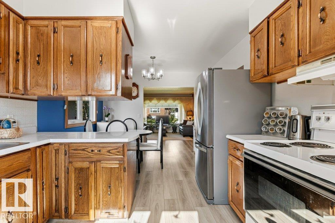
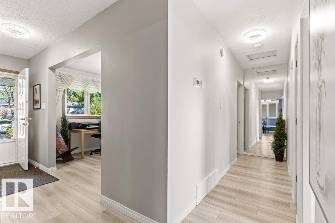
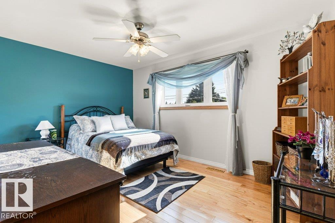
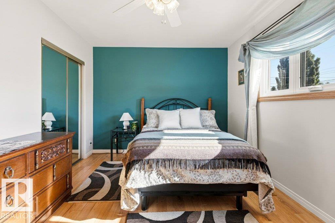
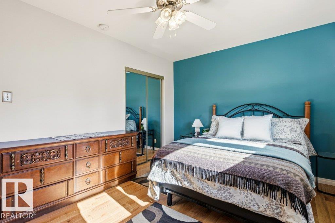
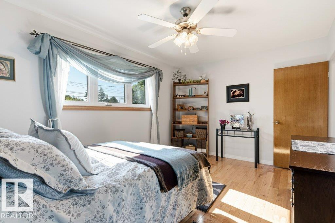
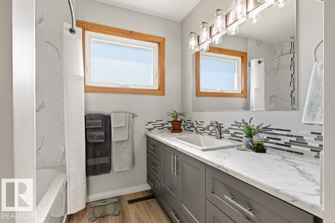
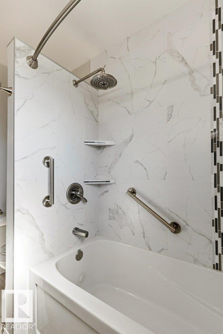
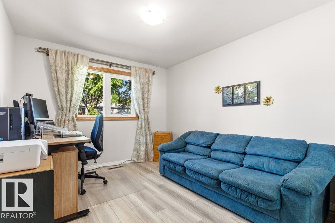
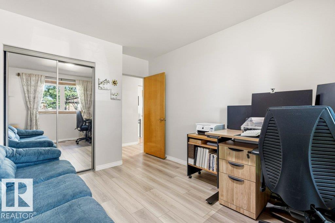
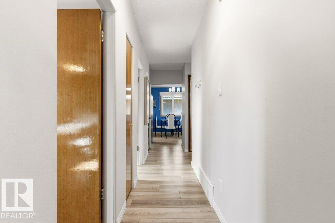
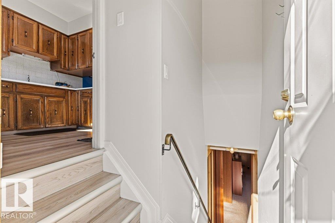
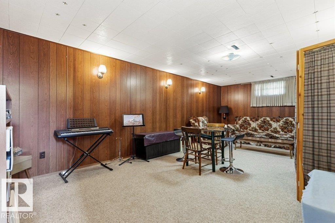
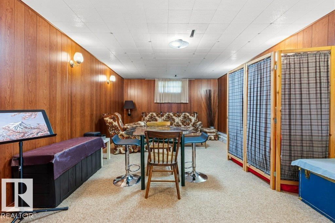
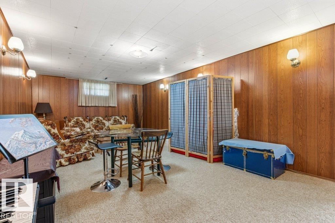
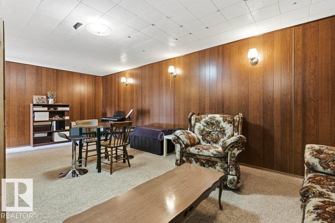
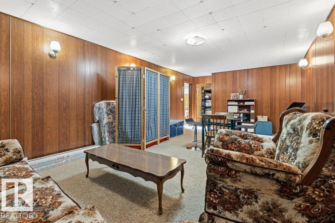
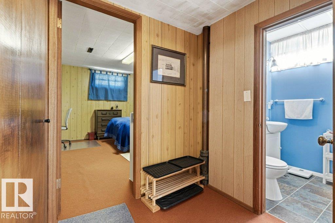
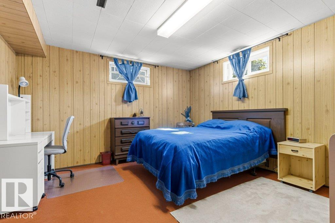
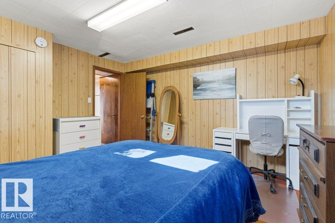
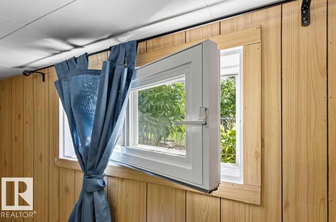
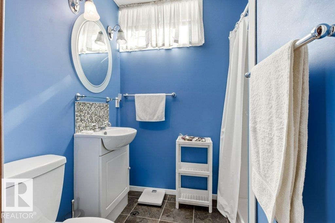
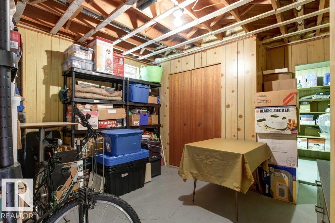
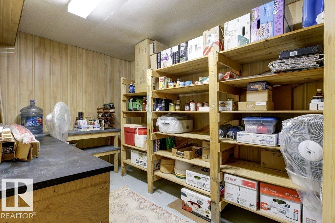
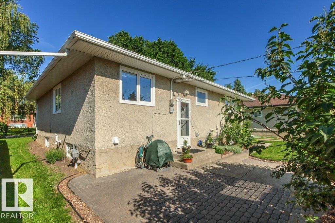
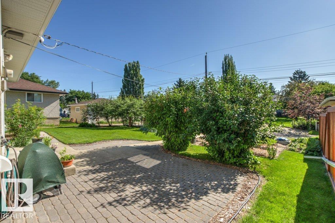
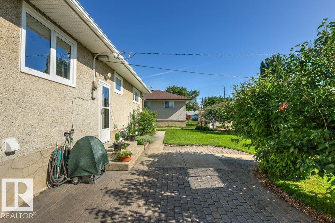
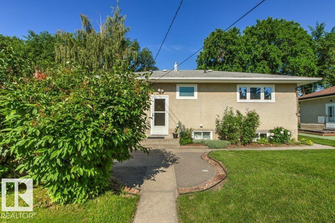
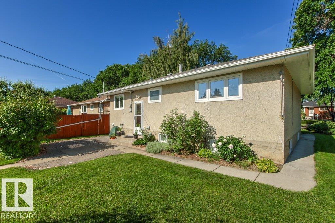
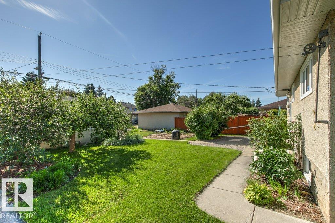
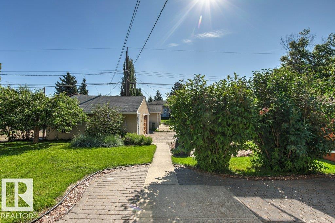
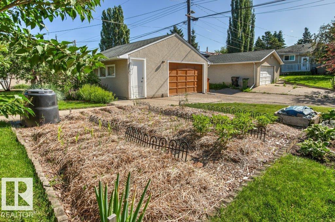
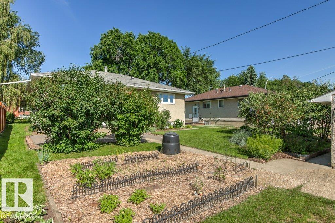
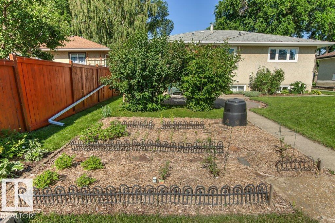
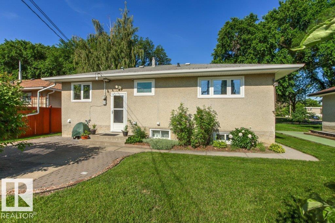
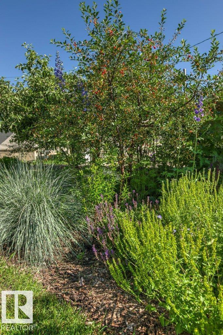
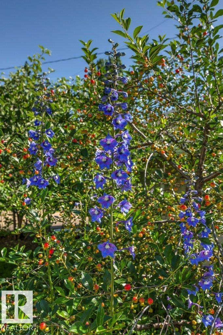
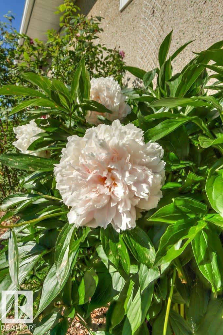
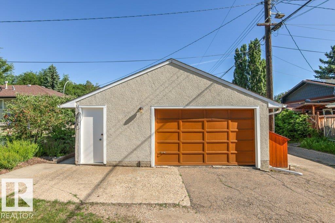
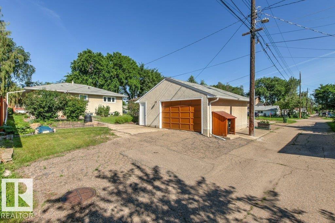
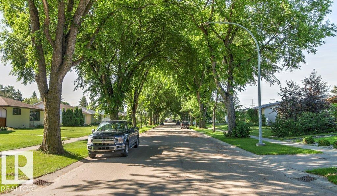
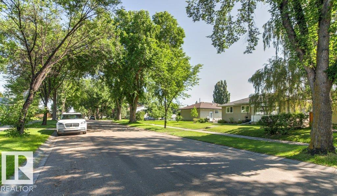
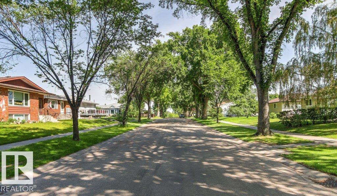
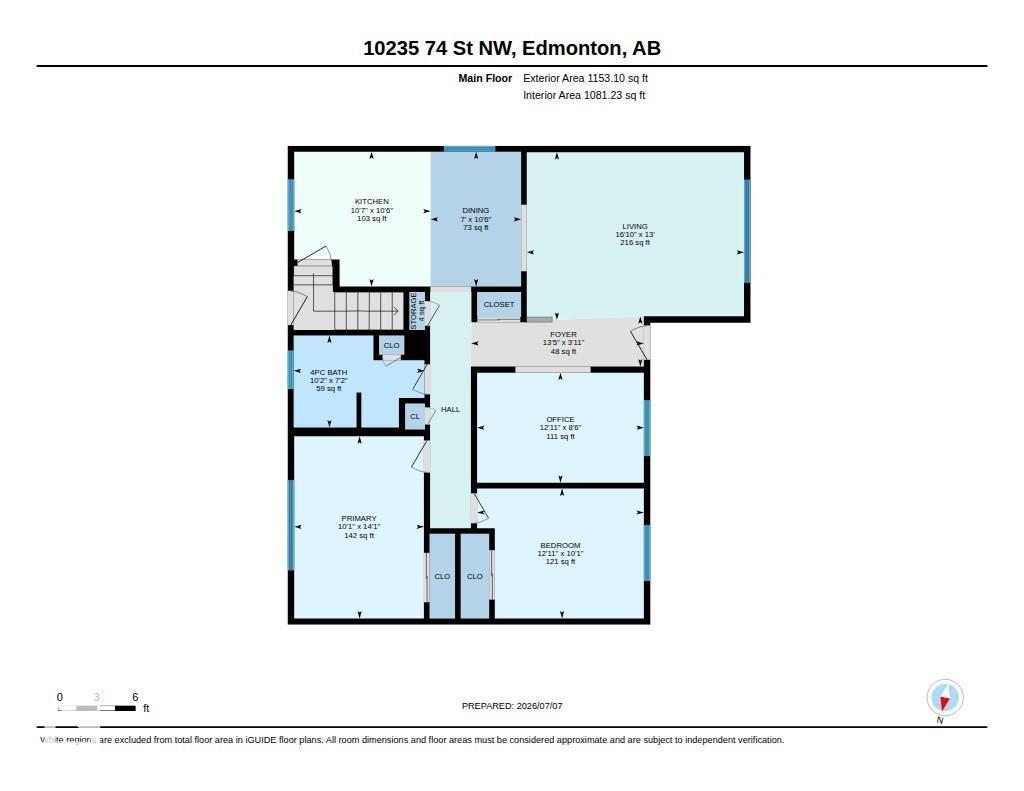
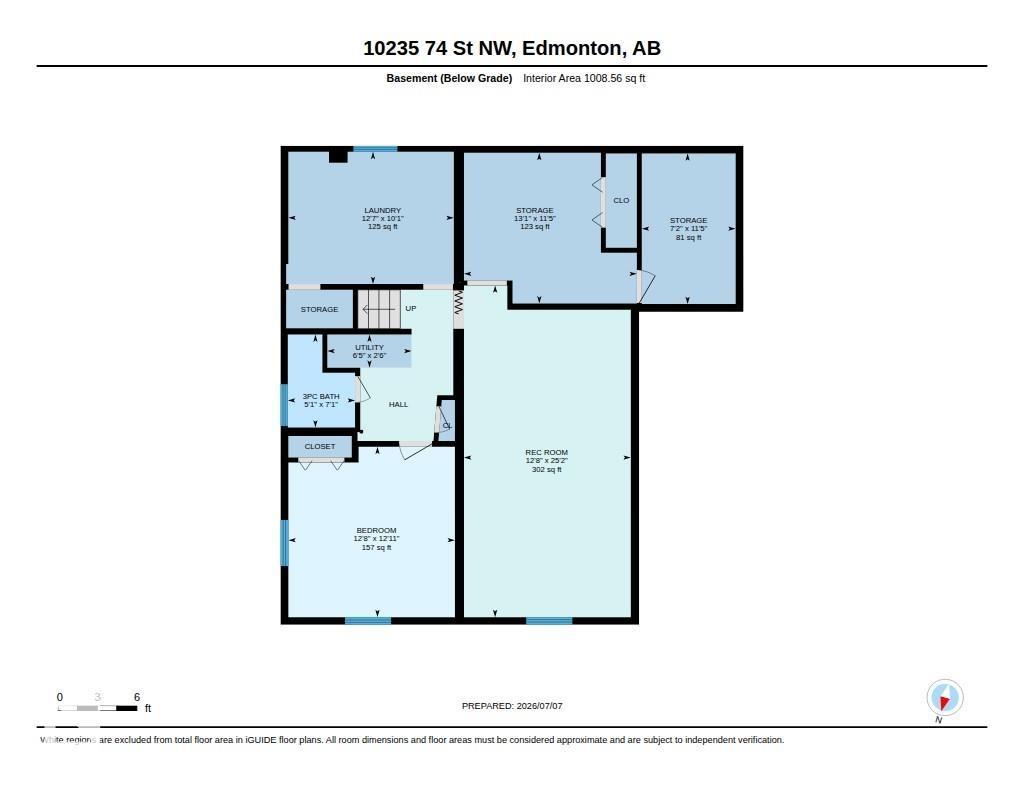
***TERRACE HEIGHTS GEM*** METICULOUSLY MAINTAINED AND UPGRADED FOR THE LAST 20 YEARS! You get a large 2 bedroom with a den (designed to be a 3RD BEDROOM) large living room with lots of natural sunlight and a spacious dining room with a bright kitchen and a renovated bathroom on the main level. The basement has another clean and bright 3pce washroom, a large rec room, Laundry room, 4th bedroom (WITH EGRESS WINDOW), a storage room which also could be a bedroom and a tucked away cold storage room. Outside you have a BEAUTIFUL CURRATED GARDEN, FRUIT TREES a very well graded yard and a HUGE OVERSIZED SINGLE GARAGE with a generous parking pad. Located on a TREE LINED STREET, minutes to downtown, the River Valley, and many shops and services. I also have to mention that this is one of those spots where you truly get great neighbours and a community feel. (id:46923)
Property Details
| MLS® Number | E4497637 |
| Property Type | Single Family |
| Neigbourhood | Terrace Heights (Edmonton) |
| Amenities Near By | Golf Course, Schools, Shopping, Ski Hill |
| Features | Treed, Flat Site, Lane, No Animal Home, No Smoking Home |
Building
| Bathroom Total | 2 |
| Bedrooms Total | 3 |
| Appliances | Dishwasher, Dryer, Garage Door Opener Remote(s), Garage Door Opener, Hood Fan, Refrigerator, Stove, Washer, Window Coverings |
| Architectural Style | Bungalow |
| Basement Development | Finished |
| Basement Type | Full (finished) |
| Constructed Date | 1958 |
| Construction Style Attachment | Detached |
| Heating Type | Forced Air |
| Stories Total | 1 |
| Size Interior | 1,153 Sqft |
| Type | House |
Parking
| Oversize | |
| Detached Garage |
Land
| Acreage | No |
| Land Amenities | Golf Course, Schools, Shopping, Ski Hill |
| Size Irregular | 595.81 |
| Size Total | 595.81 M2 |
| Size Total Text | 595.81 M2 |
Rooms
| Level | Type | Length | Width | Dimensions |
|---|---|---|---|---|
| Basement | Bedroom 3 | 3.85 m | 3.94 m | 3.85 m x 3.94 m |
| Basement | Recreation Room | 3.86 m | 7.68 m | 3.86 m x 7.68 m |
| Basement | Storage | 4 m | 3.49 m | 4 m x 3.49 m |
| Main Level | Living Room | 5.14 m | 3.96 m | 5.14 m x 3.96 m |
| Main Level | Dining Room | 2.14 m | 3.19 m | 2.14 m x 3.19 m |
| Main Level | Kitchen | 3.23 m | 3.19 m | 3.23 m x 3.19 m |
| Main Level | Den | 3.94 m | 2.6 m | 3.94 m x 2.6 m |
| Main Level | Primary Bedroom | 3.07 m | 4.31 m | 3.07 m x 4.31 m |
| Main Level | Bedroom 2 | 3.94 m | 3.07 m | 3.94 m x 3.07 m |
https://www.realtor.ca/real-estate/30005947/10235-74-st-nw-edmonton-terrace-heights-edmonton
Contact Us
Contact us for more information

Jeremiah H. Townsend
Associate
(780) 457-5240
jeremiahtownsend.com/
10630 124 St NW
Edmonton, Alberta T5N 1S3
(780) 478-5478
(780) 457-5240

The trademarks REALTOR®, REALTORS®, and the REALTOR® logo are controlled by The Canadian Real Estate Association (CREA) and identify real estate professionals who are members of CREA. The trademarks MLS®, Multiple Listing Service® and the associated logos are owned by The Canadian Real Estate Association (CREA) and identify the quality of services provided by real estate professionals who are members of CREA. The trademark DDF® is owned by The Canadian Real Estate Association (CREA) and identifies CREA's Data Distribution Facility (DDF®)
July 08 2026 05:13:04
REALTORS® Association of Edmonton
Maxwell Progressive