
26 North Ridge Dr St. Albert, Alberta T8N 7E4

$589,900
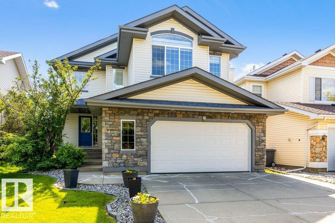
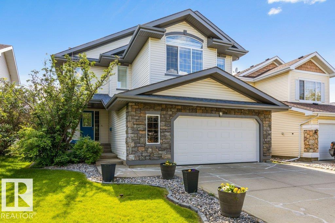
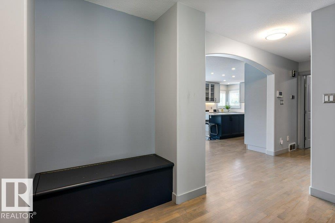
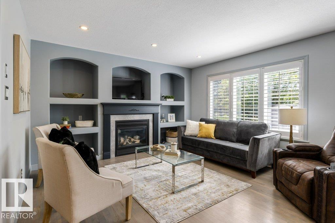
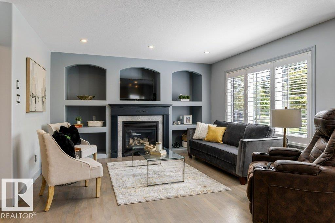
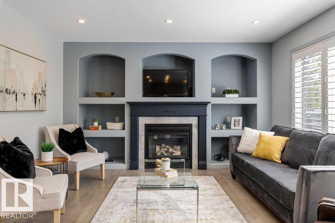
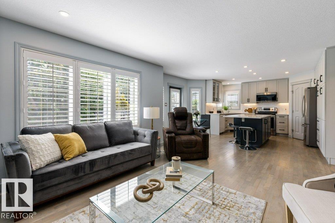
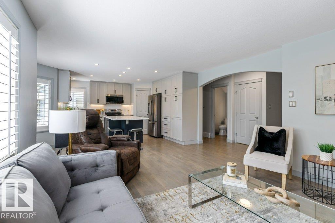
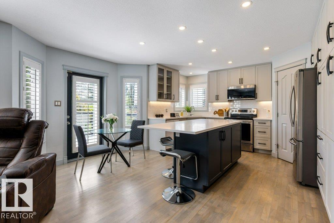
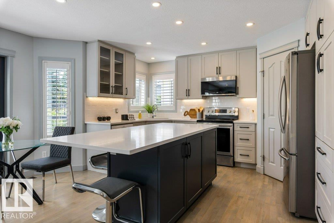
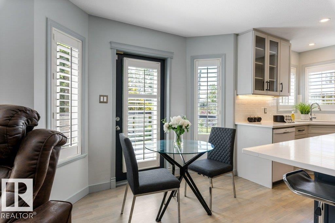
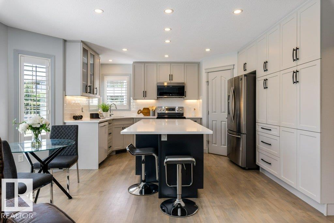
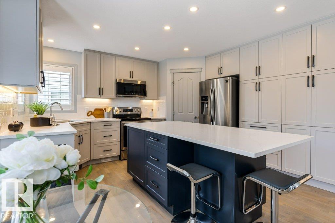
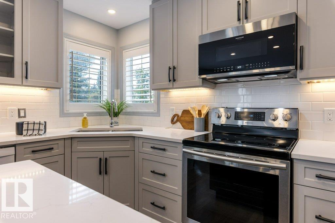
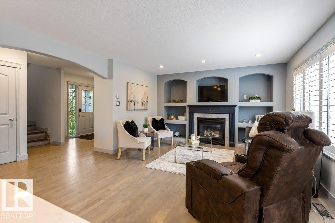
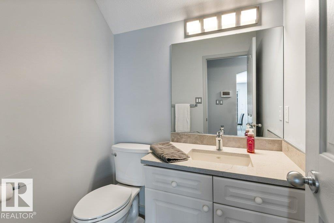
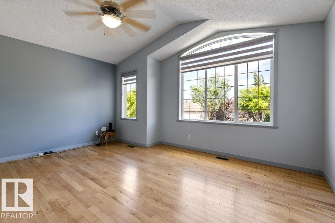
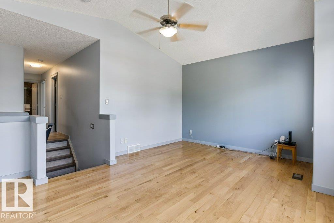
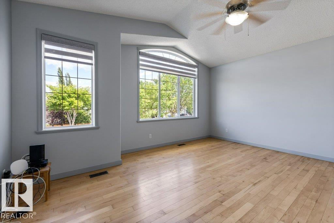
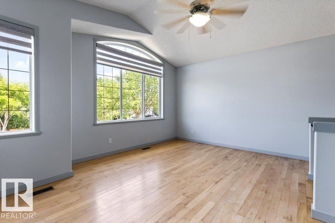
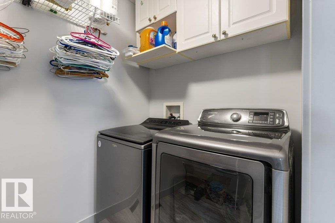
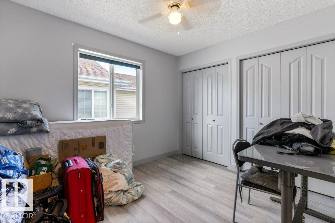
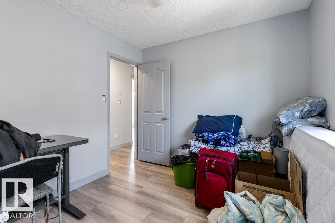
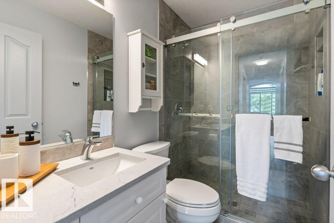
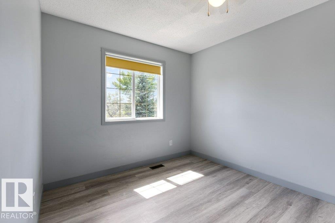
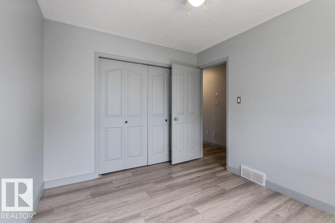
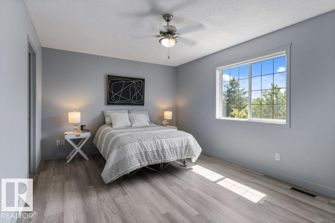
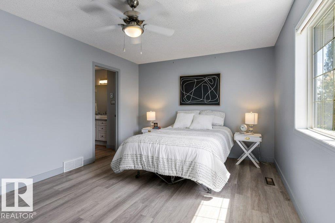
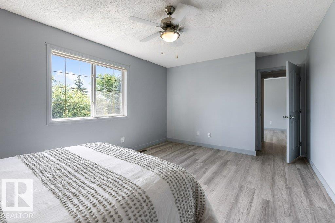
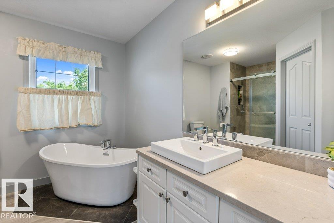
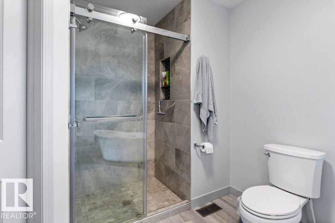
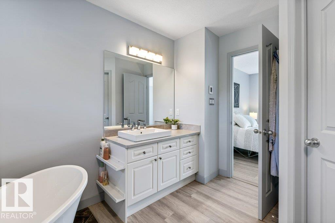
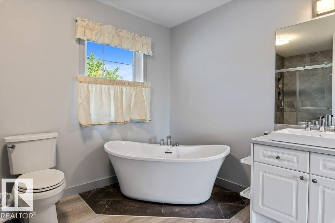
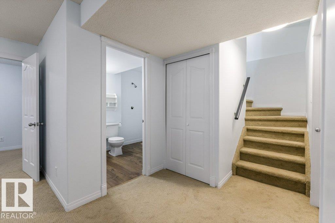
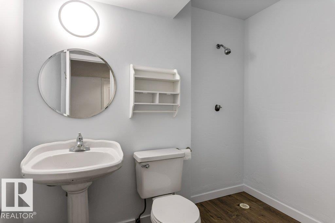
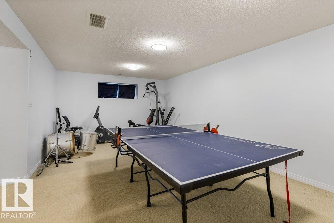
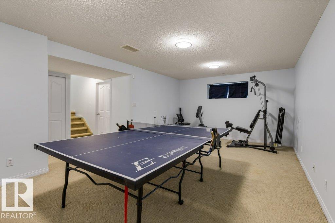
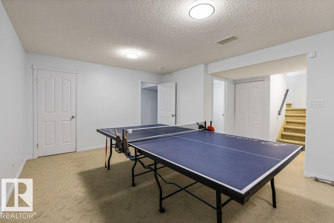
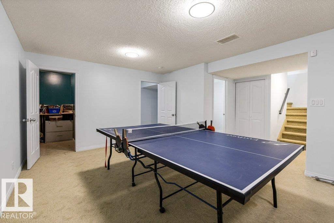
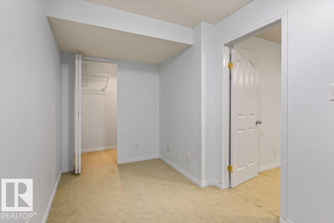
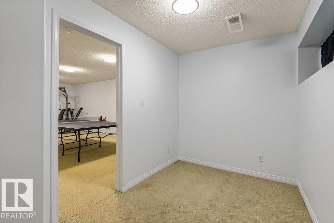
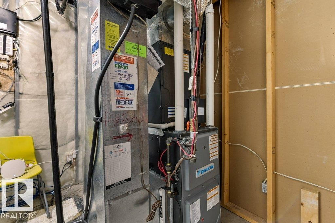
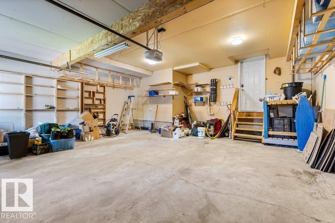
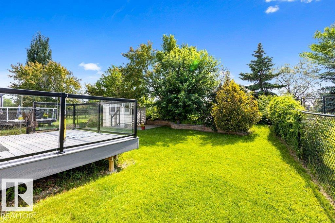
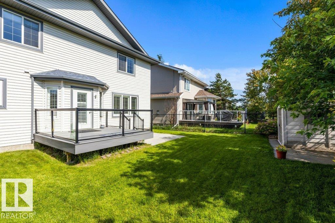
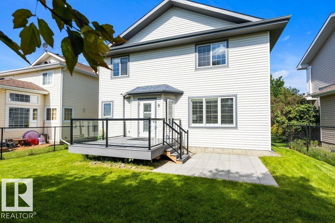
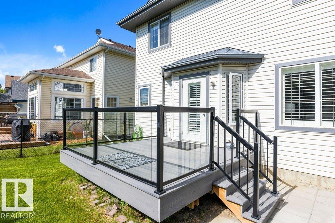
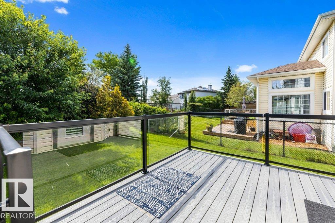
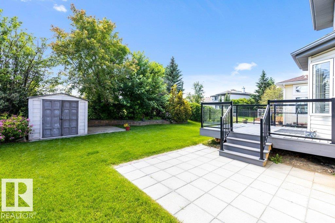
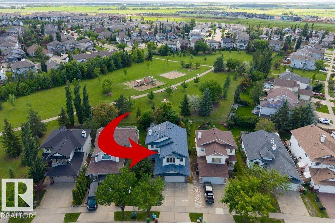
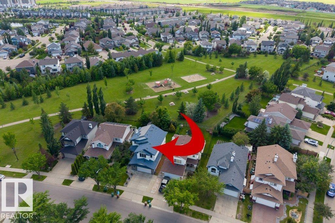
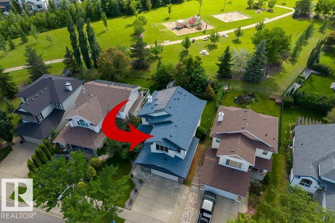
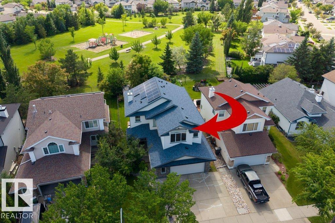
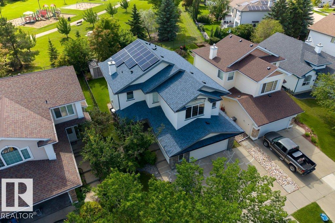
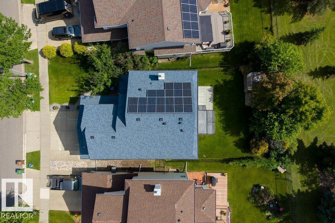
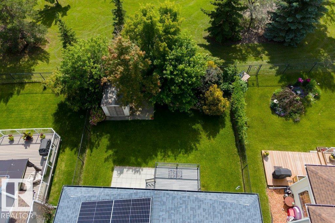
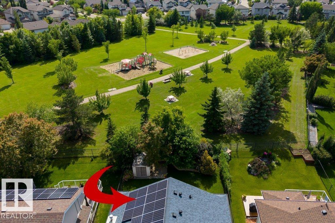
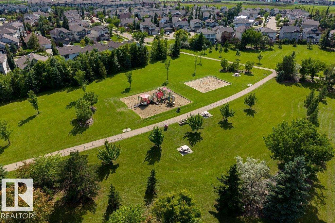
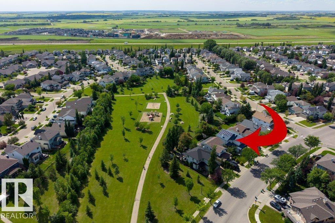
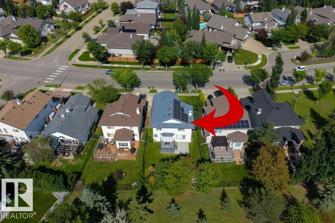
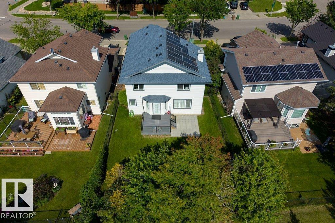
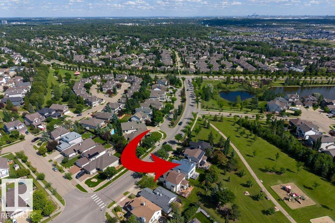
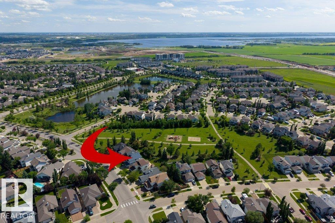
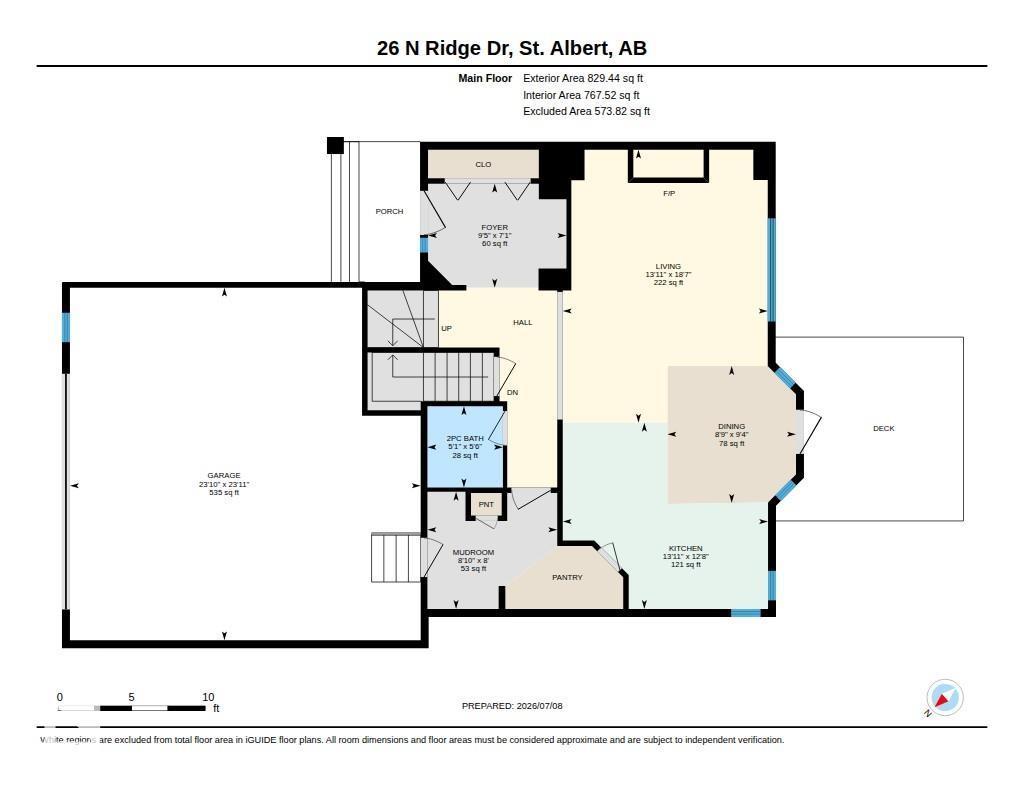
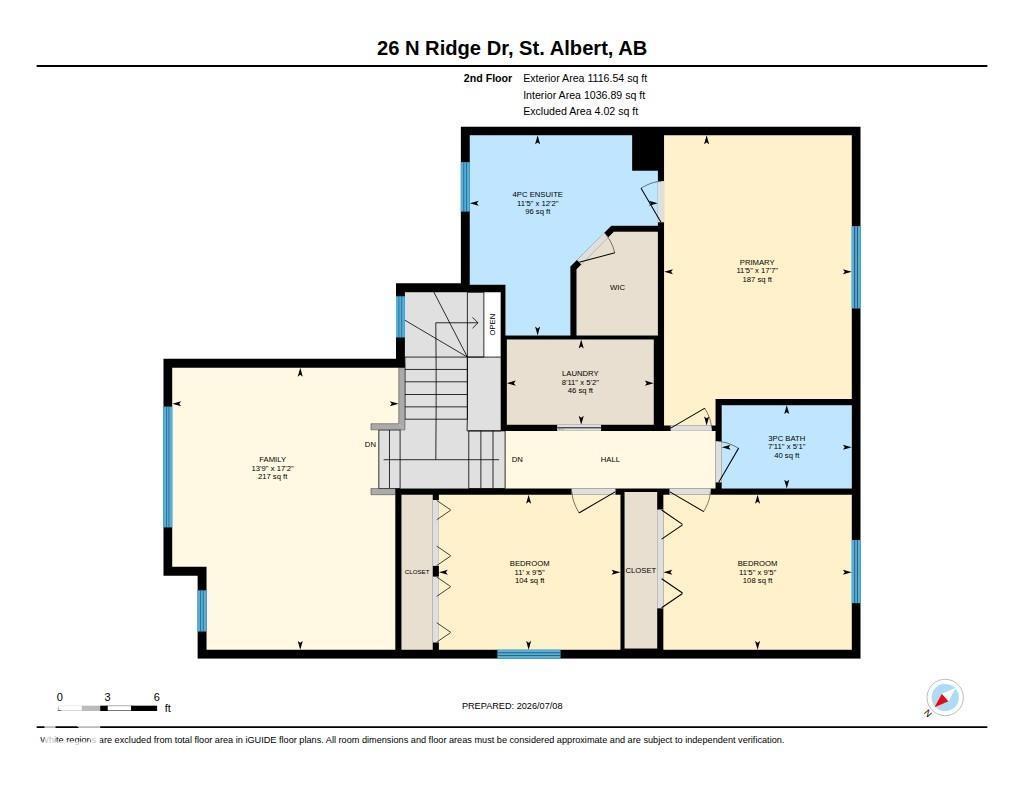
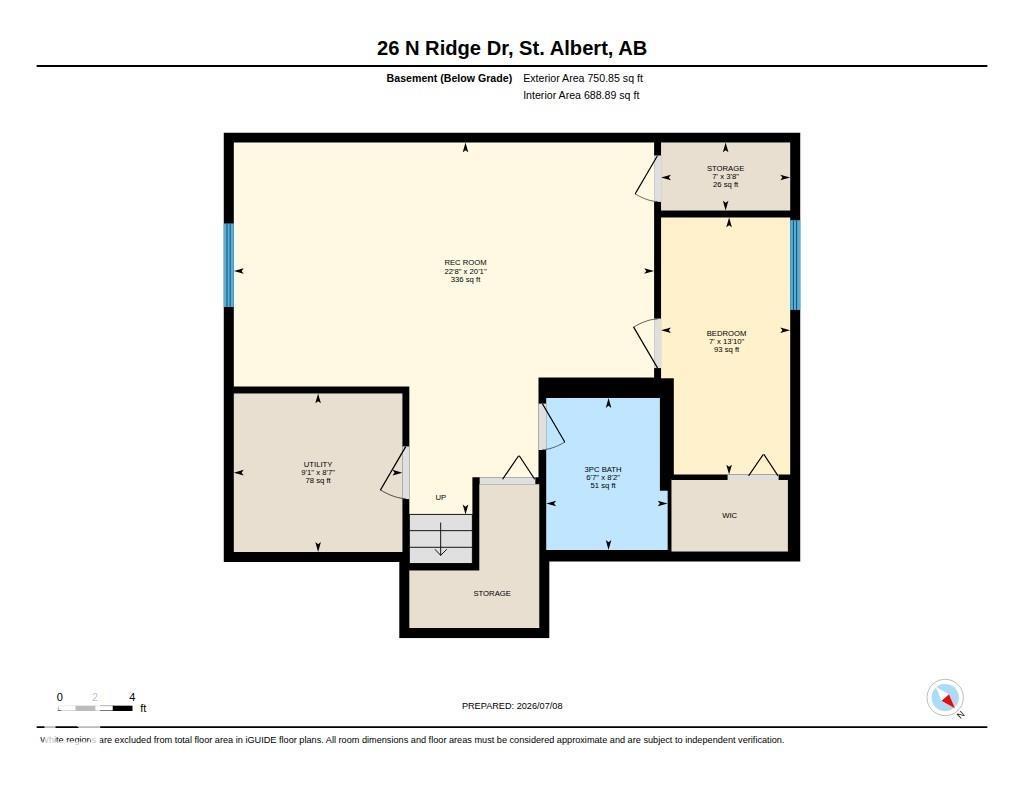
Welcome to this RENOVATED 2-storey home offering 1,945 sq. ft. plus a FULLY FINISHED basement, ideally located BACKING ONTO THE PARK! Thoughtfully updated throughout, this home features refinished HARDWOOD flooring, a stunning NEW KITCHEN with full-height cabinetry, QUARTZ countertops, a large island, under-cabinet lighting, a walk-through pantry, and exceptional storage. NEW SHINGLES and SOLAR PANELS were added in 2024, while the FURNACE was replaced in 2023. Upstairs you'll find a spacious bonus room with VAULTED ceilings, 3 generous bedrooms with newer vinyl plank flooring, an updated 3-piece main bath, and convenient SECOND FLOOR LAUNDRY. The primary retreat includes a walk-in closet and a renovated 4-piece ensuite with in-floor heating and a separate soaker tub. The fully finished basement adds a large family room, 4th bedroom, and 3-piece bathroom. Complete with CENTRAL A/C & OVERSIZED double attached garage, this home is move in ready. (id:46923)
Open House
This property has open houses!
1:00 pm
Ends at:3:00 pm
Property Details
| MLS® Number | E4497688 |
| Property Type | Single Family |
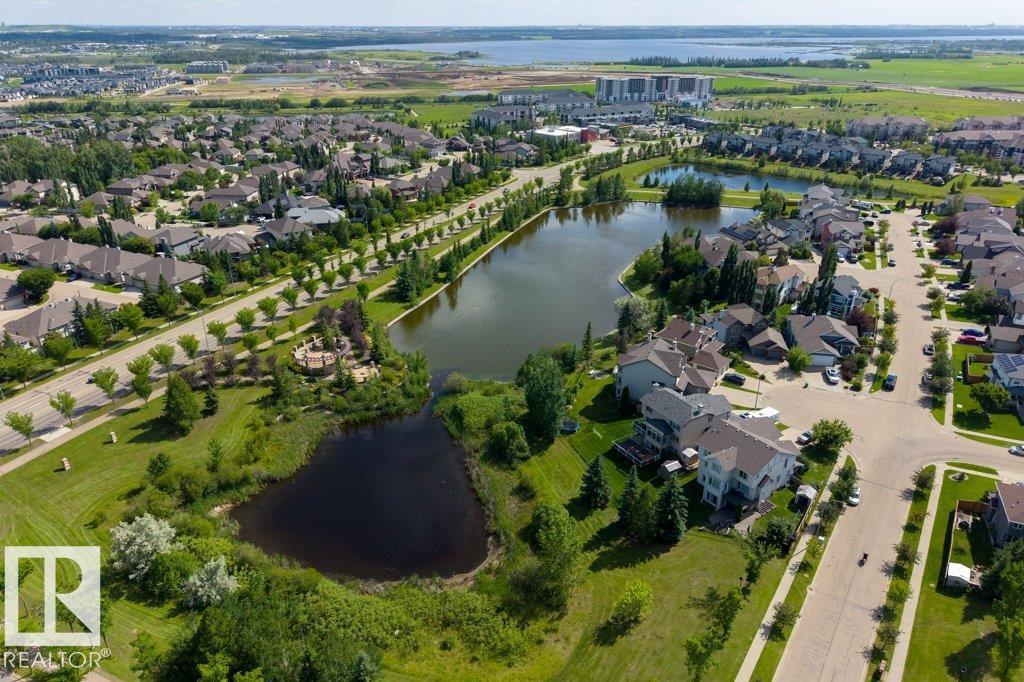
| Neigbourhood | North Ridge |
| Amenities Near By | Playground |
| Features | See Remarks |
| Structure | Deck |
Building
| Bathroom Total | 4 |
| Bedrooms Total | 4 |
| Appliances | Dishwasher, Dryer, Garage Door Opener Remote(s), Garage Door Opener, Microwave Range Hood Combo, Refrigerator, Storage Shed, Stove, Washer, Window Coverings |
| Basement Development | Finished |
| Basement Type | Full (finished) |
| Constructed Date | 2002 |
| Construction Style Attachment | Detached |
| Cooling Type | Central Air Conditioning |
| Half Bath Total | 1 |
| Heating Type | Forced Air |
| Stories Total | 2 |
| Size Interior | 1,946 Sqft |
| Type | House |
Parking
| Attached Garage |
Land
| Acreage | No |
| Fence Type | Fence |
| Land Amenities | Playground |
Rooms
| Level | Type | Length | Width | Dimensions |
|---|---|---|---|---|
| Basement | Bedroom 4 | 2.12 m | 4.22 m | 2.12 m x 4.22 m |
| Basement | Recreation Room | 6.9 m | 6.11 m | 6.9 m x 6.11 m |
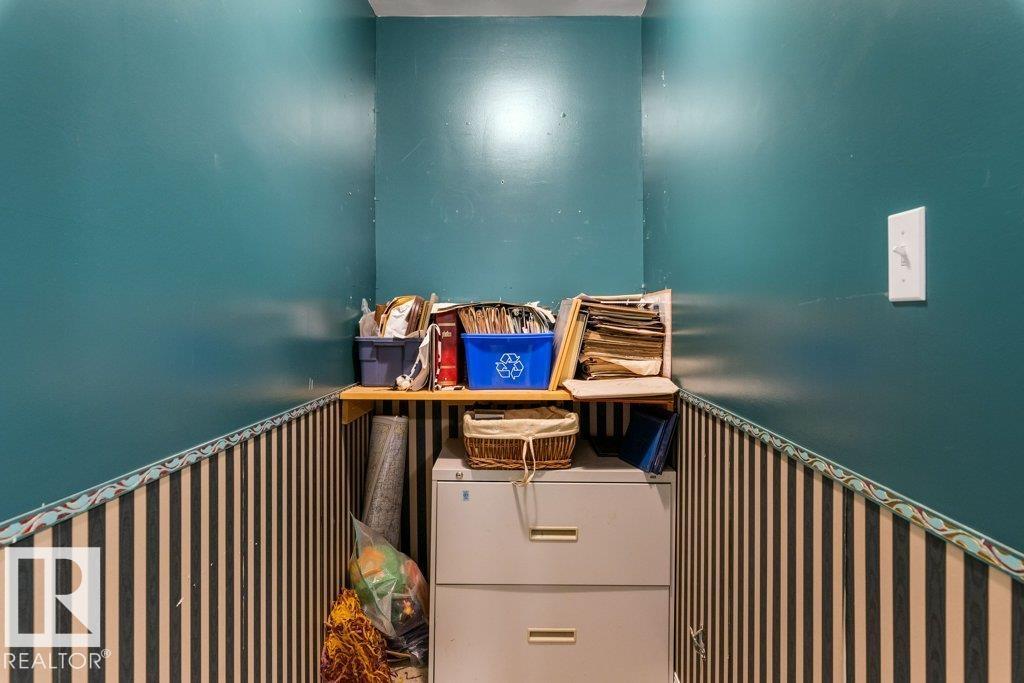
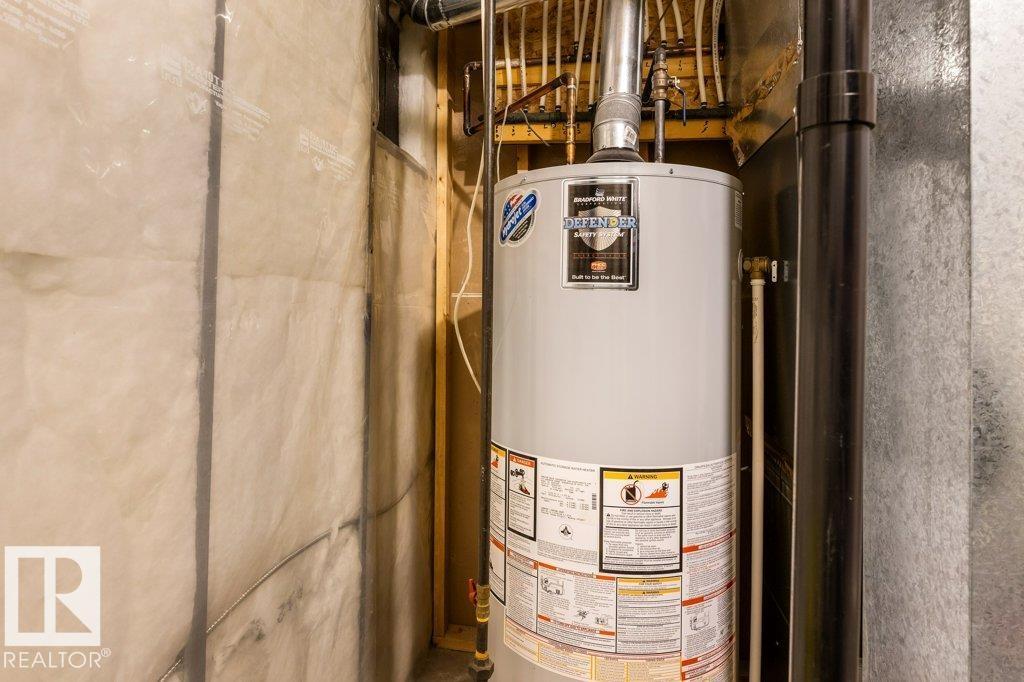
| Basement | Utility Room | 2.77 m | 2.6 m | 2.77 m x 2.6 m |
| Main Level | Living Room | 4.24 m | 5.65 m | 4.24 m x 5.65 m |
| Main Level | Dining Room | 2.66 m | 2.83 m | 2.66 m x 2.83 m |
| Main Level | Kitchen | 4.25 m | 3.85 m | 4.25 m x 3.85 m |
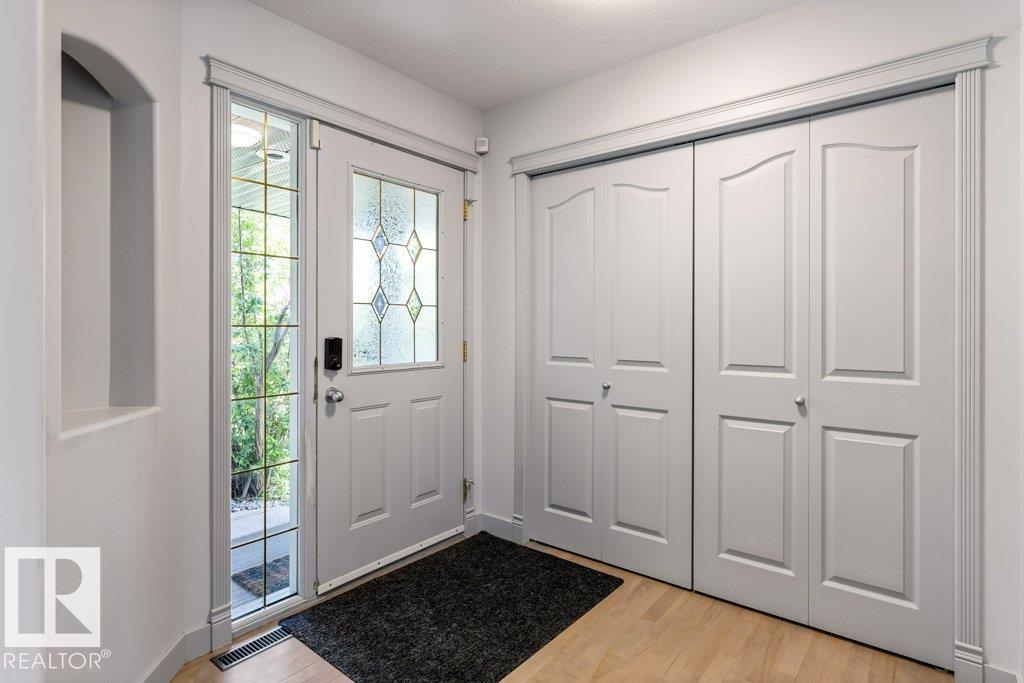
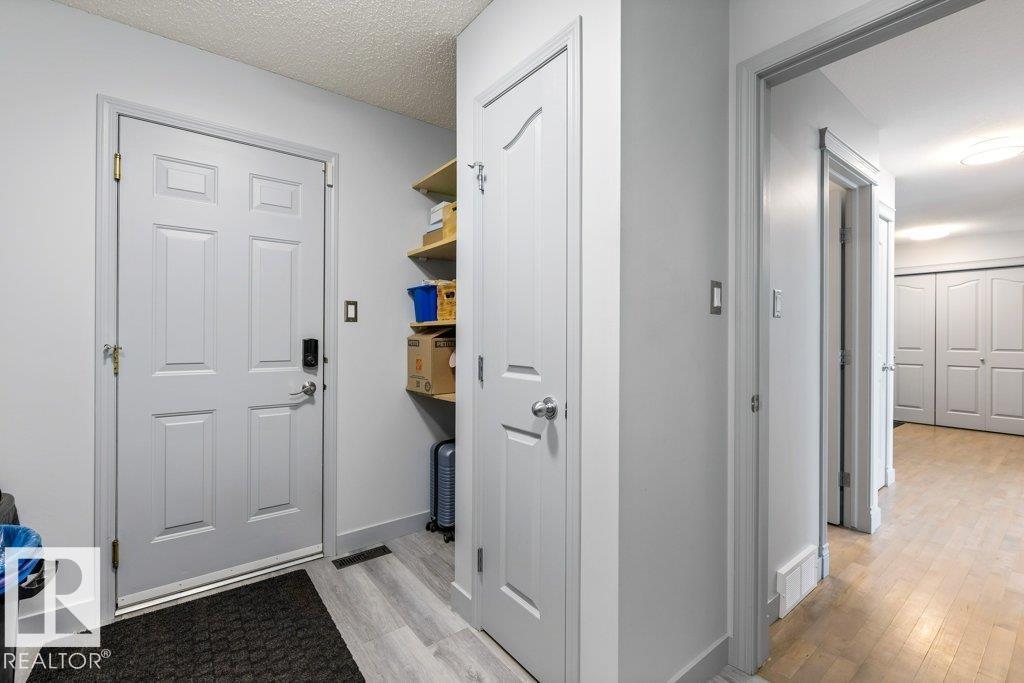
| Main Level | Mud Room | 2.69 m | 2.43 m | 2.69 m x 2.43 m |
| Upper Level | Family Room | 4.19 m | 5.22 m | 4.19 m x 5.22 m |
| Upper Level | Primary Bedroom | 3.47 m | 5.37 m | 3.47 m x 5.37 m |
| Upper Level | Bedroom 2 | 3.36 m | 2.87 m | 3.36 m x 2.87 m |
| Upper Level | Bedroom 3 | 3.49 m | 2.87 m | 3.49 m x 2.87 m |
| Upper Level | Laundry Room | 2.72 m | 1.58 m | 2.72 m x 1.58 m |
https://www.realtor.ca/real-estate/30007485/26-north-ridge-dr-st-albert-north-ridge
Contact Us
Contact us for more information

Erin L. Willman
Associate
(780) 406-8777
www.erinwillman.com/
8104 160 Ave NW
Edmonton, Alberta T5Z 3J8
(780) 406-4000
(780) 406-8777

Nicola Bennett
Associate
116-150 Chippewa Rd
Sherwood Park, Alberta T8A 6A2
(780) 464-4100
(780) 467-2897

The trademarks REALTOR®, REALTORS®, and the REALTOR® logo are controlled by The Canadian Real Estate Association (CREA) and identify real estate professionals who are members of CREA. The trademarks MLS®, Multiple Listing Service® and the associated logos are owned by The Canadian Real Estate Association (CREA) and identify the quality of services provided by real estate professionals who are members of CREA. The trademark DDF® is owned by The Canadian Real Estate Association (CREA) and identifies CREA's Data Distribution Facility (DDF®)
July 08 2026 11:01:15
REALTORS® Association of Edmonton
RE/MAX Elite