
1511 68 St SW SW Edmonton, Alberta T6X 0G8

$998,000
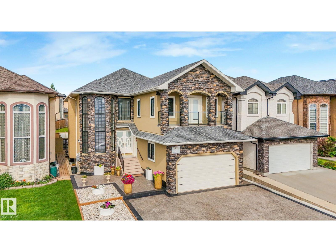
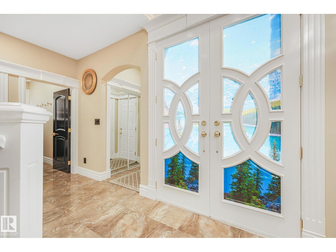
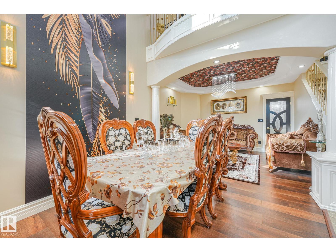
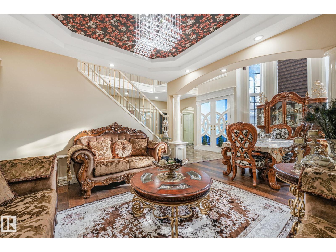
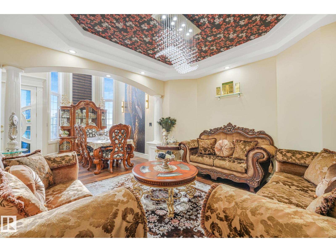
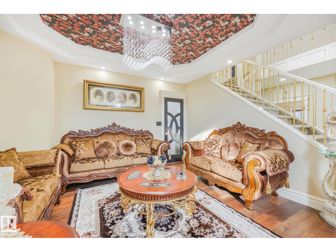
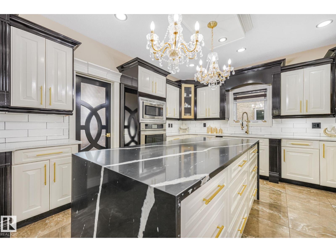
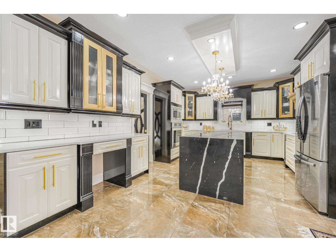
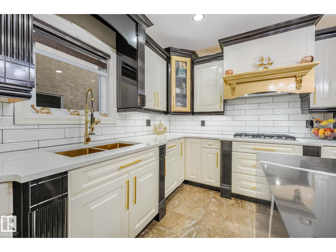
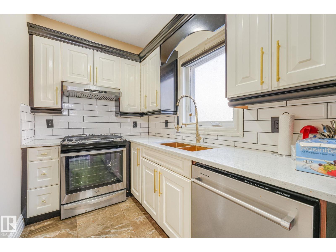
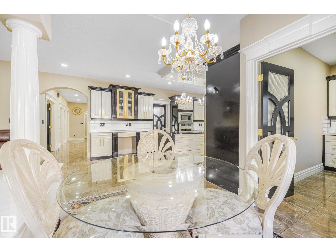
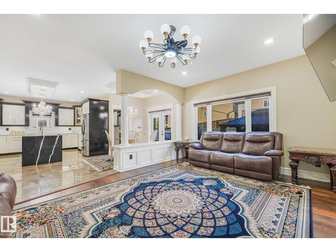
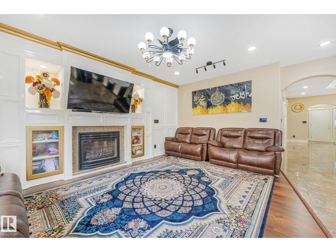
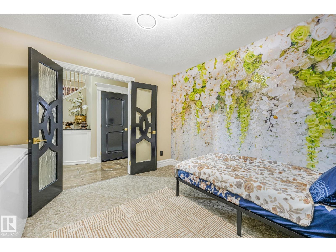
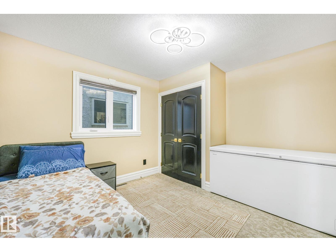
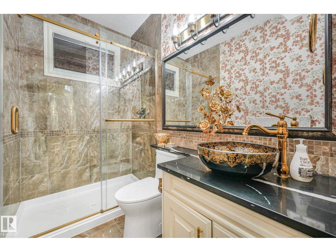
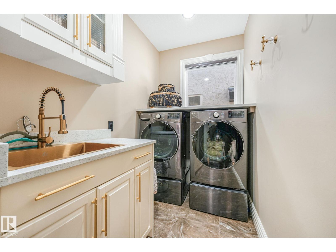
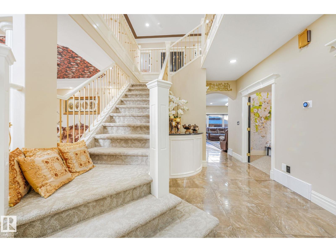
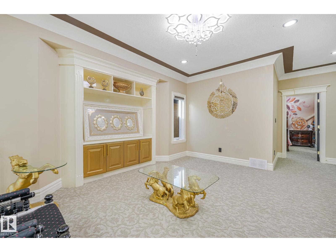
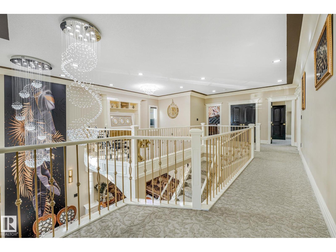
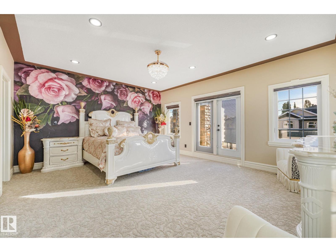
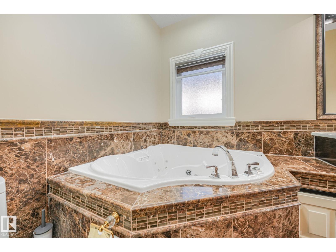
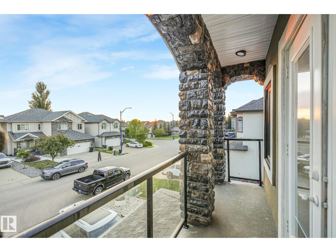
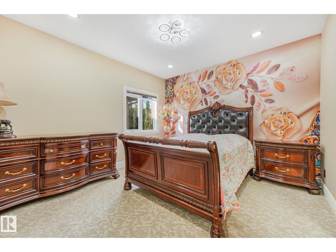
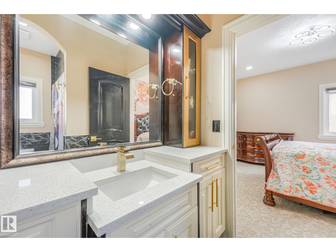
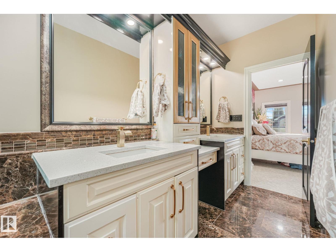
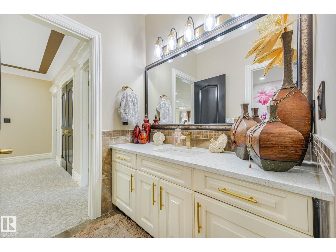
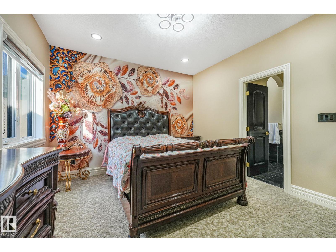
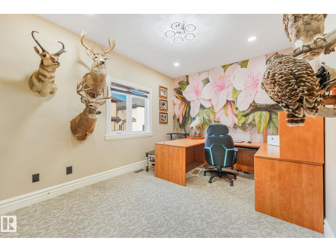
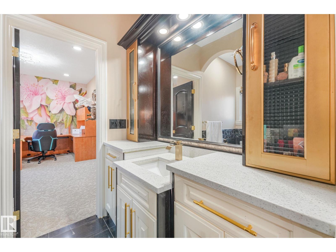
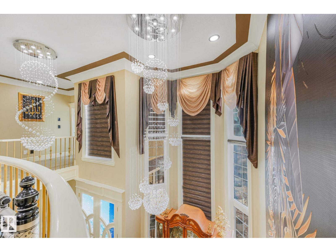
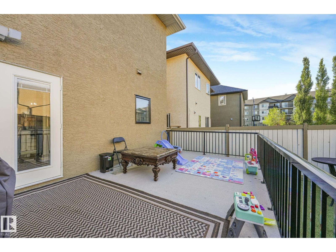
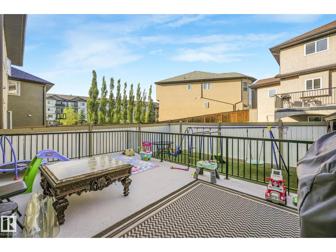
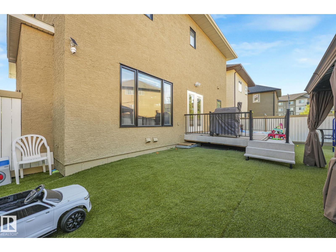
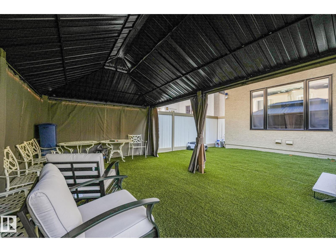
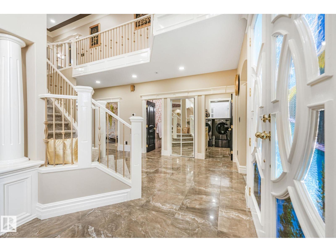
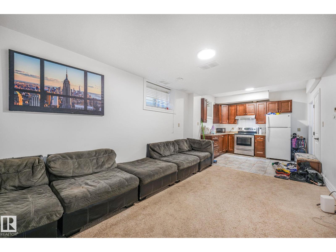
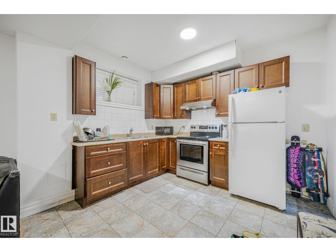
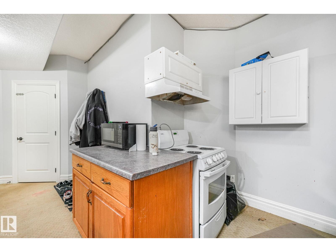
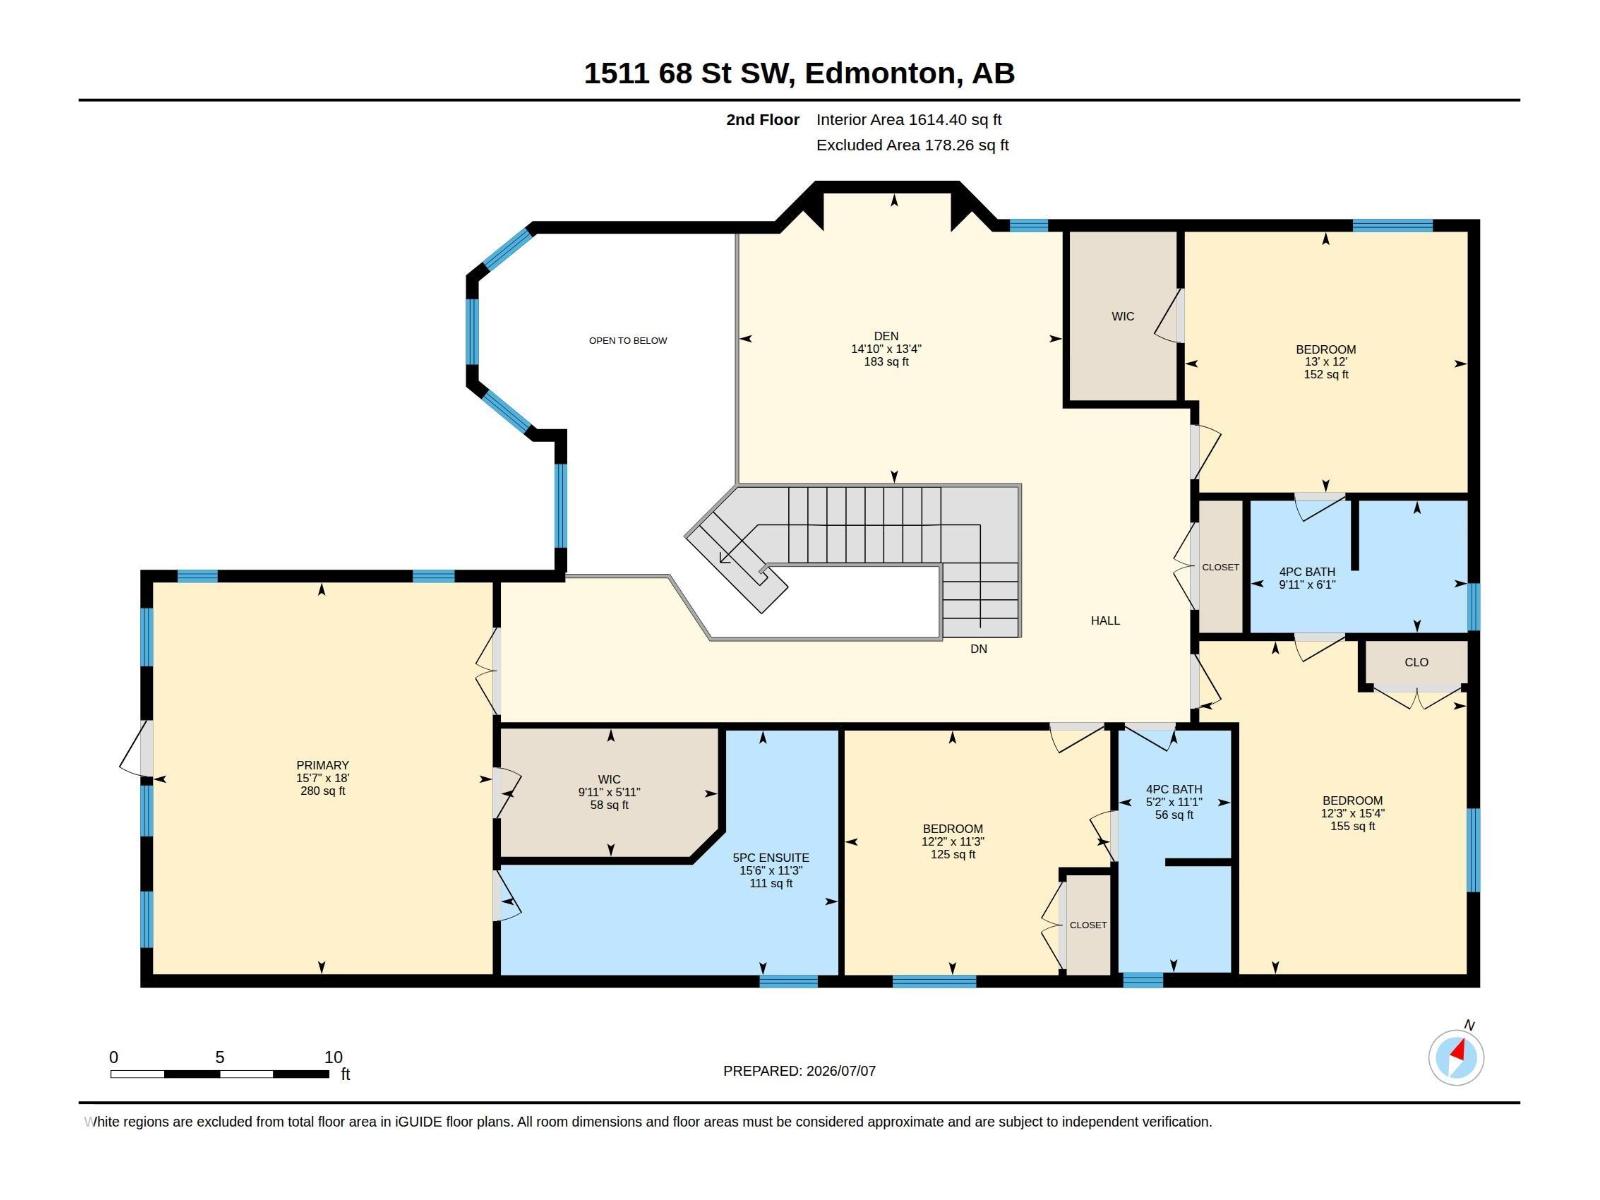
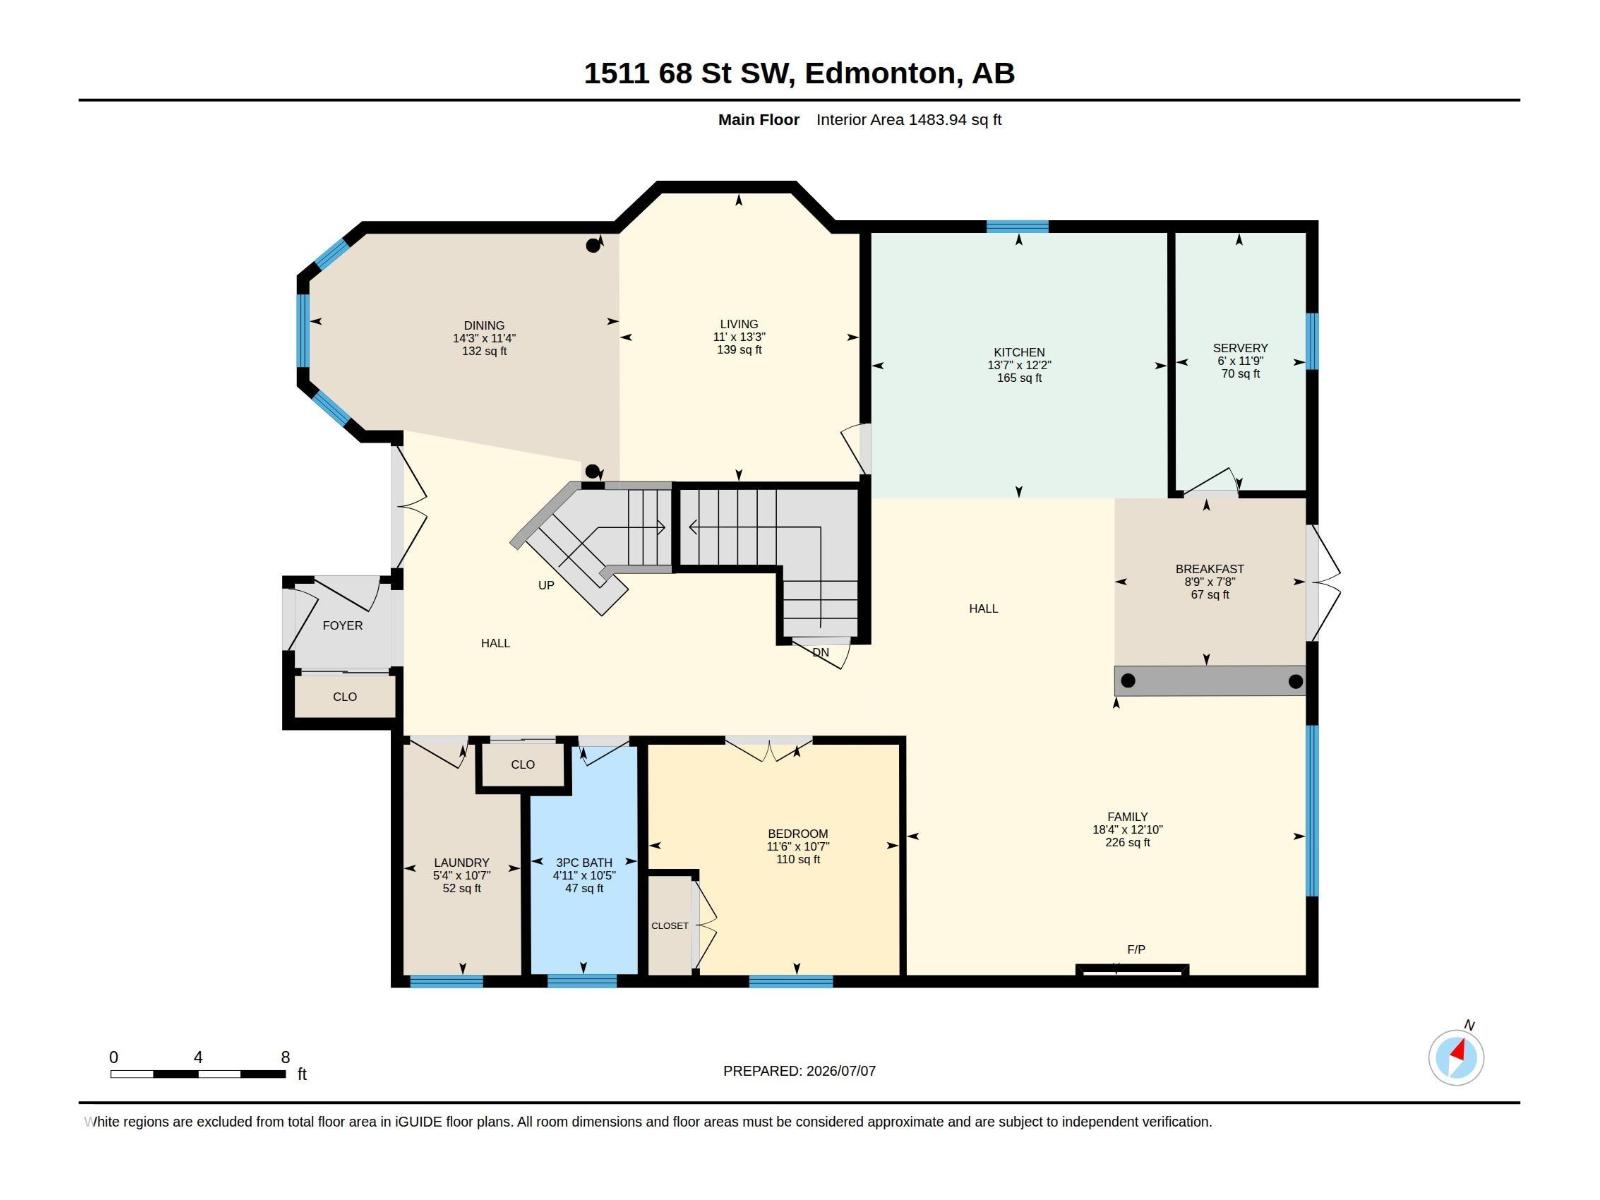
OVER 3000 Sq ft of Opulence! Welcome to 1511. FULLY RENOVATED since 2022. Enter a grand double door entrance graced with SOARING 14 ft windows flooding a FORMAL DINGNG ROOM /LIVING ROOM with glorious sunlight. MARBLE FLOORING runs counterpoint to LACQUER FINISHES throughout making for easy cleaning. A beautiful cooking space complete with STONE WATERFALL ISLAND, BUILT-IN OVENS, a SPICE KITCHEN and GAS STOVES. Aside it a generous family room w warming gas fireplace. This is a GENERATIONAL HOUSE with a 3 PIECE BATH AND BEDROOM ON THE MAIN. 4 more bedrooms up each with their own washroom. 5 PIECE ENSUITE with DOUBLE SINKS, JACUZZI TUB, and BALCONY for the Master. BONUS ROOM up allows for relaxing before turning in. No upscale detail has been spared for this palace. HIGH-END FINISHES throughout. LOW MAINANTENCE BACK YARD. GEMSTONE LIGIHTING makes holidays easy to celebrate. NOTE: 2 MORE KITCHENS below grade. And a NEW EXTENDED DRIVEWAY Let this masterpiece add to your family's life estate. (id:46923)
Property Details
| MLS® Number | E4497696 |
| Property Type | Single Family |
| Neigbourhood | Summerside |
| Amenities Near By | Airport, Playground, Public Transit, Schools, Shopping |
| Community Features | Lake Privileges |
| Features | No Animal Home, No Smoking Home |
| Structure | Deck |
Building
| Bathroom Total | 6 |
| Bedrooms Total | 8 |
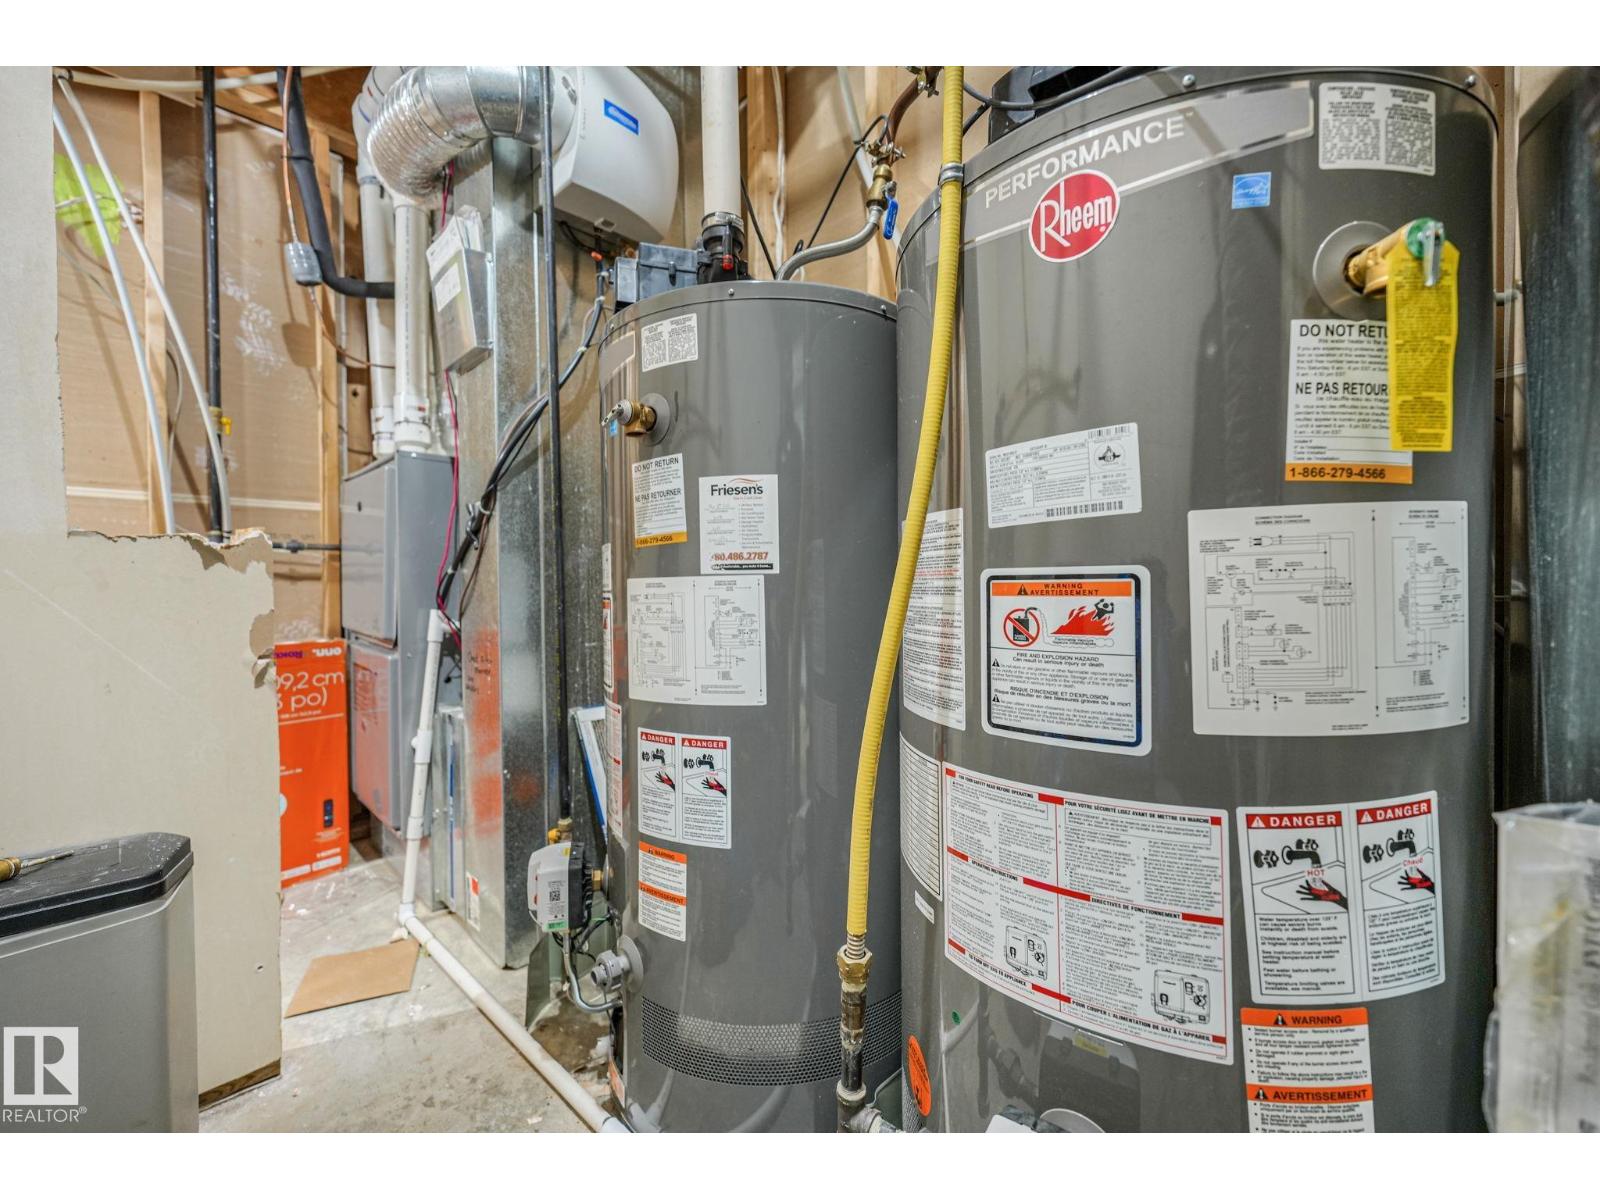
| Appliances | Dishwasher, Dryer, Refrigerator, Washer/dryer Stack-up, Gas Stove(s), Central Vacuum, Washer, Two Refrigerators, Two Stoves |
| Basement Development | Finished |
| Basement Type | Full (finished) |
| Constructed Date | 2011 |
| Construction Style Attachment | Detached |
| Cooling Type | Central Air Conditioning |
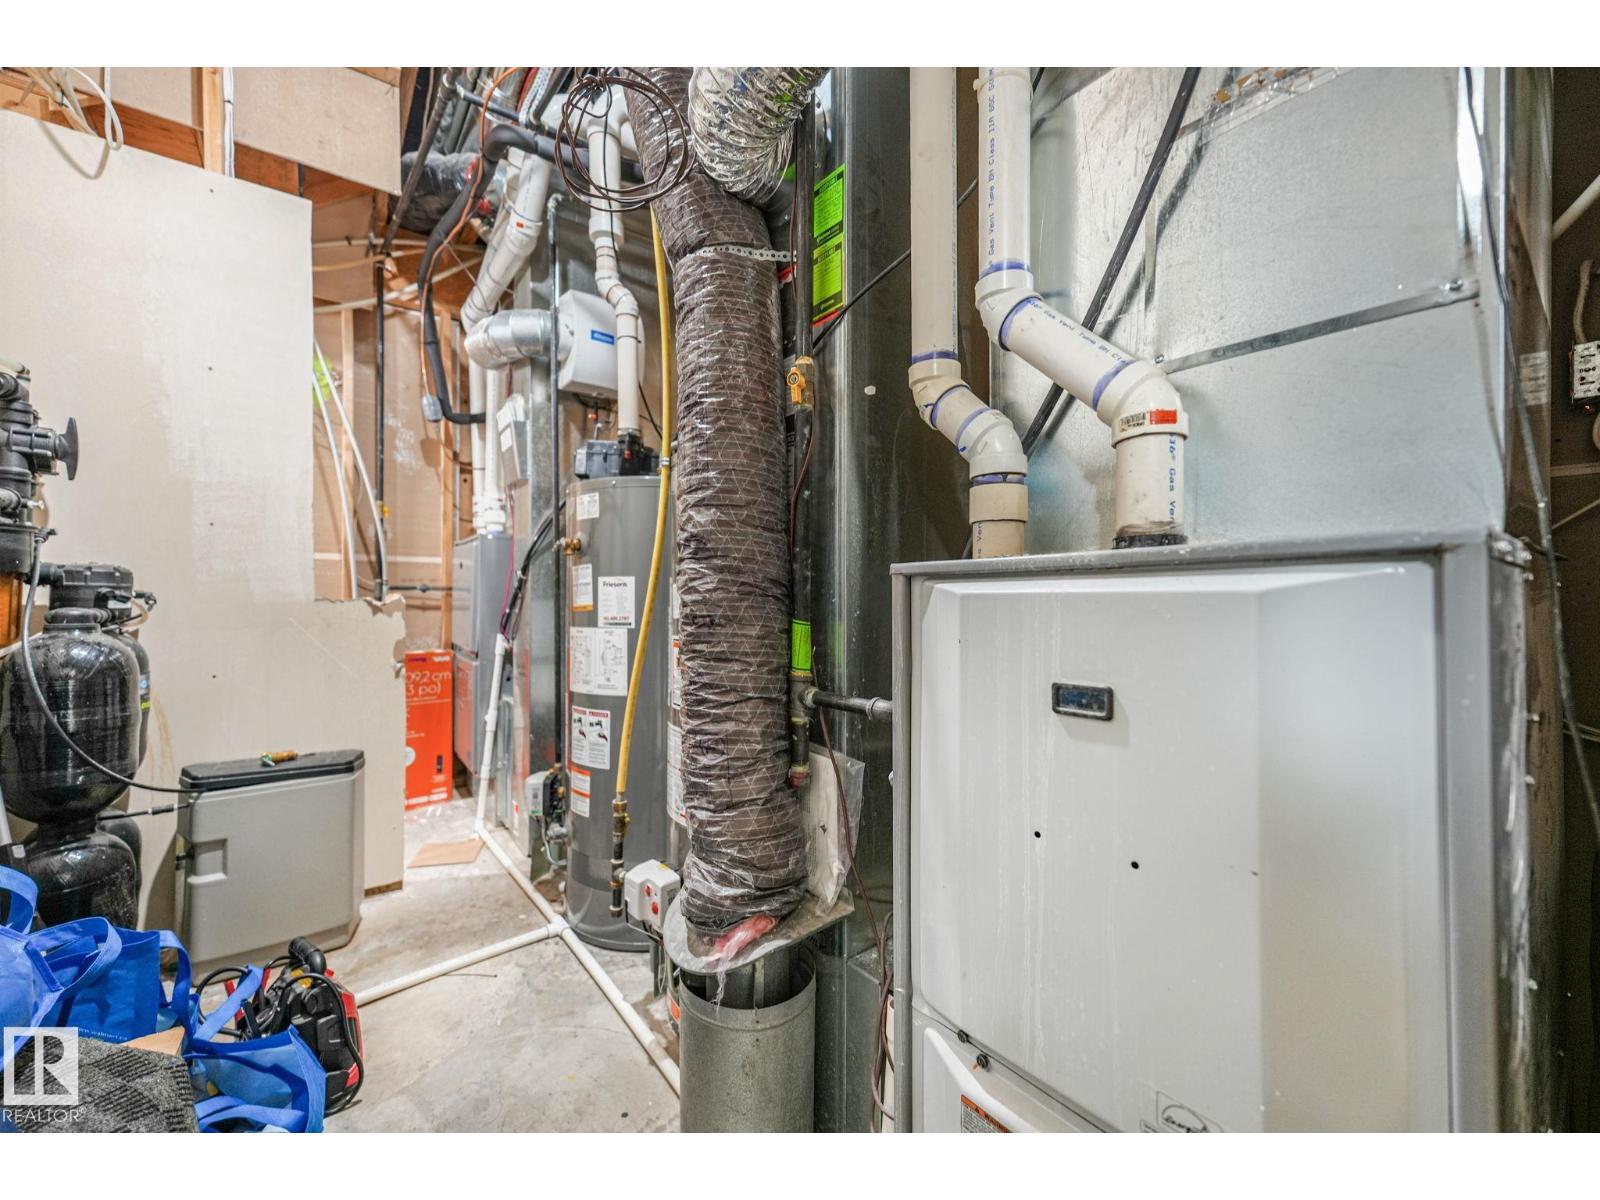
| Heating Type | Forced Air |
| Stories Total | 2 |
| Size Interior | 3,098 Sqft |
| Type | House |
Parking
| Attached Garage |
Land
| Acreage | No |
| Fence Type | Fence |
| Land Amenities | Airport, Playground, Public Transit, Schools, Shopping |
| Size Irregular | 445.63 |
| Size Total | 445.63 M2 |
| Size Total Text | 445.63 M2 |
| Surface Water | Lake |
Rooms
| Level | Type | Length | Width | Dimensions |
|---|---|---|---|---|
| Basement | Bedroom 6 | Measurements not available | ||
| Basement | Additional Bedroom | Measurements not available | ||
| Basement | Bedroom | Measurements not available | ||
| Basement | Second Kitchen | Measurements not available | ||
| Basement | Second Kitchen | Measurements not available | ||
| Main Level | Living Room | Measurements not available | ||
| Main Level | Dining Room | Measurements not available | ||
| Main Level | Kitchen | Measurements not available | ||
| Main Level | Family Room | Measurements not available | ||
| Main Level | Bedroom 5 | Measurements not available | ||
| Upper Level | Primary Bedroom | Measurements not available | ||
| Upper Level | Bedroom 2 | Measurements not available | ||
| Upper Level | Bedroom 3 | Measurements not available | ||
| Upper Level | Bedroom 4 | Measurements not available | ||
| Upper Level | Bonus Room | Measurements not available |
https://www.realtor.ca/real-estate/30007804/1511-68-st-sw-sw-edmonton-summerside
Contact Us
Contact us for more information
Angela S. Kostiuk
Associate
(780) 263-1584
www.youtube.com/embed/oJturYWrhRc
angela-kostiuk.c21.ca/
x.com/KostiukAng55723
www.facebook.com/profile.php?id=100063673893256
www.linkedin.com/in/angela-kostiuk-56290132/
130-14315 118 Ave NW
Edmonton, Alberta T5L 4S6
(780) 455-0777
leadingsells.ca/

The trademarks REALTOR®, REALTORS®, and the REALTOR® logo are controlled by The Canadian Real Estate Association (CREA) and identify real estate professionals who are members of CREA. The trademarks MLS®, Multiple Listing Service® and the associated logos are owned by The Canadian Real Estate Association (CREA) and identify the quality of services provided by real estate professionals who are members of CREA. The trademark DDF® is owned by The Canadian Real Estate Association (CREA) and identifies CREA's Data Distribution Facility (DDF®)
July 09 2026 03:01:41
REALTORS® Association of Edmonton
Century 21 Leading