
3805 Cherry Lo SW Edmonton, Alberta T6X 2K7

$699,800
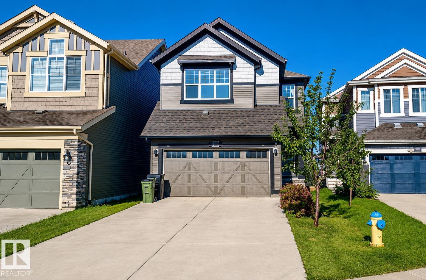
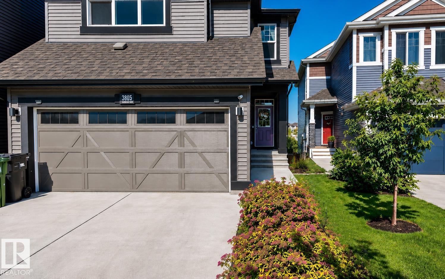
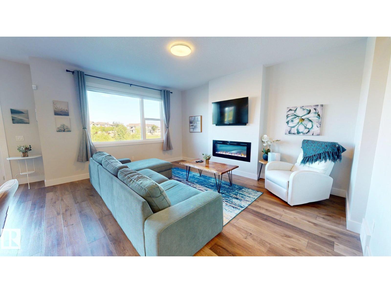
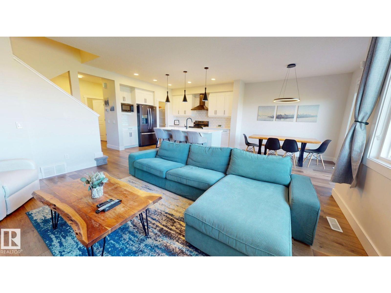
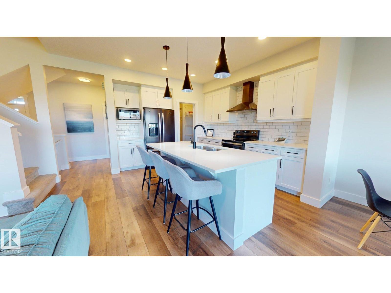
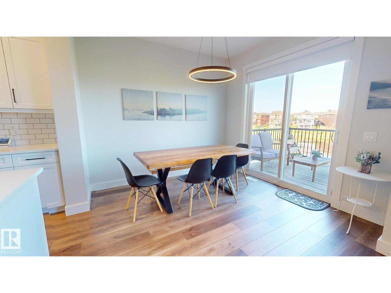
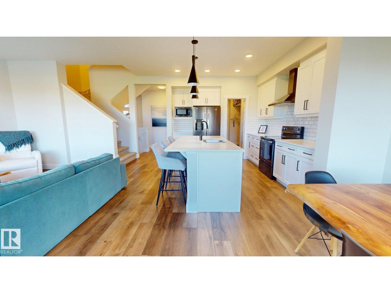
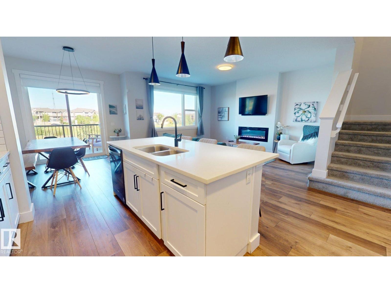
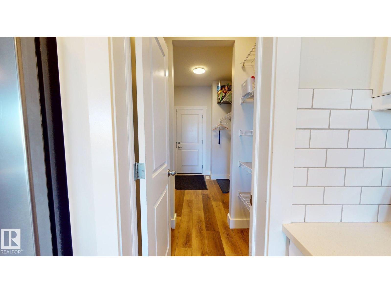
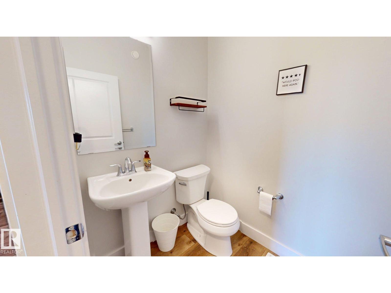
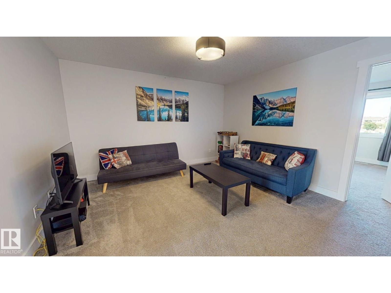
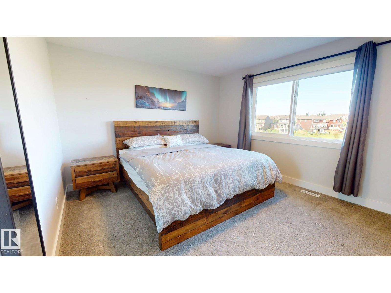
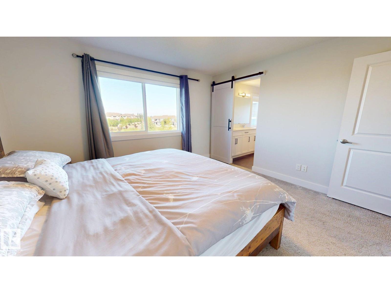
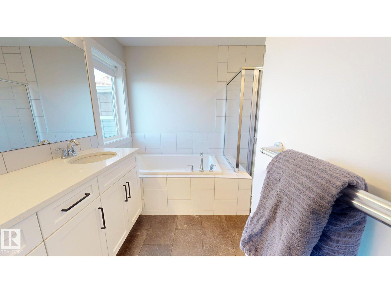
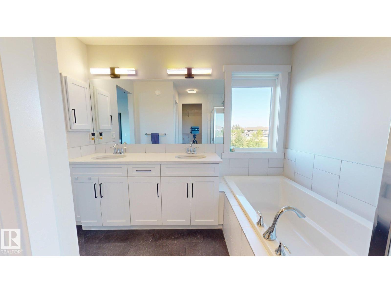
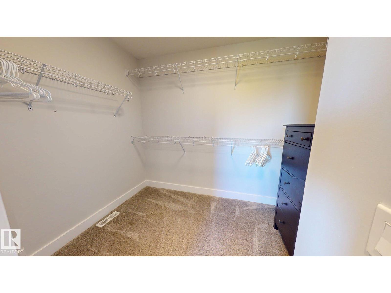
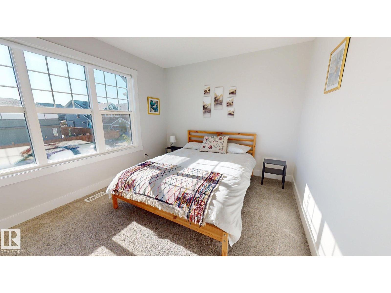
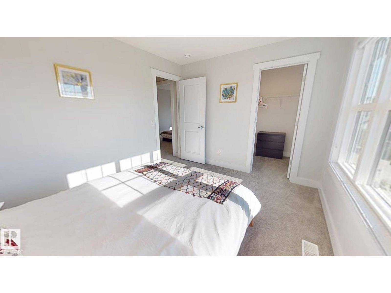
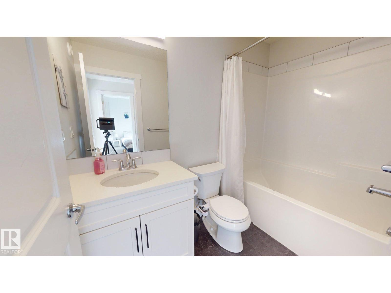
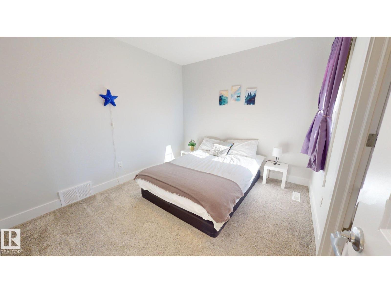
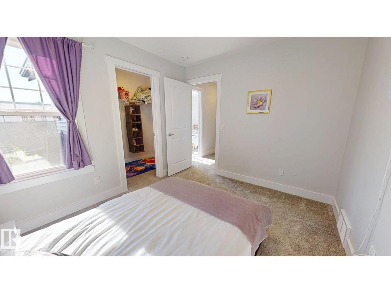
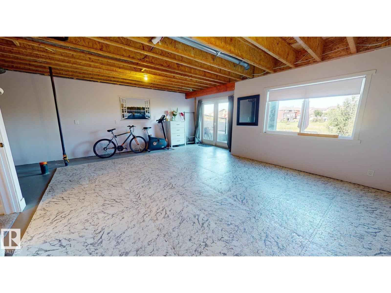
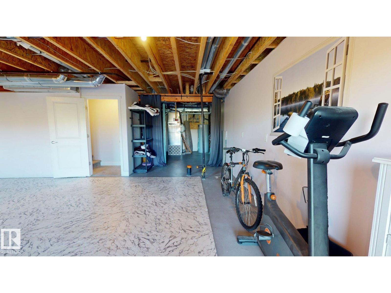
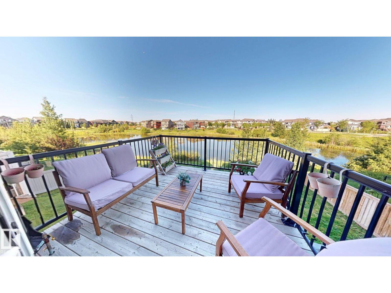
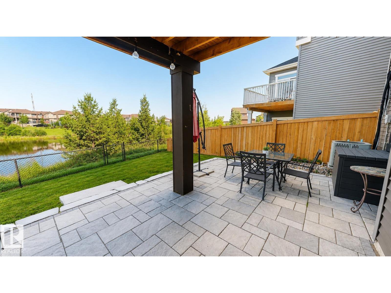
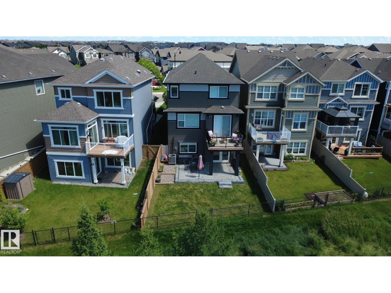
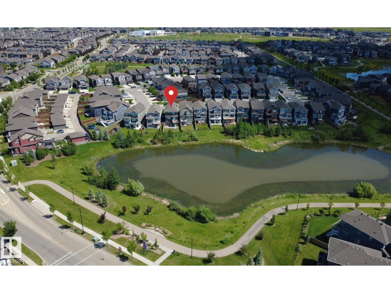
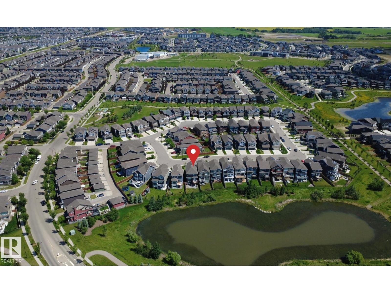
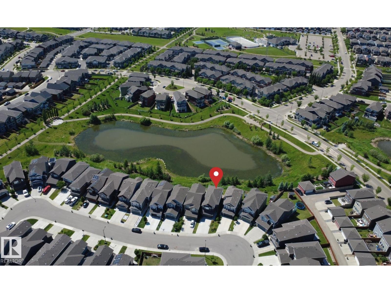
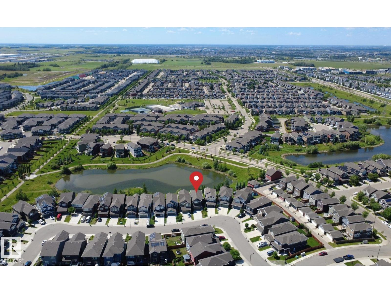
Welcome to this stunning 2020-built walkout in The Orchards at Ellerslie, backing onto a tranquil pond with southwest exposure & no rear neighbors. Wall-to-ceiling windows fill the open-concept main floor with natural light. The chef-inspired kitchen features quartz countertops, ample cabinetry & a spacious dining area overlooking the bright living room. Step onto the upper deck with a natural gas BBQ hookup. Upstairs offers 3 spacious bedrooms, each with a walk-in closet, including a luxurious primary suite with a spa-inspired ensuite featuring dual sinks, a soaker tub & separate shower. A bonus room, upper-floor laundry & office nook complete the level. The partially finished walkout basement provides incredible flexibility. Additional features include central A/C, vinyl plank flooring, closet organizers, a mudroom, double attached garage & a landscaped, fenced yard. HOA amenities include a clubhouse, skating rink, splash park, tennis courts, playgrounds & year-round community events. (id:46923)
Property Details
| MLS® Number | E4497713 |
| Property Type | Single Family |
| Neigbourhood | The Orchards At Ellerslie |
| Features | Closet Organizers, No Smoking Home |
| Parking Space Total | 6 |
| Structure | Deck, Porch |
Building
| Bathroom Total | 3 |
| Bedrooms Total | 3 |
| Appliances | Dishwasher, Dryer, Hood Fan, Microwave, Refrigerator, Stove, Washer |
| Basement Development | Partially Finished |
| Basement Features | Walk Out |
| Basement Type | Full (partially Finished) |
| Constructed Date | 2020 |
| Construction Style Attachment | Detached |
| Cooling Type | Central Air Conditioning |
| Fireplace Fuel | Electric |
| Fireplace Present | Yes |
| Fireplace Type | Unknown |
| Half Bath Total | 1 |
| Heating Type | Forced Air |
| Stories Total | 2 |
| Size Interior | 2,027 Sqft |
| Type | House |
Parking
| Attached Garage | |
| Parking Pad |
Land
| Acreage | No |
| Fence Type | Fence |
| Size Irregular | 329.93 |
| Size Total | 329.93 M2 |
| Size Total Text | 329.93 M2 |
| Surface Water | Ponds |
Rooms
| Level | Type | Length | Width | Dimensions |
|---|---|---|---|---|
| Lower Level | Family Room | 4.9 m | 6.6 m | 4.9 m x 6.6 m |
| Main Level | Living Room | 3.96 m | 4.8 m | 3.96 m x 4.8 m |
| Main Level | Dining Room | 3.02 m | 3.13 m | 3.02 m x 3.13 m |
| Main Level | Kitchen | 3.2 m | 3.35 m | 3.2 m x 3.35 m |
| Upper Level | Den | 2.84 m | 1.72 m | 2.84 m x 1.72 m |
| Upper Level | Primary Bedroom | 3.63 m | 3.93 m | 3.63 m x 3.93 m |
| Upper Level | Bedroom 2 | 3.02 m | 3.63 m | 3.02 m x 3.63 m |
| Upper Level | Bedroom 3 | 2.87 m | 3.23 m | 2.87 m x 3.23 m |
| Upper Level | Bonus Room | 3.93 m | 4.16 m | 3.93 m x 4.16 m |
| Upper Level | Laundry Room | 1.78 m | 2.47 m | 1.78 m x 2.47 m |
https://www.realtor.ca/real-estate/30008387/3805-cherry-lo-sw-edmonton-the-orchards-at-ellerslie
Contact Us
Contact us for more information
Erin Holowach
Associate
10807 124 St NW
Edmonton, Alberta T5M 0H4
(877) 888-3131

The trademarks REALTOR®, REALTORS®, and the REALTOR® logo are controlled by The Canadian Real Estate Association (CREA) and identify real estate professionals who are members of CREA. The trademarks MLS®, Multiple Listing Service® and the associated logos are owned by The Canadian Real Estate Association (CREA) and identify the quality of services provided by real estate professionals who are members of CREA. The trademark DDF® is owned by The Canadian Real Estate Association (CREA) and identifies CREA's Data Distribution Facility (DDF®)
July 08 2026 10:41:09
REALTORS® Association of Edmonton
Comfree