
58 Wilson Cr Sherwood Park, Alberta T8A 3L2

$550,000
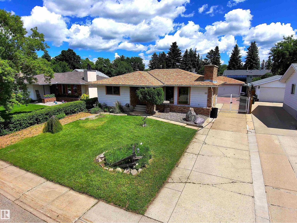
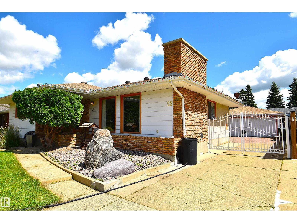
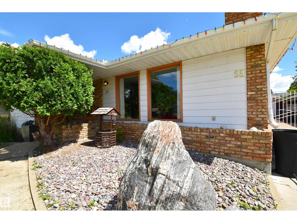
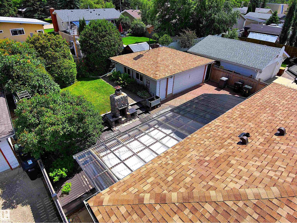
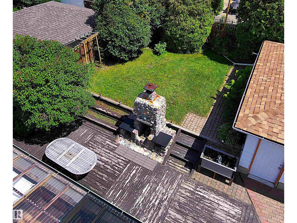
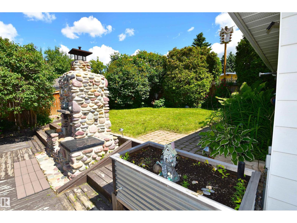
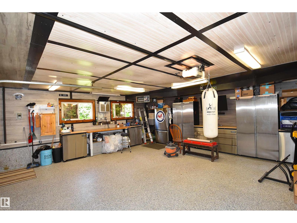
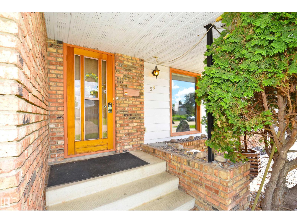
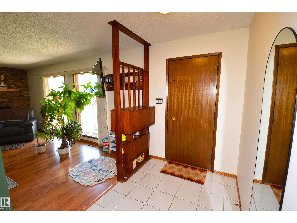
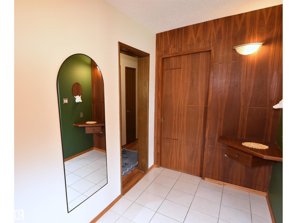
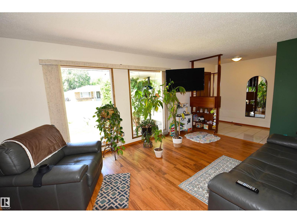
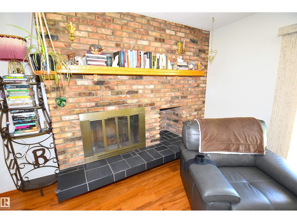
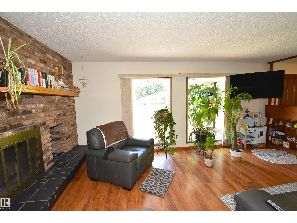
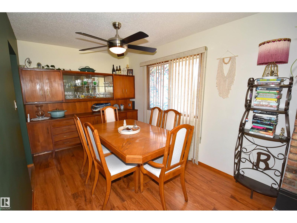
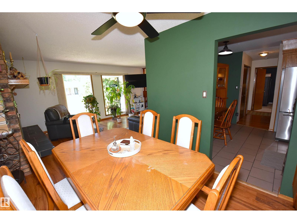
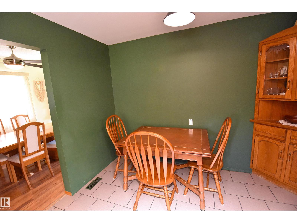
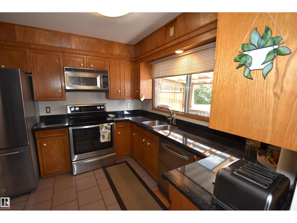
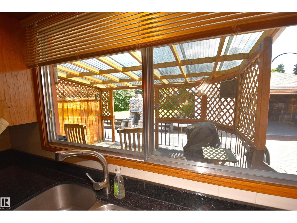
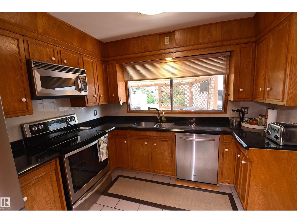
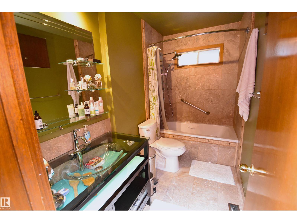
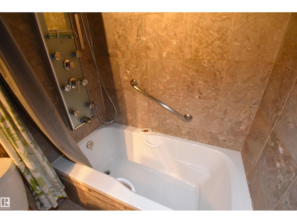
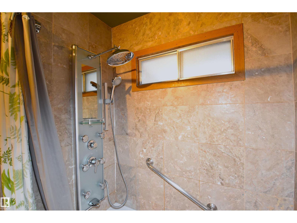
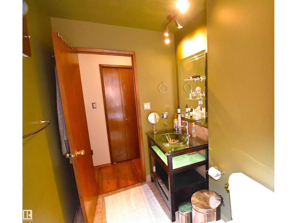
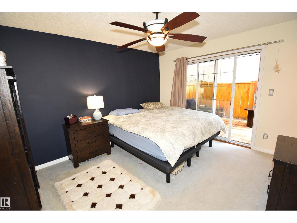
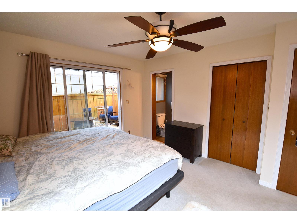
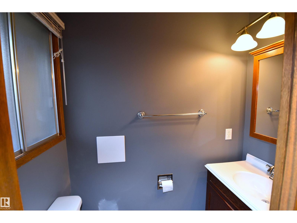
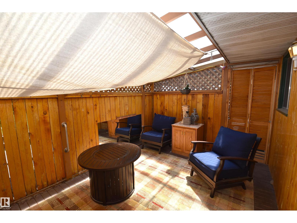
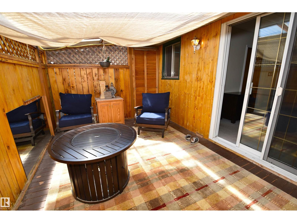
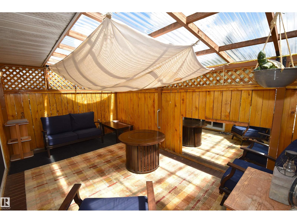
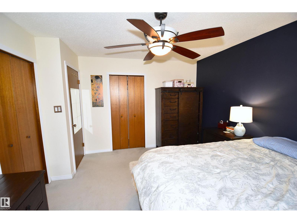
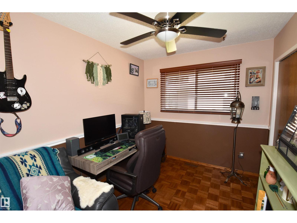
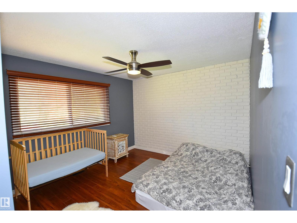
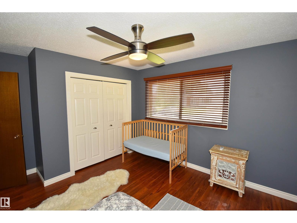
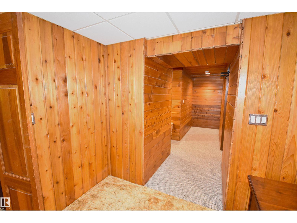
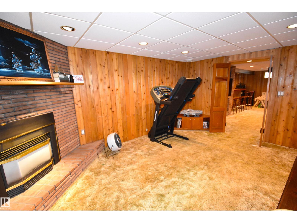
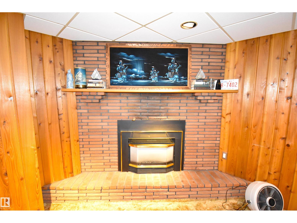
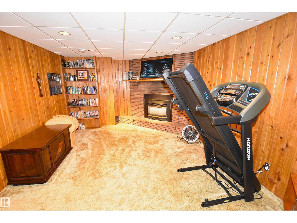
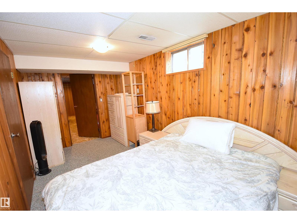
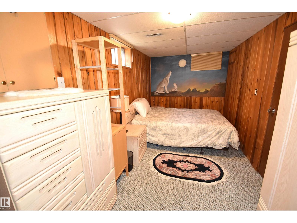
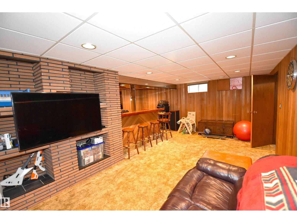
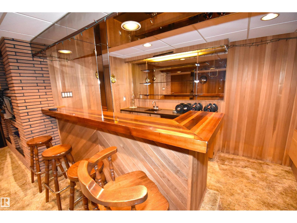
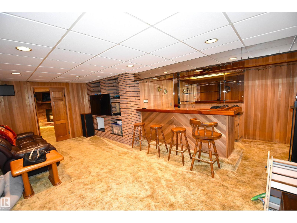
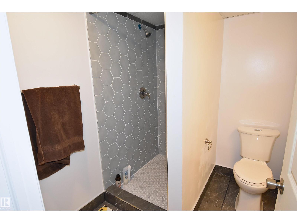
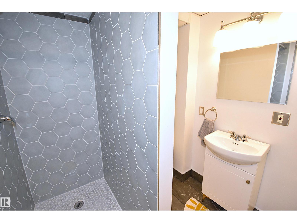
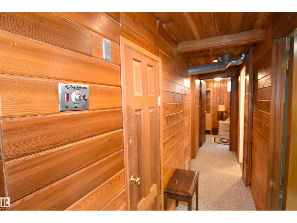
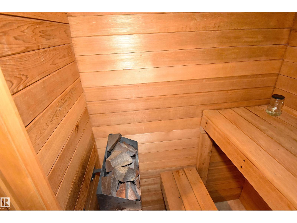
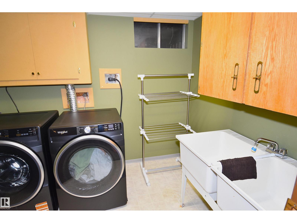
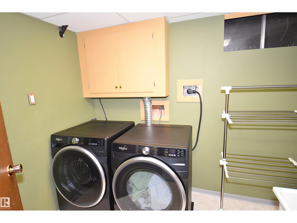
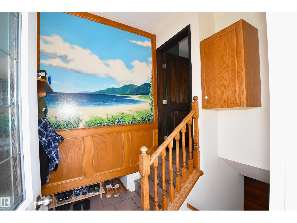
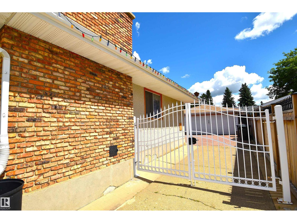
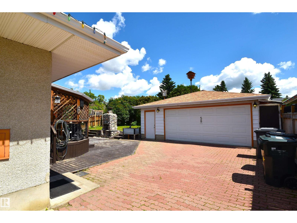
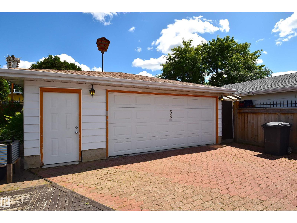
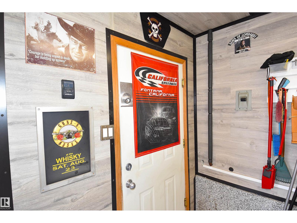
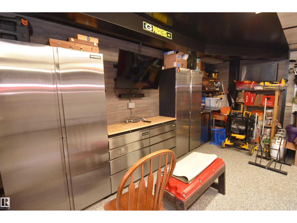
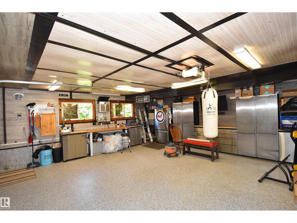
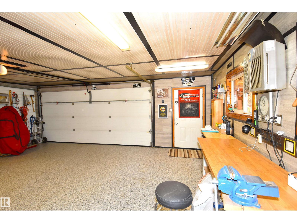
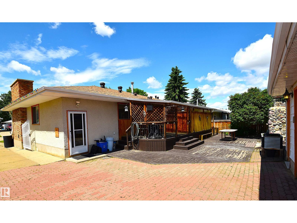
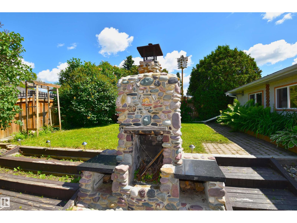
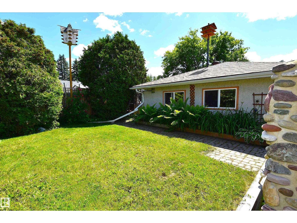
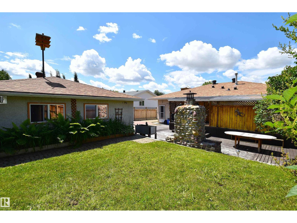
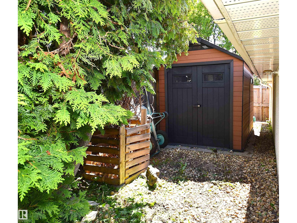
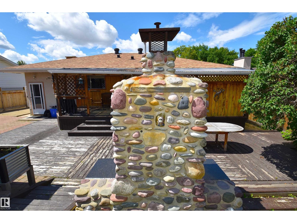
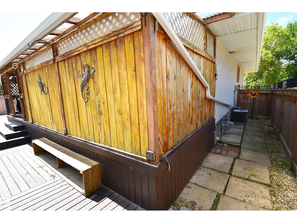
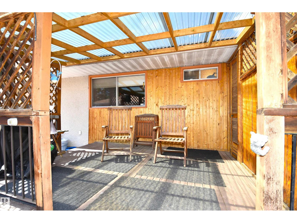
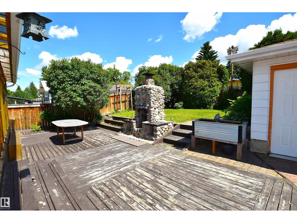
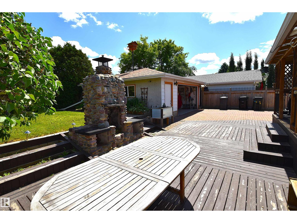
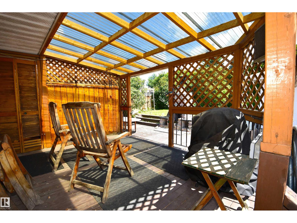
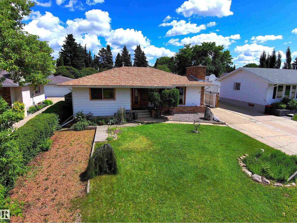
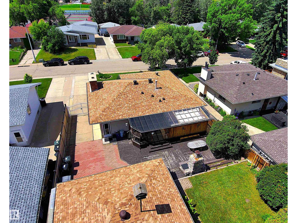
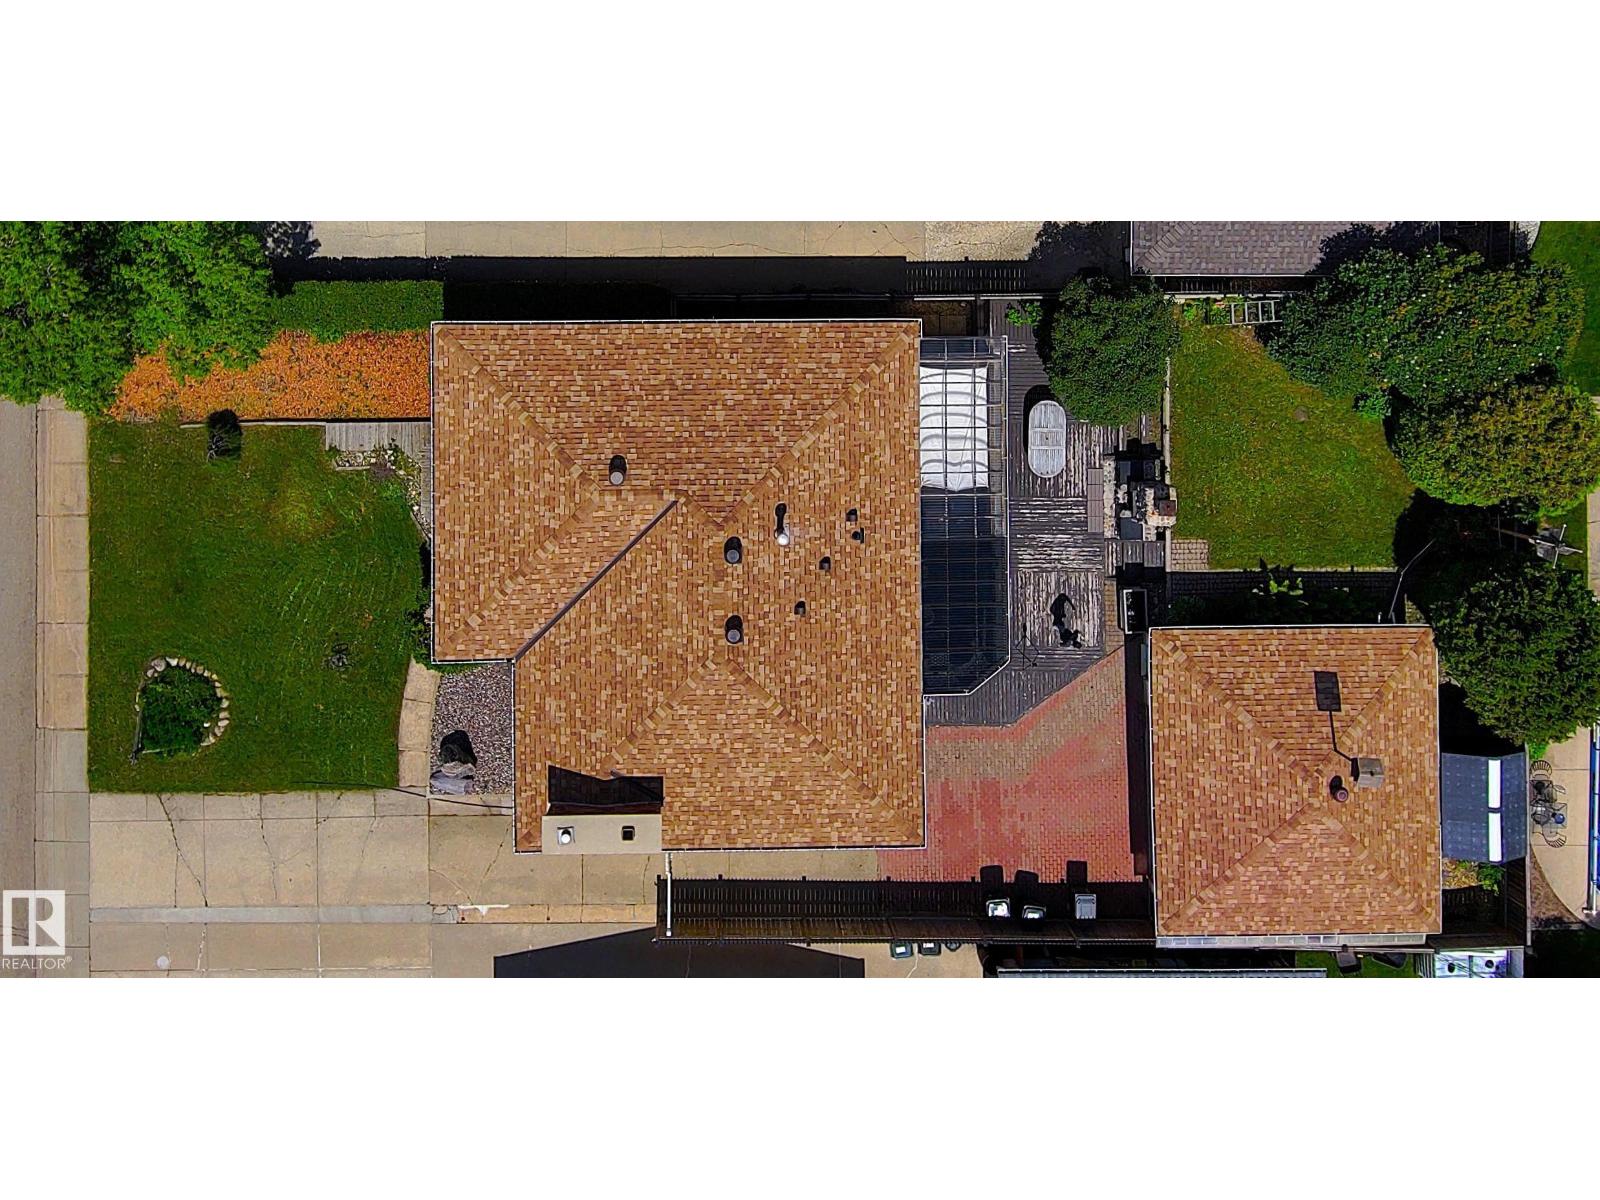
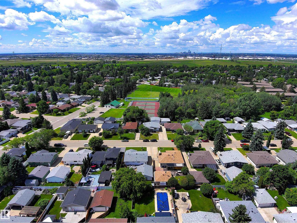
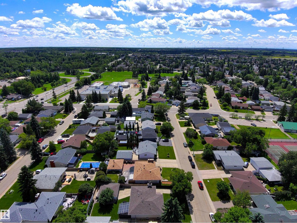
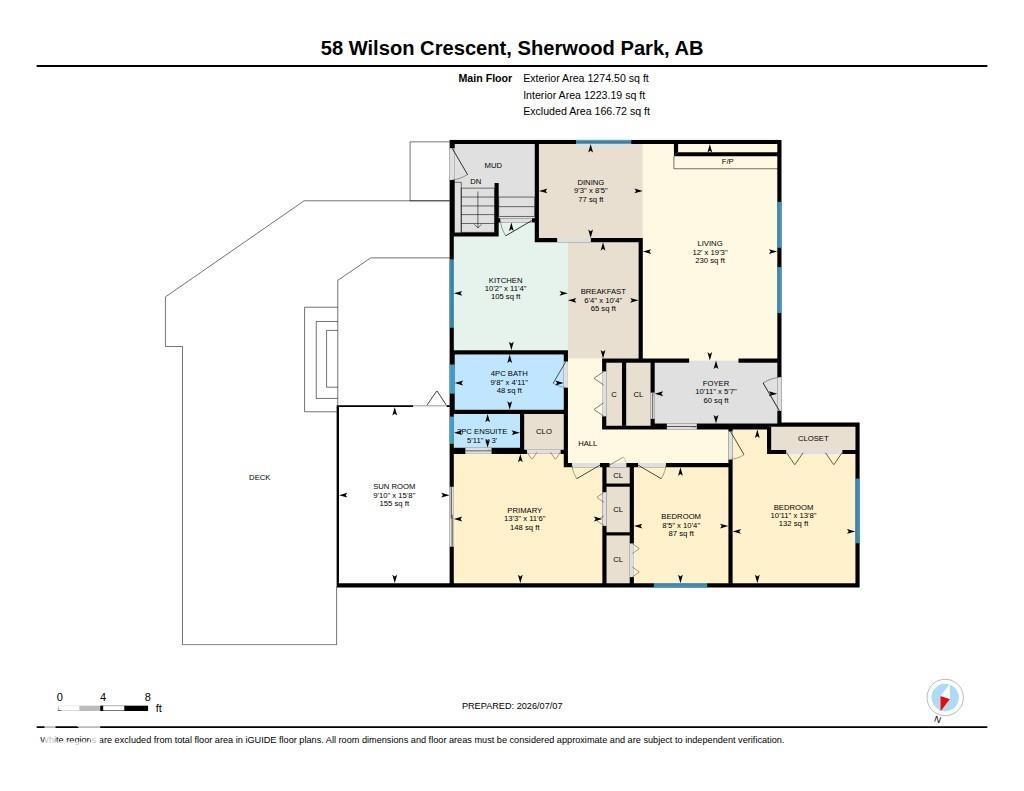
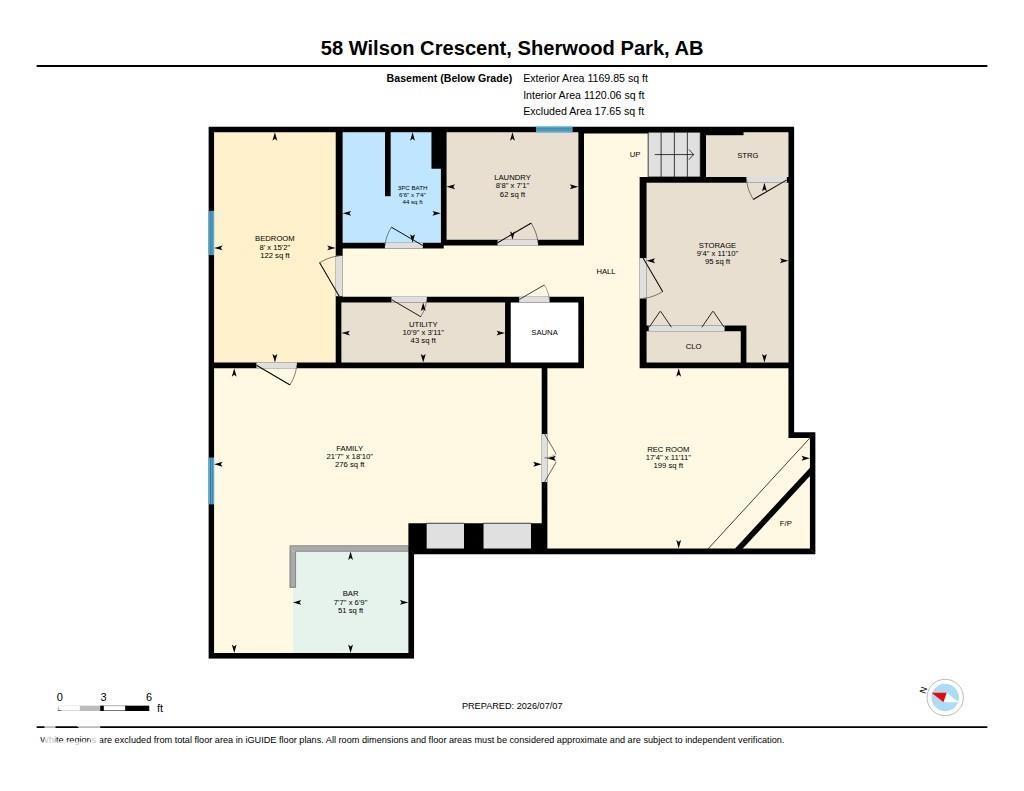
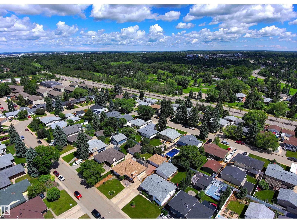
Custom Jayman Built Showhome, Bungalow with Detached Double Garage Man Cave. Extra Long Driveway w/Gate for RV Parking. Main Floor Features Custom Ash Cabinets, Walnut Built-in Cabinetry and Teak Accent in Entrance. Brick Wood Burning Fireplace in Living Rm & Dining Rm. Granite counters and Walnut Cabinets in Eat-In Kitchen. Steam Shower & Full Wall Tile in Main 4PC Bath. 3 Bedrooms Up including the Primary with Two Large Closets, 2PC Bath, & Patio Doors to Private Covered Deck (hot tub ready). Fully Finished Basement with 3/4 Tongue and Groove Cedar a Aromatic Cedar Sauna, a NEW 3PC Bath w/Large Tile Walk-in Shower. Huge Family Rm w/Brick Fireplace & Custom Wood Bar w/ fridge & sink. Also Rec Rm used as a Gym, Large 4th Bedroom, Storage/Cold Rm, and Laundry Rm w/ New Washer & Dryer (6mth) and Utility Sink. Beautiful Backyard w/Deck (Greenhouse/UV Panels) & BBQ hook up, Brick Fireplace, Mature Trees for Privacy, Fruit Trees & Perennials. Dream Garage Set up w/220V and Exhaust Fan. Great Neighborhood. (id:46923)
Property Details
| MLS® Number | E4497729 |
| Property Type | Single Family |
| Neigbourhood | Westboro |
| Amenities Near By | Playground, Public Transit, Schools, Shopping |
| Community Features | Public Swimming Pool |
| Features | Wet Bar, No Smoking Home |
| Structure | Deck, Fire Pit |
Building
| Bathroom Total | 3 |
| Bedrooms Total | 4 |
| Appliances | Dishwasher, Dryer, Fan, Microwave Range Hood Combo, Refrigerator, Storage Shed, Stove, Washer, Window Coverings, Wine Fridge |
| Architectural Style | Bungalow |
| Basement Development | Finished |
| Basement Type | Full (finished) |
| Constructed Date | 1974 |
| Construction Style Attachment | Detached |
| Cooling Type | Central Air Conditioning |
| Fireplace Fuel | Wood |
| Fireplace Present | Yes |
| Fireplace Type | Unknown |
| Half Bath Total | 1 |
| Heating Type | Forced Air |
| Stories Total | 1 |
| Size Interior | 1,275 Sqft |
| Type | House |
Parking
| Detached Garage | |
| Heated Garage | |
| Oversize | |
| R V |
Land
| Acreage | No |
| Fence Type | Fence |
| Land Amenities | Playground, Public Transit, Schools, Shopping |
Rooms
| Level | Type | Length | Width | Dimensions |
|---|---|---|---|---|
| Basement | Family Room | 5.73 m | 6.59 m | 5.73 m x 6.59 m |
| Basement | Bedroom 4 | 4.63 m | 2.45 m | 4.63 m x 2.45 m |
| Basement | Laundry Room | 2.65 m | 2.17 m | 2.65 m x 2.17 m |
| Basement | Storage | 3.61 m | 2.85 m | 3.61 m x 2.85 m |
| Basement | Cold Room | Measurements not available | ||
| Basement | Recreation Room | 3.63 m | 5.28 m | 3.63 m x 5.28 m |
| Main Level | Living Room | 5.88 m | 3.65 m | 5.88 m x 3.65 m |
| Main Level | Dining Room | 2.82 m | 2.55 m | 2.82 m x 2.55 m |
| Main Level | Kitchen | 3.47 m | 3.1 m | 3.47 m x 3.1 m |
| Main Level | Primary Bedroom | 4.03 m | 3.51 m | 4.03 m x 3.51 m |
| Main Level | Bedroom 2 | 3.33 m | 4.17 m | 3.33 m x 4.17 m |
| Main Level | Bedroom 3 | 2.57 m | 3.15 m | 2.57 m x 3.15 m |
| Main Level | Sunroom | 3 m | 4.78 m | 3 m x 4.78 m |
https://www.realtor.ca/real-estate/30008846/58-wilson-cr-sherwood-park-westboro
Contact Us
Contact us for more information
John W. Acevedo
Associate
www.theacevedoteam.ca/
202 Main Street
Spruce Grove, Alberta T7X 0G2
(780) 962-4950
(780) 431-5624

Kimberley J. Acevedo
Associate
(780) 962-8019
202 Main Street
Spruce Grove, Alberta T7X 0G2
(780) 962-4950
(780) 431-5624
Joshua Acevedo
Associate
202 Main Street
Spruce Grove, Alberta T7X 0G2
(780) 962-4950
(780) 431-5624

The trademarks REALTOR®, REALTORS®, and the REALTOR® logo are controlled by The Canadian Real Estate Association (CREA) and identify real estate professionals who are members of CREA. The trademarks MLS®, Multiple Listing Service® and the associated logos are owned by The Canadian Real Estate Association (CREA) and identify the quality of services provided by real estate professionals who are members of CREA. The trademark DDF® is owned by The Canadian Real Estate Association (CREA) and identifies CREA's Data Distribution Facility (DDF®)
August 17 2026 09:01:33
REALTORS® Association of Edmonton
Royal LePage Noralta Real Estate