
160 St. Andrews Dr Stony Plain, Alberta T7Z 1K9

$445,000
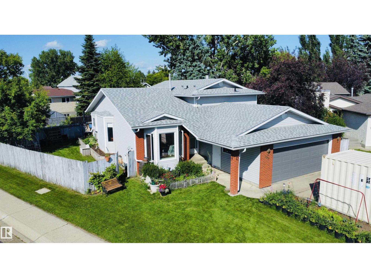
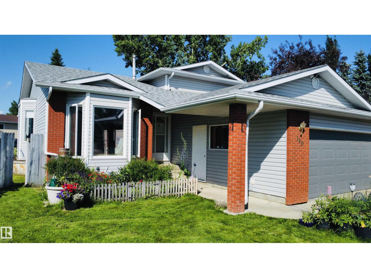
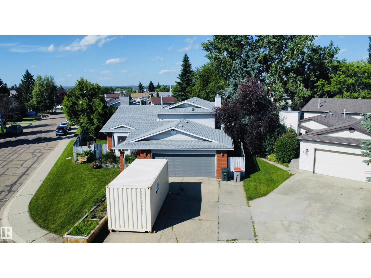
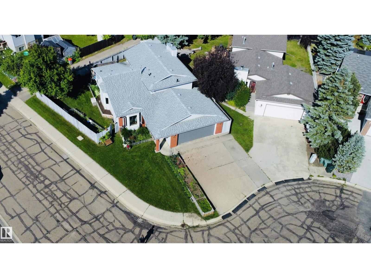
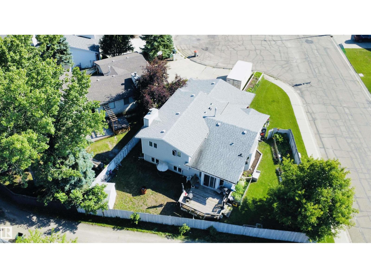
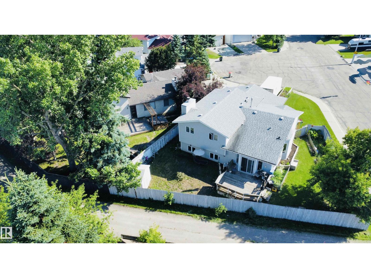
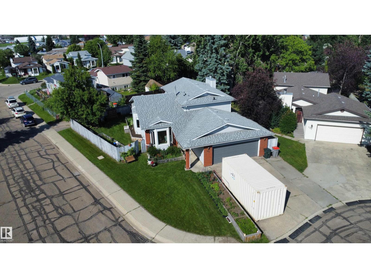
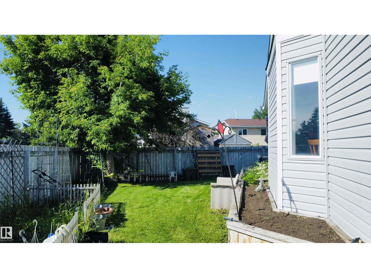
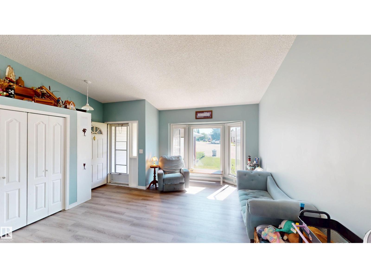
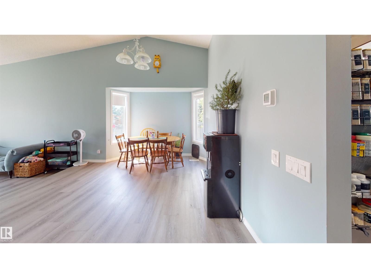
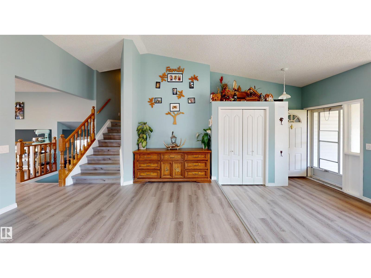
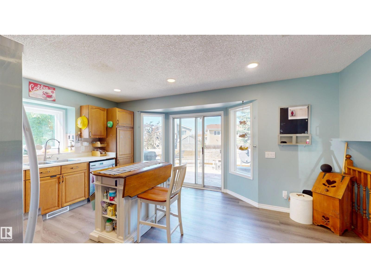
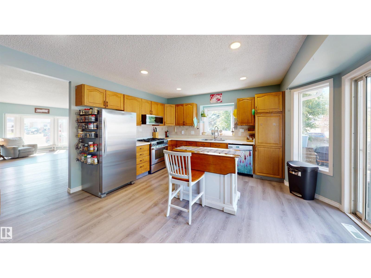
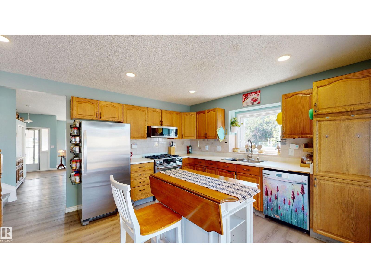
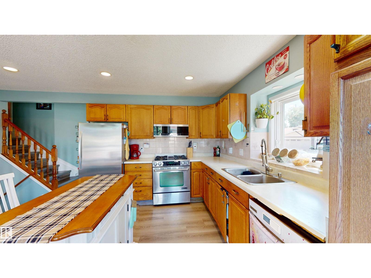
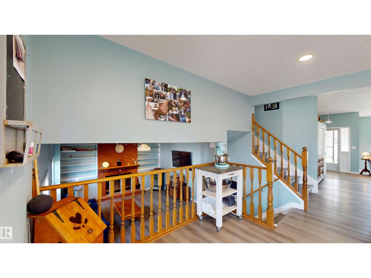
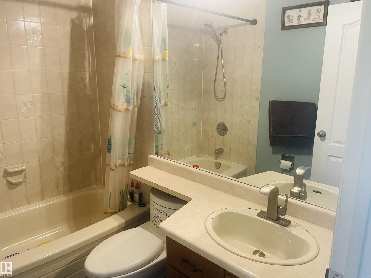
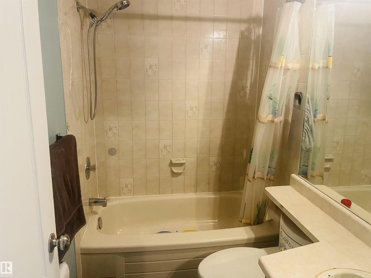
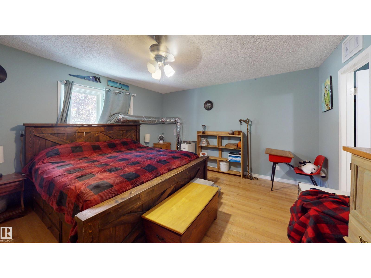
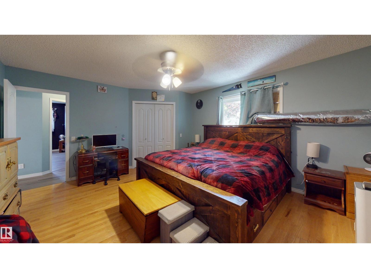
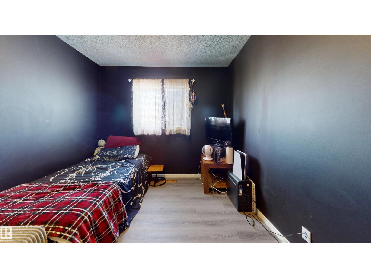
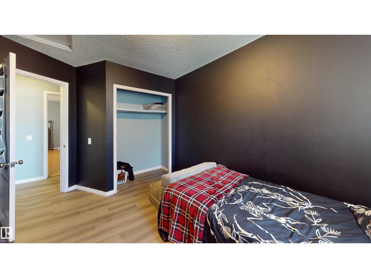
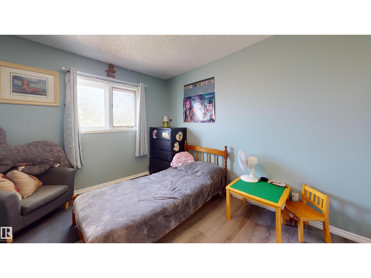
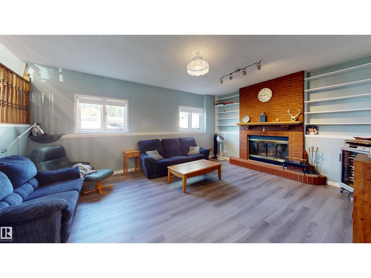
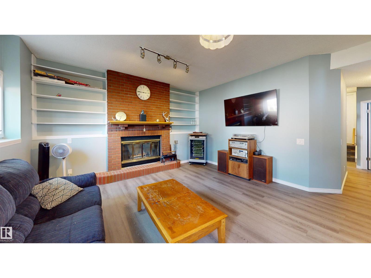
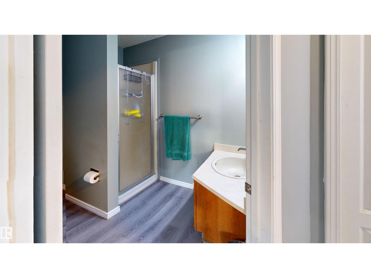
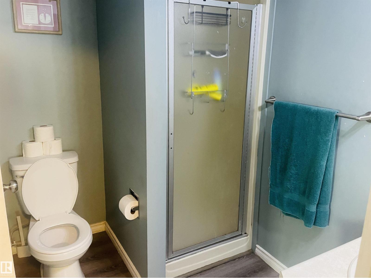
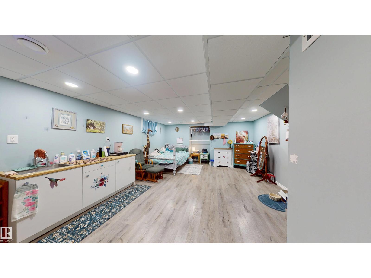
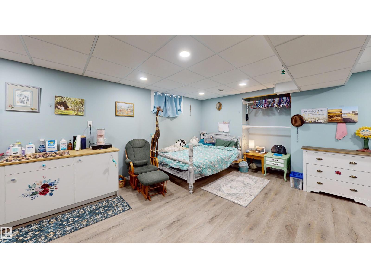
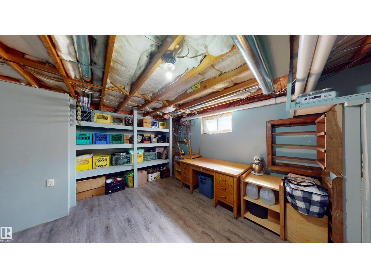
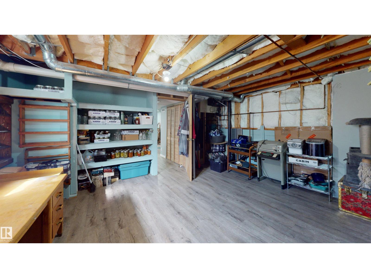
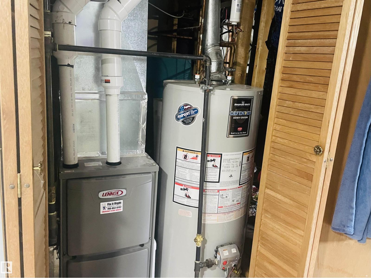
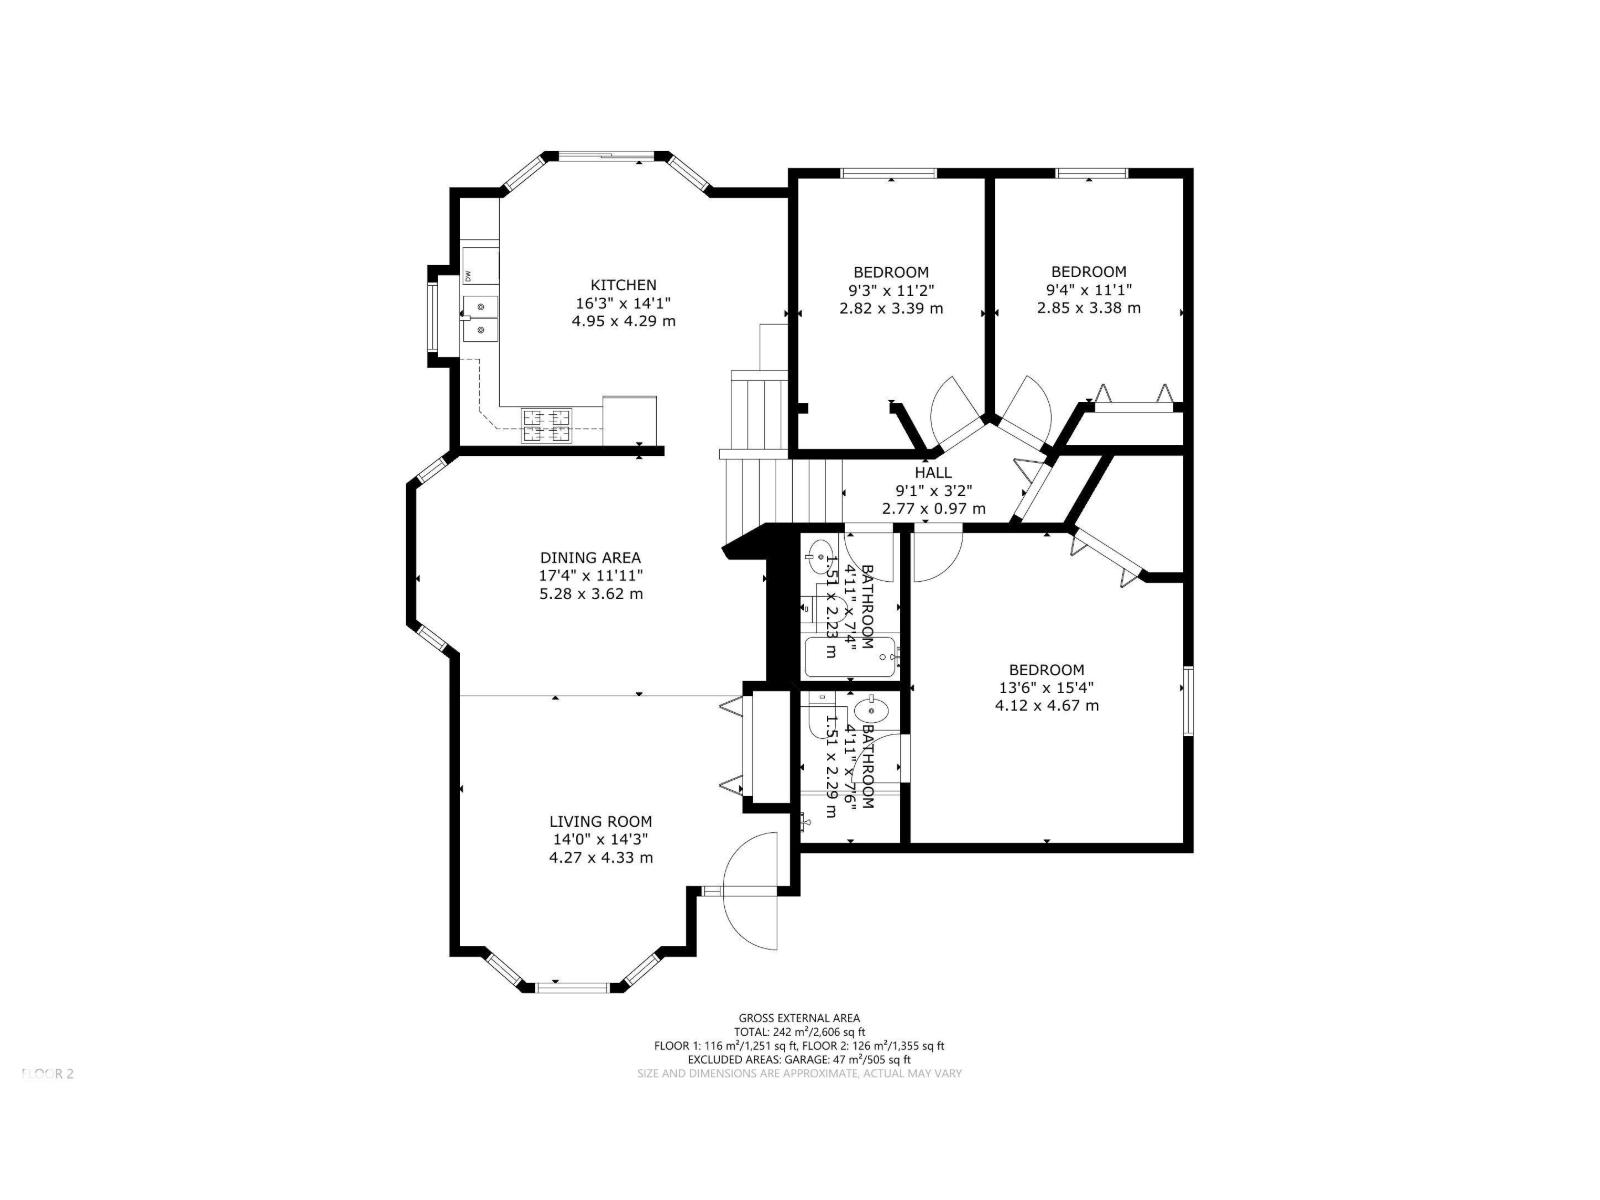
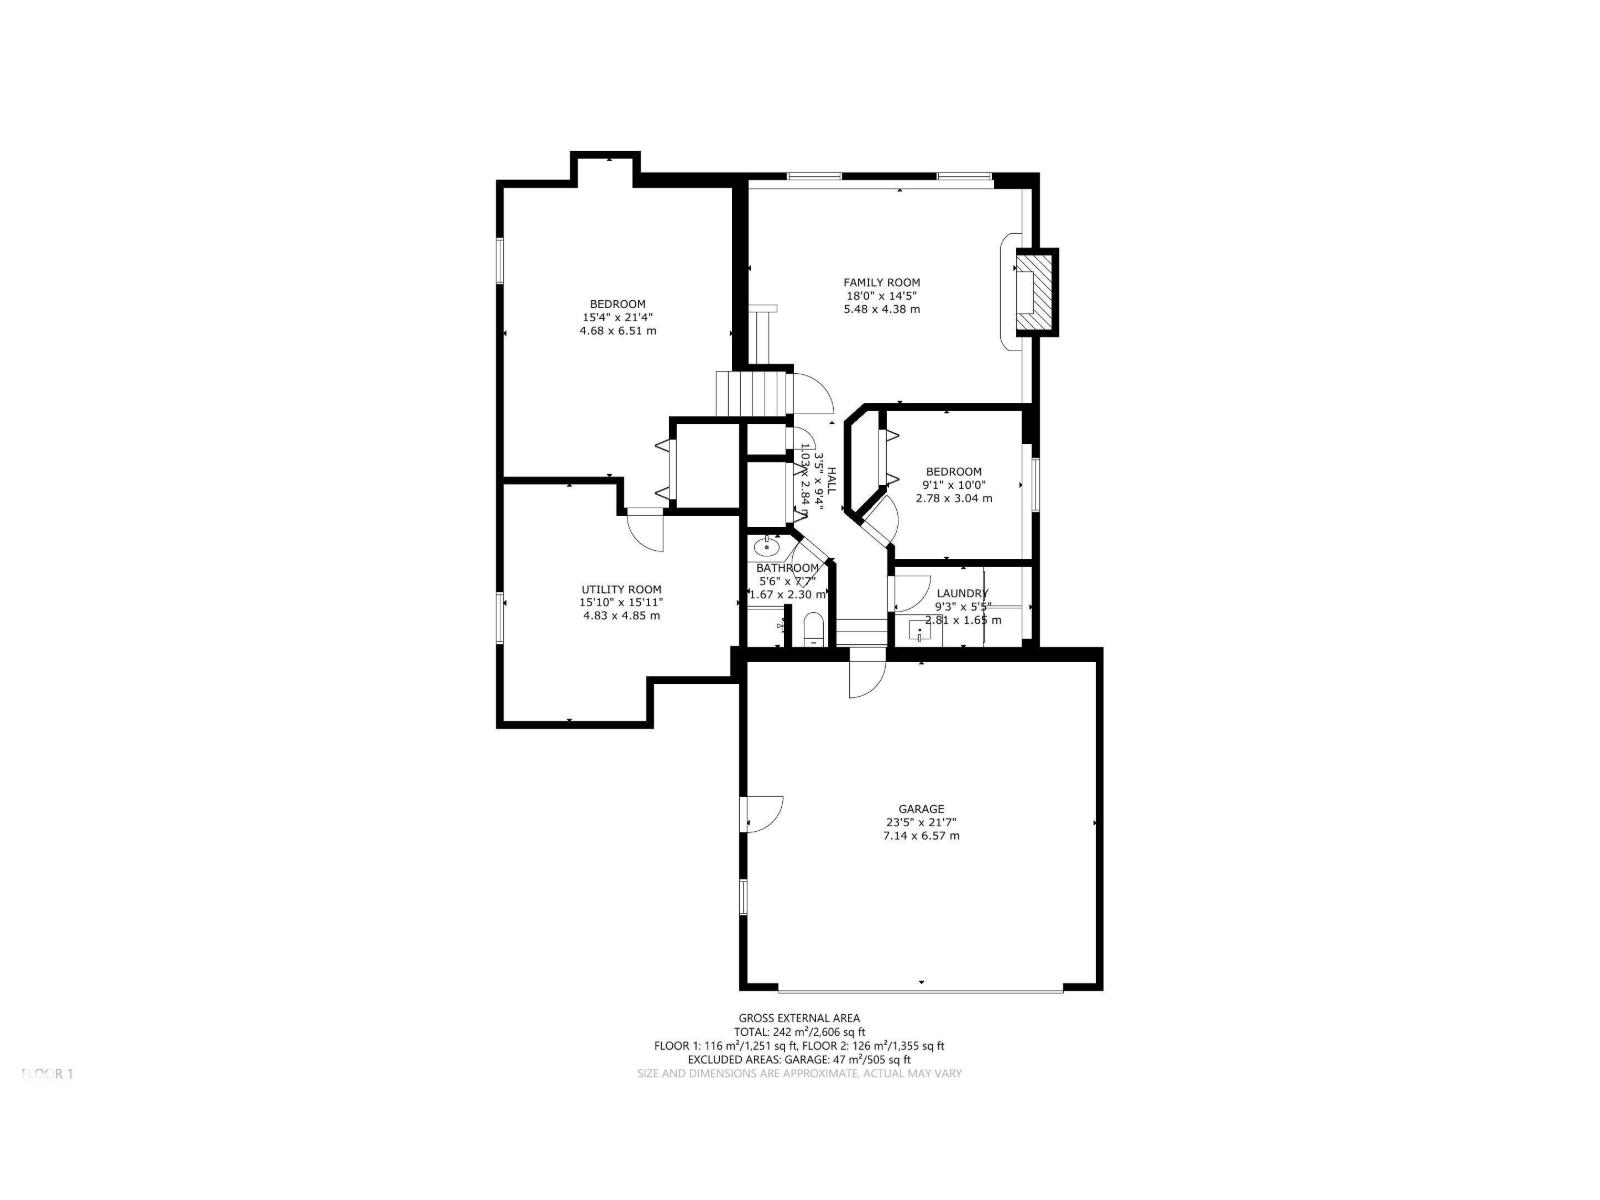
Picture your family living just steps from Meridian Heights School, with parks and Stony Plain's beautiful trail system right outside your door. Inside, you'll love the bright spacious living room, updated flooring, modern stainless steel appliances, and a cozy kitchen with direct access to the deck—perfect for BBQs and summer gatherings. The spacious primary suite on the upper level offers plenty of closet space and a private 3 piece ensuite, while 3 additional bedrooms and 2 more bathrooms provide room for the whole family. The fully finished 3rd level is the ultimate family retreat, featuring a cozy wood-burning fireplace, another bedroom, and direct access to the double attached garage, a great space for movie nights or game days. The finished 4th floor provides flex space for hobbies, storage, and an updated Furnace & HWT. Outside, enjoy a fully fenced backyard with raised garden beds ready for your next harvest. A home where your family can grow, play, and make memories for years to come. (id:46923)
Property Details
| MLS® Number | E4497755 |
| Property Type | Single Family |
| Neigbourhood | St. Andrews |
| Amenities Near By | Golf Course, Playground, Schools, Shopping |
| Features | Cul-de-sac, Corner Site |
| Parking Space Total | 4 |
| Structure | Deck |
Building
| Bathroom Total | 3 |
| Bedrooms Total | 4 |
| Amenities | Vinyl Windows |
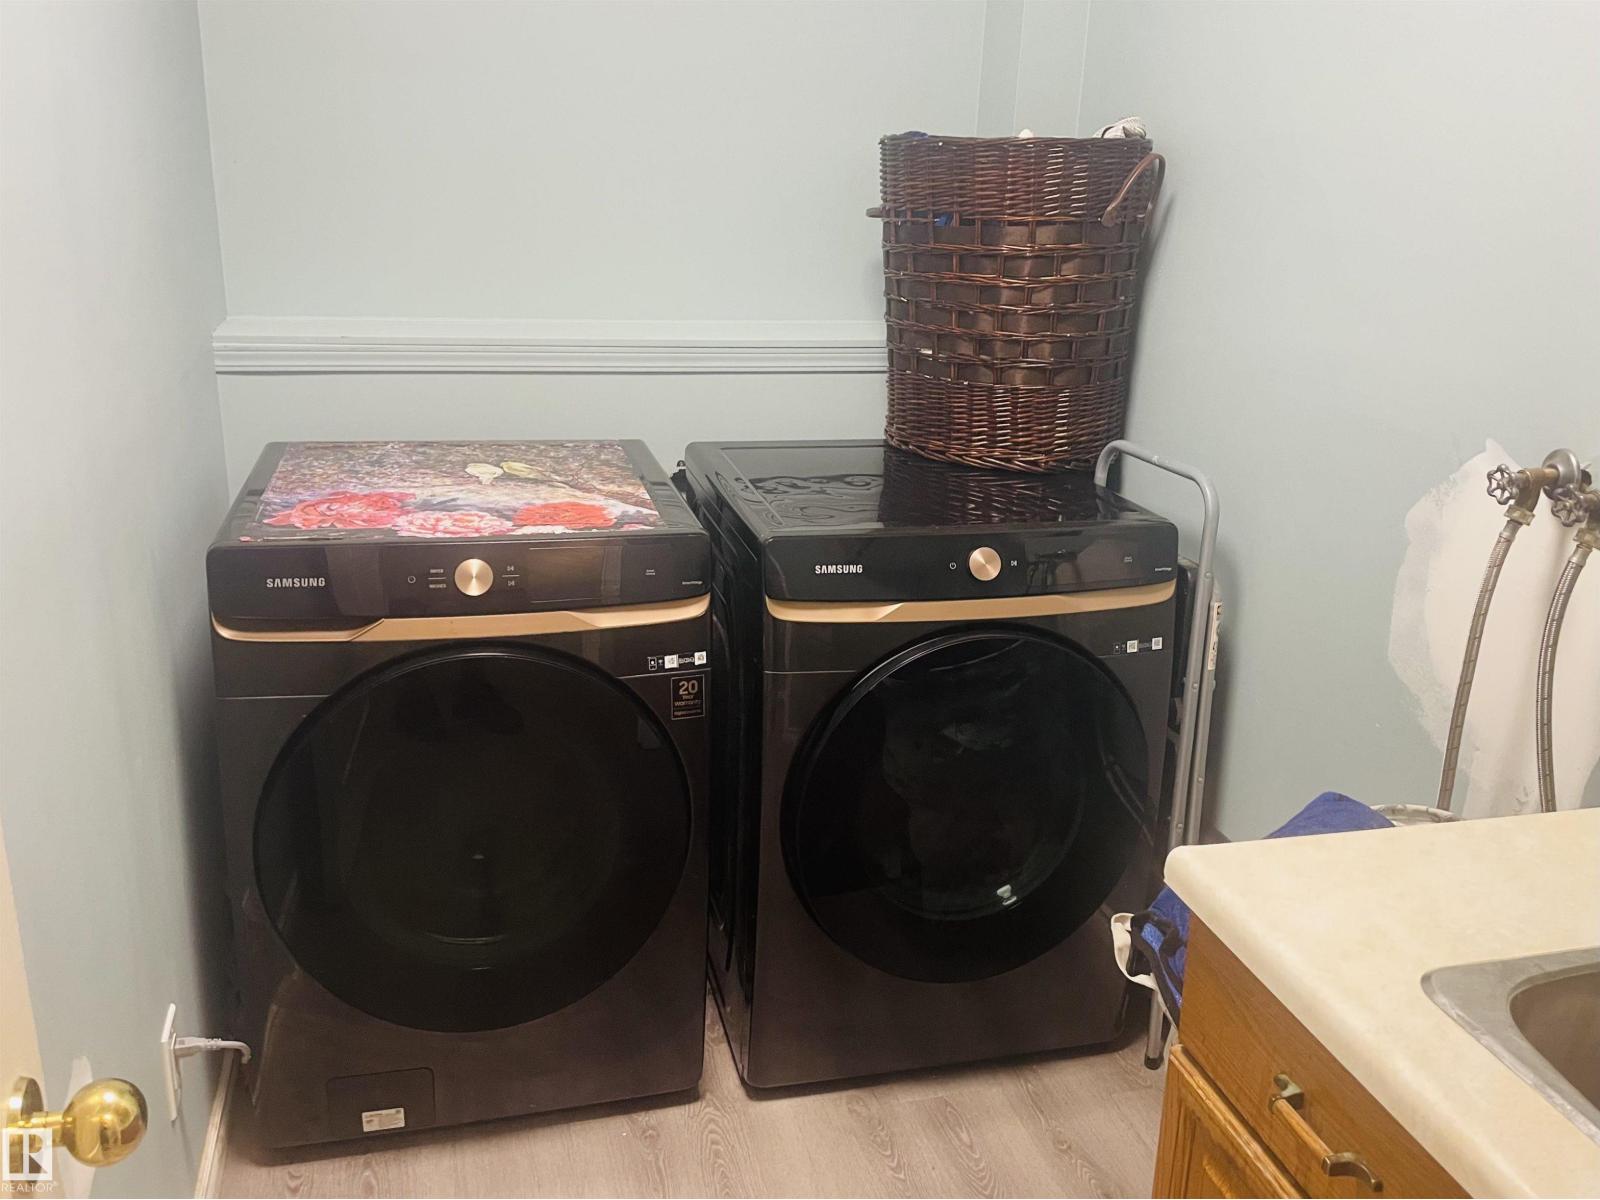
| Appliances | Dishwasher, Dryer, Microwave Range Hood Combo, Refrigerator, Storage Shed, Gas Stove(s), Washer, Window Coverings |
| Basement Development | Finished |
| Basement Type | Full (finished) |
| Constructed Date | 1987 |
| Construction Style Attachment | Detached |
| Fireplace Fuel | Wood |
| Fireplace Present | Yes |
| Fireplace Type | Unknown |
| Heating Type | Forced Air |
| Size Interior | 1,356 Sqft |
| Type | House |
Parking
| Attached Garage | |
| Heated Garage |
Land
| Acreage | No |
| Fence Type | Fence |
| Land Amenities | Golf Course, Playground, Schools, Shopping |
| Size Irregular | 514.87 |
| Size Total | 514.87 M2 |
| Size Total Text | 514.87 M2 |
Rooms
| Level | Type | Length | Width | Dimensions |
|---|---|---|---|---|
| Basement | Recreation Room | 4.68 m | 6.51 m | 4.68 m x 6.51 m |
| Basement | Utility Room | 4.83 m | 4.85 m | 4.83 m x 4.85 m |
| Lower Level | Family Room | 5.48 m | 4.38 m | 5.48 m x 4.38 m |
| Lower Level | Bedroom 4 | 2.78 m | 3.04 m | 2.78 m x 3.04 m |
| Lower Level | Laundry Room | 2.81 m | 1.65 m | 2.81 m x 1.65 m |
| Main Level | Living Room | 4.27 m | 4.33 m | 4.27 m x 4.33 m |
| Main Level | Dining Room | 5.28 m | 3.62 m | 5.28 m x 3.62 m |
| Main Level | Kitchen | 4.95 m | 4.29 m | 4.95 m x 4.29 m |
| Upper Level | Primary Bedroom | 4.12 m | 4.67 m | 4.12 m x 4.67 m |
| Upper Level | Bedroom 2 | 2.85 m | 3.38 m | 2.85 m x 3.38 m |
| Upper Level | Bedroom 3 | 2.82 m | 3.39 m | 2.82 m x 3.39 m |
https://www.realtor.ca/real-estate/30009333/160-st-andrews-dr-stony-plain-st-andrews
Contact Us
Contact us for more information
Kelvin B. Vandasselaar
Associate
(780) 447-1695
www.edmontonlakeproperty.com/
twitter.com/dutchman1962
www.facebook.com/kelvin.vandasselaar
www.linkedin.com/in/kelvin-vandasselaar/
200-10835 124 St NW
Edmonton, Alberta T5M 0H4
(780) 488-4000
(780) 447-1695

Charlene E. Anderson
Associate
(780) 447-1695
www.edmontonlakeproperty.com/
www.facebook.com/EdmontonLakeProperty/
200-10835 124 St NW
Edmonton, Alberta T5M 0H4
(780) 488-4000
(780) 447-1695

The trademarks REALTOR®, REALTORS®, and the REALTOR® logo are controlled by The Canadian Real Estate Association (CREA) and identify real estate professionals who are members of CREA. The trademarks MLS®, Multiple Listing Service® and the associated logos are owned by The Canadian Real Estate Association (CREA) and identify the quality of services provided by real estate professionals who are members of CREA. The trademark DDF® is owned by The Canadian Real Estate Association (CREA) and identifies CREA's Data Distribution Facility (DDF®)
July 09 2026 03:31:23
REALTORS® Association of Edmonton
RE/MAX Real Estate