
8936 154 St NW Edmonton, Alberta T5R 1S8

$388,670
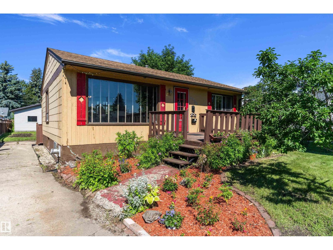
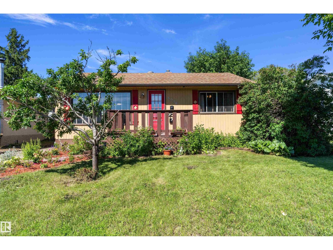
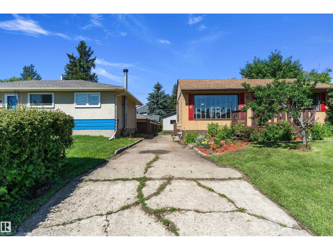
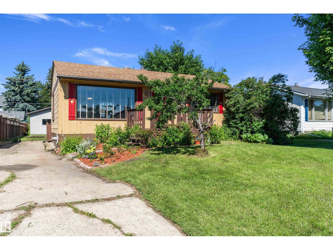
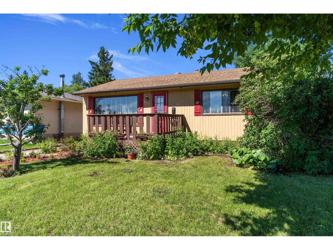
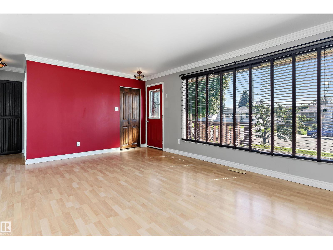
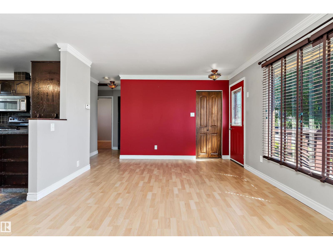
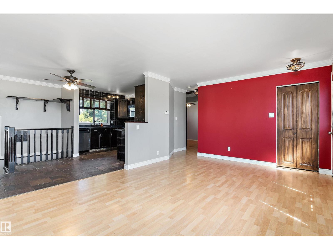
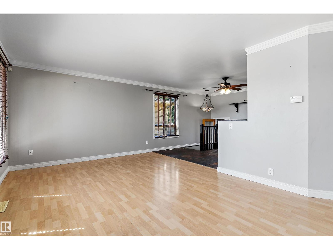
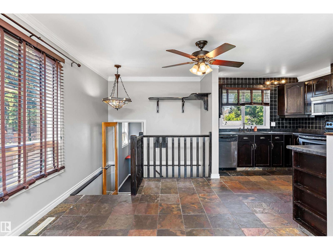
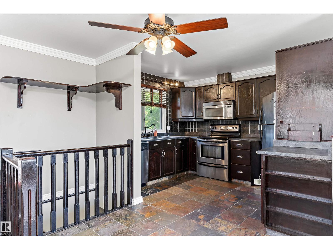
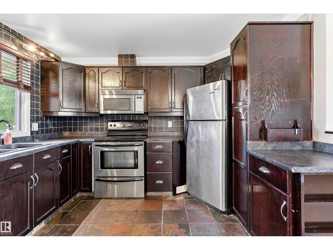
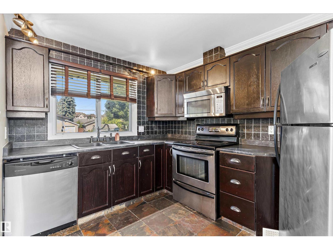
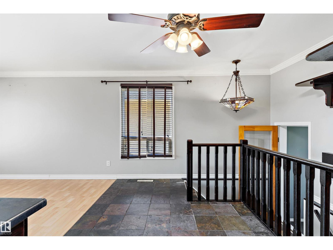
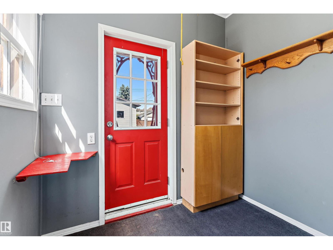
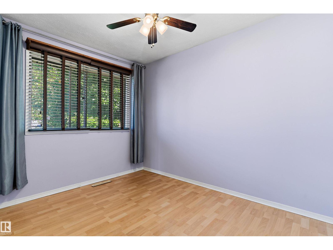
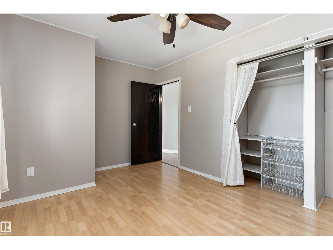
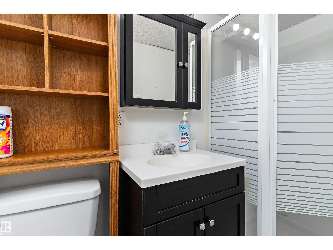
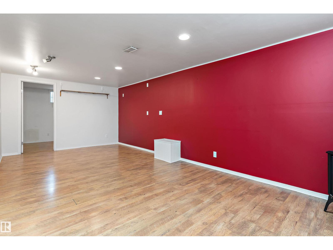
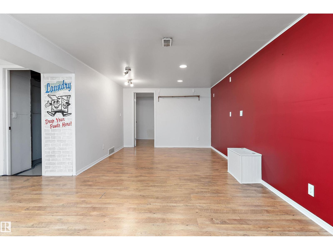
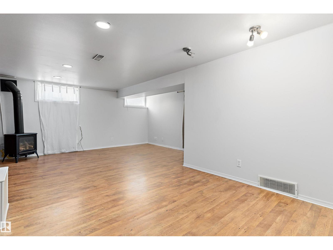
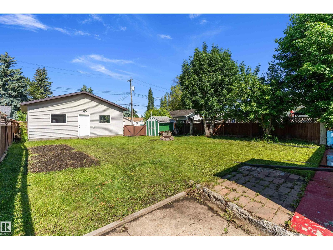
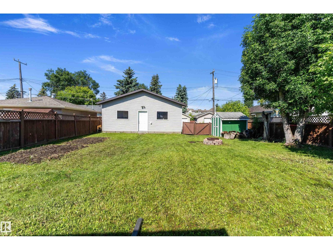
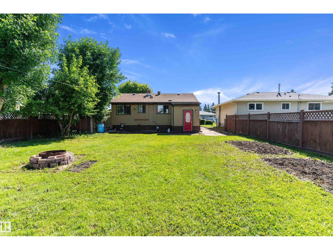
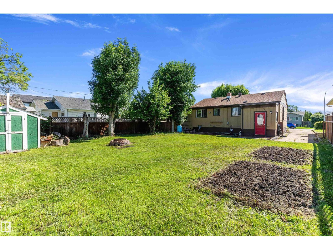
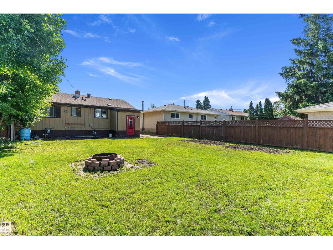
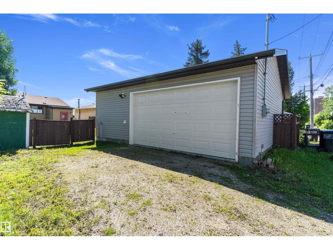
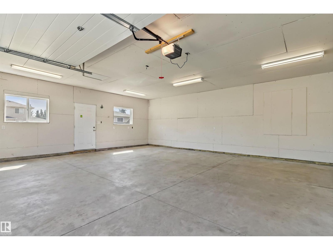
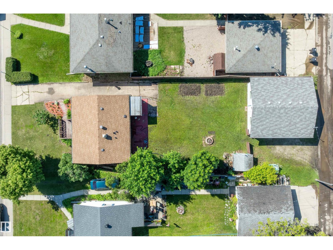
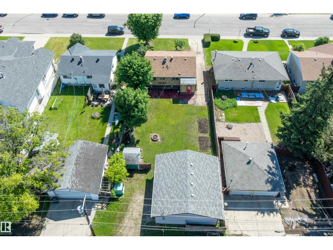
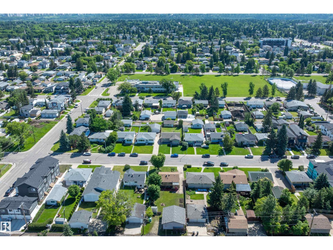
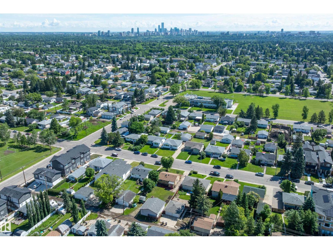
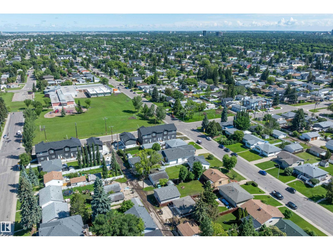
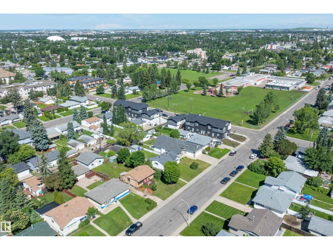
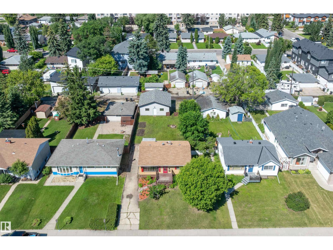
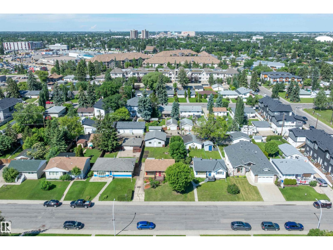
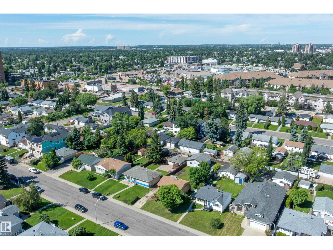
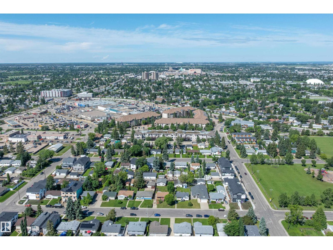
Welcome to Jasper Park, A beautiful mature neighbourhood only minutes away from West Edmonton Mall, the Jasper park Community League and Misericordia Hospital and just off the new west leg LRT expansion. Come live in this cozy and warmly finished bungalow on a massive 50x148 foot lot that features 3 bedrooms and 2 full bathrooms with tons of maintenance and care by the owners over the years - pride of ownership evident.. The fully finished basement allows for a recreational area with a cozy gas fireplace, perfect for those family movie nights or hosting boardgame evenings. If you have green fingers, the massive gardens and tons of perennials will allow your gardening dreams to come through. The double oversized detached mechanics dream garage is fully insulated and wired with 220 and an internet connection is the perfect space for any collector or hobbyist looking for space to create their incredible collections. (id:46923)
Open House
This property has open houses!
12:00 pm
Ends at:4:00 pm
12:00 pm
Ends at:4:00 pm
Property Details
| MLS® Number | E4497796 |
| Property Type | Single Family |
| Neigbourhood | Jasper Park |
| Amenities Near By | Playground, Public Transit, Schools, Shopping |
| Features | See Remarks |
| Parking Space Total | 4 |
| Structure | Deck, Fire Pit |
Building
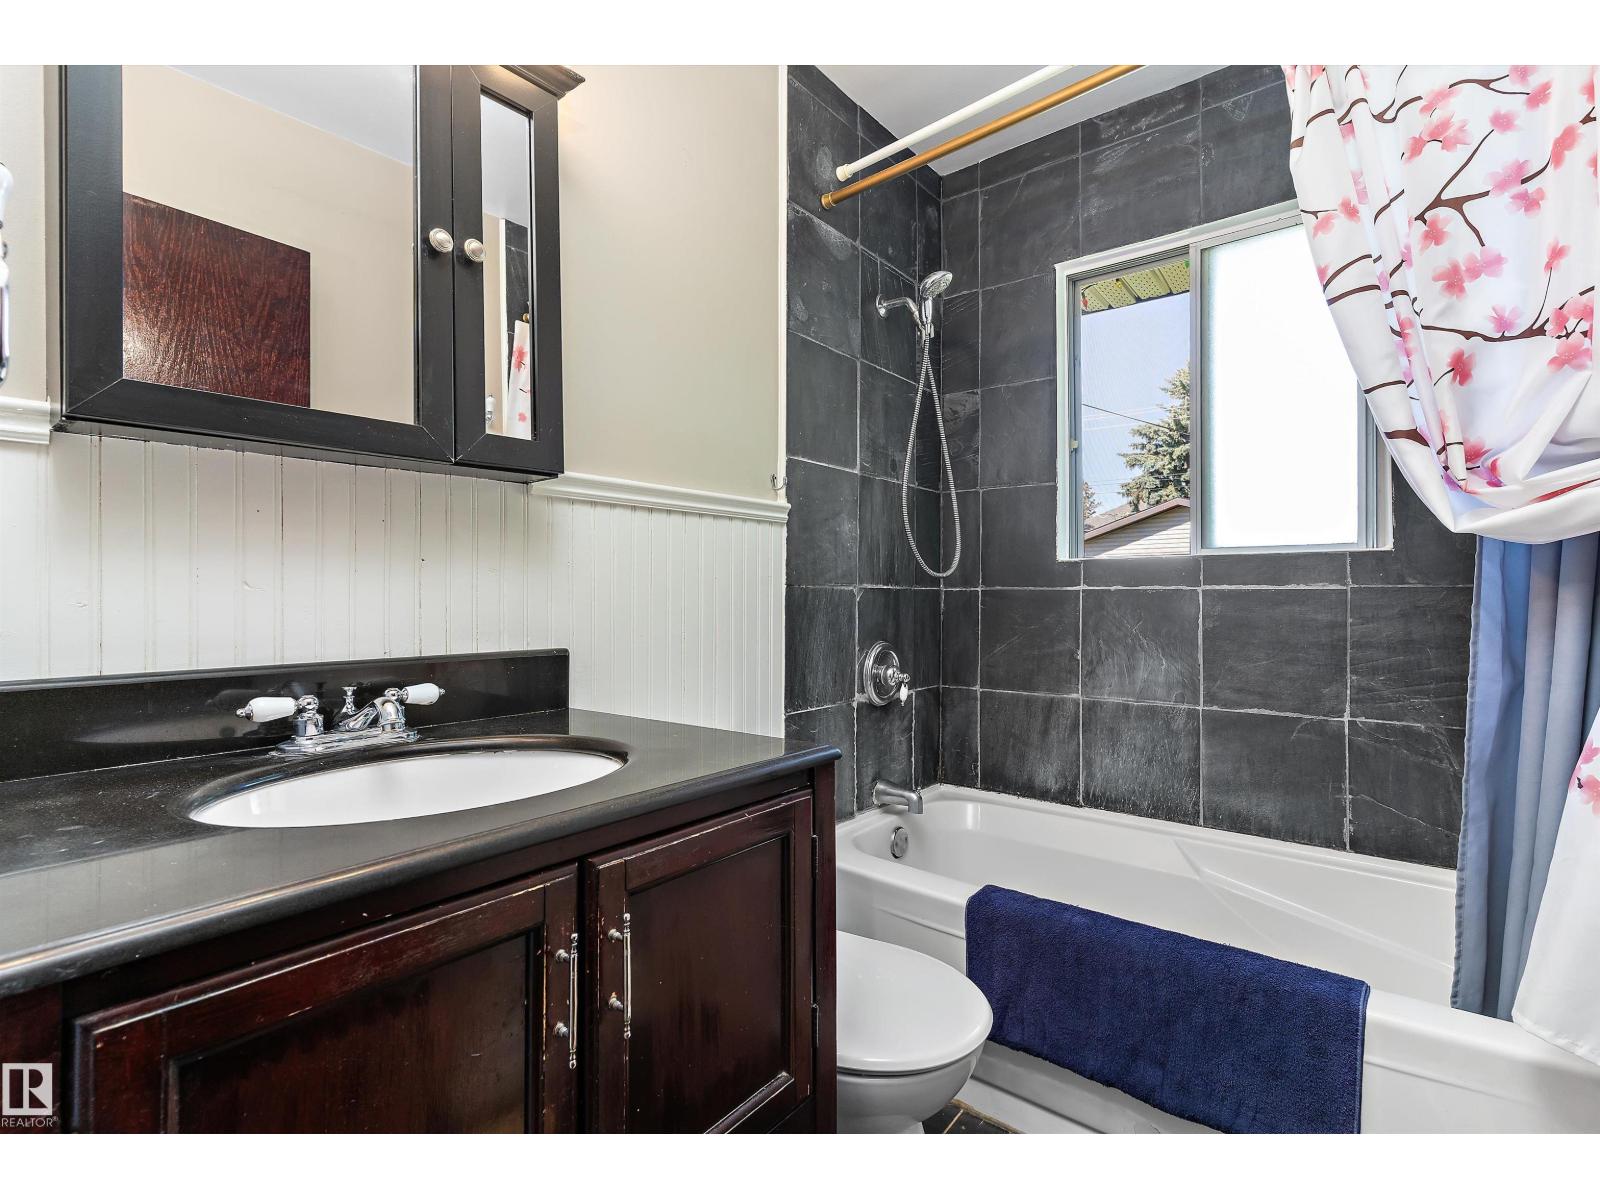
| Bathroom Total | 2 |
| Bedrooms Total | 3 |
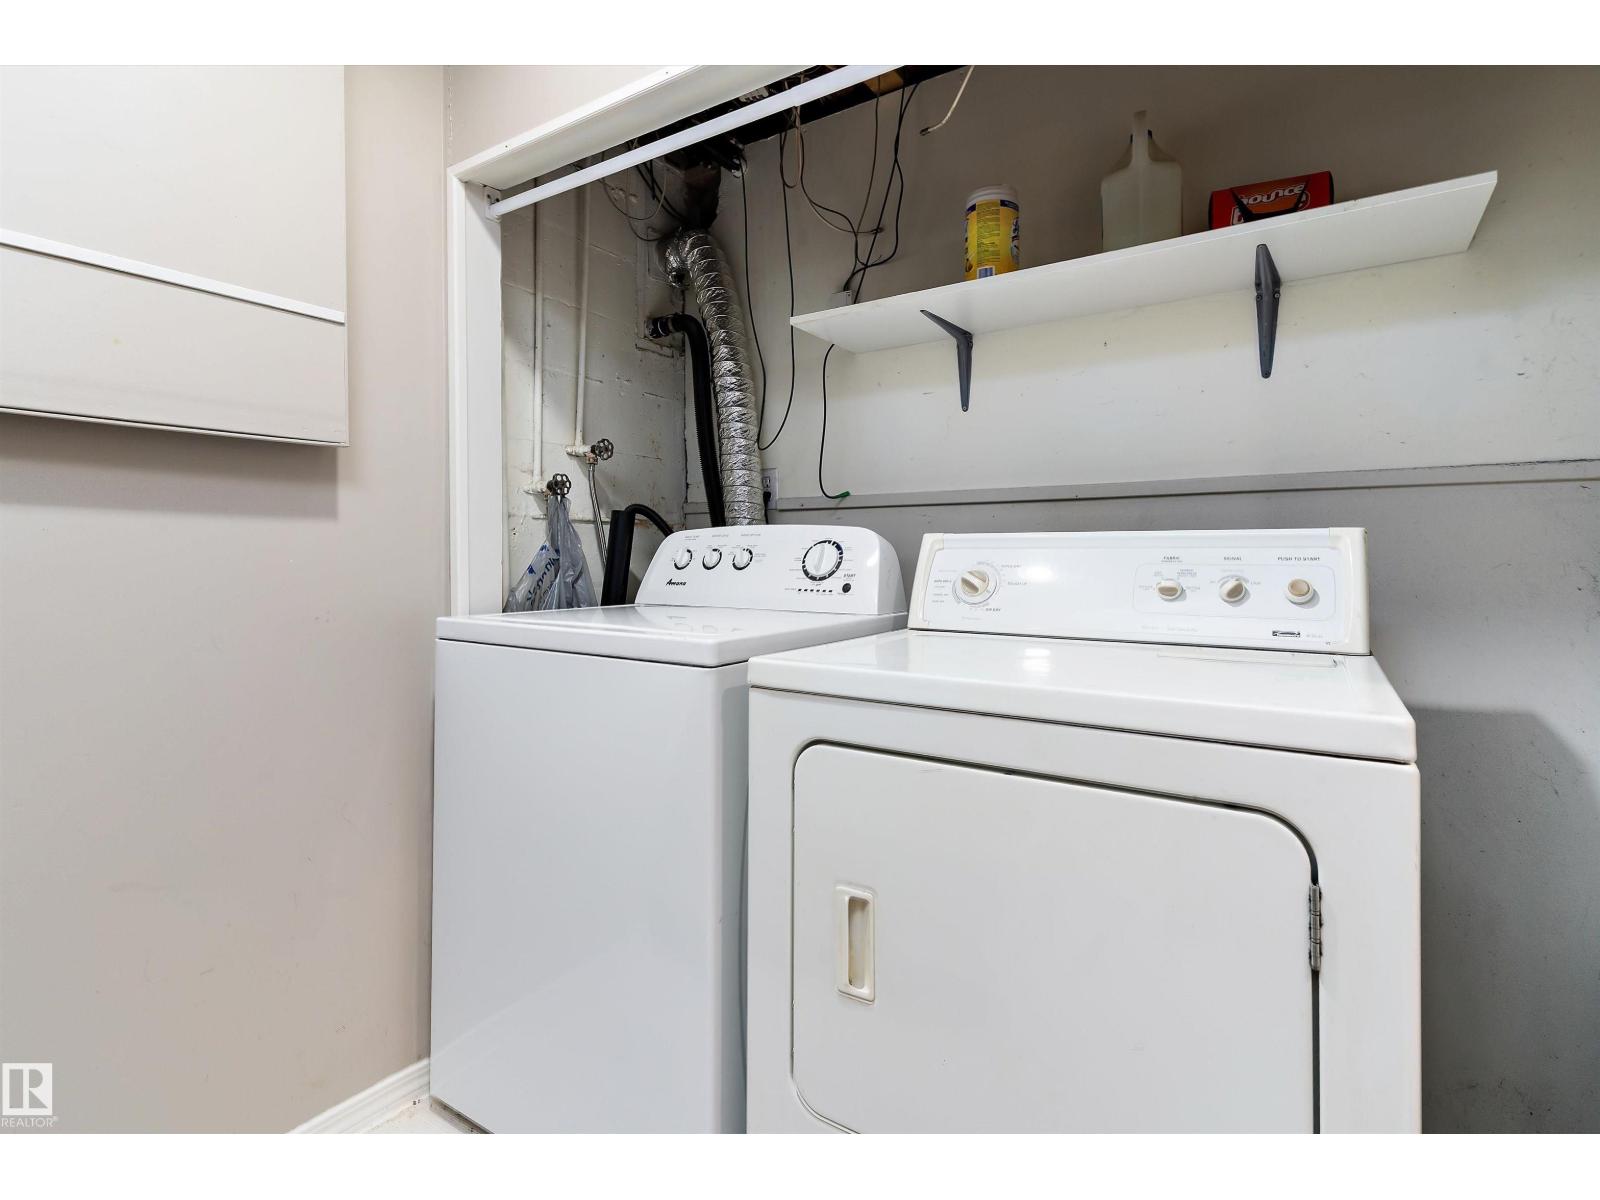
| Appliances | Dishwasher, Dryer, Fan, Garage Door Opener, Microwave Range Hood Combo, Refrigerator, Storage Shed, Stove, Washer, Window Coverings |
| Architectural Style | Bungalow |
| Basement Development | Finished |
| Basement Type | Full (finished) |
| Constructed Date | 1956 |
| Construction Style Attachment | Detached |
| Fireplace Fuel | Gas |
| Fireplace Present | Yes |
| Fireplace Type | Unknown |
| Heating Type | Forced Air |
| Stories Total | 1 |
| Size Interior | 762 Sqft |
| Type | House |
Parking
| Detached Garage | |
| Oversize |
Land
| Acreage | No |
| Fence Type | Fence |
| Land Amenities | Playground, Public Transit, Schools, Shopping |
| Size Irregular | 687.56 |
| Size Total | 687.56 M2 |
| Size Total Text | 687.56 M2 |
Rooms
| Level | Type | Length | Width | Dimensions |
|---|---|---|---|---|
| Basement | Family Room | 6.67 m | 4.72 m | 6.67 m x 4.72 m |
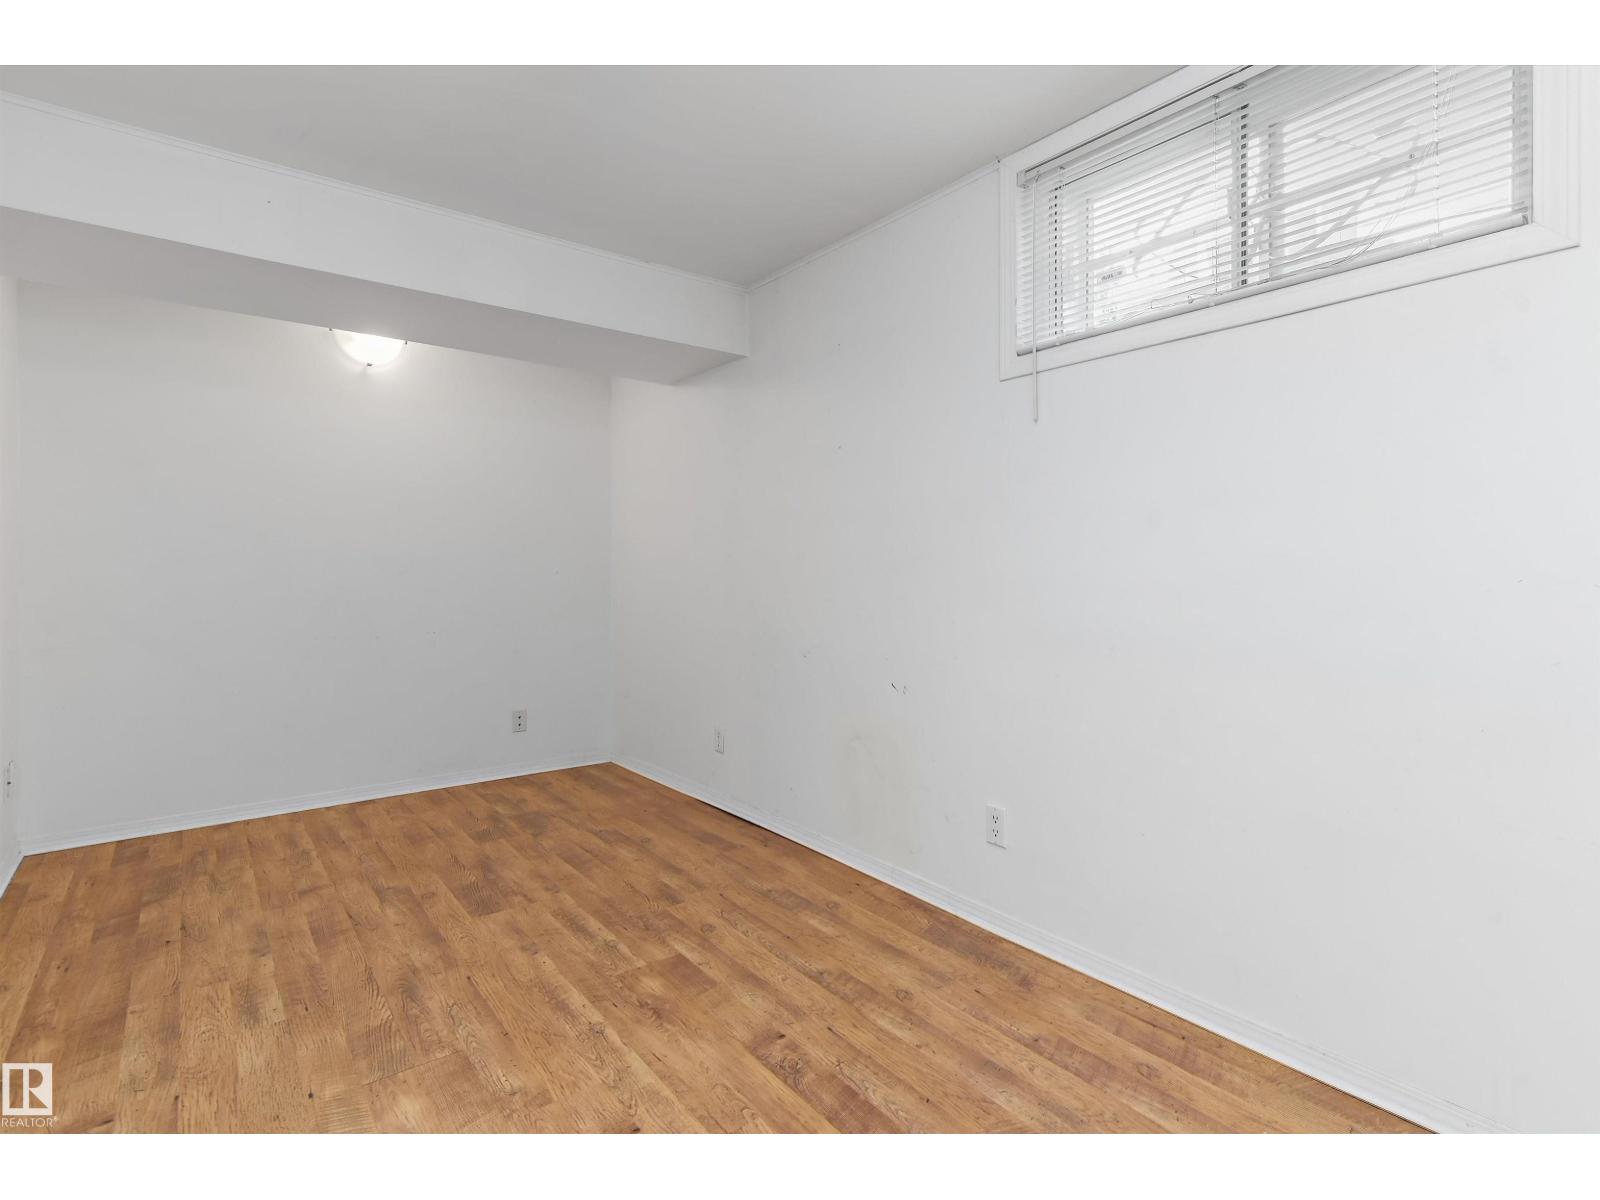
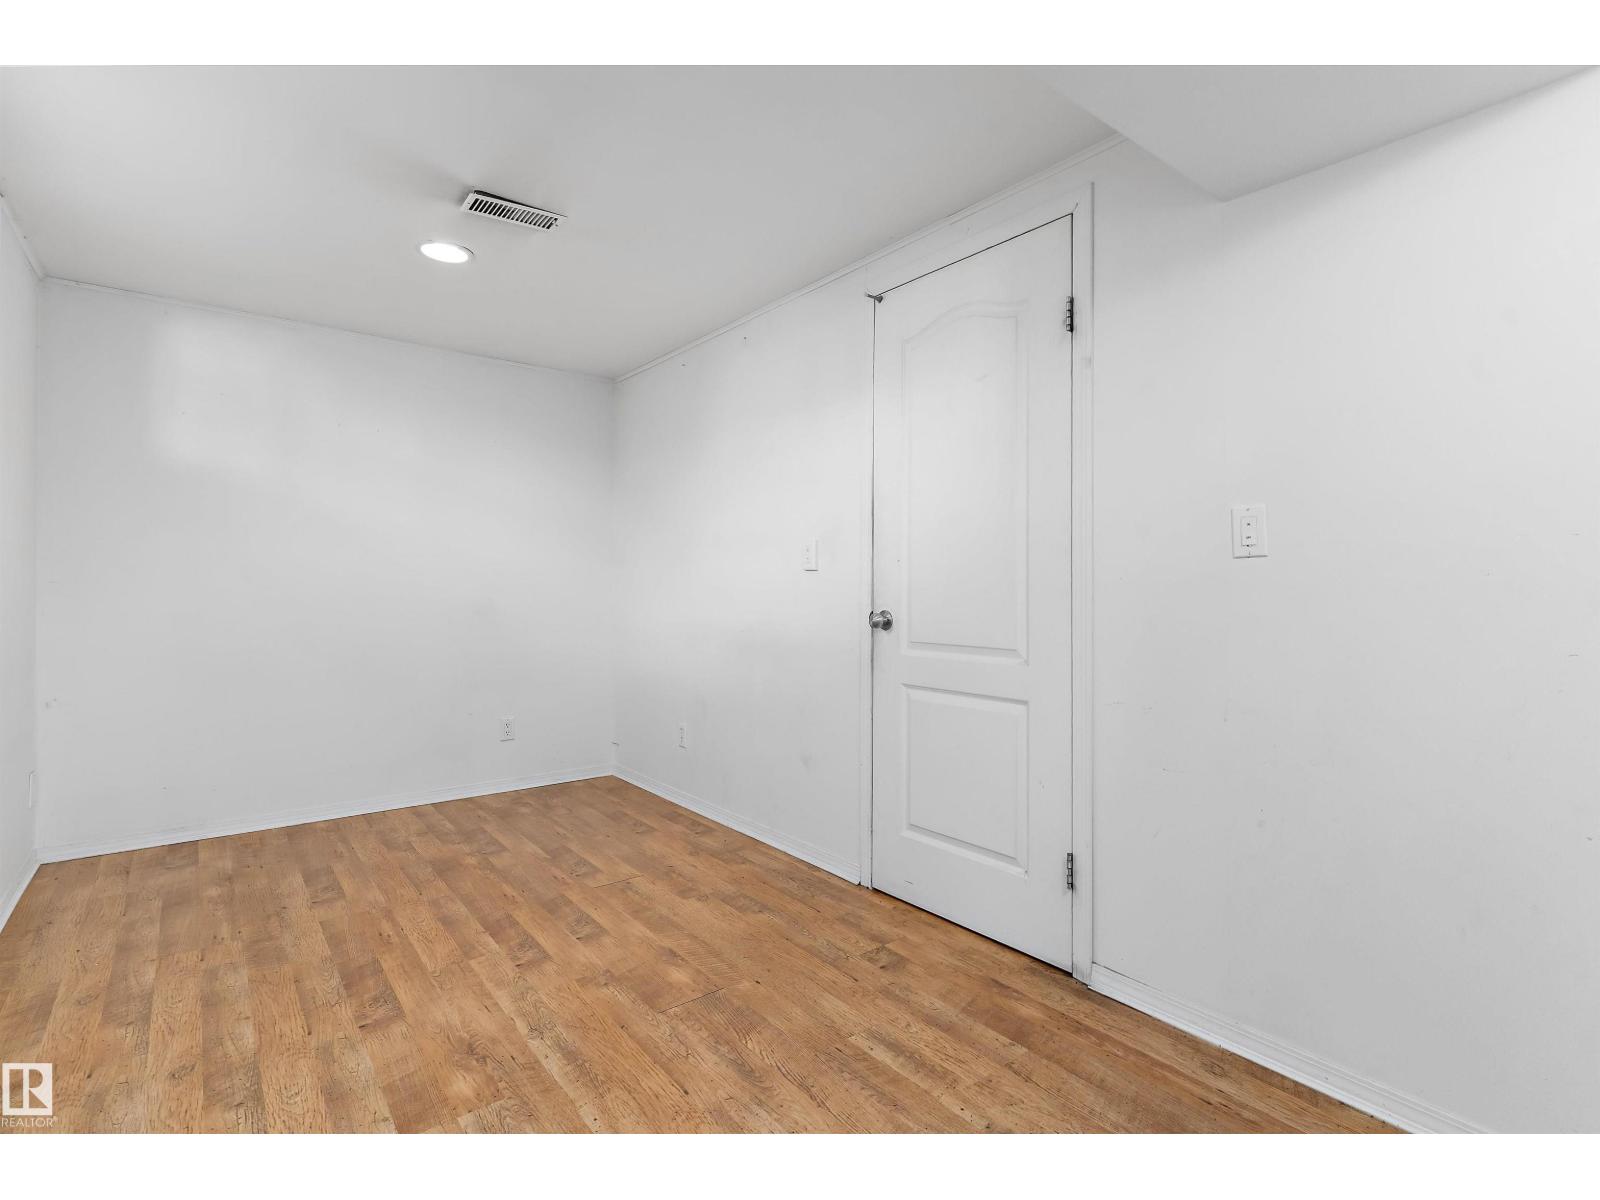
| Basement | Bedroom 3 | 4.56 m | 2.31 m | 4.56 m x 2.31 m |
| Basement | Storage | Measurements not available | ||
| Main Level | Living Room | 5.3 m | 3.72 m | 5.3 m x 3.72 m |
| Main Level | Dining Room | 3.03 m | 2.26 m | 3.03 m x 2.26 m |
| Main Level | Kitchen | 3.41 m | 2.59 m | 3.41 m x 2.59 m |
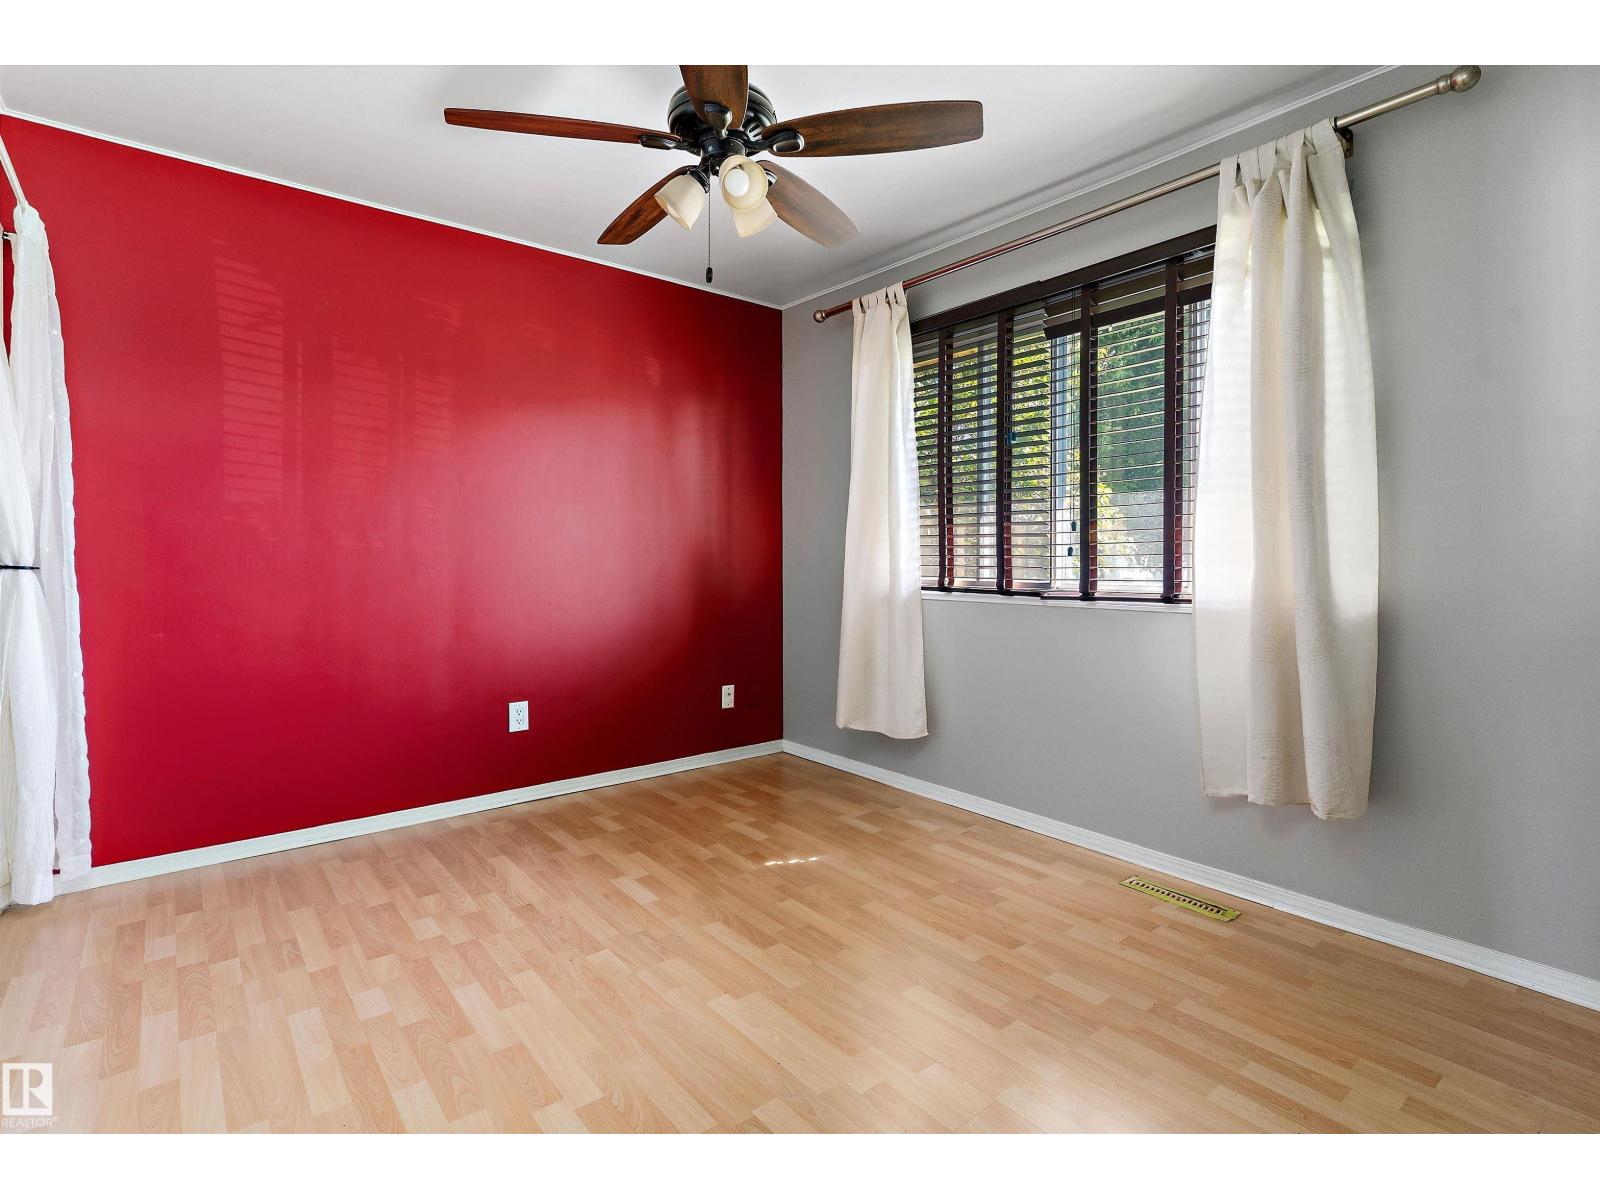
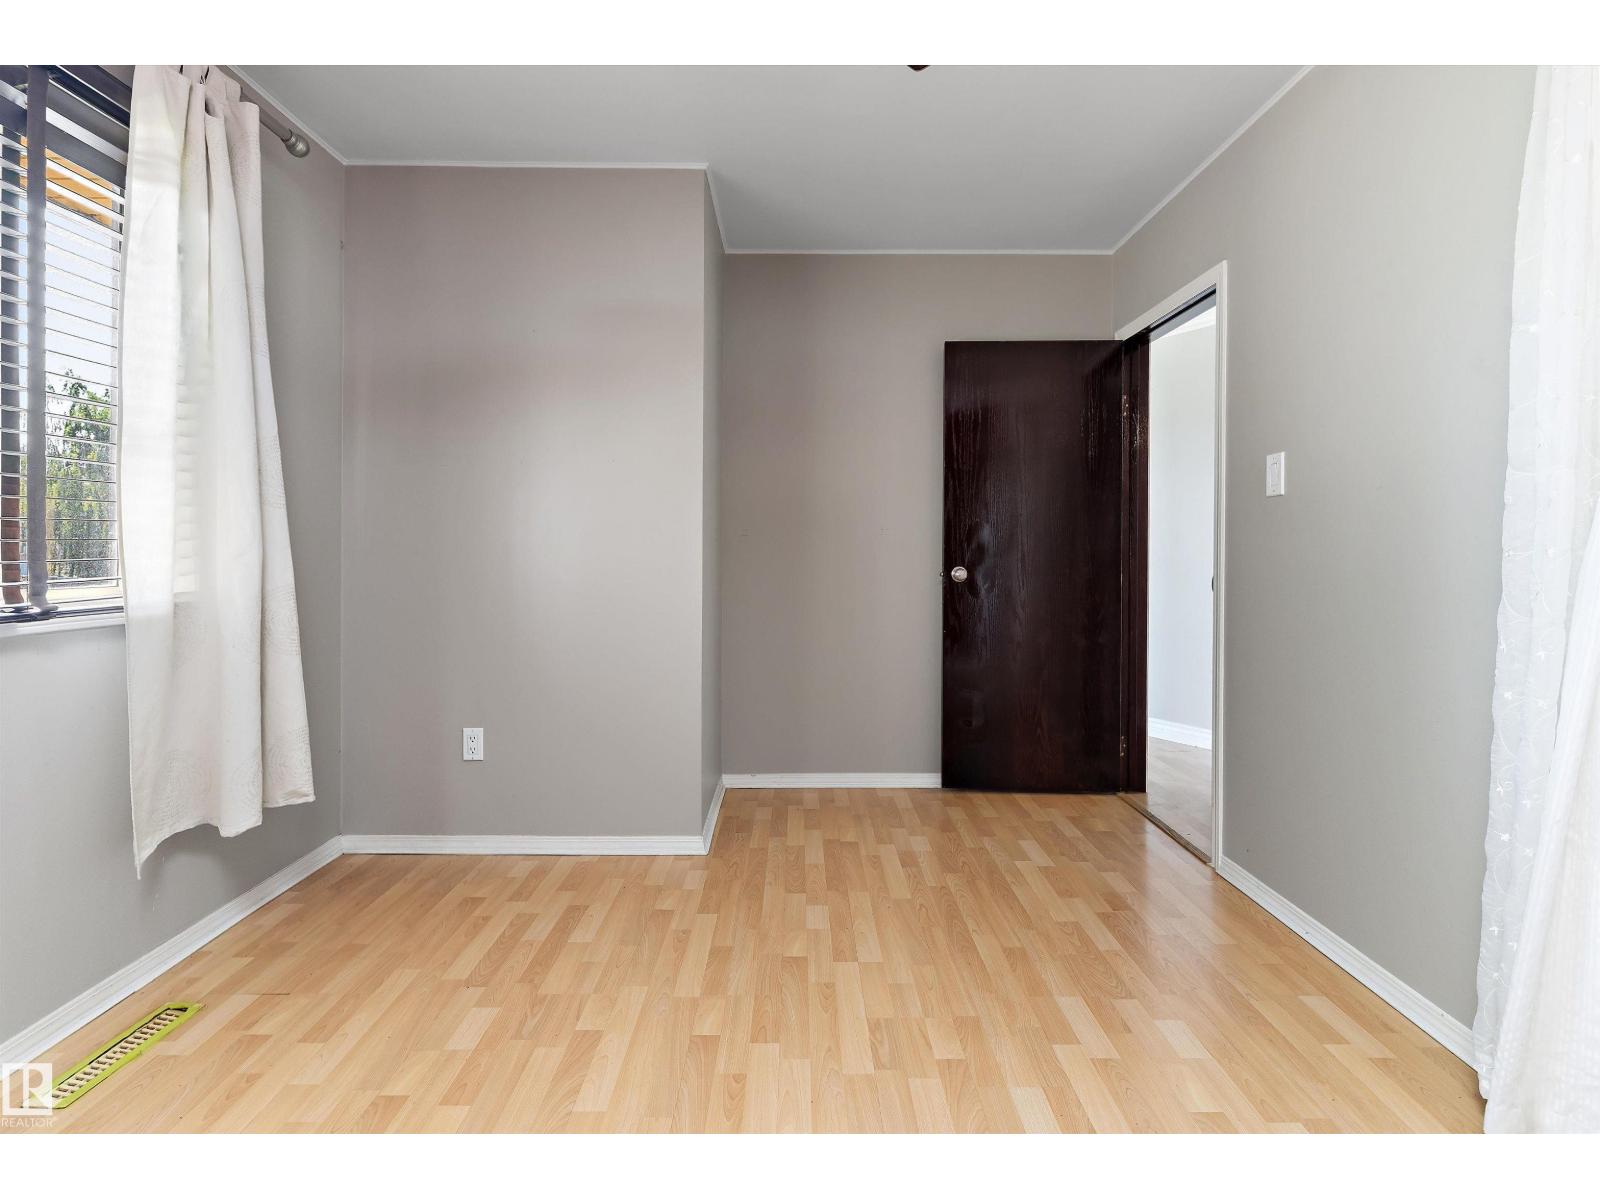
| Main Level | Primary Bedroom | 4.09 m | 3.01 m | 4.09 m x 3.01 m |
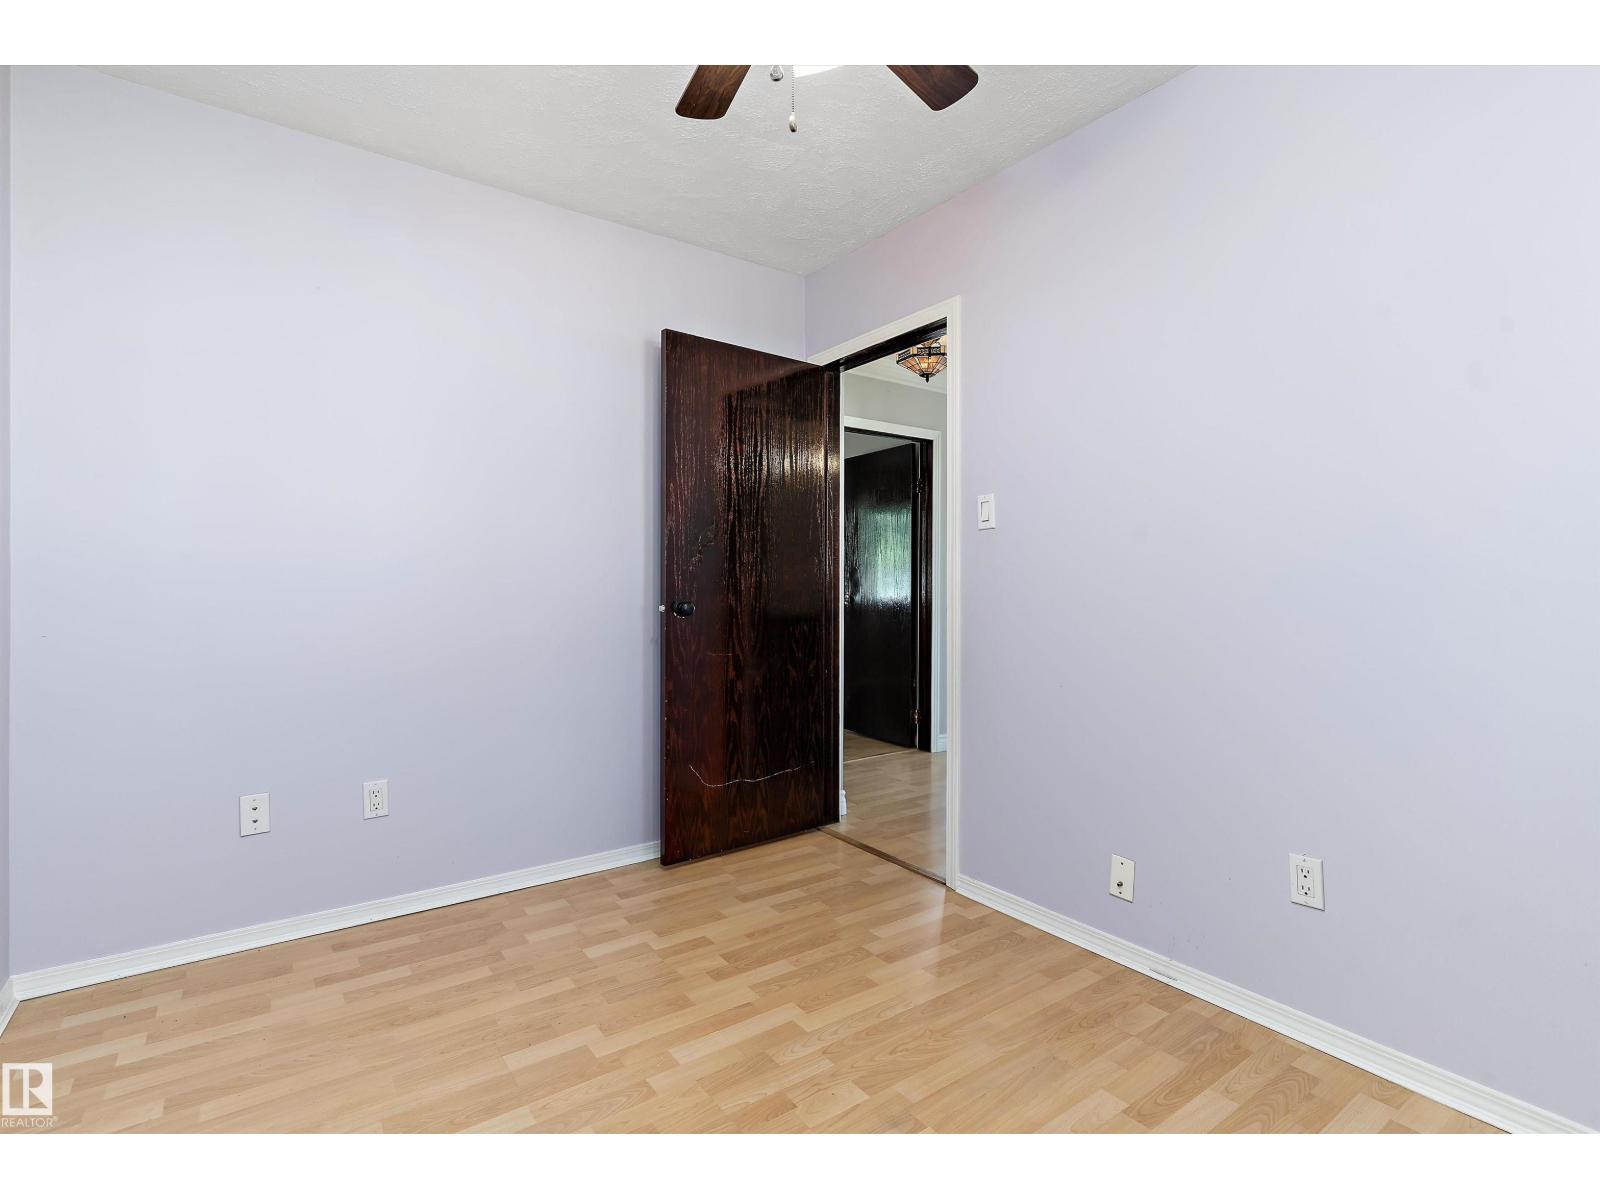
| Main Level | Bedroom 2 | 3.23 m | 2.49 m | 3.23 m x 2.49 m |
https://www.realtor.ca/real-estate/30010423/8936-154-st-nw-edmonton-jasper-park
Contact Us
Contact us for more information

Liesbeth Andries
Associate
www.liesbethandries.com/
www.facebook.com/profile.php?id=61567776235704
www.linkedin.com/in/liesbeth-andries/
www.instagram.com/liesbeth_andries_realty?utm_source=ig_web_button_share_sheet&igsh=ZDNlZDc0MzIxNw==
www.youtube.com/@LiesbethAndriesRealty
100-10328 81 Ave NW
Edmonton, Alberta T6E 1X2
(780) 439-7000

Samuel Ireland
Associate
(780) 439-7248
youtu.be/K5m3I7oTZ24
youtu.be/O5AeDsRFY8w
samireland.edmontonhomesforsaleremaxrivercity.ca/
twitter.com/edmnrealestate
www.facebook.com/sam.ireland.realty
www.linkedin.com/in/sam-ireland-4656725/
www.instagram.com/samirelandrealestate/
youtu.be/K5m3I7oTZ24
100-10328 81 Ave NW
Edmonton, Alberta T6E 1X2
(780) 439-7000

The trademarks REALTOR®, REALTORS®, and the REALTOR® logo are controlled by The Canadian Real Estate Association (CREA) and identify real estate professionals who are members of CREA. The trademarks MLS®, Multiple Listing Service® and the associated logos are owned by The Canadian Real Estate Association (CREA) and identify the quality of services provided by real estate professionals who are members of CREA. The trademark DDF® is owned by The Canadian Real Estate Association (CREA) and identifies CREA's Data Distribution Facility (DDF®)
July 09 2026 02:41:39
REALTORS® Association of Edmonton
RE/MAX River City