
533 Stewart Cr SW Edmonton, Alberta T6X 0A8

$719,500
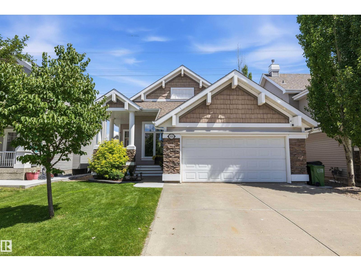
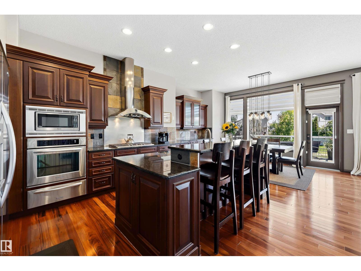
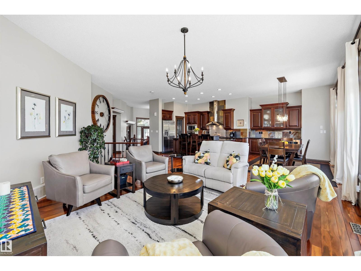
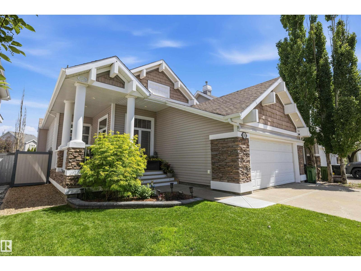
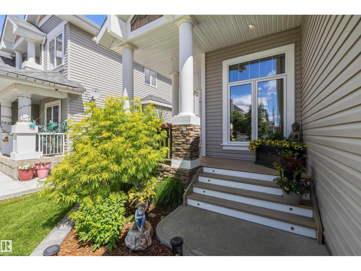
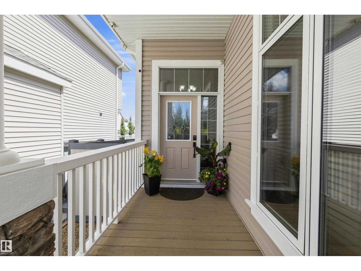
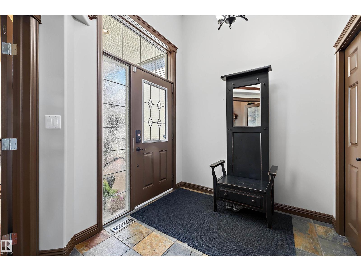
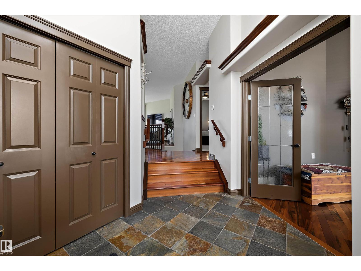
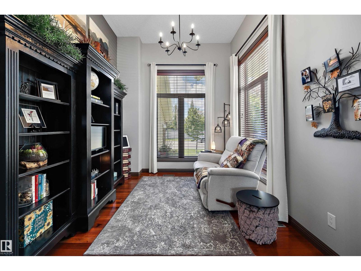
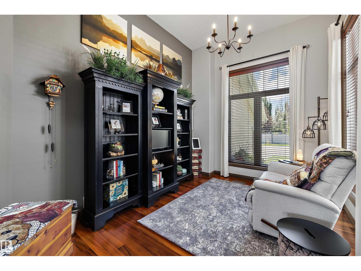
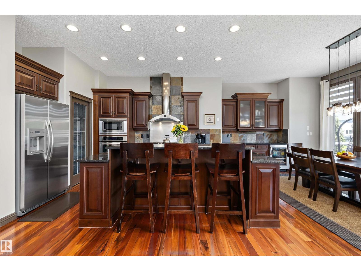
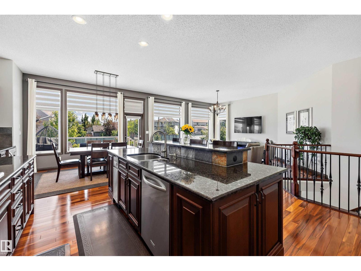
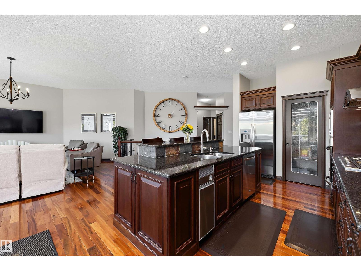
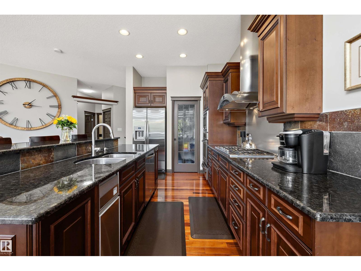
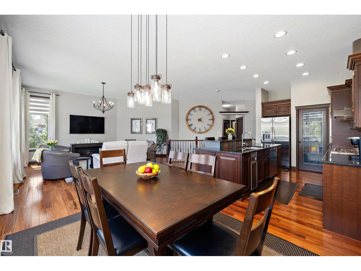
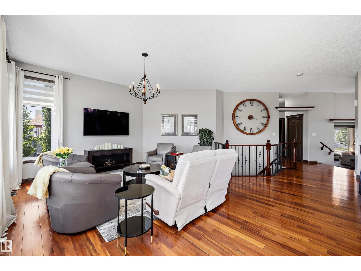
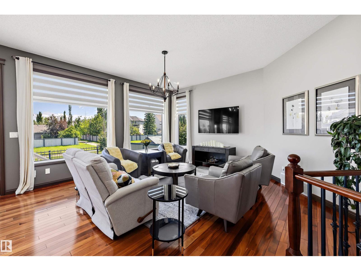
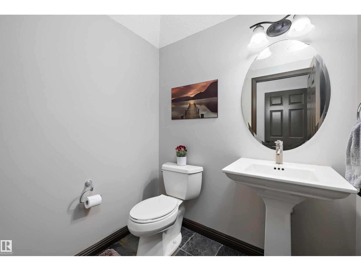
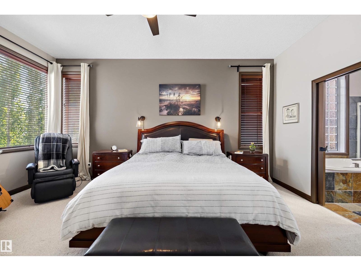
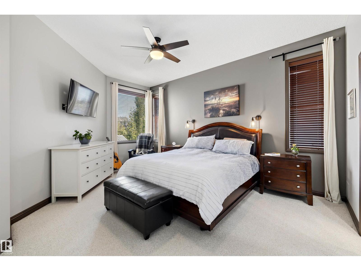
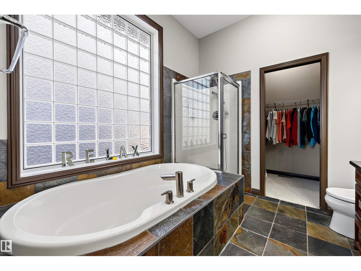
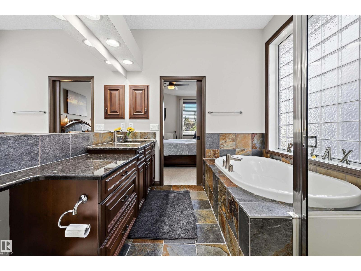
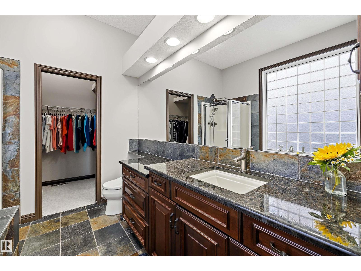
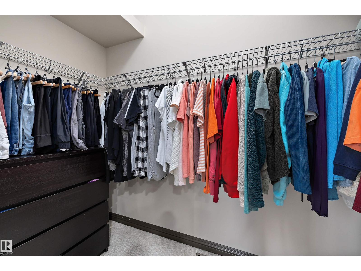
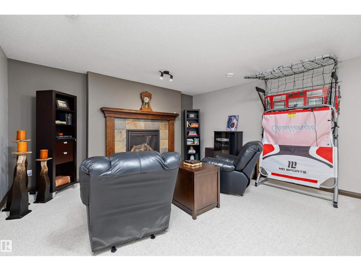
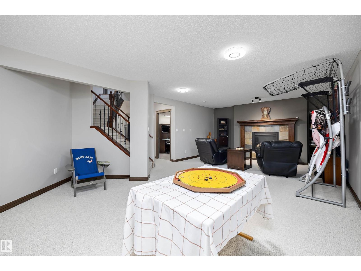
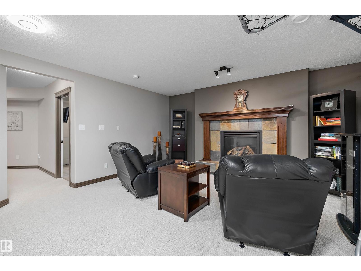
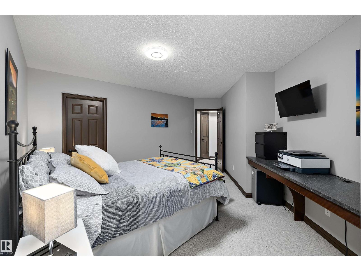
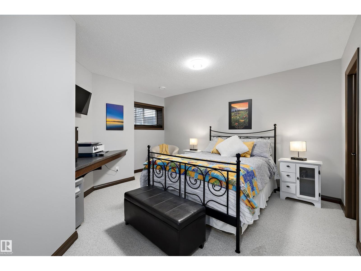
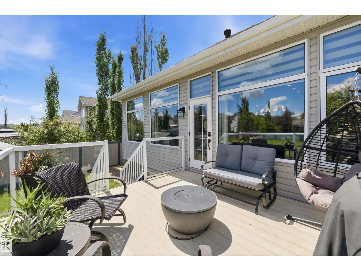
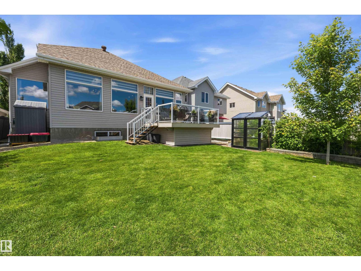
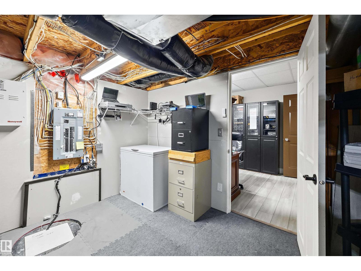
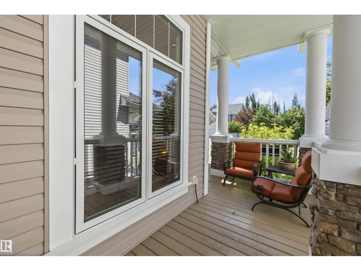
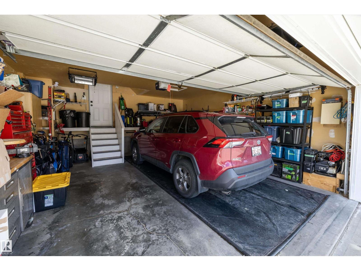
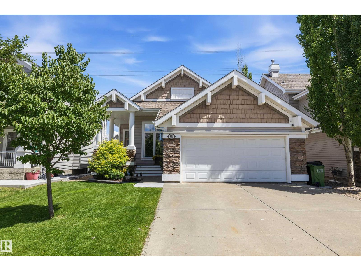
Bungalows rarely come up in Summerside, and this one is truly special. Beautifully maintained, 533 Stewart Crescent offers vaulted ceilings, hardwood floors, and a stunning kitchen with cherry cabinets and granite counters. The hardwood is in incredible condition throughout the main floor. The primary suite features a 4-piece ensuite and walk-in closet, while the fully finished basement adds two bedrooms, a bath, and a cozy fireplace rec room. Relax on your private deck with a gas BBQ hookup, backing directly onto the walking path, just a short walk to the Beach Club. Front and back landscaping has been maintained with true pride of ownership. This home is so well cared for it could easily pass for a showhome. A double attached garage and Summerside's exclusive lake amenities complete this rare find. Homes like this do not come along often. Come see why this one feels like home. (id:46923)
Property Details
| MLS® Number | E4497795 |
| Property Type | Single Family |
| Neigbourhood | Summerside |
| Amenities Near By | Airport, Golf Course, Playground, Public Transit, Shopping |
| Community Features | Fishing |
| Features | Flat Site, No Animal Home |
| Parking Space Total | 4 |
| Structure | Deck, Porch, Greenhouse |
| Water Front Type | Waterfront On Pond |
Building
| Bathroom Total | 3 |
| Bedrooms Total | 3 |
| Appliances | Alarm System, Dishwasher, Dryer, Garage Door Opener Remote(s), Garage Door Opener, Garburator, Hood Fan, Oven - Built-in, Refrigerator, Stove, Washer, Window Coverings, Wine Fridge |
| Architectural Style | Bungalow |
| Basement Development | Finished |
| Basement Type | Full (finished) |
| Constructed Date | 2007 |
| Construction Style Attachment | Detached |
| Cooling Type | Central Air Conditioning |
| Fire Protection | Smoke Detectors |
| Fireplace Fuel | Gas |
| Fireplace Present | Yes |
| Fireplace Type | Unknown |
| Half Bath Total | 1 |
| Heating Type | Forced Air |
| Stories Total | 1 |
| Size Interior | 1,568 Sqft |
| Type | House |
Parking
| Attached Garage |
Land
| Acreage | No |
| Fence Type | Fence |
| Land Amenities | Airport, Golf Course, Playground, Public Transit, Shopping |
| Size Irregular | 531.59 |
| Size Total | 531.59 M2 |
| Size Total Text | 531.59 M2 |
| Surface Water | Ponds |
Rooms
| Level | Type | Length | Width | Dimensions |
|---|---|---|---|---|
| Basement | Family Room | 4.77 m | 8.39 m | 4.77 m x 8.39 m |
| Basement | Bedroom 2 | 4.44 m | 4.98 m | 4.44 m x 4.98 m |
| Basement | Bedroom 3 | 3.33 m | 5.22 m | 3.33 m x 5.22 m |
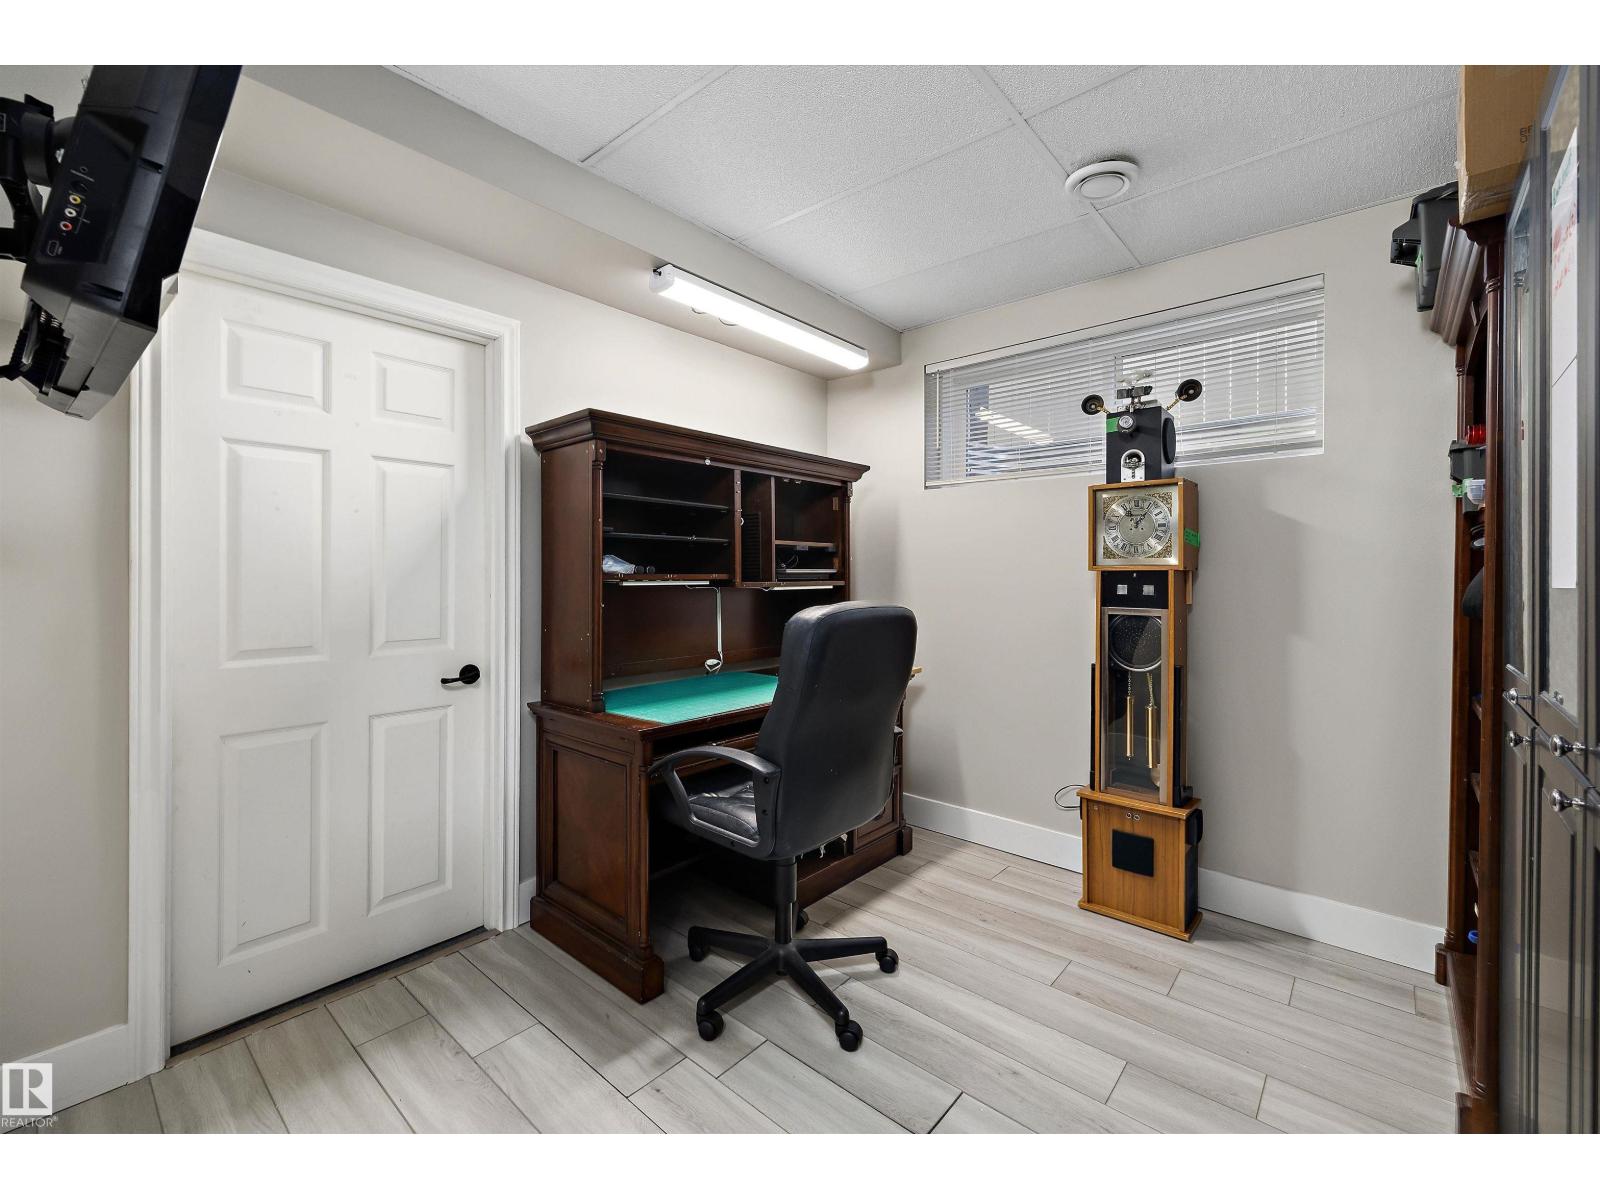
| Basement | Office | 2.73 m | 3 m | 2.73 m x 3 m |
| Main Level | Living Room | 5.68 m | 5.48 m | 5.68 m x 5.48 m |
| Main Level | Dining Room | 3.24 m | 3.98 m | 3.24 m x 3.98 m |
| Main Level | Kitchen | 4.68 m | 3.44 m | 4.68 m x 3.44 m |
| Main Level | Den | 5.17 m | 2.97 m | 5.17 m x 2.97 m |
| Main Level | Primary Bedroom | 5.44 m | 5.38 m | 5.44 m x 5.38 m |
| Main Level | Laundry Room | 2.52 m | 2.73 m | 2.52 m x 2.73 m |
https://www.realtor.ca/real-estate/30010422/533-stewart-cr-sw-edmonton-summerside
Contact Us
Contact us for more information

Pete Black
Associate
100-10328 81 Ave NW
Edmonton, Alberta T6E 1X2
(780) 439-7000

Samuel Ireland
Associate
(780) 439-7248
youtu.be/K5m3I7oTZ24
youtu.be/O5AeDsRFY8w
samireland.edmontonhomesforsaleremaxrivercity.ca/
twitter.com/edmnrealestate
www.facebook.com/sam.ireland.realty
www.linkedin.com/in/sam-ireland-4656725/
www.instagram.com/samirelandrealestate/
youtu.be/K5m3I7oTZ24
100-10328 81 Ave NW
Edmonton, Alberta T6E 1X2
(780) 439-7000

The trademarks REALTOR®, REALTORS®, and the REALTOR® logo are controlled by The Canadian Real Estate Association (CREA) and identify real estate professionals who are members of CREA. The trademarks MLS®, Multiple Listing Service® and the associated logos are owned by The Canadian Real Estate Association (CREA) and identify the quality of services provided by real estate professionals who are members of CREA. The trademark DDF® is owned by The Canadian Real Estate Association (CREA) and identifies CREA's Data Distribution Facility (DDF®)
July 09 2026 02:32:51
REALTORS® Association of Edmonton
RE/MAX River City