
#8 53504 Rge Road 274 Rural Parkland County, Alberta T7X 3T1

$570,000
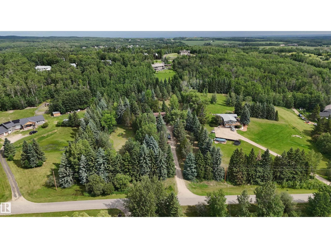
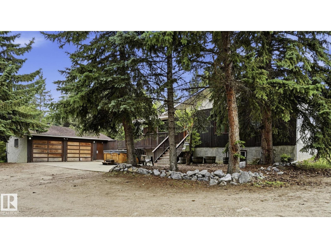
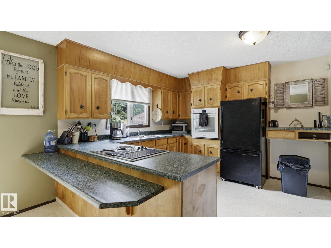
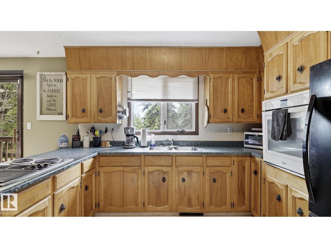
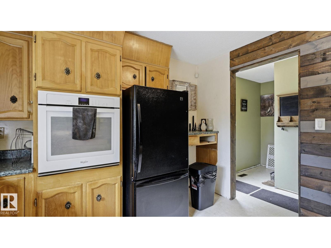
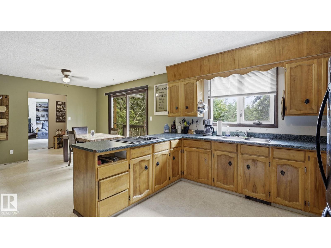
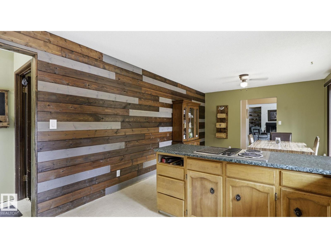
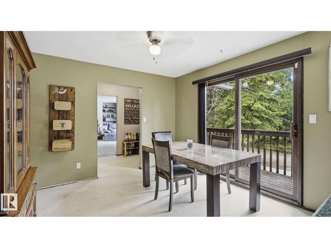
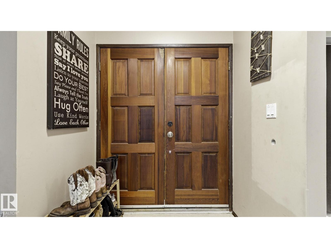
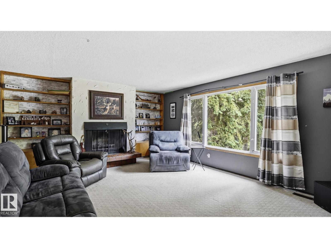
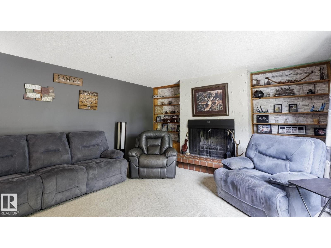
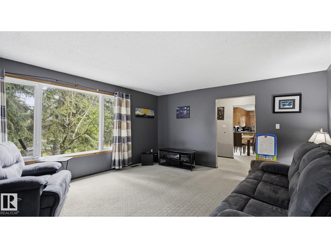
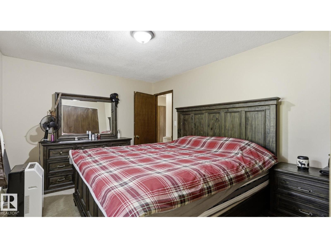
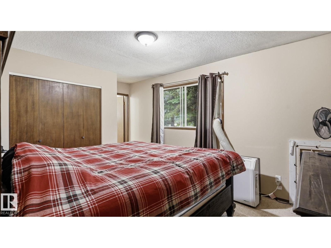
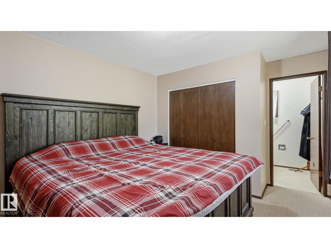
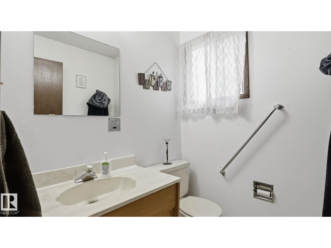
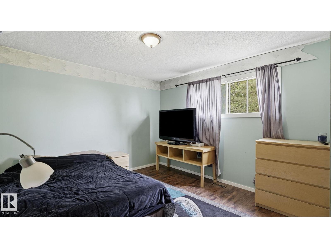
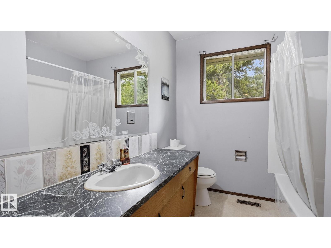
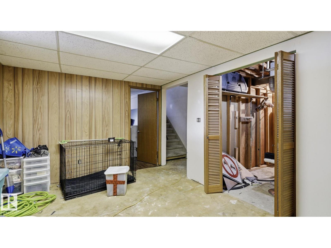
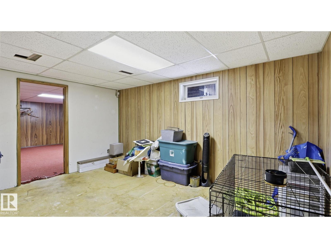
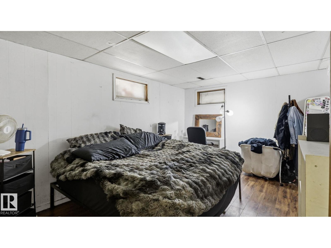
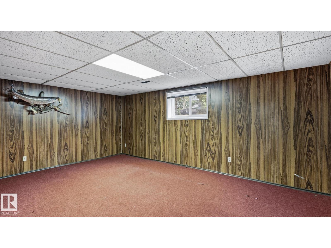
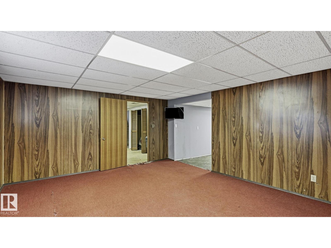
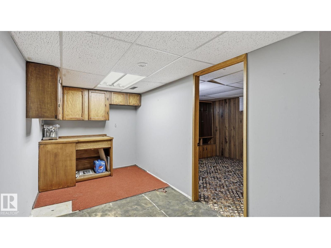
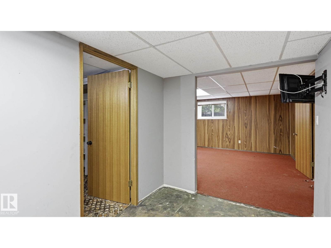
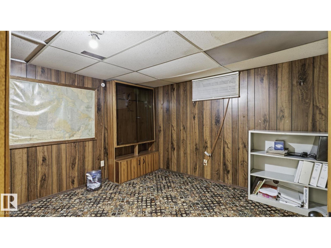
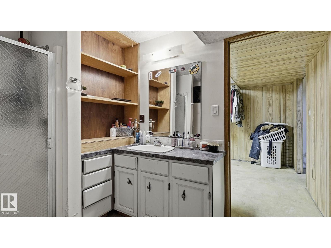
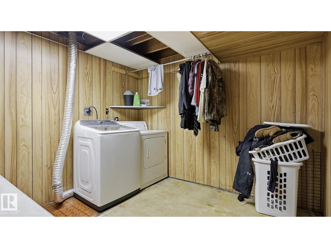
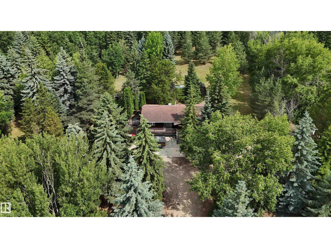
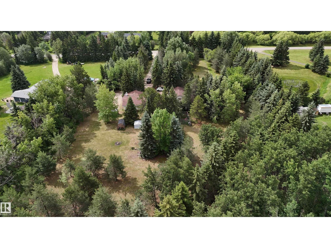
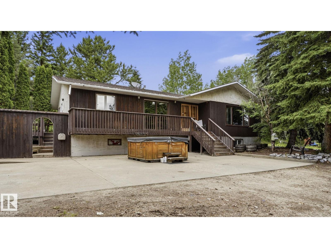
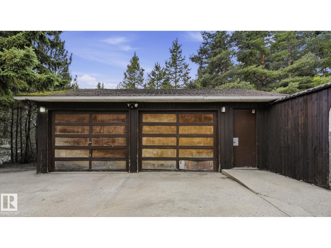
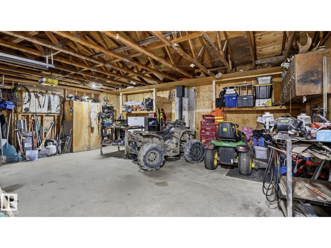
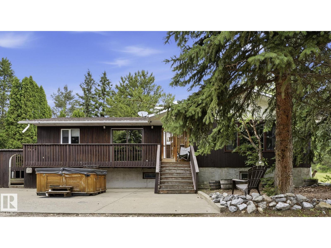
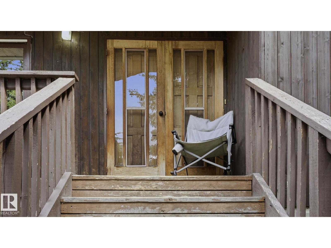
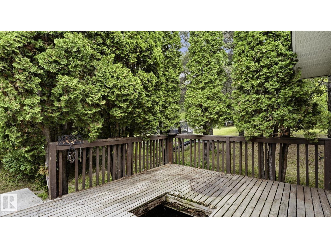
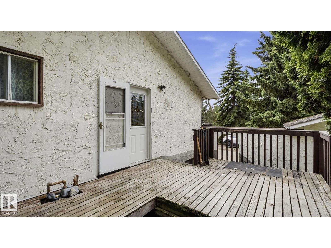
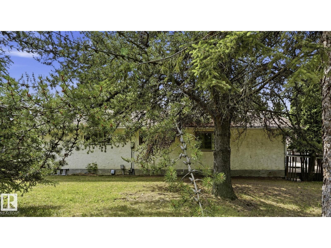
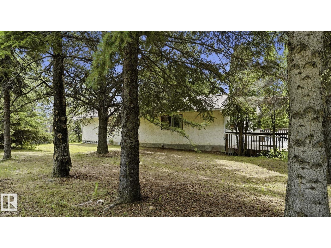
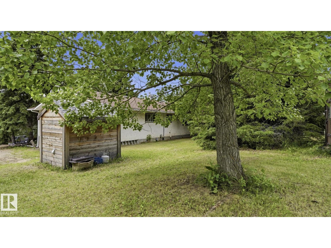
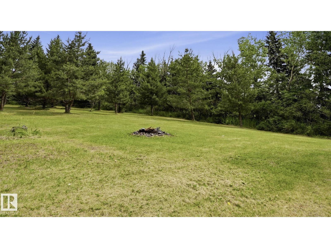
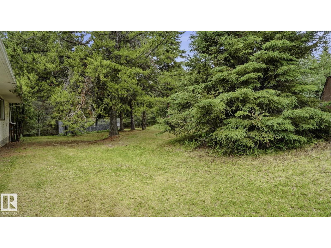
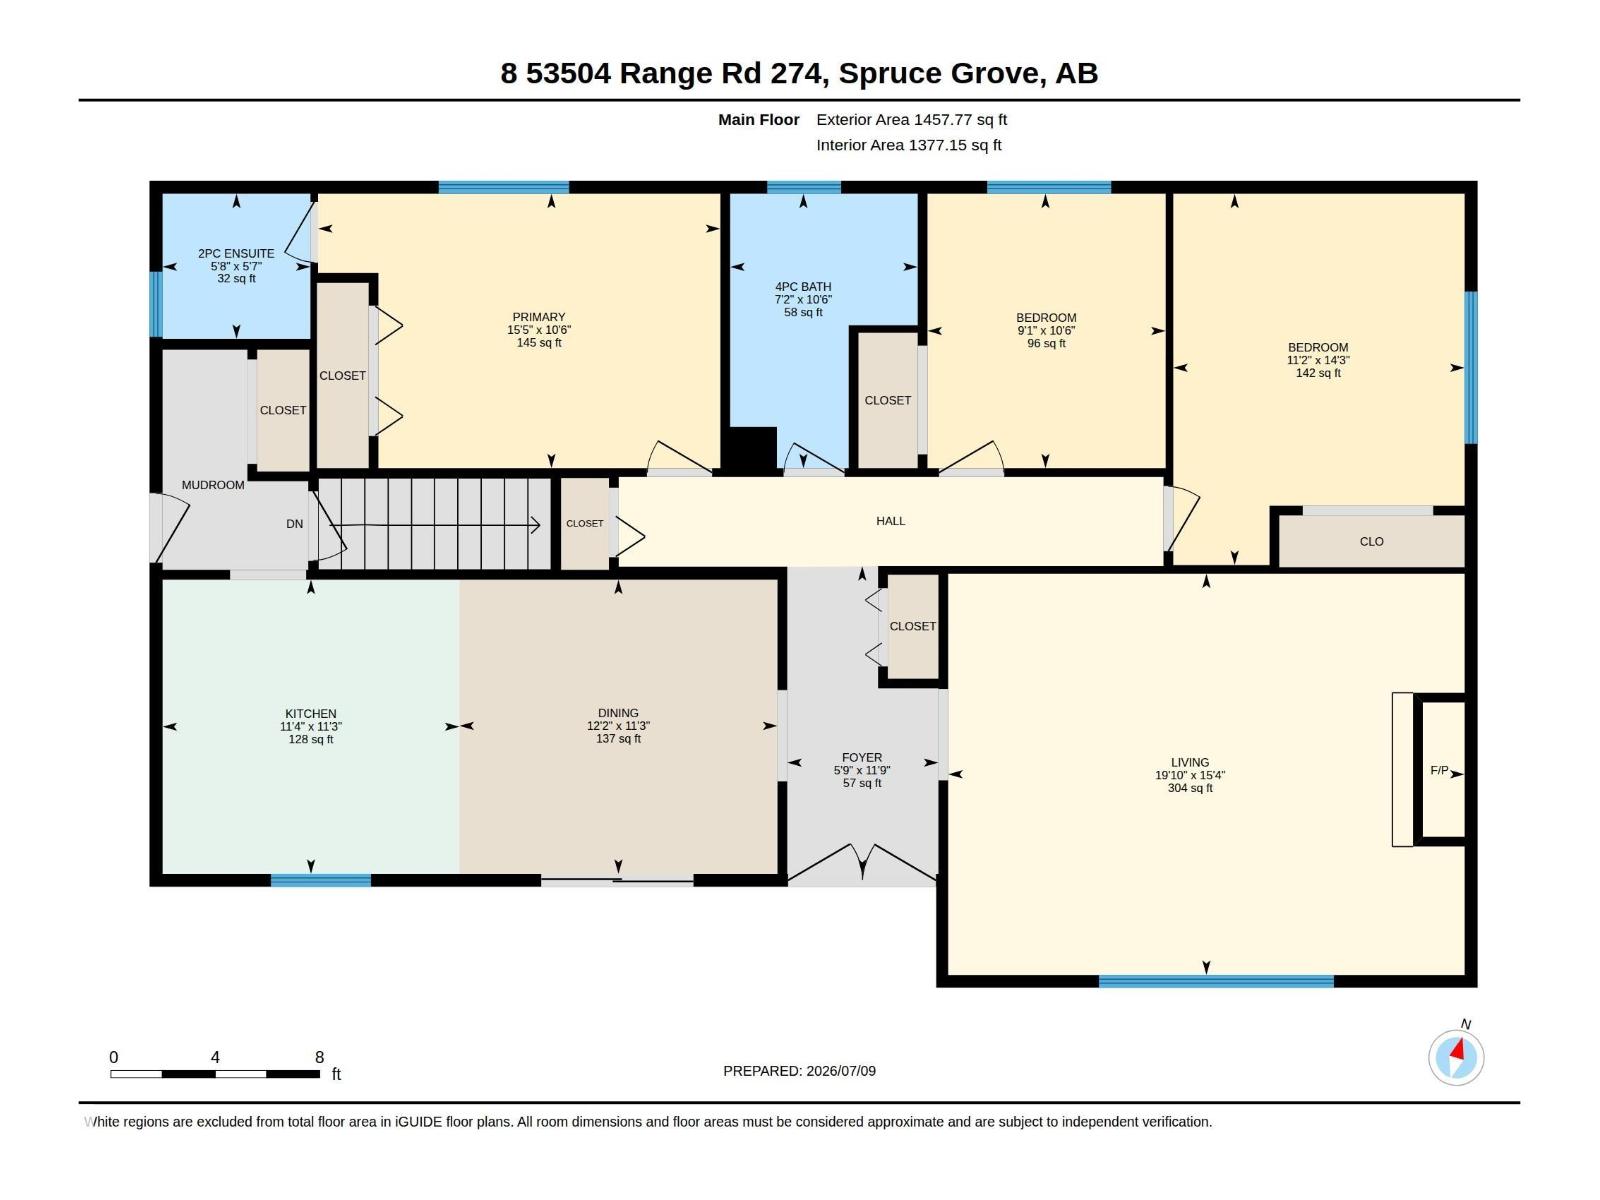
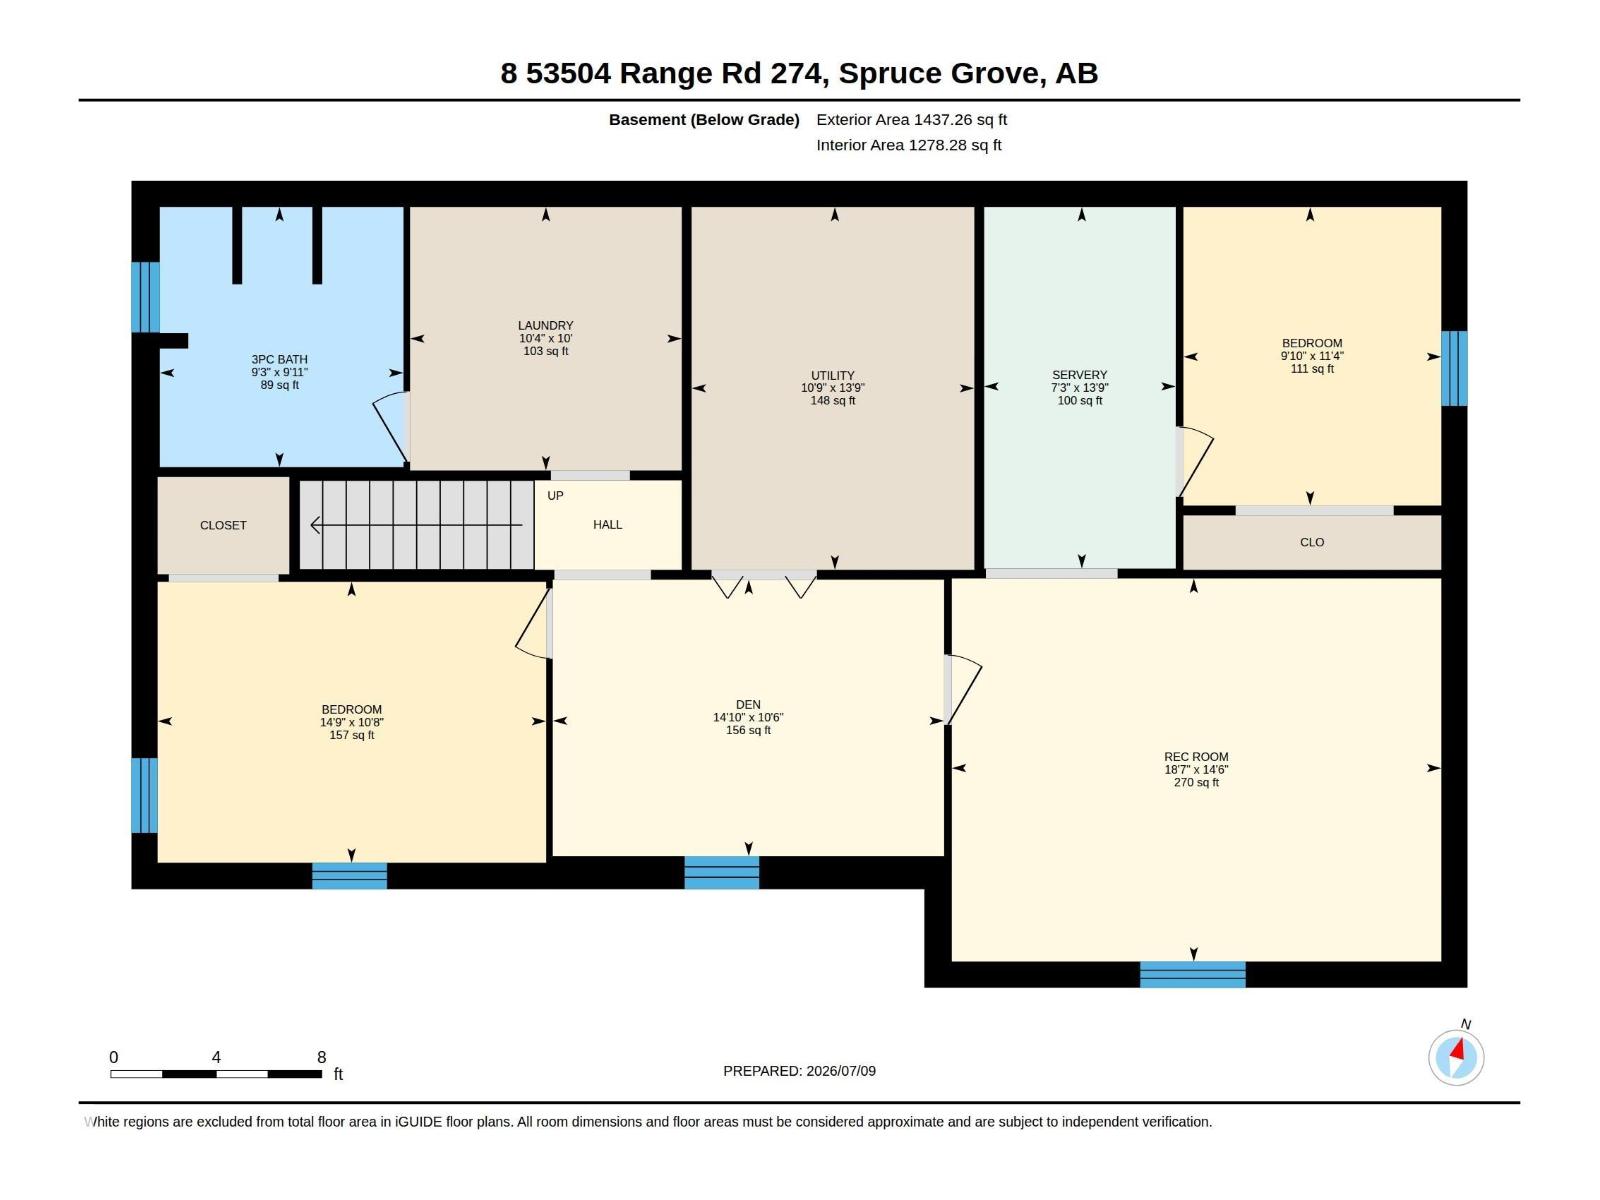
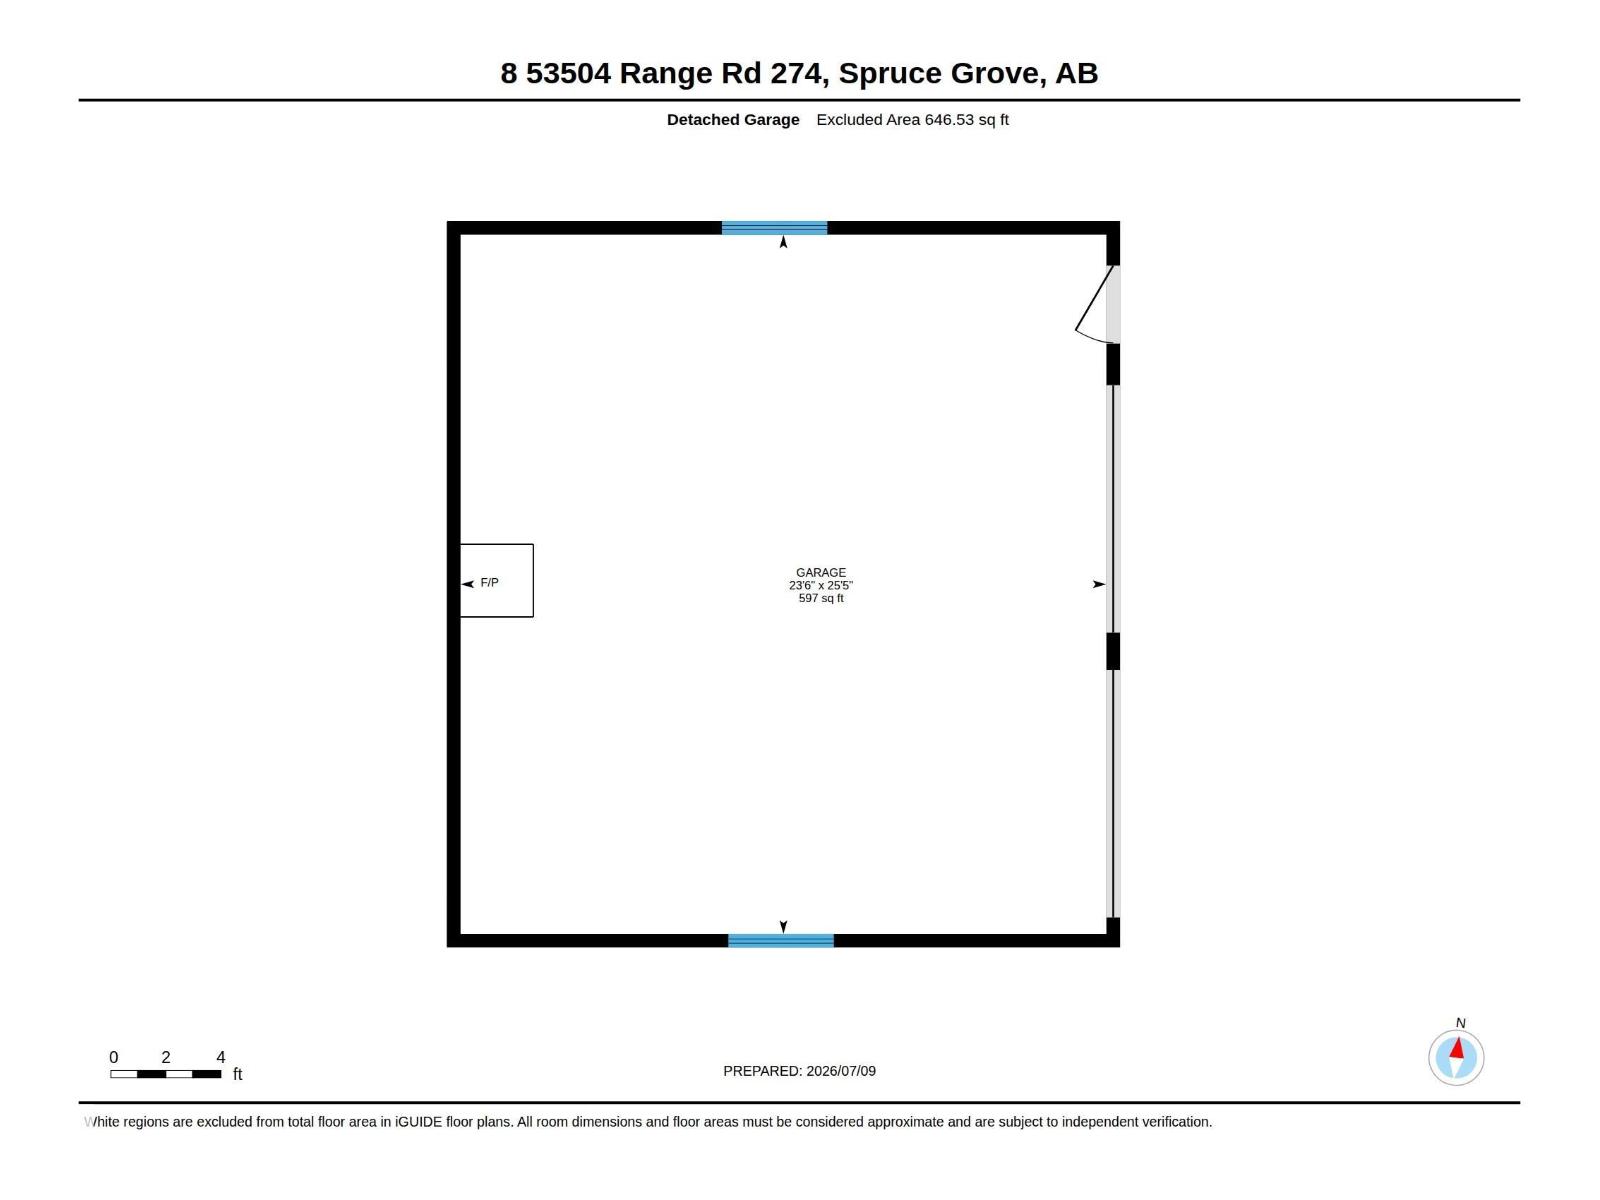
Country privacy just minutes from Spruce Grove! Situated on 3.01 private, treed acres in Landmark Estates I, minutes from Spruce Grove w/pavement to the gravel driveway, this cozy bungalow offers a great opportunity for renovators, investors, or buyers looking to build equity. Set on high & dry land, this home features over 1,400 sq ft of finished living space w/3 beds on the main, including a primary w/2-pce ensuite, plus 4pce main bath. The traditional layout offers separate living spaces w/the kitchen & dining area connected, while the living room is warmed by a cozy wood stove. The partially finished basement includes 2 bedrooms, den, rec room, 3pce bath, laundry & utility room. A high-efficiency furnace is already in place. Outside you'll find a 23' x 25' detached garage w/concrete parking pad, front porch, deck, firepit area, sauna, plenty of extra parking & room for RV storage. A solid home w/good bones, ready for your renovation ideas to unlock its full potential & create a space uniquely your own (id:46923)
Property Details
| MLS® Number | E4497869 |
| Property Type | Single Family |
| Neigbourhood | Landmark Estates I |
| Amenities Near By | Park |
| Features | Private Setting, Treed |
Building
| Bathroom Total | 3 |
| Bedrooms Total | 5 |
| Appliances | Dishwasher, Dryer, Refrigerator, Stove, Washer |
| Architectural Style | Bungalow |
| Basement Development | Partially Finished |
| Basement Type | Full (partially Finished) |
| Constructed Date | 1976 |
| Construction Style Attachment | Detached |
| Fireplace Fuel | Wood |
| Fireplace Present | Yes |
| Fireplace Type | Insert |
| Half Bath Total | 1 |
| Heating Type | Forced Air |
| Stories Total | 1 |
| Size Interior | 1,458 Sqft |
| Type | House |
Parking
| Detached Garage |
Land
| Acreage | Yes |
| Land Amenities | Park |
| Size Irregular | 3.01 |
| Size Total | 3.01 Ac |
| Size Total Text | 3.01 Ac |
Rooms
| Level | Type | Length | Width | Dimensions |
|---|---|---|---|---|
| Basement | Den | 4.53 m | 3.2 m | 4.53 m x 3.2 m |
| Basement | Bedroom 4 | 4.5 m | 3.25 m | 4.5 m x 3.25 m |
| Basement | Bedroom 5 | 2.99 m | 3.45 m | 2.99 m x 3.45 m |
| Basement | Laundry Room | 3.14 m | 3.05 m | 3.14 m x 3.05 m |
| Basement | Utility Room | 3.27 m | 4.2 m | 3.27 m x 4.2 m |
| Basement | Recreation Room | 5.66 m | 4.43 m | 5.66 m x 4.43 m |
| Main Level | Living Room | 6.03 m | 4.69 m | 6.03 m x 4.69 m |
| Main Level | Dining Room | 3.72 m | 3.44 m | 3.72 m x 3.44 m |
| Main Level | Kitchen | 3.47 m | 3.44 m | 3.47 m x 3.44 m |
| Main Level | Primary Bedroom | 4.7 m | 3.21 m | 4.7 m x 3.21 m |
| Main Level | Bedroom 2 | 2.78 m | 3.21 m | 2.78 m x 3.21 m |
| Main Level | Bedroom 3 | 3.4 m | 4.34 m | 3.4 m x 4.34 m |
Contact Us
Contact us for more information

Tyson V. Moroz
Associate
(780) 962-8019
tysonmoroz.com/
www.facebook.com/RoyalLePage.ca/
youtu.be/aSn20sEgprk
202 Main Street
Spruce Grove, Alberta T7X 0G2
(780) 962-4950
(780) 431-5624

The trademarks REALTOR®, REALTORS®, and the REALTOR® logo are controlled by The Canadian Real Estate Association (CREA) and identify real estate professionals who are members of CREA. The trademarks MLS®, Multiple Listing Service® and the associated logos are owned by The Canadian Real Estate Association (CREA) and identify the quality of services provided by real estate professionals who are members of CREA. The trademark DDF® is owned by The Canadian Real Estate Association (CREA) and identifies CREA's Data Distribution Facility (DDF®)
July 09 2026 05:32:49
REALTORS® Association of Edmonton
Royal LePage Noralta Real Estate