
9 Southbridge Dr Calmar, Alberta T0C 0V0

$588,800
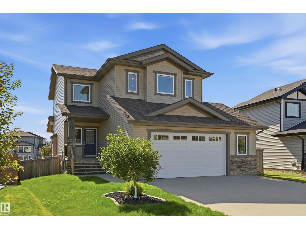
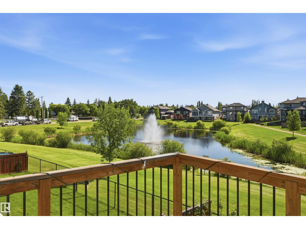
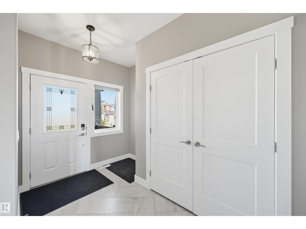
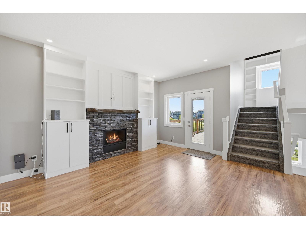
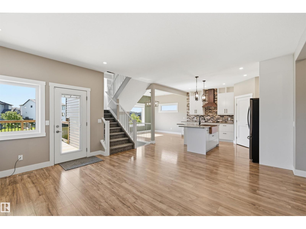
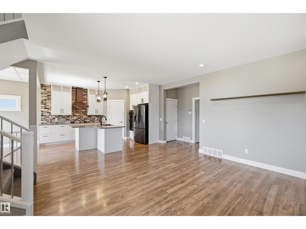
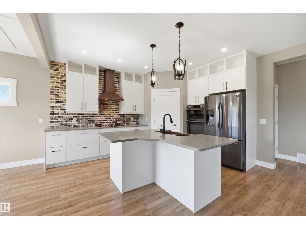
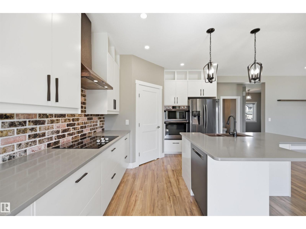
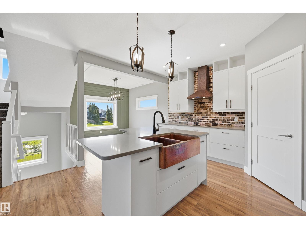
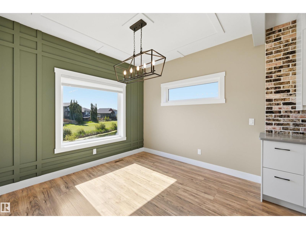
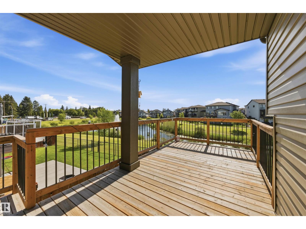
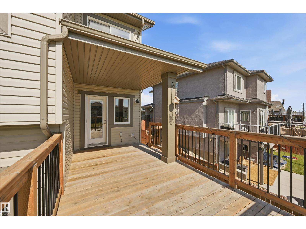
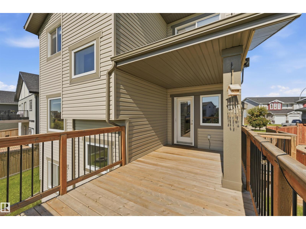
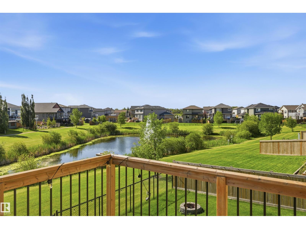
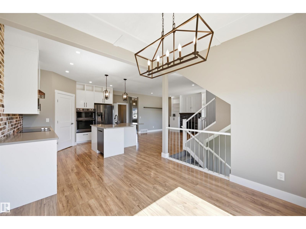
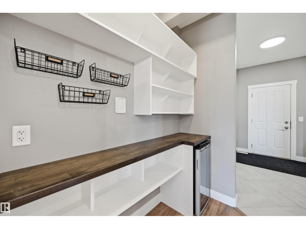
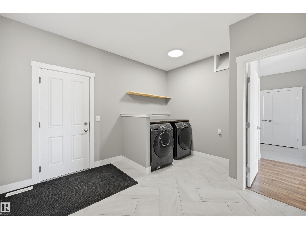
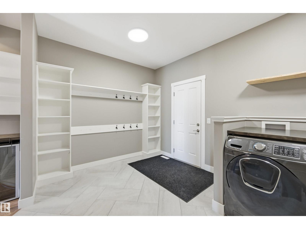
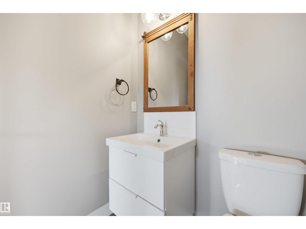
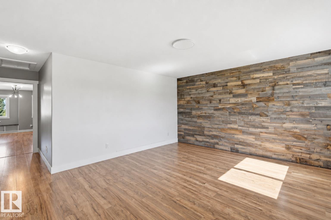
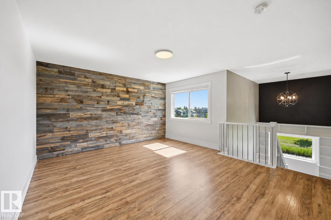
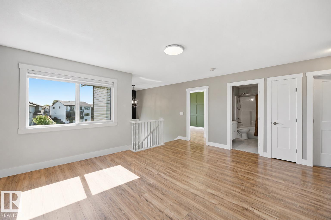
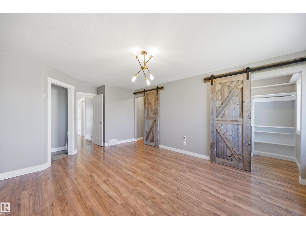
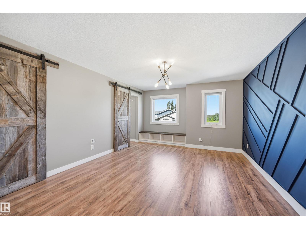
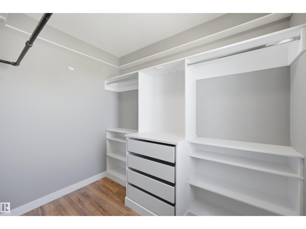
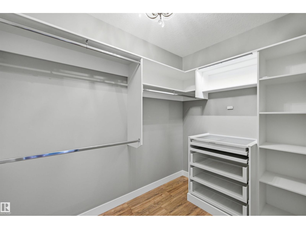
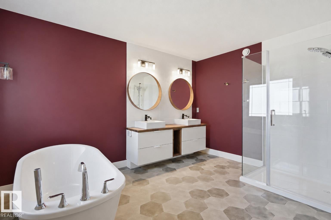
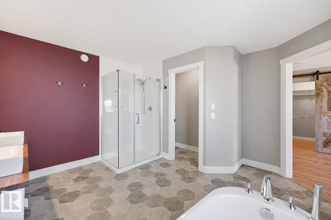
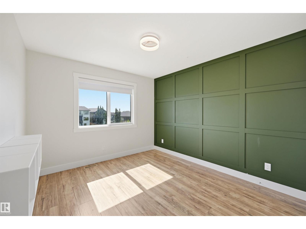
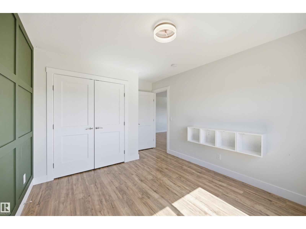
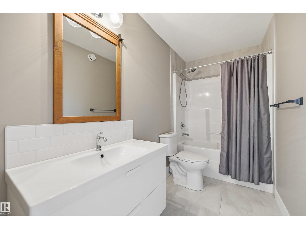
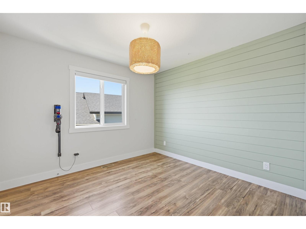
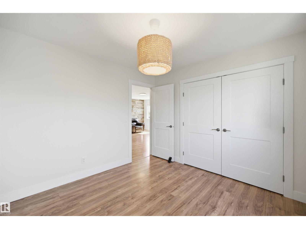
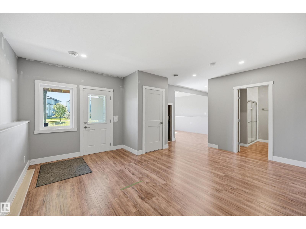
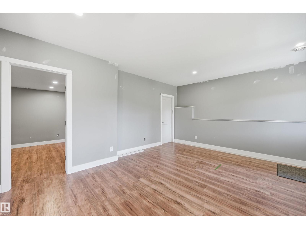
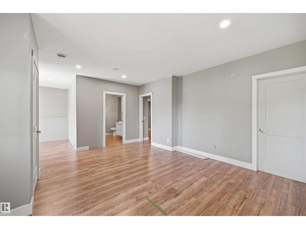
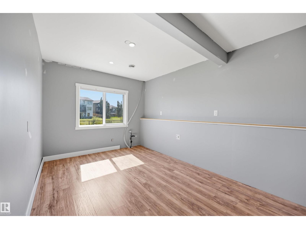
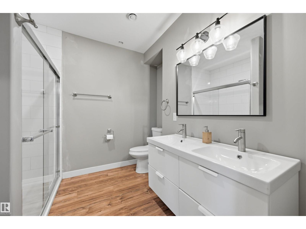
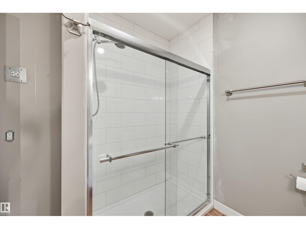
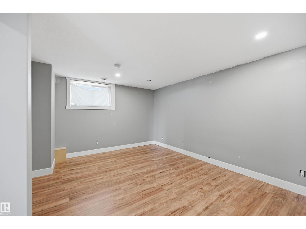
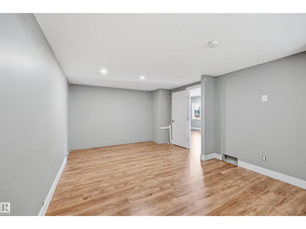
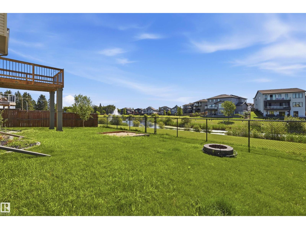
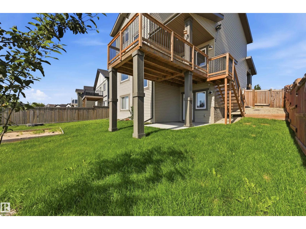
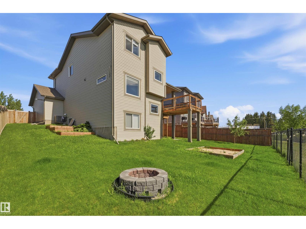
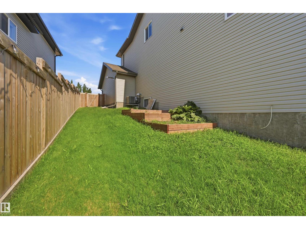
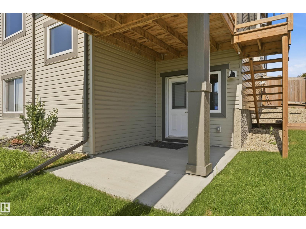
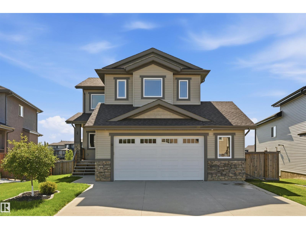
GREAT LOCATION on a generous sized lot BACKING POND/PARK w/ a FULLY FINISHED WALKOUT BASEMENT. Bright main floor level has 9' ceilings & ample natural light. Excellent space to entertain w/ open concept living rm (featuring gas fireplace & built-in shelving/feature wall) & dining nook. Upgraded kitchen has quartz counters, extended cabinets, wall oven, glass cooktop, stainless steel appliances & a gorgeous copper sink. Custom shelving plus beverage cooler in walk-through pantry. Main level complete w/ massive mudrm w/ built-in storage & washer/dryer. Upstairs find bonus rm, 2 spare bedrms, 4pc bthrm & a primary retreat equipped w/ dual closets & ensuite w/ massive shower, soaker tub & dual floating vanity. Basement has rec room, bdrm & 4pc bathrm. Enjoy evenings on back deck overlooking the pond. Backyard finished w/ concrete patio & landscaping. Features include oversized garage, AC, FibreOptik, doorbell camera/smart lock & wall/celing features throughout the home! Easy access to Devon, Leduc & Edmonton. (id:46923)
Property Details
| MLS® Number | E4497885 |
| Property Type | Single Family |
| Neigbourhood | Calmar |
| Amenities Near By | Airport, Golf Course, Playground, Public Transit, Schools, Shopping |
| Community Features | Lake Privileges |
| Features | See Remarks, Exterior Walls- 2x6", No Smoking Home, Built-in Wall Unit |
| Structure | Deck |
| Water Front Type | Waterfront On Lake |
Building
| Bathroom Total | 4 |
| Bedrooms Total | 4 |
| Amenities | Ceiling - 9ft, Vinyl Windows |
| Appliances | Dishwasher, Dryer, Garage Door Opener Remote(s), Garage Door Opener, Hood Fan, Oven - Built-in, Microwave, Refrigerator, Stove, Washer, Window Coverings |
| Basement Development | Finished |
| Basement Features | Walk Out |
| Basement Type | Full (finished) |
| Constructed Date | 2018 |
| Construction Style Attachment | Detached |
| Cooling Type | Central Air Conditioning |
| Fireplace Fuel | Gas |
| Fireplace Present | Yes |
| Fireplace Type | Unknown |
| Half Bath Total | 1 |
| Heating Type | Forced Air |
| Stories Total | 2 |
| Size Interior | 2,220 Sqft |
| Type | House |
Parking
| Attached Garage | |
| Oversize |
Land
| Acreage | No |
| Fence Type | Fence |
| Land Amenities | Airport, Golf Course, Playground, Public Transit, Schools, Shopping |
| Size Irregular | 572.79 |
| Size Total | 572.79 M2 |
| Size Total Text | 572.79 M2 |
Rooms
| Level | Type | Length | Width | Dimensions |
|---|---|---|---|---|
| Basement | Bedroom 4 | 5.38 m | 3.18 m | 5.38 m x 3.18 m |
| Main Level | Living Room | 4.64 m | 3.87 m | 4.64 m x 3.87 m |
| Main Level | Dining Room | 2.98 m | 3.14 m | 2.98 m x 3.14 m |
| Main Level | Kitchen | 3.69 m | 4.36 m | 3.69 m x 4.36 m |
| Upper Level | Primary Bedroom | 5.62 m | 3.94 m | 5.62 m x 3.94 m |
| Upper Level | Bedroom 2 | 3.14 m | 3.23 m | 3.14 m x 3.23 m |
| Upper Level | Bedroom 3 | 3.49 m | 3.15 m | 3.49 m x 3.15 m |
| Upper Level | Bonus Room | 4 m | 4.96 m | 4 m x 4.96 m |
https://www.realtor.ca/real-estate/30012296/9-southbridge-dr-calmar-calmar
Contact Us
Contact us for more information

Alan H. Gee
Associate
(780) 988-4067
www.alangee.com/
www.facebook.com/alangeeandassociates/
www.linkedin.com/in/alan-gee-23b41519?trk=hp-identity-headline
instagram.com/alangeeremax
302-5083 Windermere Blvd SW
Edmonton, Alberta T6W 0J5
(780) 406-4000
(780) 406-8787

Melissa A. Gee
Associate
(780) 988-4067
alangee.com/
www.facebook.com/melissa.gee.94
www.instagram.com/melissaagee/
www.youtube.com/@alangeeassociates/featured
302-5083 Windermere Blvd SW
Edmonton, Alberta T6W 0J5
(780) 406-4000
(780) 406-8787

The trademarks REALTOR®, REALTORS®, and the REALTOR® logo are controlled by The Canadian Real Estate Association (CREA) and identify real estate professionals who are members of CREA. The trademarks MLS®, Multiple Listing Service® and the associated logos are owned by The Canadian Real Estate Association (CREA) and identify the quality of services provided by real estate professionals who are members of CREA. The trademark DDF® is owned by The Canadian Real Estate Association (CREA) and identifies CREA's Data Distribution Facility (DDF®)
July 09 2026 05:41:35
REALTORS® Association of Edmonton
RE/MAX Elite