
18 Kiwyck Li Spruce Grove, Alberta T7X 3G7

$599,900
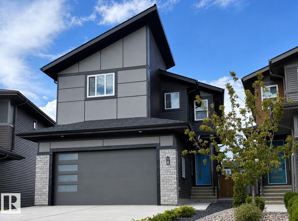
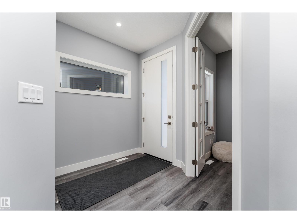
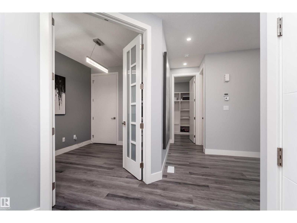
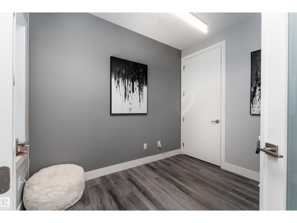
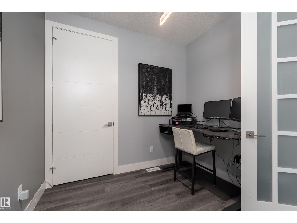
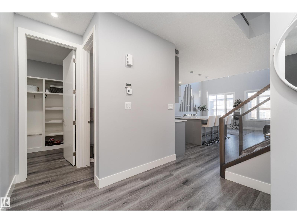
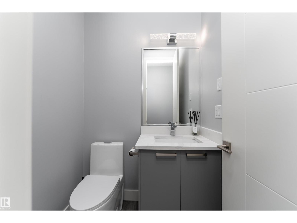
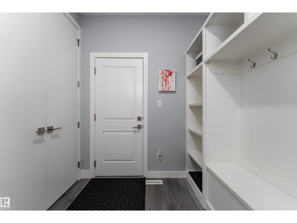
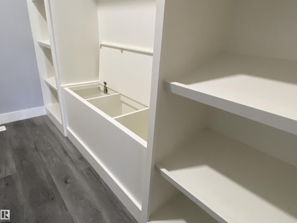
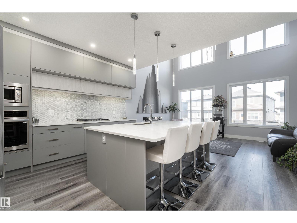
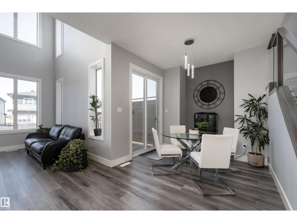
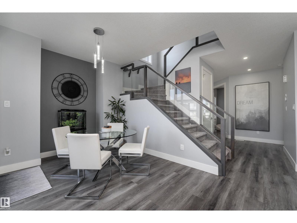
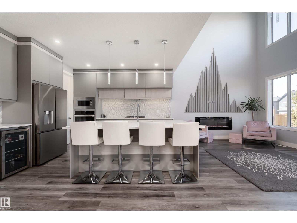
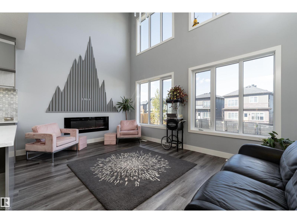
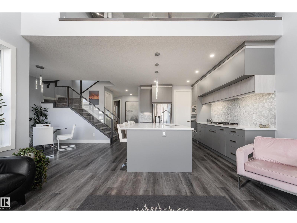
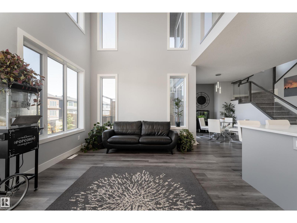
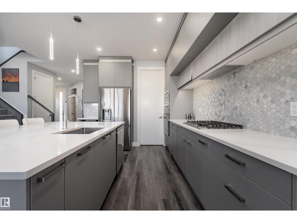
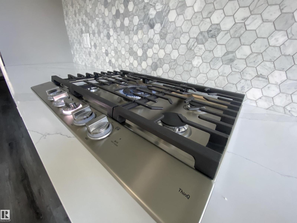
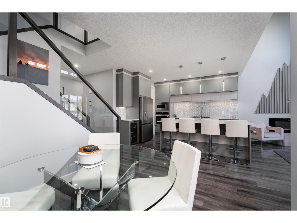
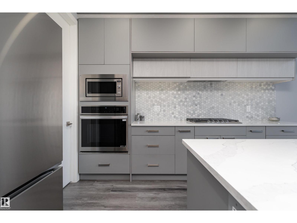
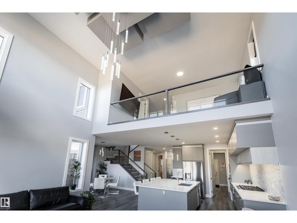
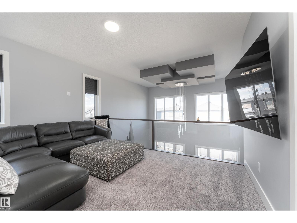
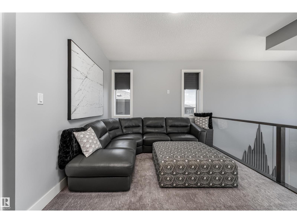
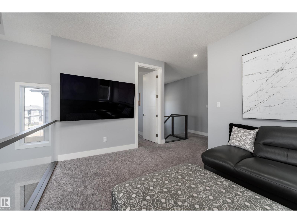
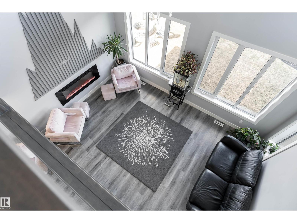
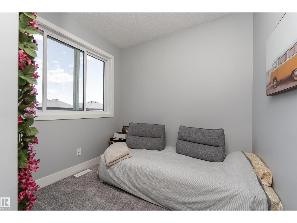
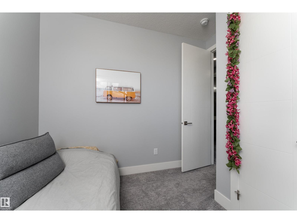
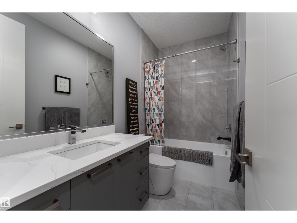
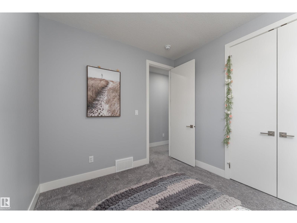
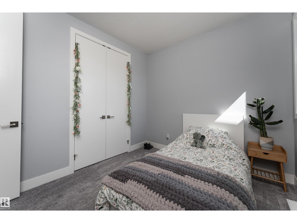
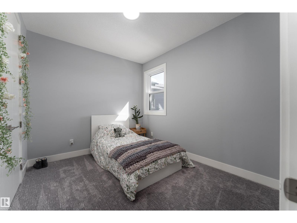
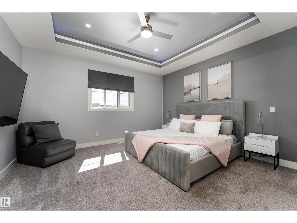
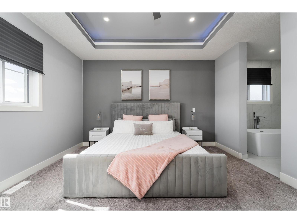
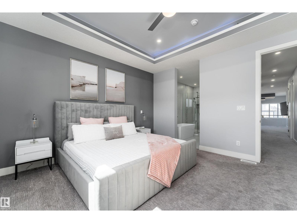
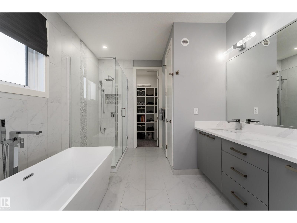
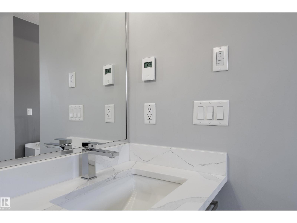
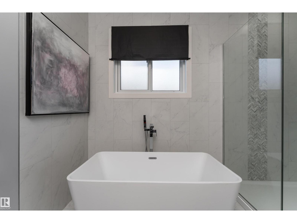
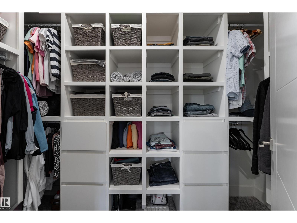
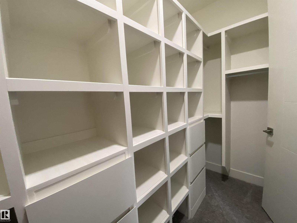
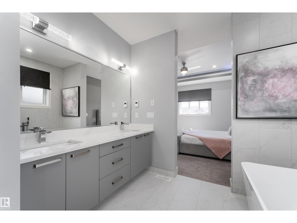
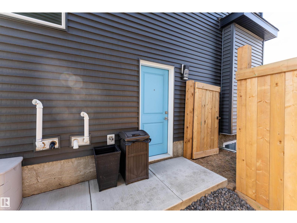
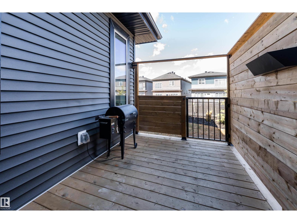
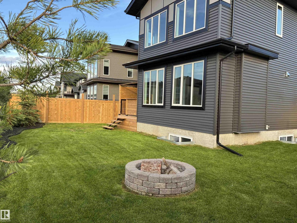
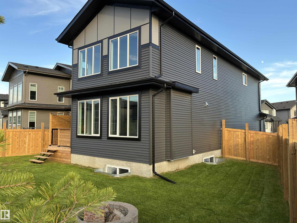
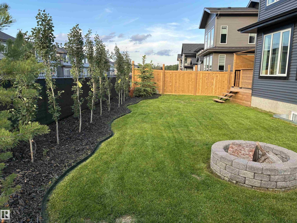
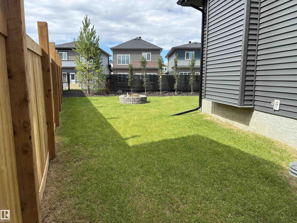
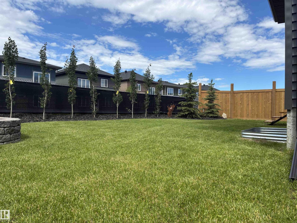
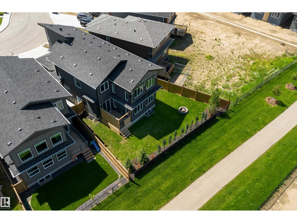
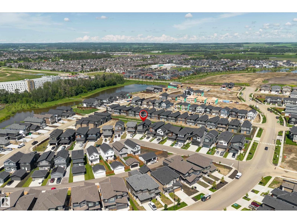
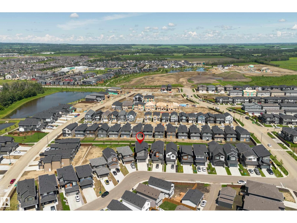
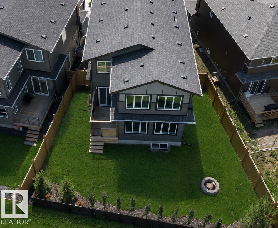
Better than new! Skip the expense and hassle of landscaping—move in and enjoy the fully fenced, beautifully landscaped and treed 450 m lot this summer. Exceptional customized home backing onto walking trail, offering numerous upgrades and thoughtful finishing touches throughout. The main floor features a versatile bedroom/office, 9-ft ceilings, and an open-to-above design filled with natural light from large windows. The chef-inspired kitchen boasts a gas cooktop, built-in oven, walk-through pantry, and a massive quartz island with carefully planned storage. Upstairs are three additional bedrooms, including a spacious primary retreat with a spa-like ensuite featuring a soaker tub, separate shower, heated floor, and walk-in closet. High-end finishes include glass railings, triple-pane windows, closet organizers, and quality hardware throughout. Separate side entrance for future suite potential. Outstanding craftsmanship and a bright, airy feel make this home a true standout. Quick possession, Easy to View! (id:46923)
Property Details
| MLS® Number | E4497877 |
| Property Type | Single Family |
| Neigbourhood | Fenwyck |
| Amenities Near By | Playground |
| Features | Treed, Exterior Walls- 2x6" |
| Parking Space Total | 4 |
| Structure | Fire Pit |
Building
| Bathroom Total | 3 |
| Bedrooms Total | 3 |
| Amenities | Ceiling - 9ft |
| Appliances | Dishwasher, Dryer, Garage Door Opener Remote(s), Garage Door Opener, Oven - Built-in, Microwave, Refrigerator, Stove, Washer, Window Coverings, Wine Fridge |
| Basement Development | Unfinished |
| Basement Type | Full (unfinished) |
| Constructed Date | 2024 |
| Construction Style Attachment | Detached |
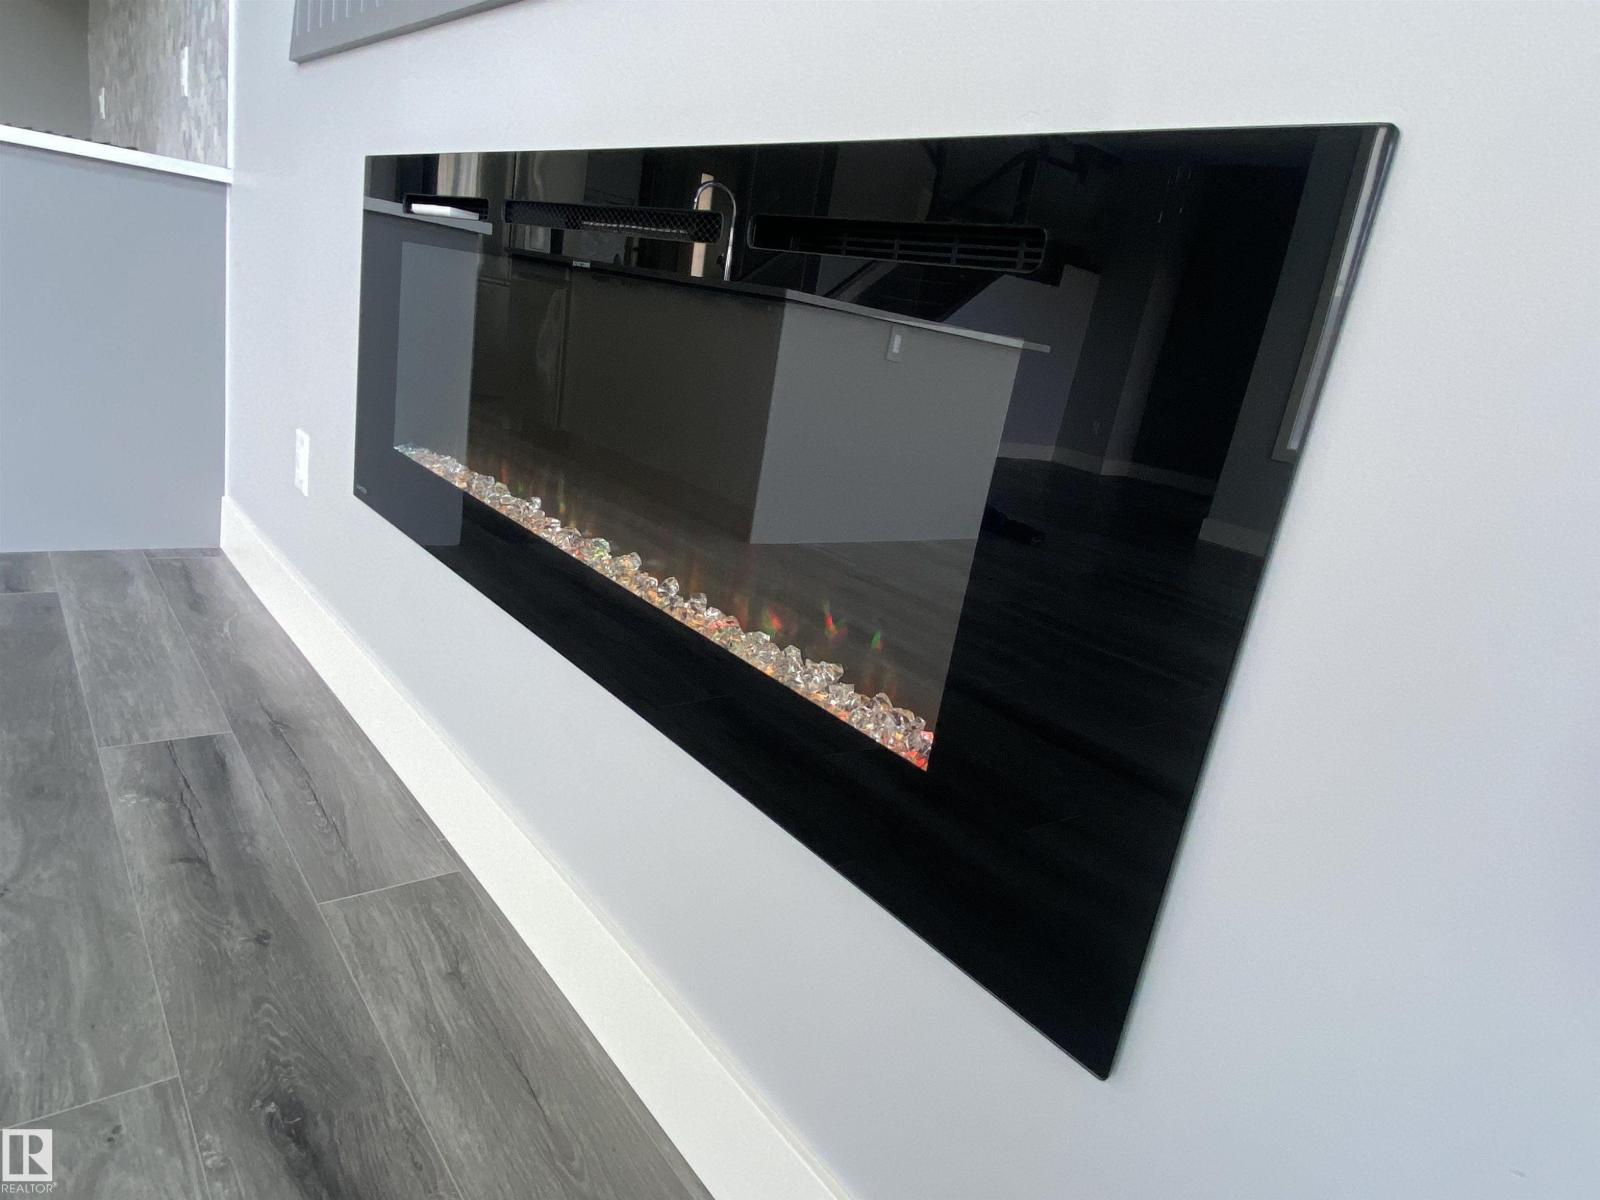
| Fireplace Fuel | Electric |
| Fireplace Present | Yes |
| Fireplace Type | Insert |
| Half Bath Total | 1 |
| Heating Type | Forced Air |
| Stories Total | 2 |
| Size Interior | 2,086 Sqft |
| Type | House |
Parking
| Attached Garage |
Land
| Acreage | No |
| Fence Type | Fence |
| Land Amenities | Playground |
Rooms
| Level | Type | Length | Width | Dimensions |
|---|---|---|---|---|
| Main Level | Living Room | 3.66 m | 5.16 m | 3.66 m x 5.16 m |
| Main Level | Dining Room | 2.71 m | 2.75 m | 2.71 m x 2.75 m |
| Main Level | Kitchen | 3.95 m | 5.16 m | 3.95 m x 5.16 m |
| Main Level | Den | 3.02 m | 2.72 m | 3.02 m x 2.72 m |
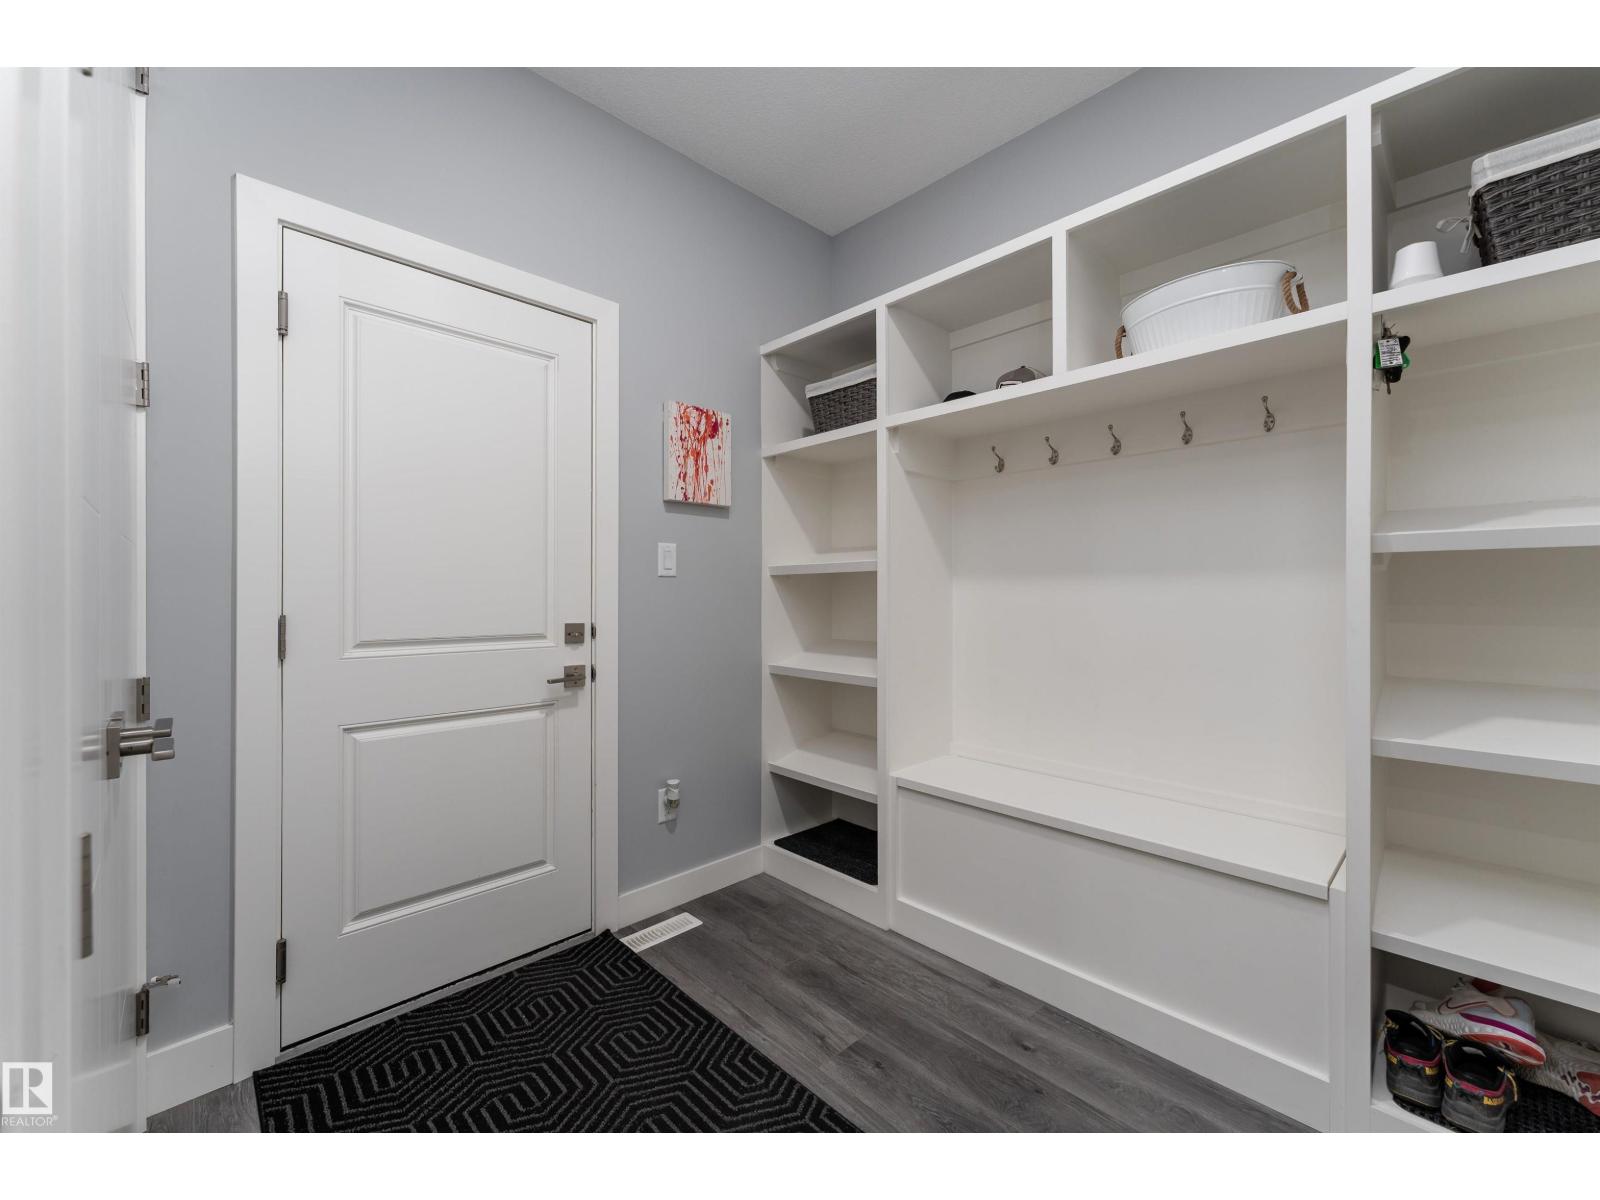
| Main Level | Mud Room | 2.5 m | 2.22 m | 2.5 m x 2.22 m |
| Upper Level | Family Room | 3.29 m | 4.39 m | 3.29 m x 4.39 m |
| Upper Level | Primary Bedroom | 4.33 m | 4.57 m | 4.33 m x 4.57 m |
| Upper Level | Bedroom 2 | 3.09 m | 2.72 m | 3.09 m x 2.72 m |
| Upper Level | Bedroom 3 | 3.4 m | 2.9 m | 3.4 m x 2.9 m |
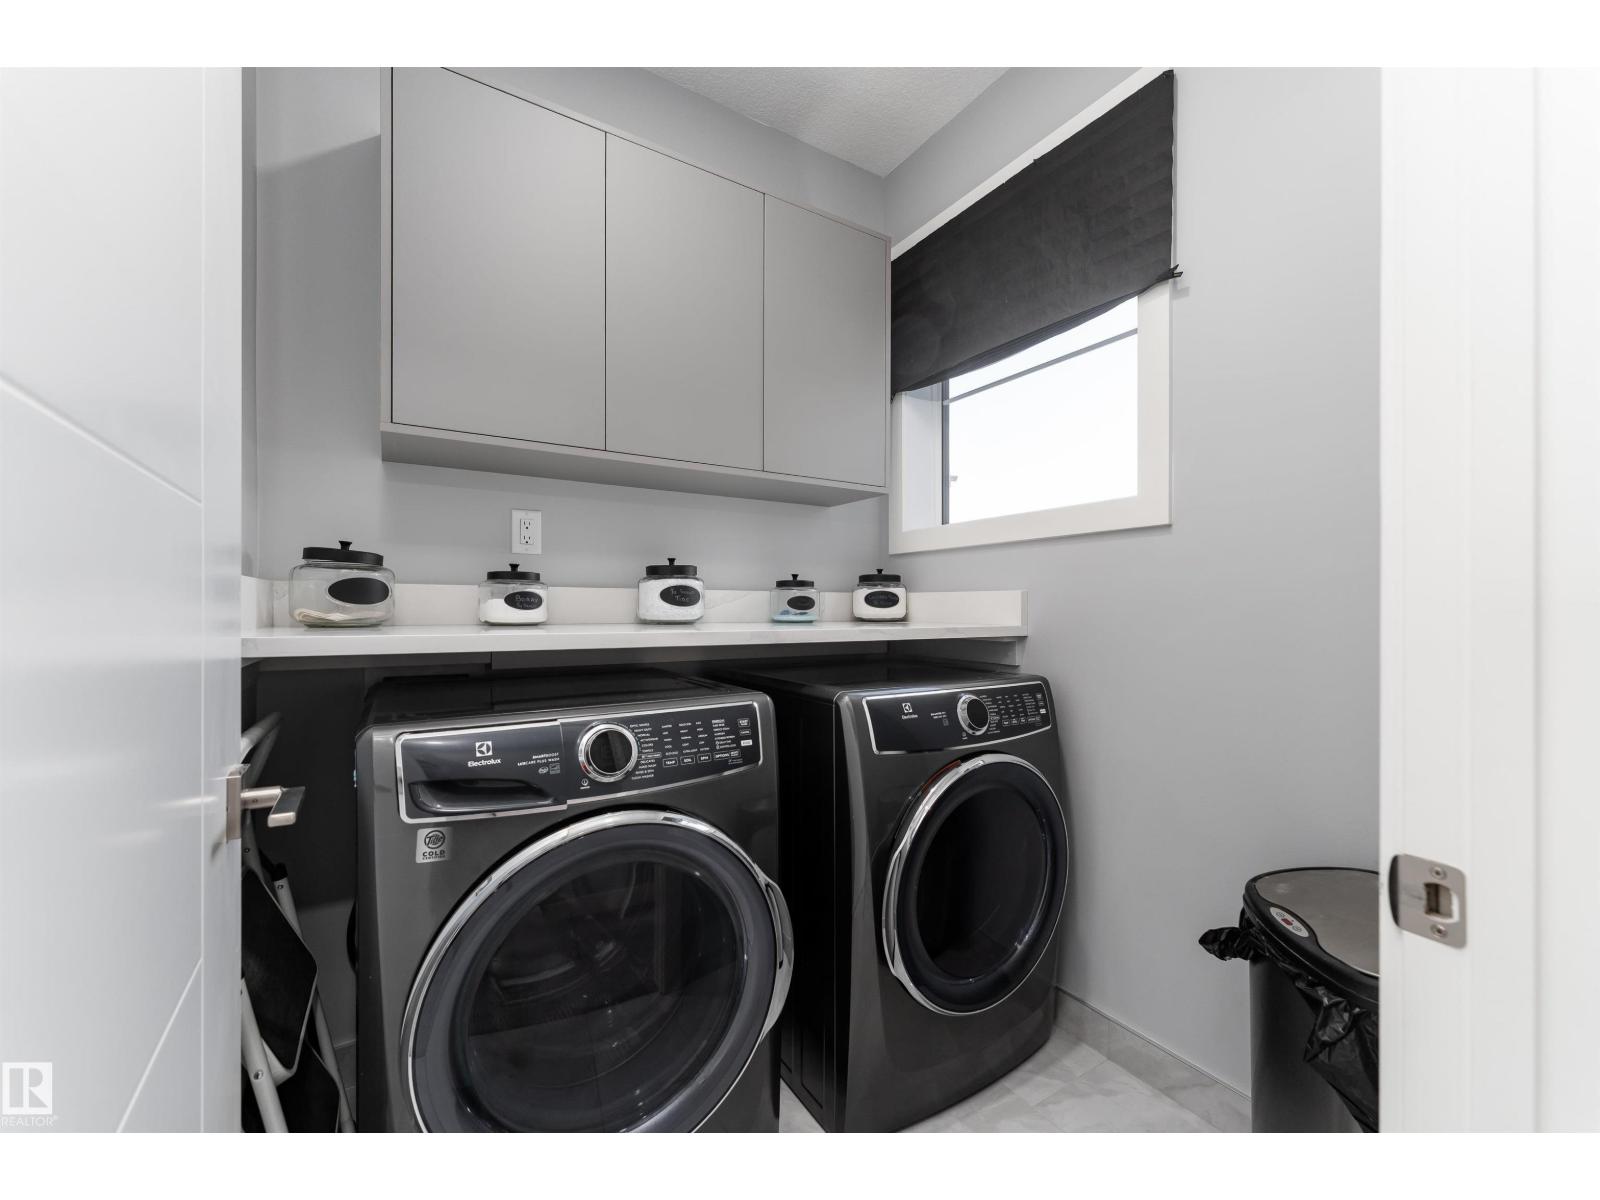
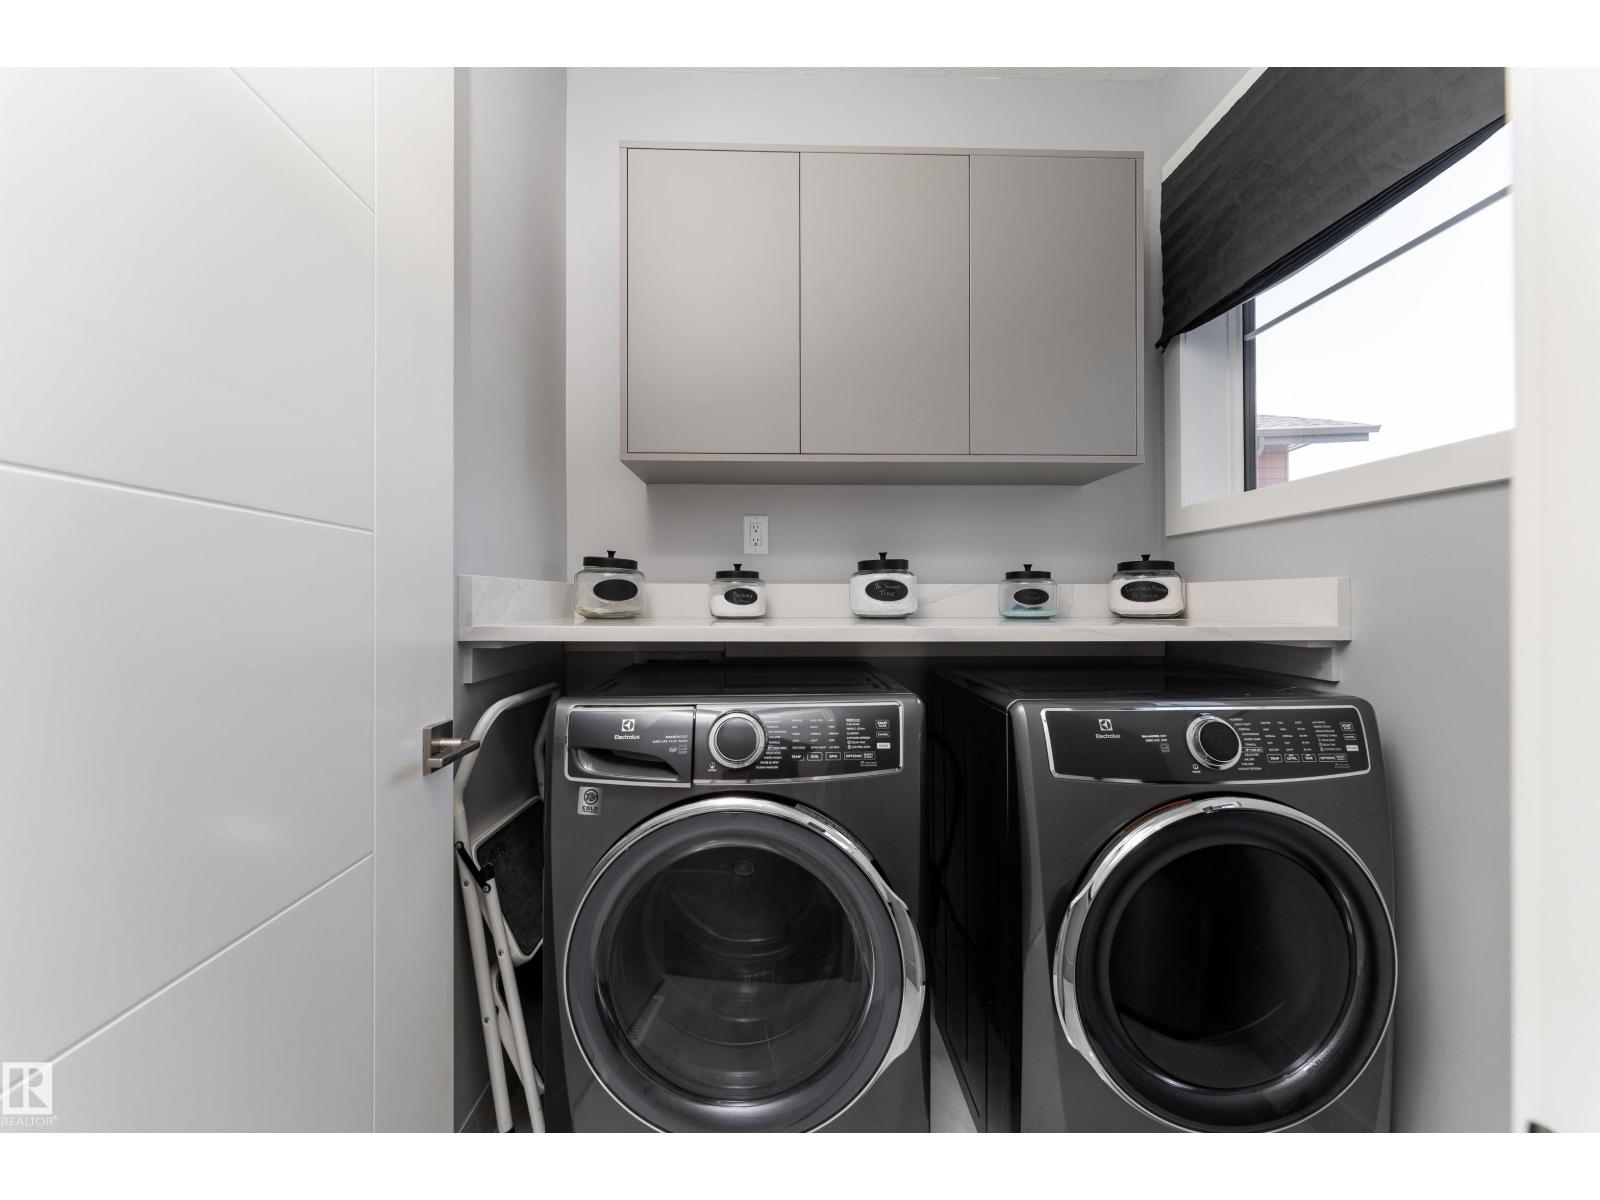
| Upper Level | Laundry Room | 1.82 m | 1.73 m | 1.82 m x 1.73 m |
https://www.realtor.ca/real-estate/30012290/18-kiwyck-li-spruce-grove-fenwyck
Contact Us
Contact us for more information
Ross G. Osioway
Associate
www.facebook.com/ross.osioway/
102-10350 124 St NW
Edmonton, Alberta T5N 3V9
(780) 429-4168

The trademarks REALTOR®, REALTORS®, and the REALTOR® logo are controlled by The Canadian Real Estate Association (CREA) and identify real estate professionals who are members of CREA. The trademarks MLS®, Multiple Listing Service® and the associated logos are owned by The Canadian Real Estate Association (CREA) and identify the quality of services provided by real estate professionals who are members of CREA. The trademark DDF® is owned by The Canadian Real Estate Association (CREA) and identifies CREA's Data Distribution Facility (DDF®)
July 09 2026 05:41:23
REALTORS® Association of Edmonton
Sable Realty