
2327 37b Av NW Edmonton, Alberta T6T 1N8

$474,000
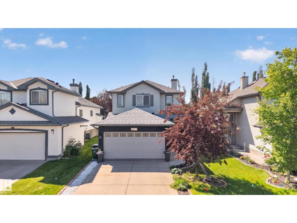
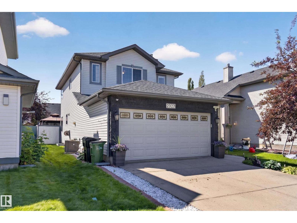
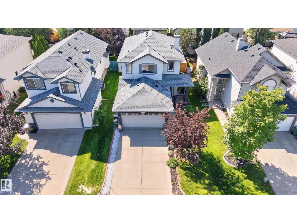
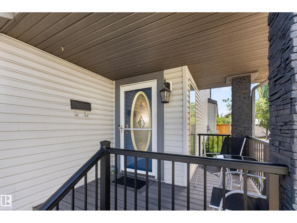
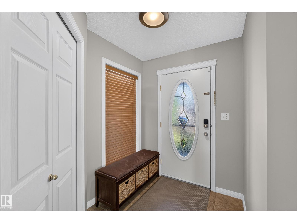
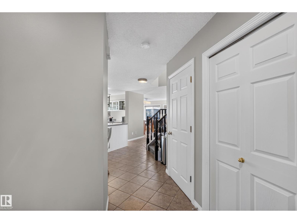
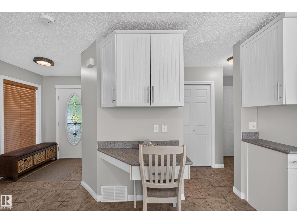
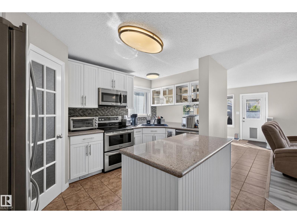
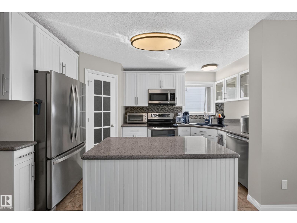
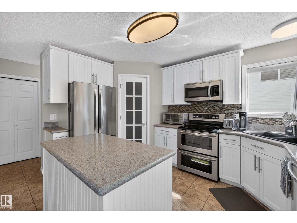
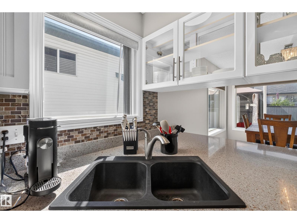
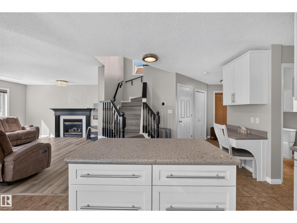
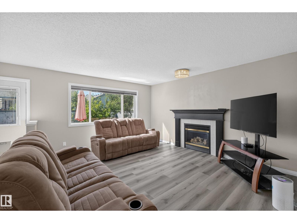
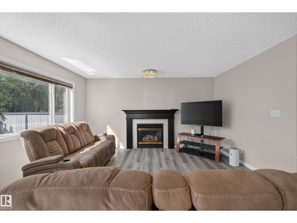
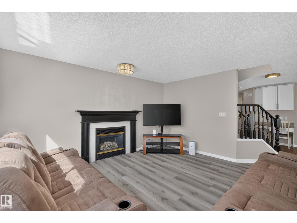
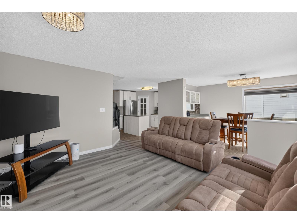
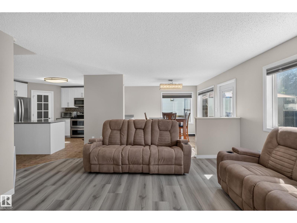
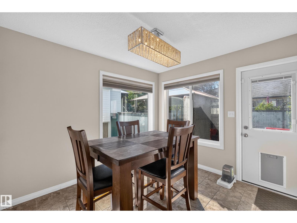
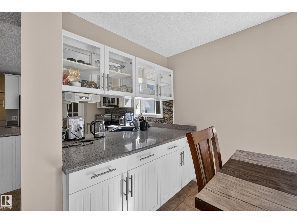
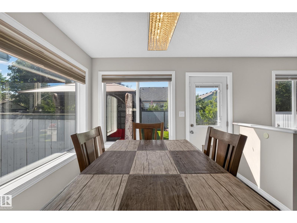
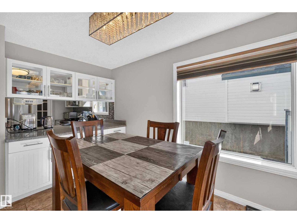
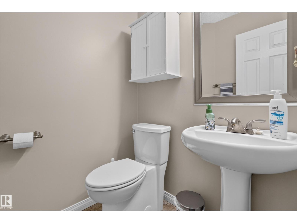
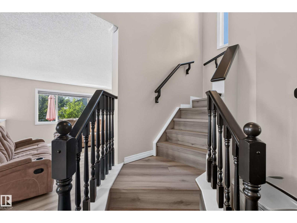
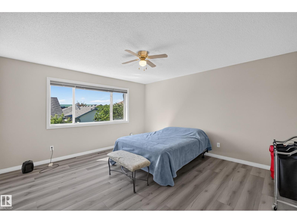
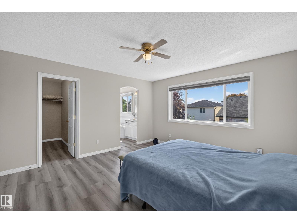
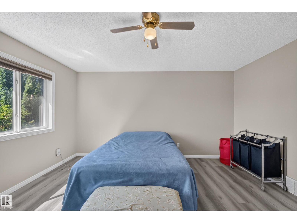
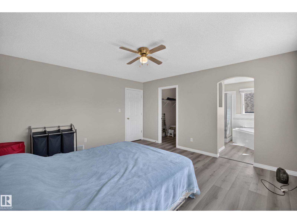
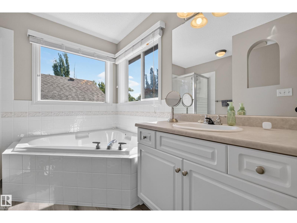
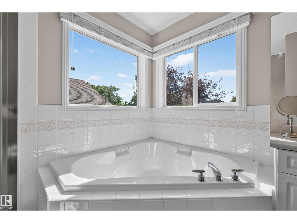
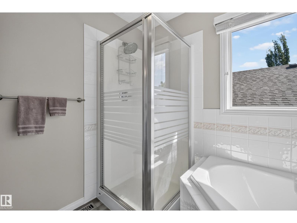
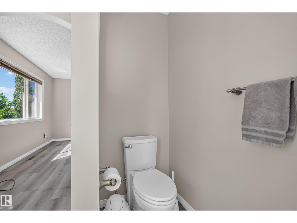
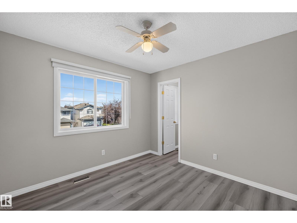
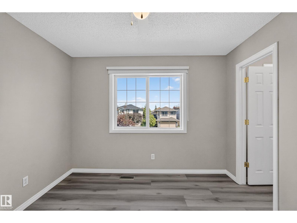
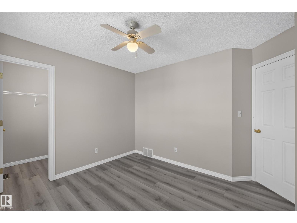
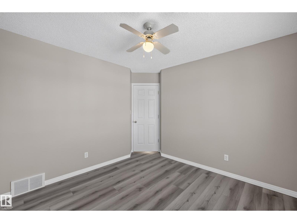
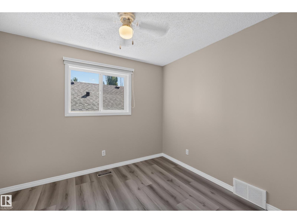
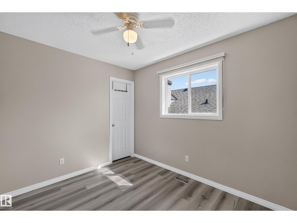
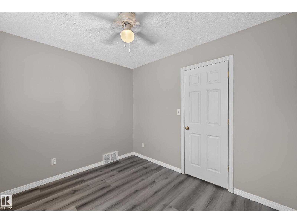
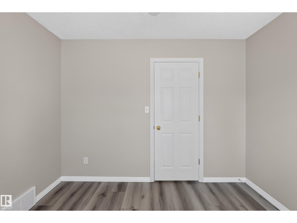
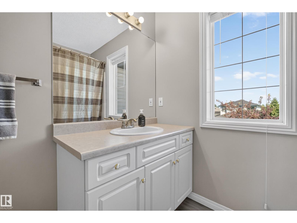
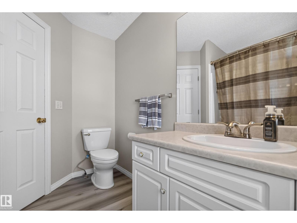
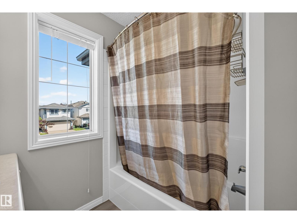
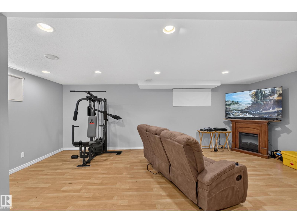
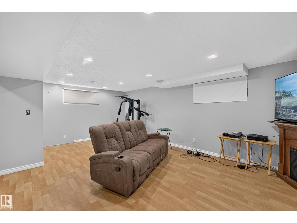
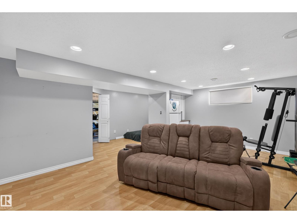
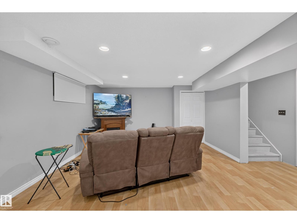
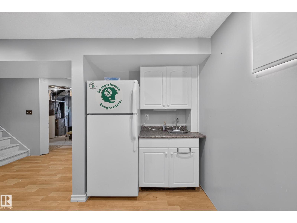
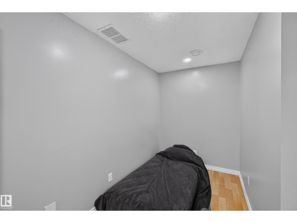
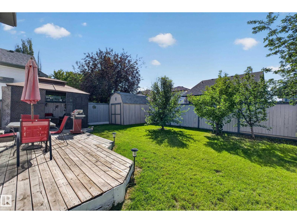
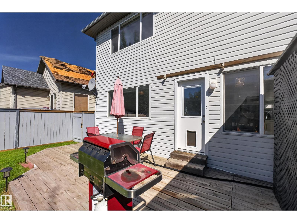
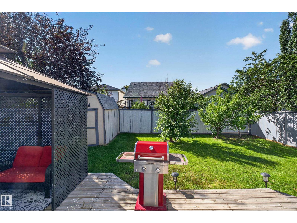
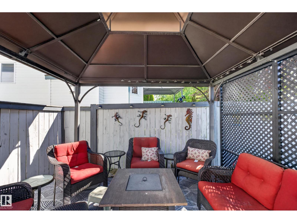
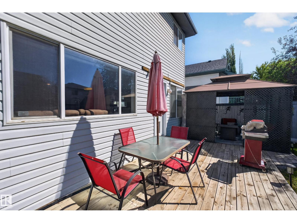
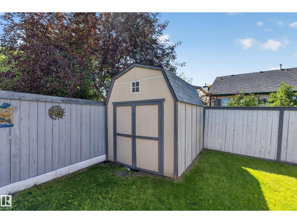
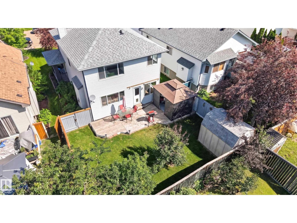
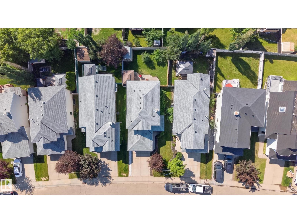
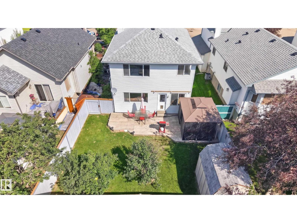
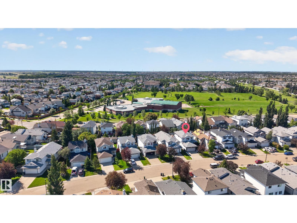
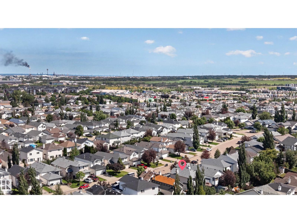
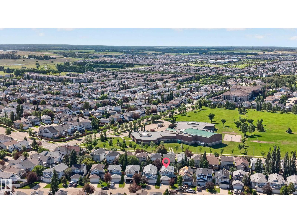
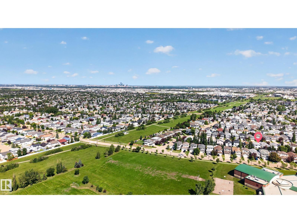
Welcome to Wild Rose! This beautifully maintained, original-owner 2-storey home offers the perfect blend of comfort and convenience. Freshly updated with brand new paint and flooring, this open-concept home is filled with natural light and features a cozy gas fireplace on the main floor. Upstairs you'll find 3 spacious bedrooms, each with walk-in closets, including a generous primary suite with a relaxing soaker tub. The partially finished basement offers additional living space with a wet bar, ample storage, and endless possibilities for entertaining. Step outside to your fully fenced, landscaped backyard with a beautiful deck, or enjoy your morning coffee on the charming front porch with composite decking. Complete with a double attached garage, newer shingles, a high-efficiency furnace, and an on-demand hot water tank. Located just minutes from schools, shopping, restaurants, parks, and quick access to Whitemud Drive and Anthony Henday, this move-in-ready home is one you won't want to miss! (id:46923)
Property Details
| MLS® Number | E4497870 |
| Property Type | Single Family |
| Neigbourhood | Wild Rose |
| Amenities Near By | Playground, Public Transit, Schools, Shopping |
| Features | Wet Bar |
| Structure | Deck, Porch, Patio(s) |
Building
| Bathroom Total | 3 |
| Bedrooms Total | 3 |
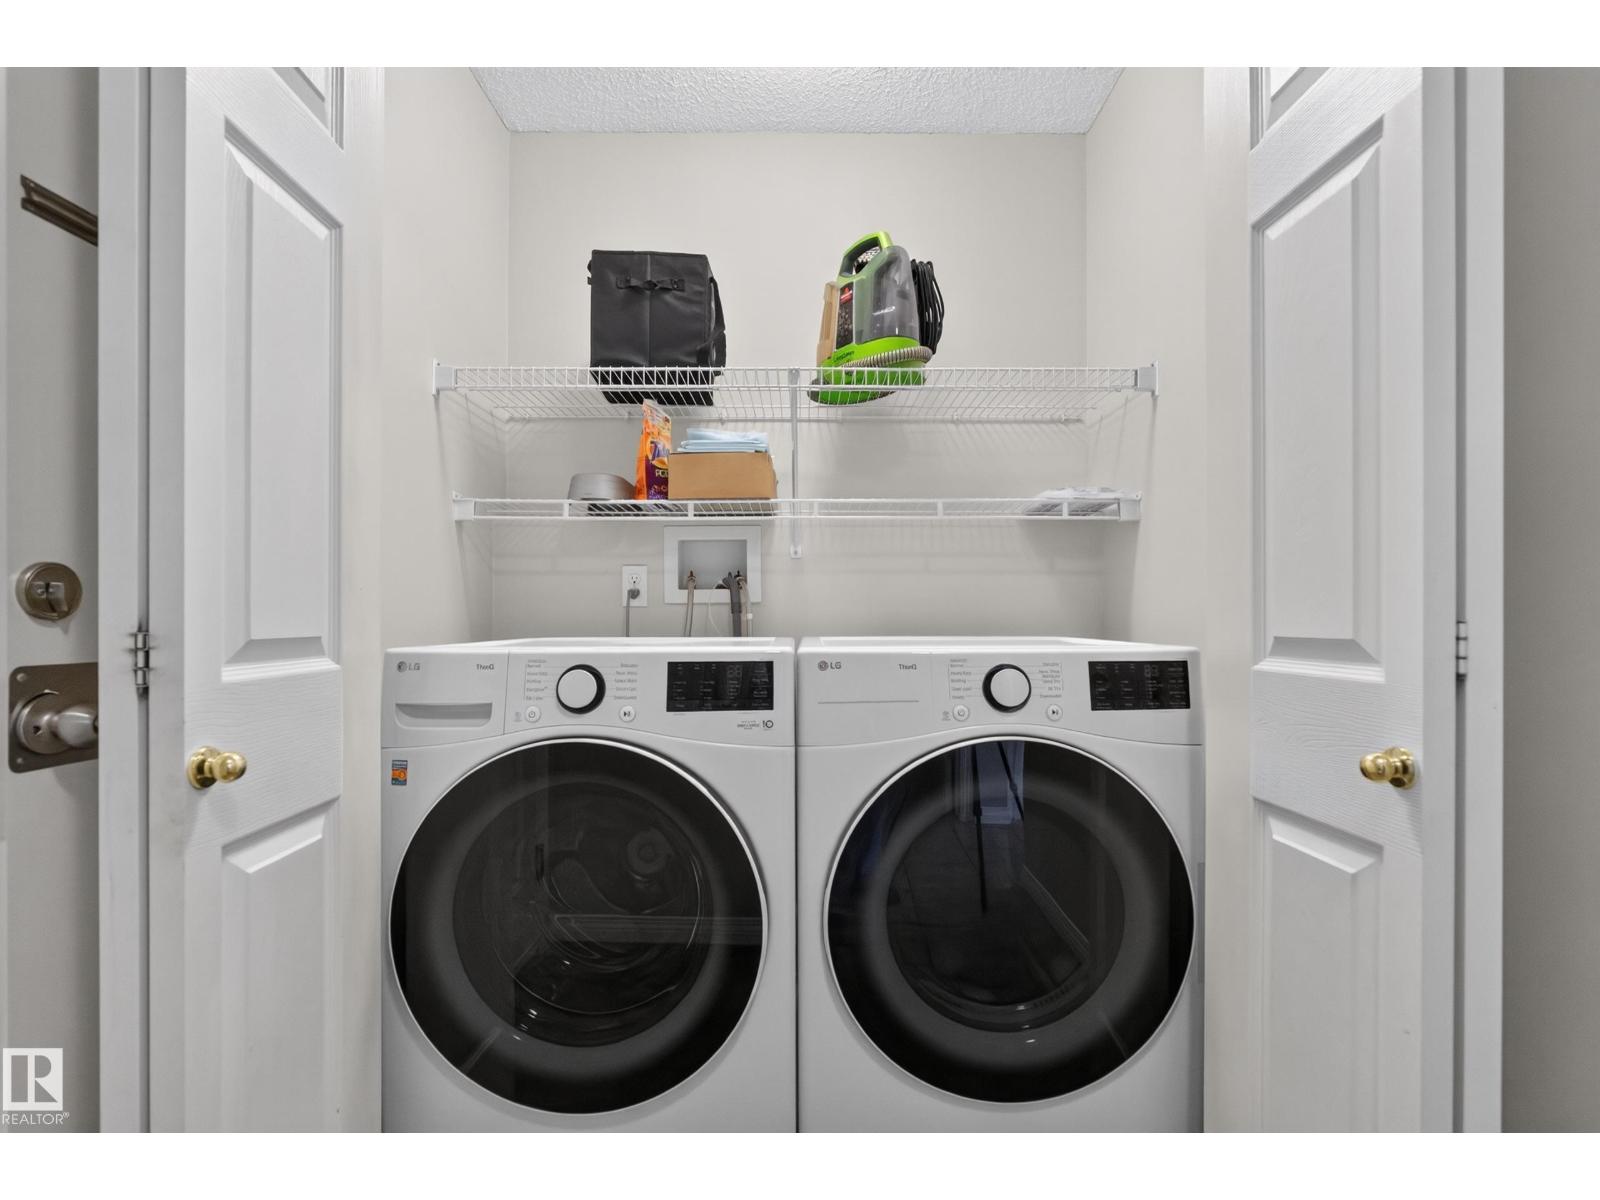
| Appliances | Dishwasher, Dryer, Fan, Freezer, Garage Door Opener Remote(s), Garage Door Opener, Microwave Range Hood Combo, Storage Shed, Stove, Washer, Water Softener, Window Coverings, Two Refrigerators |
| Basement Development | Partially Finished |
| Basement Type | Full (partially Finished) |
| Constructed Date | 2001 |
| Construction Style Attachment | Detached |
| Cooling Type | Central Air Conditioning |
| Fire Protection | Smoke Detectors |
| Fireplace Fuel | Gas |
| Fireplace Present | Yes |
| Fireplace Type | Unknown |
| Half Bath Total | 1 |
| Heating Type | Forced Air |
| Stories Total | 2 |
| Size Interior | 1,664 Sqft |
| Type | House |
Parking
| Attached Garage |
Land
| Acreage | No |
| Fence Type | Fence |
| Land Amenities | Playground, Public Transit, Schools, Shopping |
| Size Irregular | 385.07 |
| Size Total | 385.07 M2 |
| Size Total Text | 385.07 M2 |
Rooms
| Level | Type | Length | Width | Dimensions |
|---|---|---|---|---|
| Lower Level | Recreation Room | 6.66 m | 4.25 m | 6.66 m x 4.25 m |
| Main Level | Living Room | 3.89 m | 5.25 m | 3.89 m x 5.25 m |
| Main Level | Dining Room | 3.12 m | 3.21 m | 3.12 m x 3.21 m |
| Main Level | Kitchen | 2.25 m | 4.72 m | 2.25 m x 4.72 m |
| Upper Level | Primary Bedroom | 4.18 m | 4.49 m | 4.18 m x 4.49 m |
| Upper Level | Bedroom 2 | 2.72 m | 3.17 m | 2.72 m x 3.17 m |
| Upper Level | Bedroom 3 | 3.46 m | 3.47 m | 3.46 m x 3.47 m |
https://www.realtor.ca/real-estate/30012187/2327-37b-av-nw-edmonton-wild-rose
Contact Us
Contact us for more information

Olivia Huber
Associate
www.facebook.com/oliviarhiannerealty
www.instagram.com/oliviarhiannerealty/
1400-10665 Jasper Ave NW
Edmonton, Alberta T5J 3S9
(403) 262-7653

The trademarks REALTOR®, REALTORS®, and the REALTOR® logo are controlled by The Canadian Real Estate Association (CREA) and identify real estate professionals who are members of CREA. The trademarks MLS®, Multiple Listing Service® and the associated logos are owned by The Canadian Real Estate Association (CREA) and identify the quality of services provided by real estate professionals who are members of CREA. The trademark DDF® is owned by The Canadian Real Estate Association (CREA) and identifies CREA's Data Distribution Facility (DDF®)
September 07 2026 06:10:39
REALTORS® Association of Edmonton
Exp Realty