
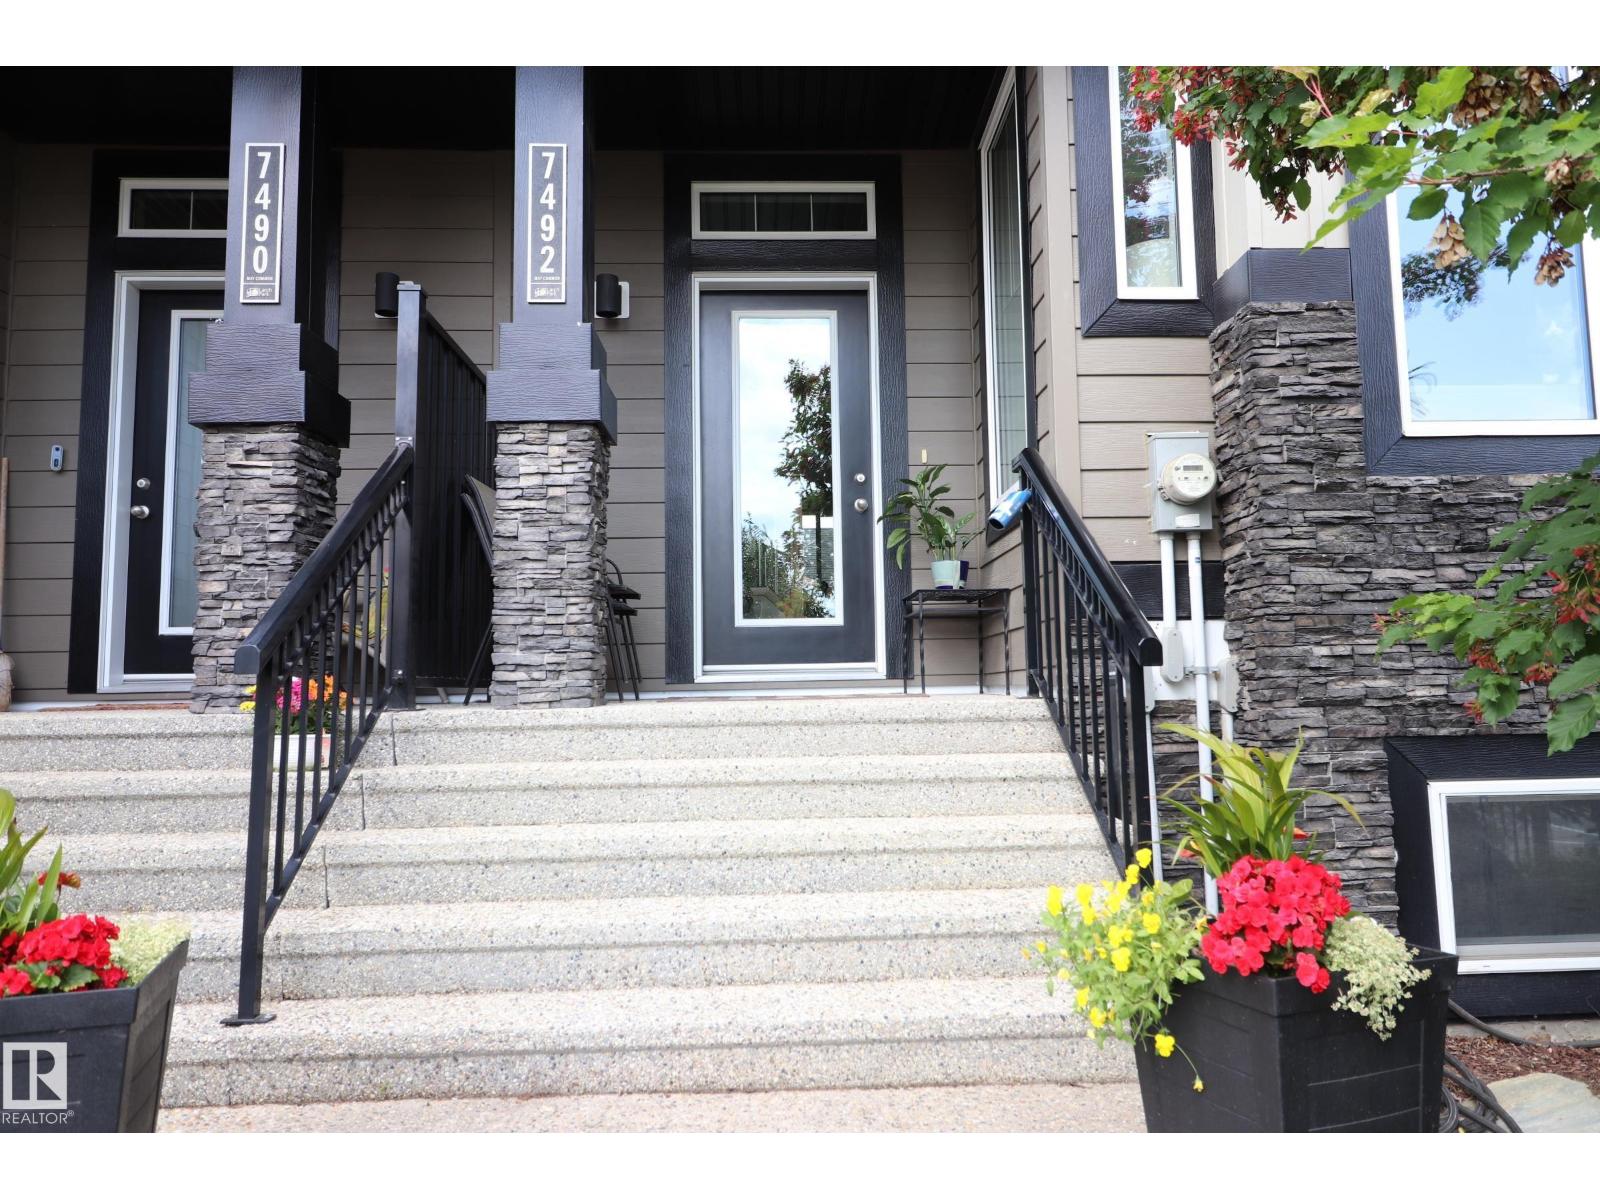
7492 May Cm NW Edmonton, Alberta T6R 0G9

$560,000
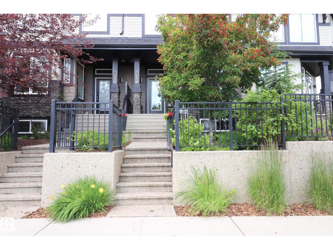
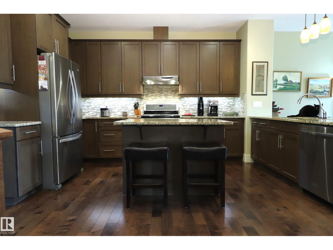
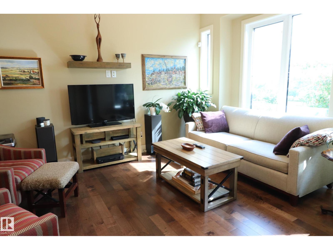
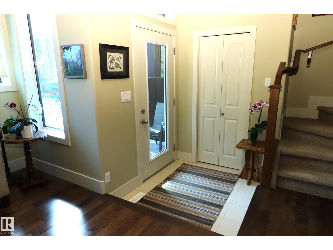
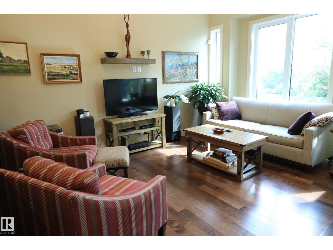
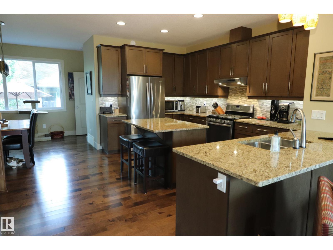
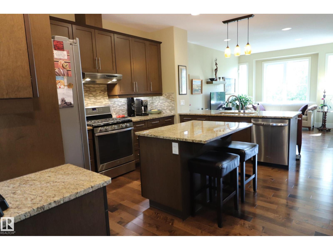
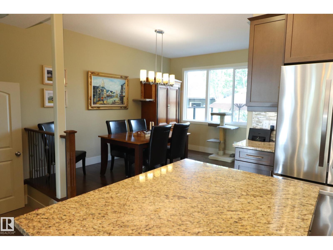
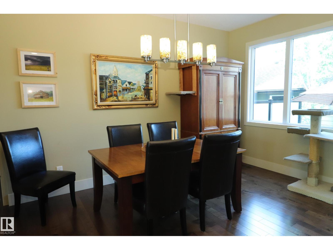
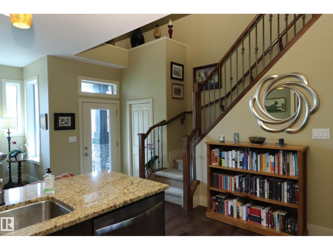
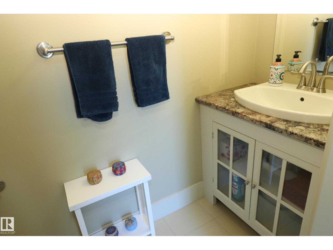
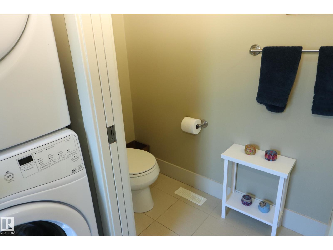
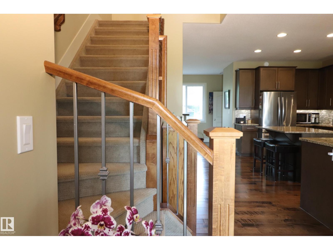
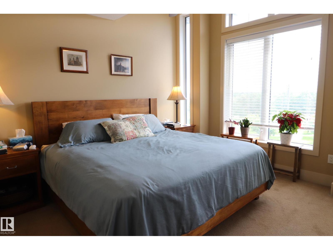
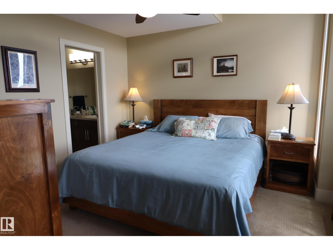
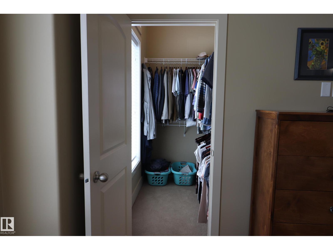
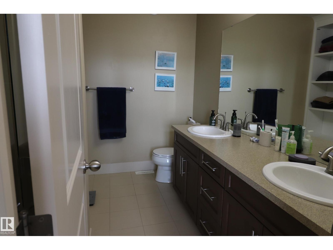
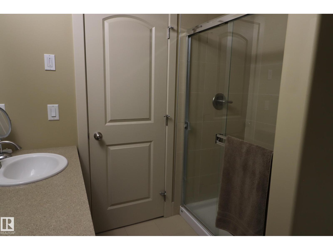
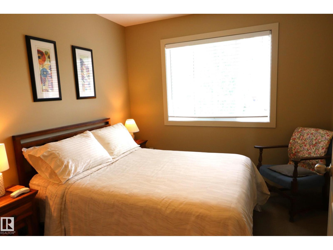
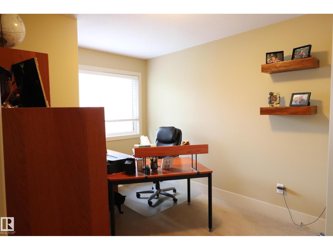
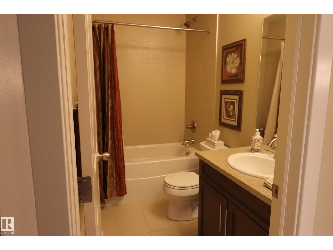
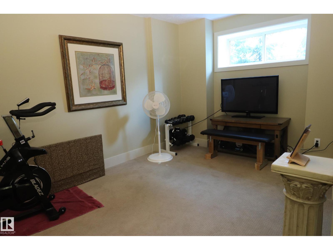
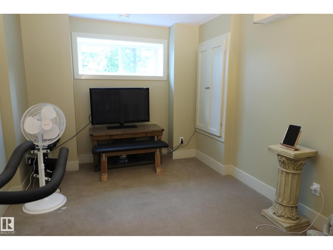
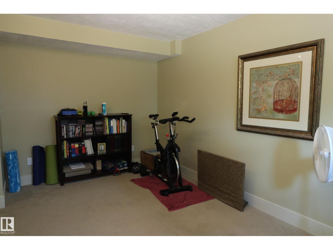
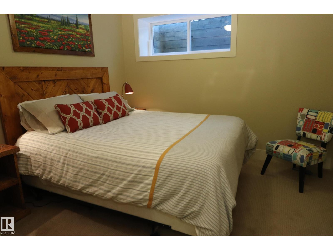
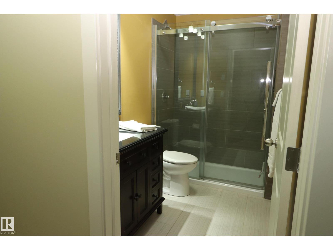
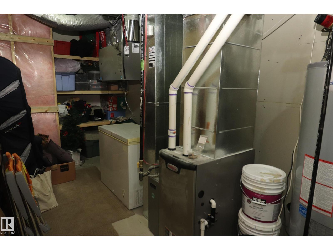
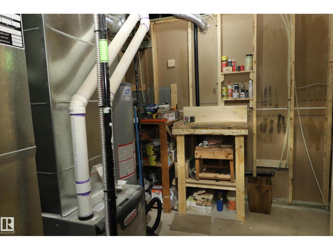
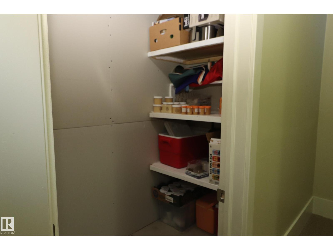
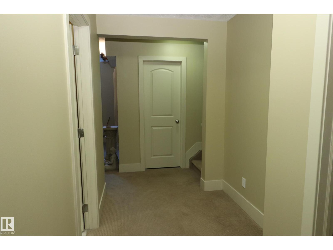
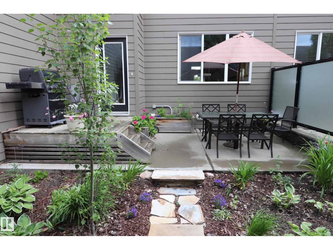
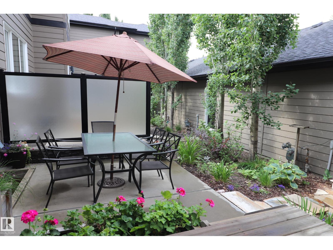
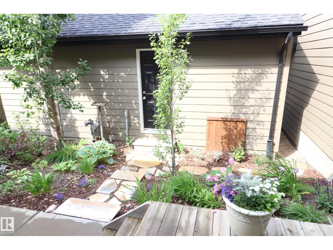
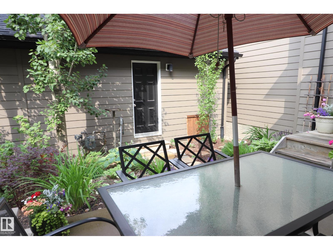
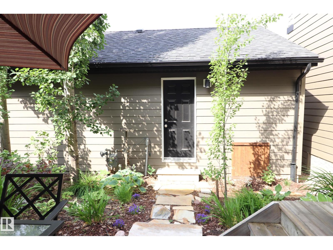
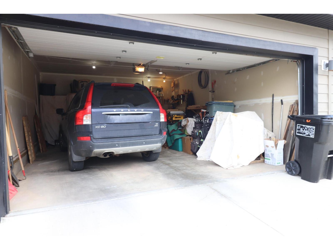
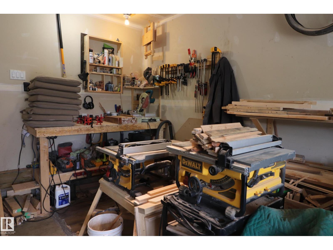
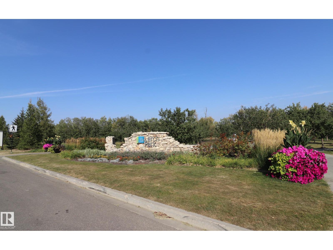
PRESTIGIOUS MAGRATH HEIGHTS! Immaculate original-owner 2-storey executive townhome in sought-after Larch Park with NO CONDO FEES! Offering 1491 sq. ft. plus a fully finished basement. This beautifully maintained home features 4 bedrooms, 3.5 bathrooms and an open-concept design filled with natural light. The gourmet kitchen showcases granite countertops, a large island, stainless steel appliances, a gas stove and abundant cabinetry, flowing into the spacious dining area and inviting living room. Upstairs you'll find a generous primary retreat with a walk-in closet and 4-piece ensuite, plus two additional bedrooms and a full bath. The finished basement adds a 4th bedroom, 3-piece bath, family room and excellent storage. Enjoy 9' ceilings, engineered hardwood, HRV, natural gas BBQ hookup, beautifully landscaped yard with deck and patio, plus a detached double garage with workshop. Steps to Blackmud Creek Ravine, trails, parks, schools, shopping and all amenities! (id:46923)
Property Details
| MLS® Number | E4498001 |
| Property Type | Single Family |
| Neigbourhood | Magrath Heights |
| Amenities Near By | Golf Course, Playground, Public Transit, Schools, Shopping |
| Features | Treed, Paved Lane, Park/reserve, Lane, Closet Organizers, No Smoking Home |
| Structure | Deck |
Building
| Bathroom Total | 4 |
| Bedrooms Total | 4 |
| Amenities | Ceiling - 9ft |
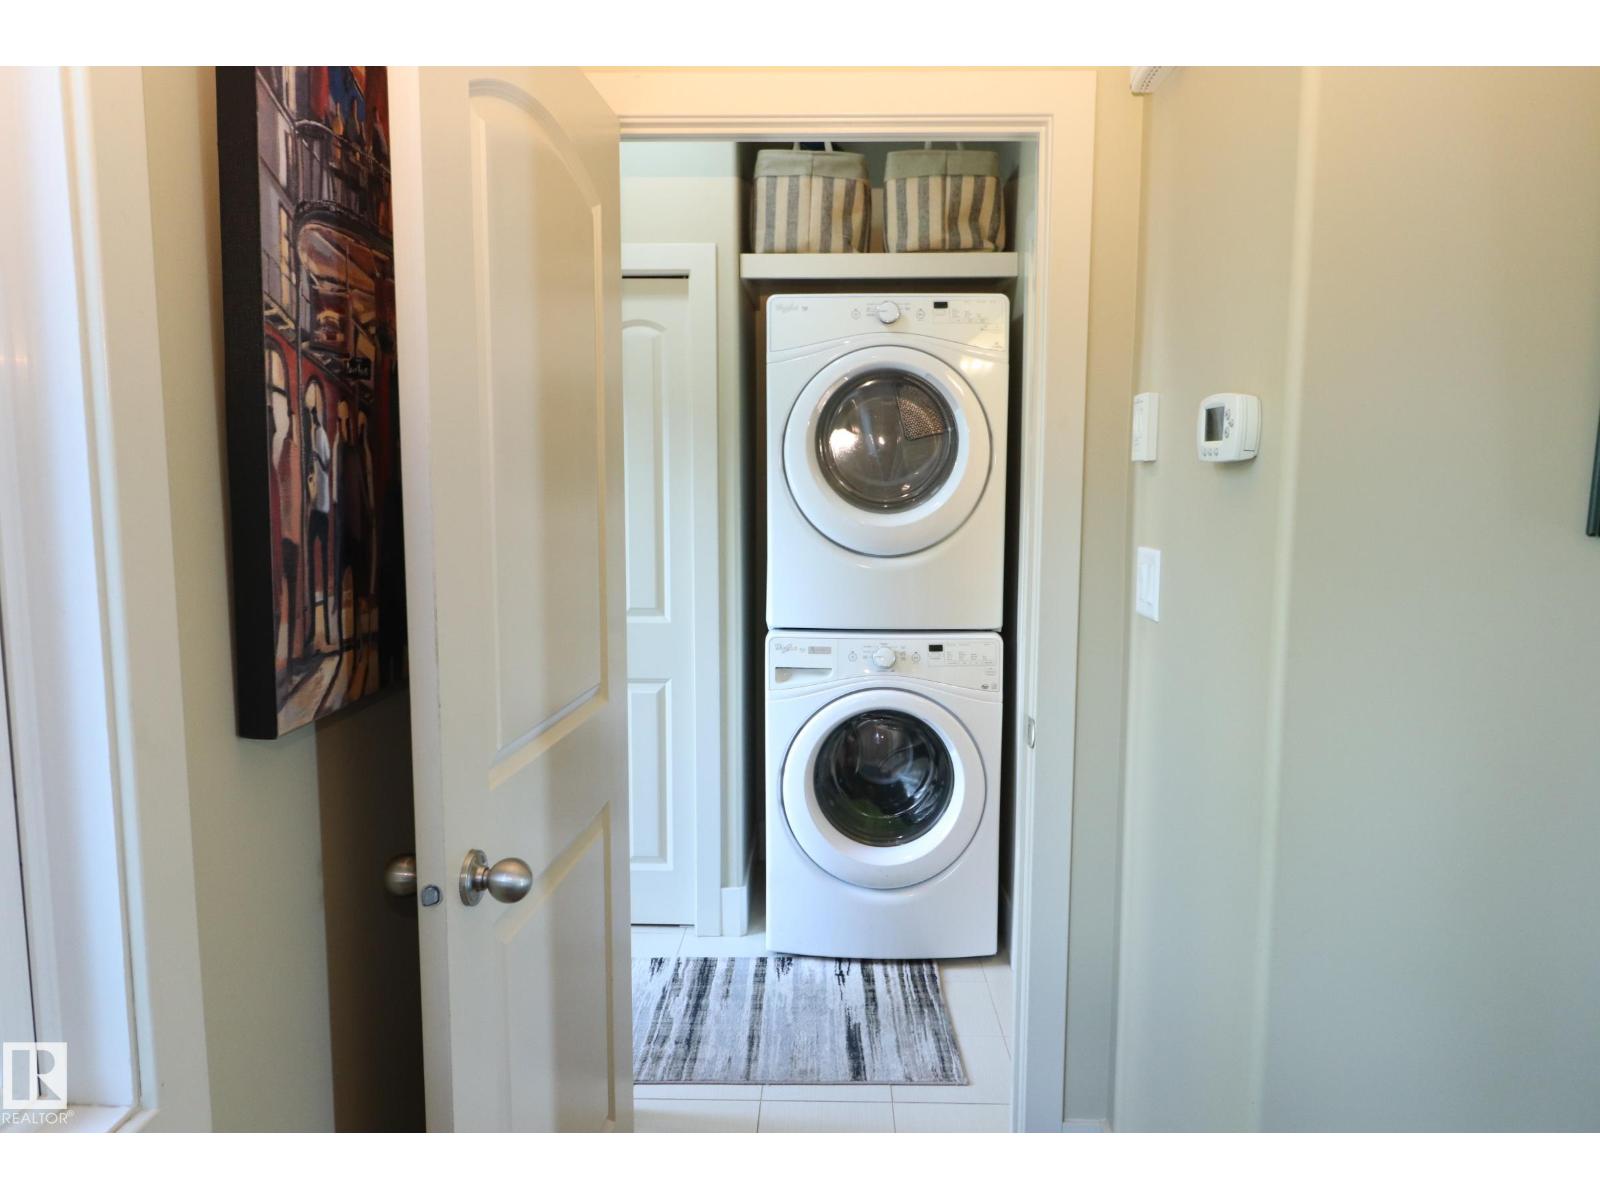
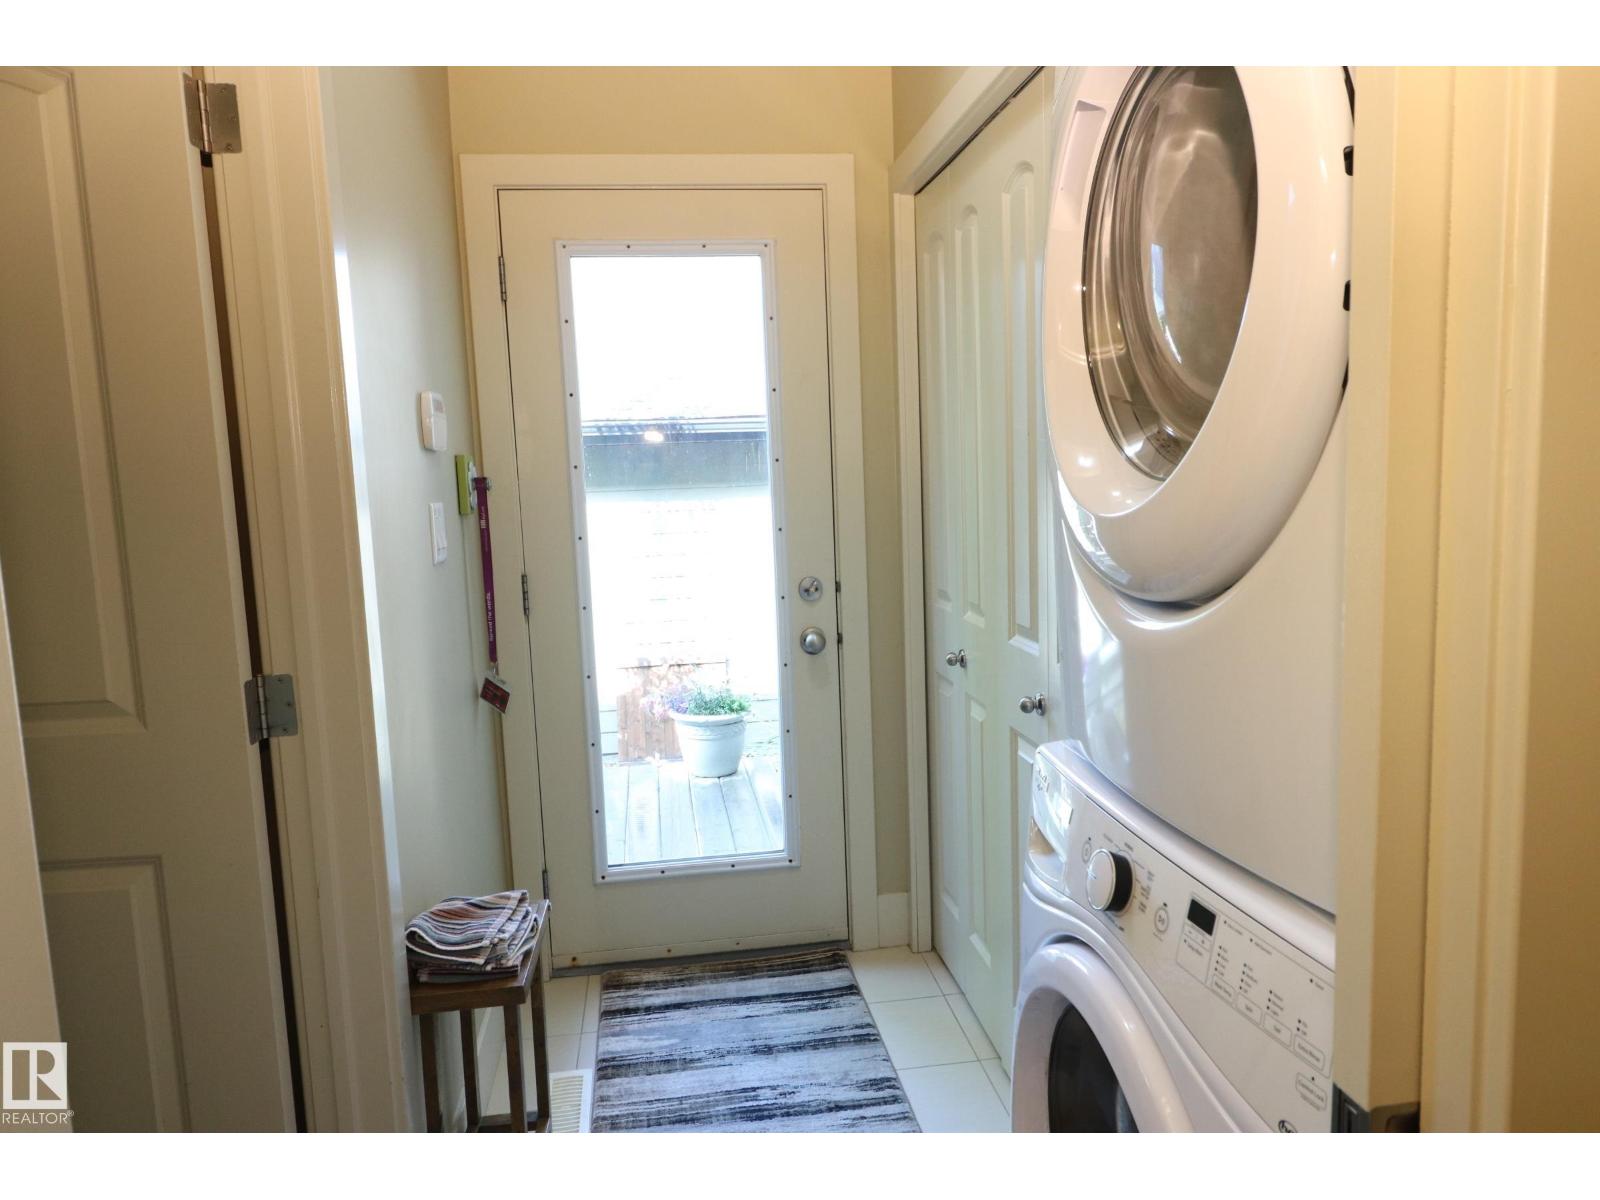
| Appliances | Dishwasher, Fan, Garage Door Opener Remote(s), Garage Door Opener, Hood Fan, Microwave Range Hood Combo, Refrigerator, Washer/dryer Stack-up, Gas Stove(s), Window Coverings |
| Basement Development | Finished |
| Basement Type | Full (finished) |
| Constructed Date | 2014 |
| Construction Style Attachment | Attached |
| Fire Protection | Smoke Detectors |
| Half Bath Total | 1 |
| Heating Type | Forced Air |
| Stories Total | 2 |
| Size Interior | 1,491 Sqft |
| Type | Row / Townhouse |
Parking
| Detached Garage |
Land
| Acreage | No |
| Fence Type | Fence |
| Land Amenities | Golf Course, Playground, Public Transit, Schools, Shopping |
| Size Irregular | 207.65 |
| Size Total | 207.65 M2 |
| Size Total Text | 207.65 M2 |
Rooms
| Level | Type | Length | Width | Dimensions |
|---|---|---|---|---|
| Basement | Bedroom 4 | 3.14 m | 3.08 m | 3.14 m x 3.08 m |
| Main Level | Living Room | 4.24 m | 3.38 m | 4.24 m x 3.38 m |
| Main Level | Dining Room | 4.21 m | 3.2 m | 4.21 m x 3.2 m |
| Main Level | Kitchen | 4.82 m | 2.9 m | 4.82 m x 2.9 m |
| Upper Level | Primary Bedroom | 3.57 m | 3.32 m | 3.57 m x 3.32 m |
| Upper Level | Bedroom 2 | 3.44 m | 2.87 m | 3.44 m x 2.87 m |
| Upper Level | Bedroom 3 | 3.66 m | 2.83 m | 3.66 m x 2.83 m |
https://www.realtor.ca/real-estate/30014328/7492-may-cm-nw-edmonton-magrath-heights
Contact Us
Contact us for more information

Catherine A. Hunt
Associate
(780) 988-4067
www.catherinehunt.ca/
www.facebook.com/catherinehuntrealty/?ref=bookmarks
www.linkedin.com/in/catherine-hunt-7758606b/
www.instagram.com/catherinehuntyeg/
www.youtube.com/channel/UC7t8HW6RQW_QTV3-E
2852 Calgary Tr NW
Edmonton, Alberta T6J 6V7
(780) 485-5005
(780) 432-6513

The trademarks REALTOR®, REALTORS®, and the REALTOR® logo are controlled by The Canadian Real Estate Association (CREA) and identify real estate professionals who are members of CREA. The trademarks MLS®, Multiple Listing Service® and the associated logos are owned by The Canadian Real Estate Association (CREA) and identify the quality of services provided by real estate professionals who are members of CREA. The trademark DDF® is owned by The Canadian Real Estate Association (CREA) and identifies CREA's Data Distribution Facility (DDF®)
July 09 2026 11:41:13
REALTORS® Association of Edmonton
RE/MAX River City