
5009 Godson Co NW Edmonton, Alberta T5T 4P7

$598,800
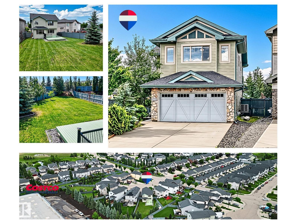
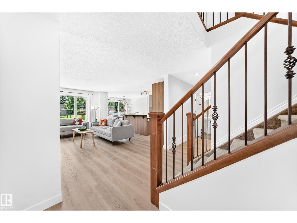
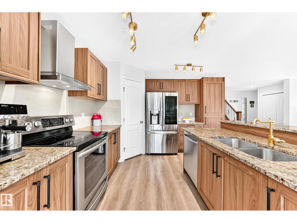
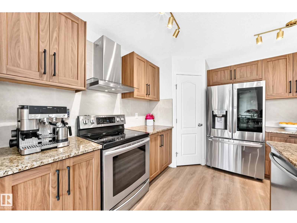
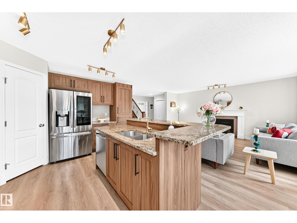
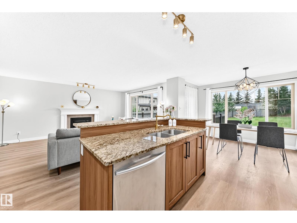
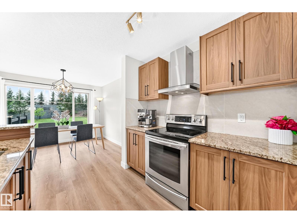
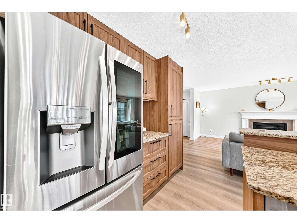
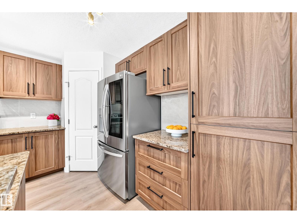
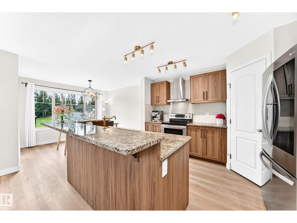
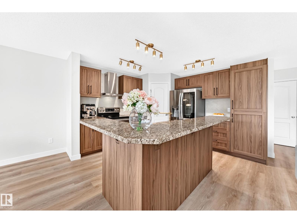
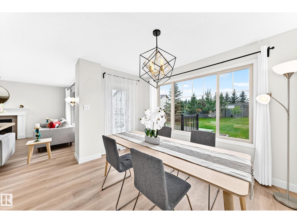
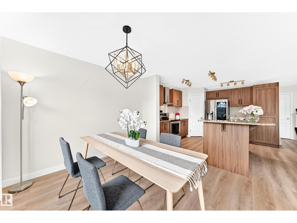
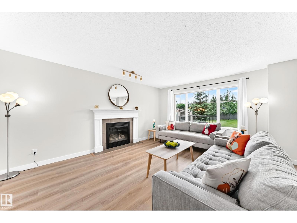
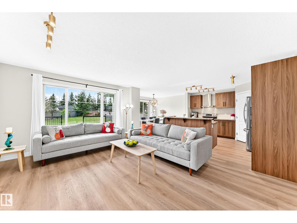
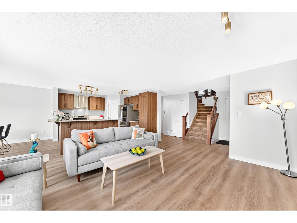
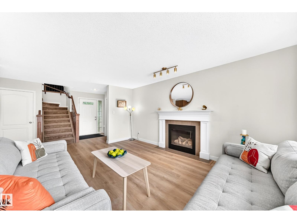
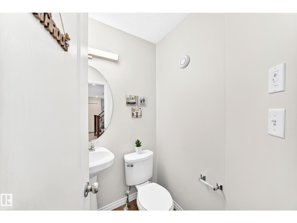
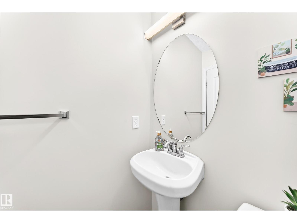
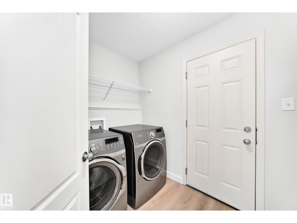
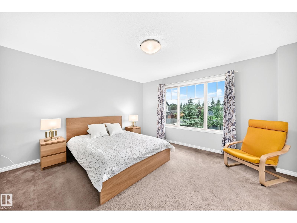
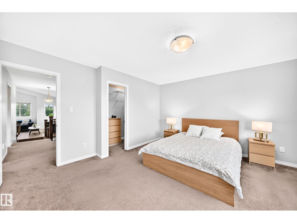
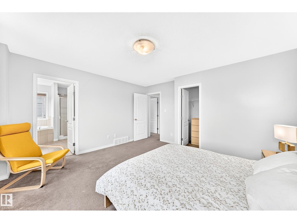
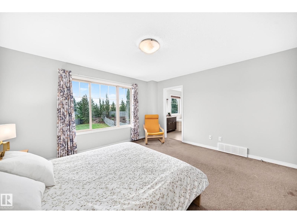
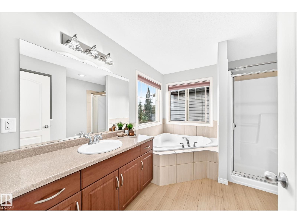
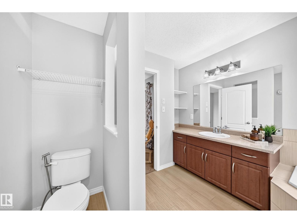
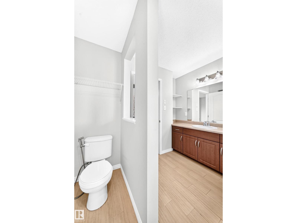
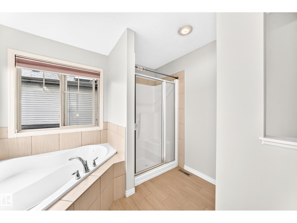
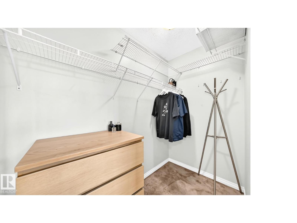
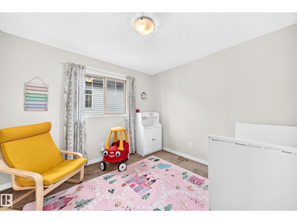
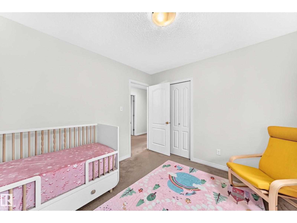
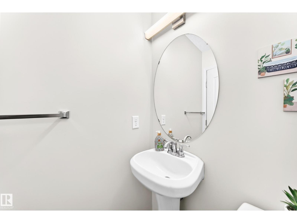
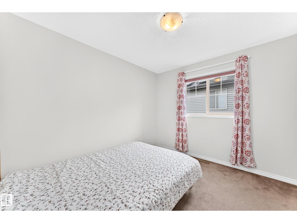
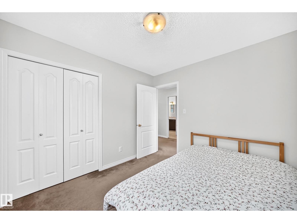
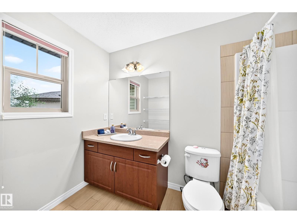
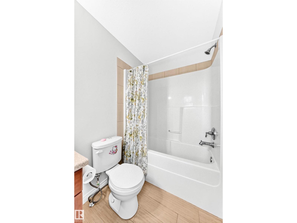
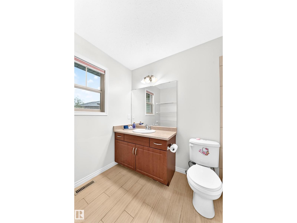
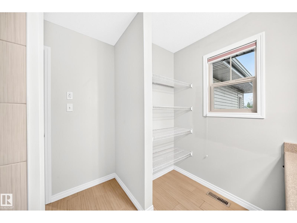
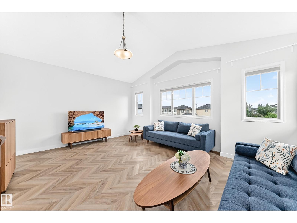
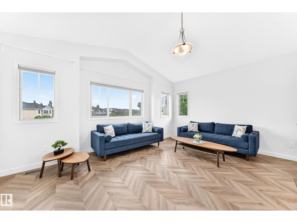
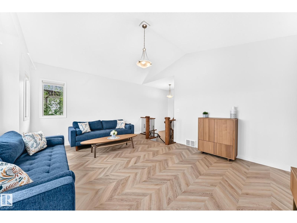
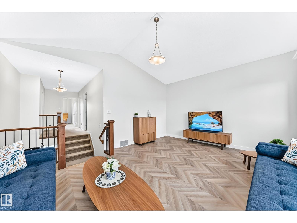
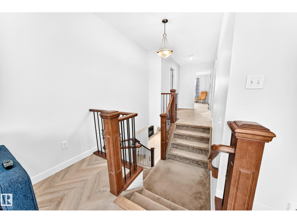
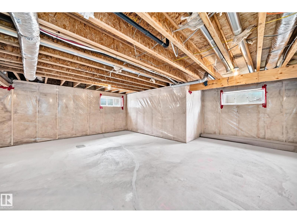
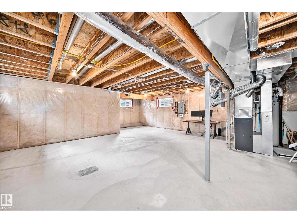
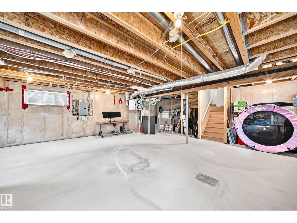
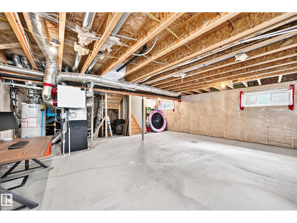
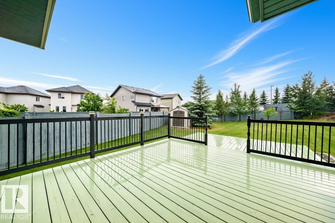
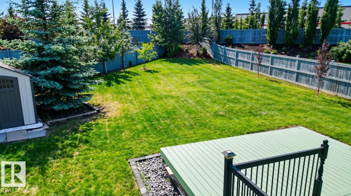
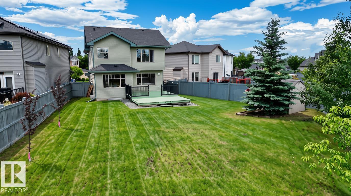
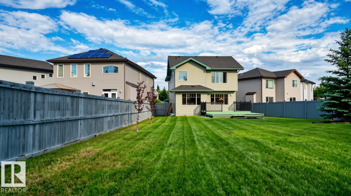
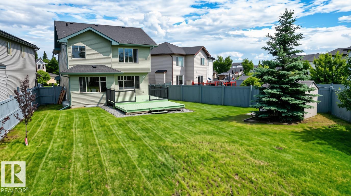
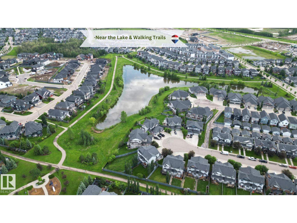
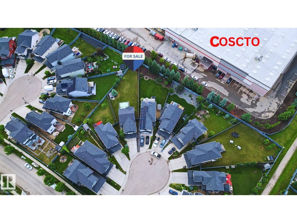
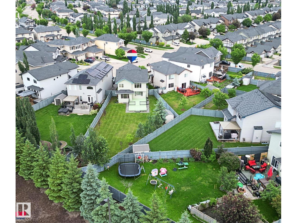
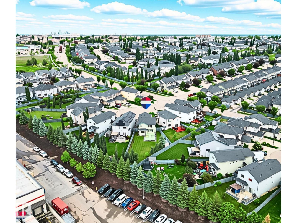
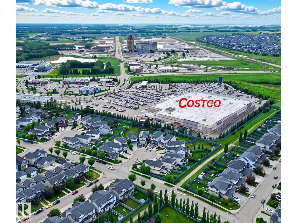
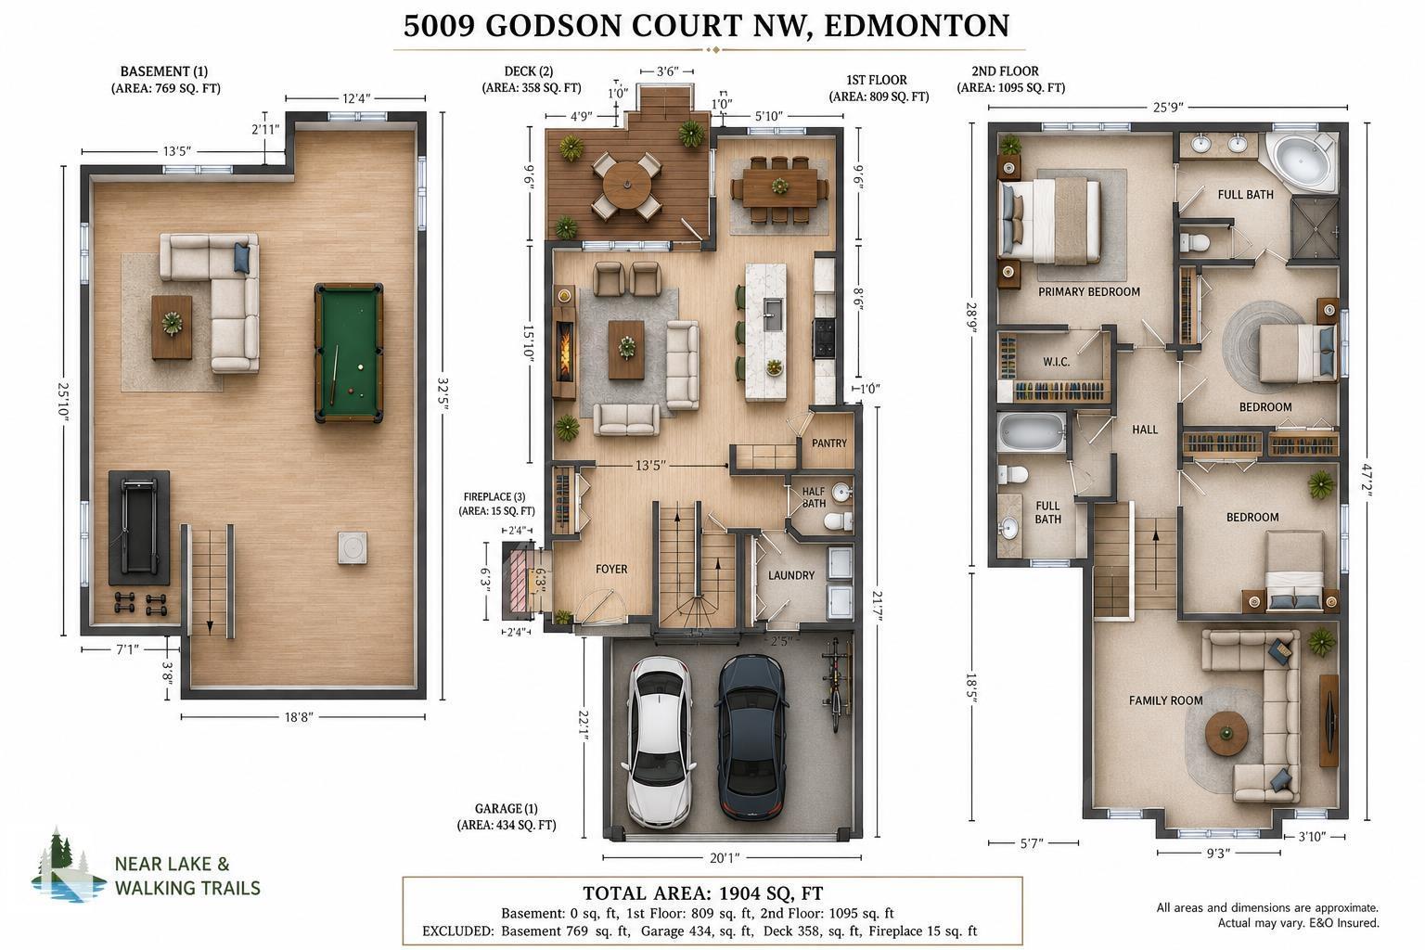
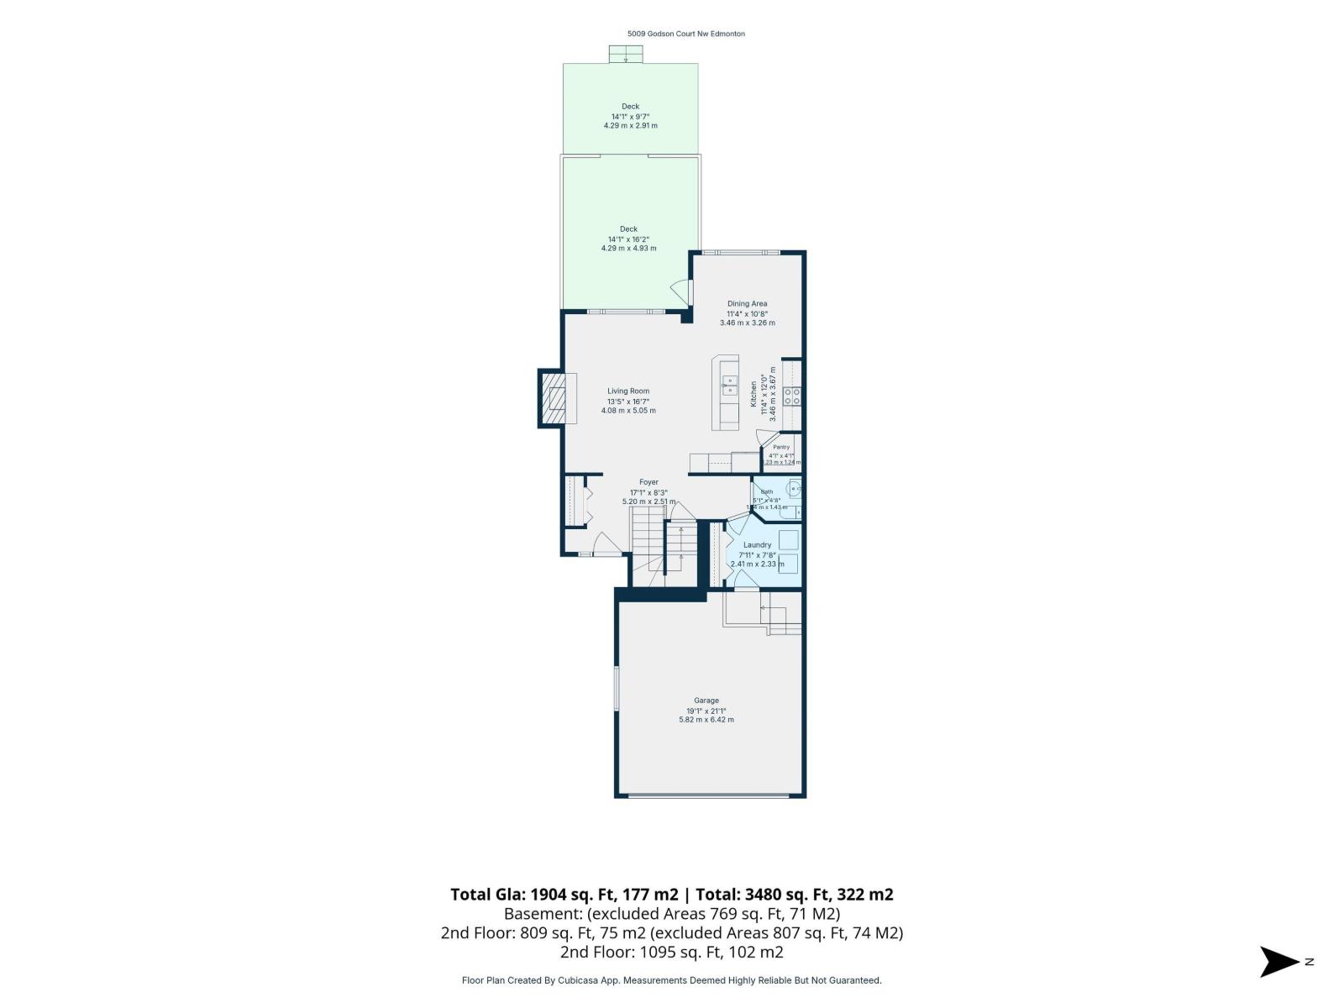
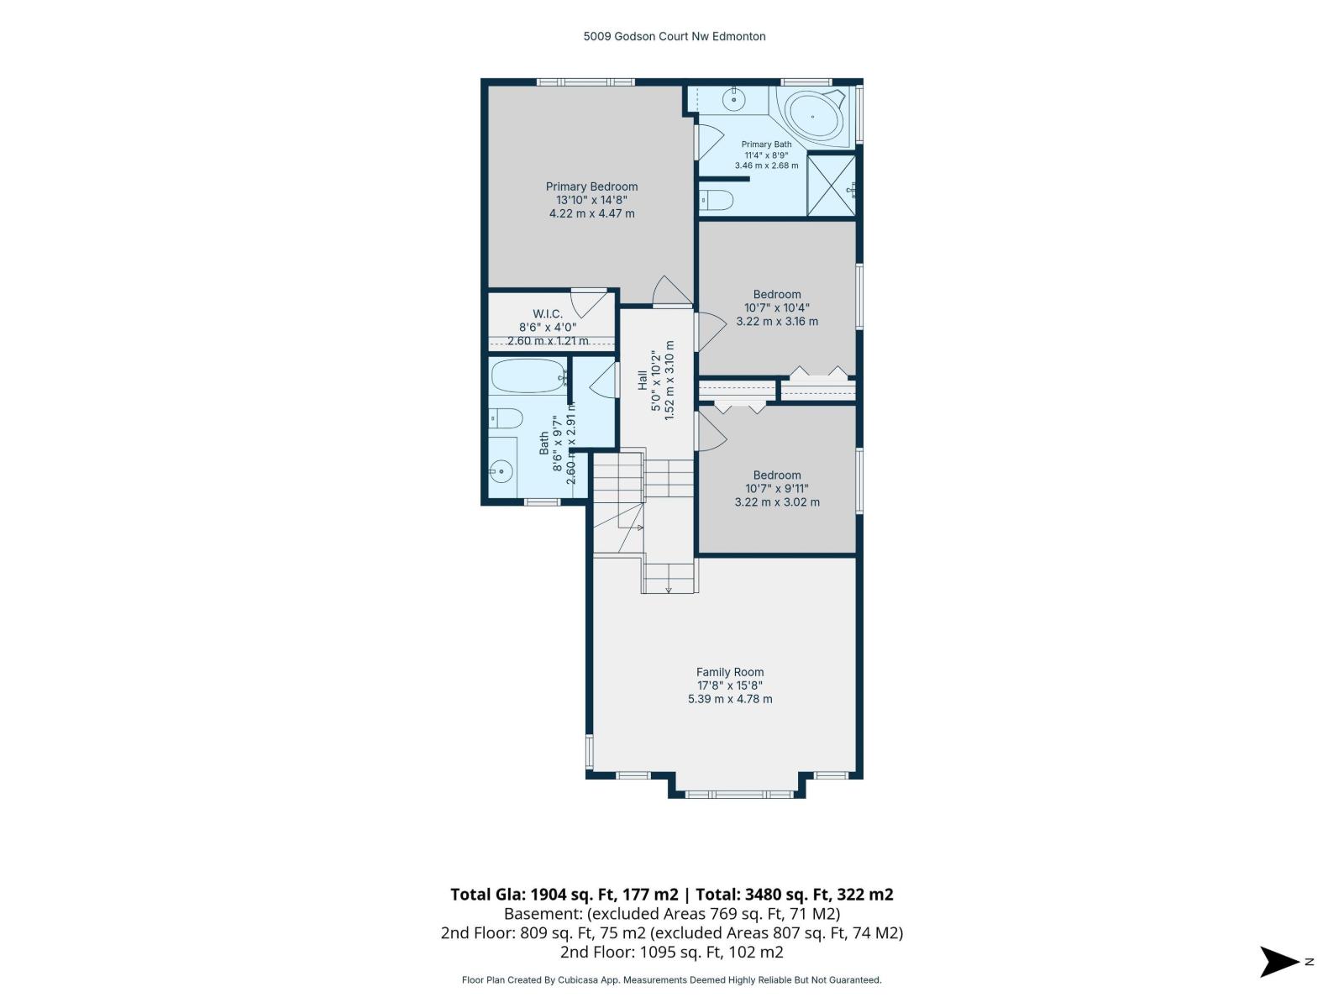
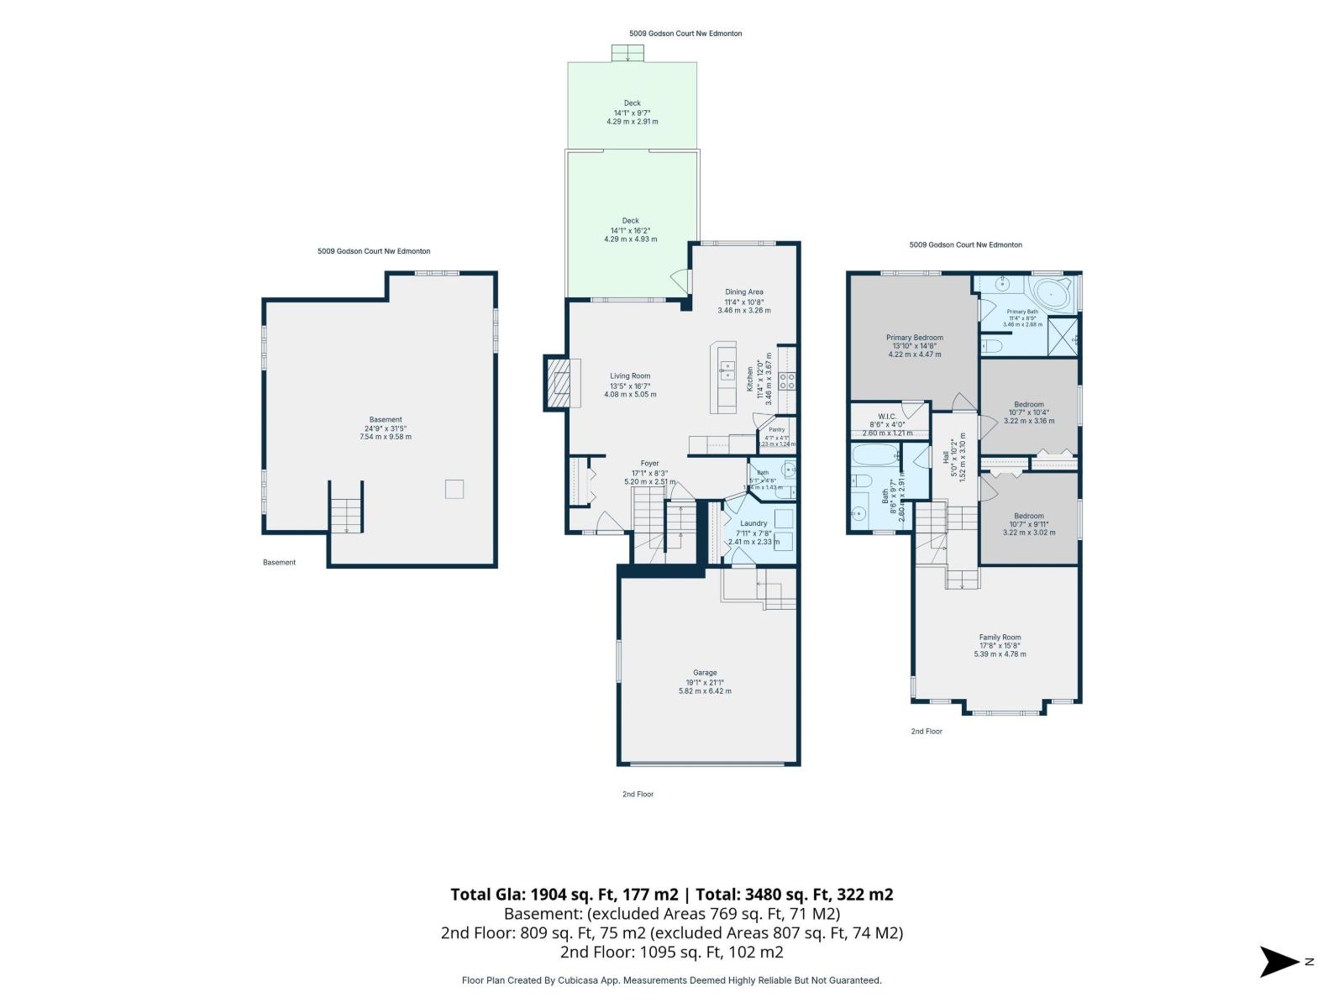
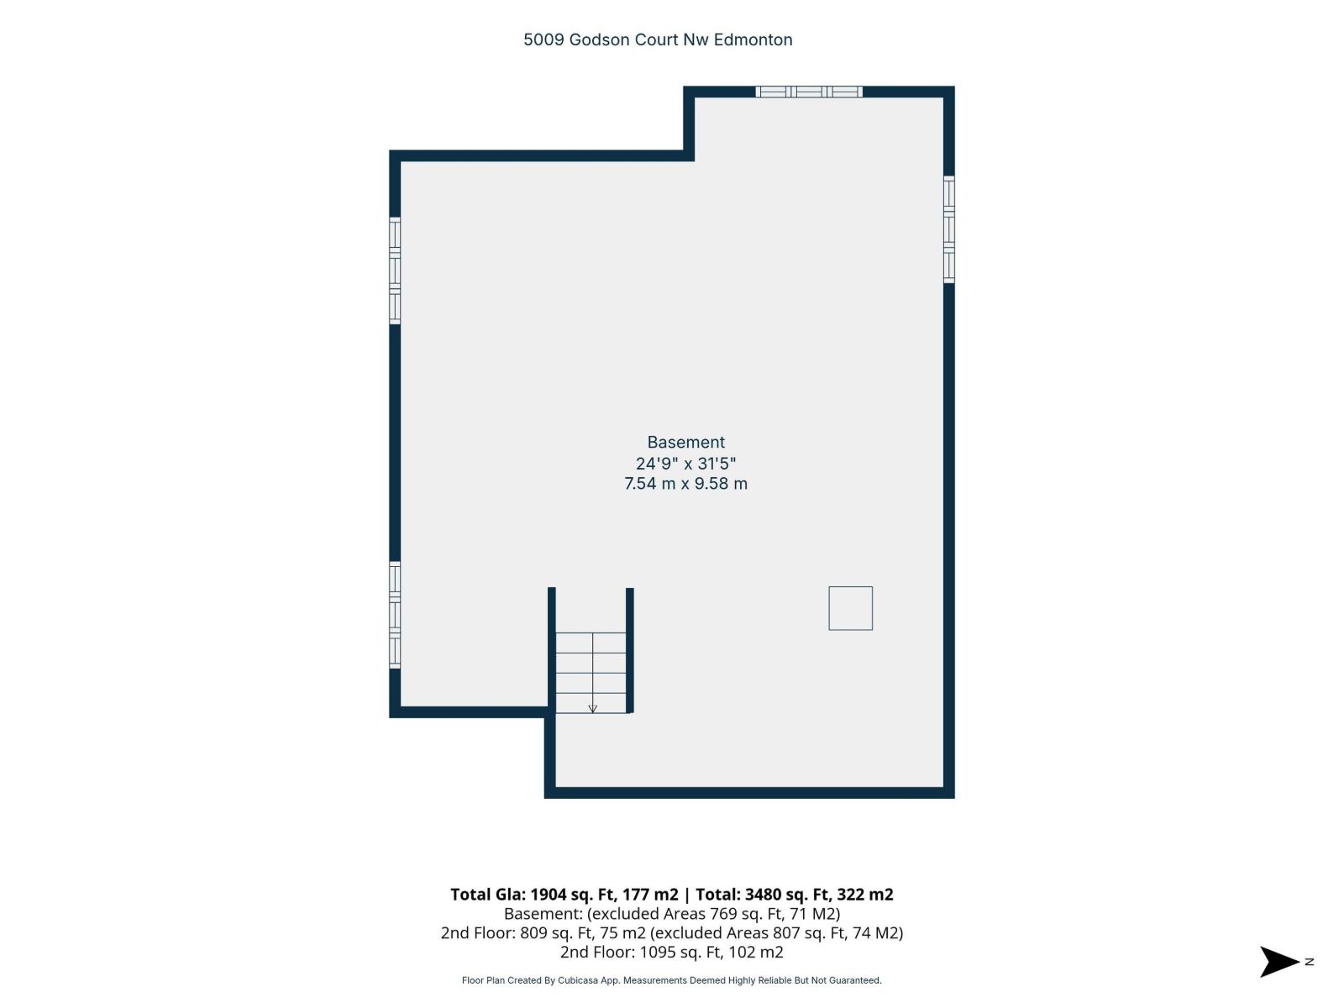
Welcome to this gorgeous 2-storey home in the desirable comm. of Granville, offering a MASSIVE 8,364 sq.ft. sunny SW-facing backyard! From the moment you walk in, you’ll appreciate the bright open layout, front-to-back sightlines, high-end finishes & large windows that fill the home w/natural light. The spacious living rm is perfect for entertaining or relaxing w/family. Chef-inspired kitchen c/w granite countertops, rich-toned cabinetry, SS appliances & corner pantry. Adjacent dining area offers access to the large multi-tiered deck & expansive backyard. Upper lvl features a beautiful primary suite w/W/I closet & 4pc ensuite, 2 additional good-sized bdrms, 4pc main bath & large bonus rm w/vaulted ceiling. Unfinished bsmt is ready for your personal touch. Additional features incl. insulated & drywalled dbl att. garage, 2pc powder rm, MF laundry, and excellent proximity to shopping, amenities & major routes. STOP waiting, START living! (id:46923)
Property Details
| MLS® Number | E4498048 |
| Property Type | Single Family |
| Neigbourhood | Granville (Edmonton) |
| Amenities Near By | Playground, Public Transit, Schools |
| Features | Cul-de-sac, Flat Site, No Animal Home, No Smoking Home |
| Parking Space Total | 2 |
| Structure | Deck |
Building
| Bathroom Total | 3 |
| Bedrooms Total | 3 |
| Appliances | Dishwasher, Dryer, Garage Door Opener, Microwave Range Hood Combo, Refrigerator, Storage Shed, Stove, Washer, Window Coverings |
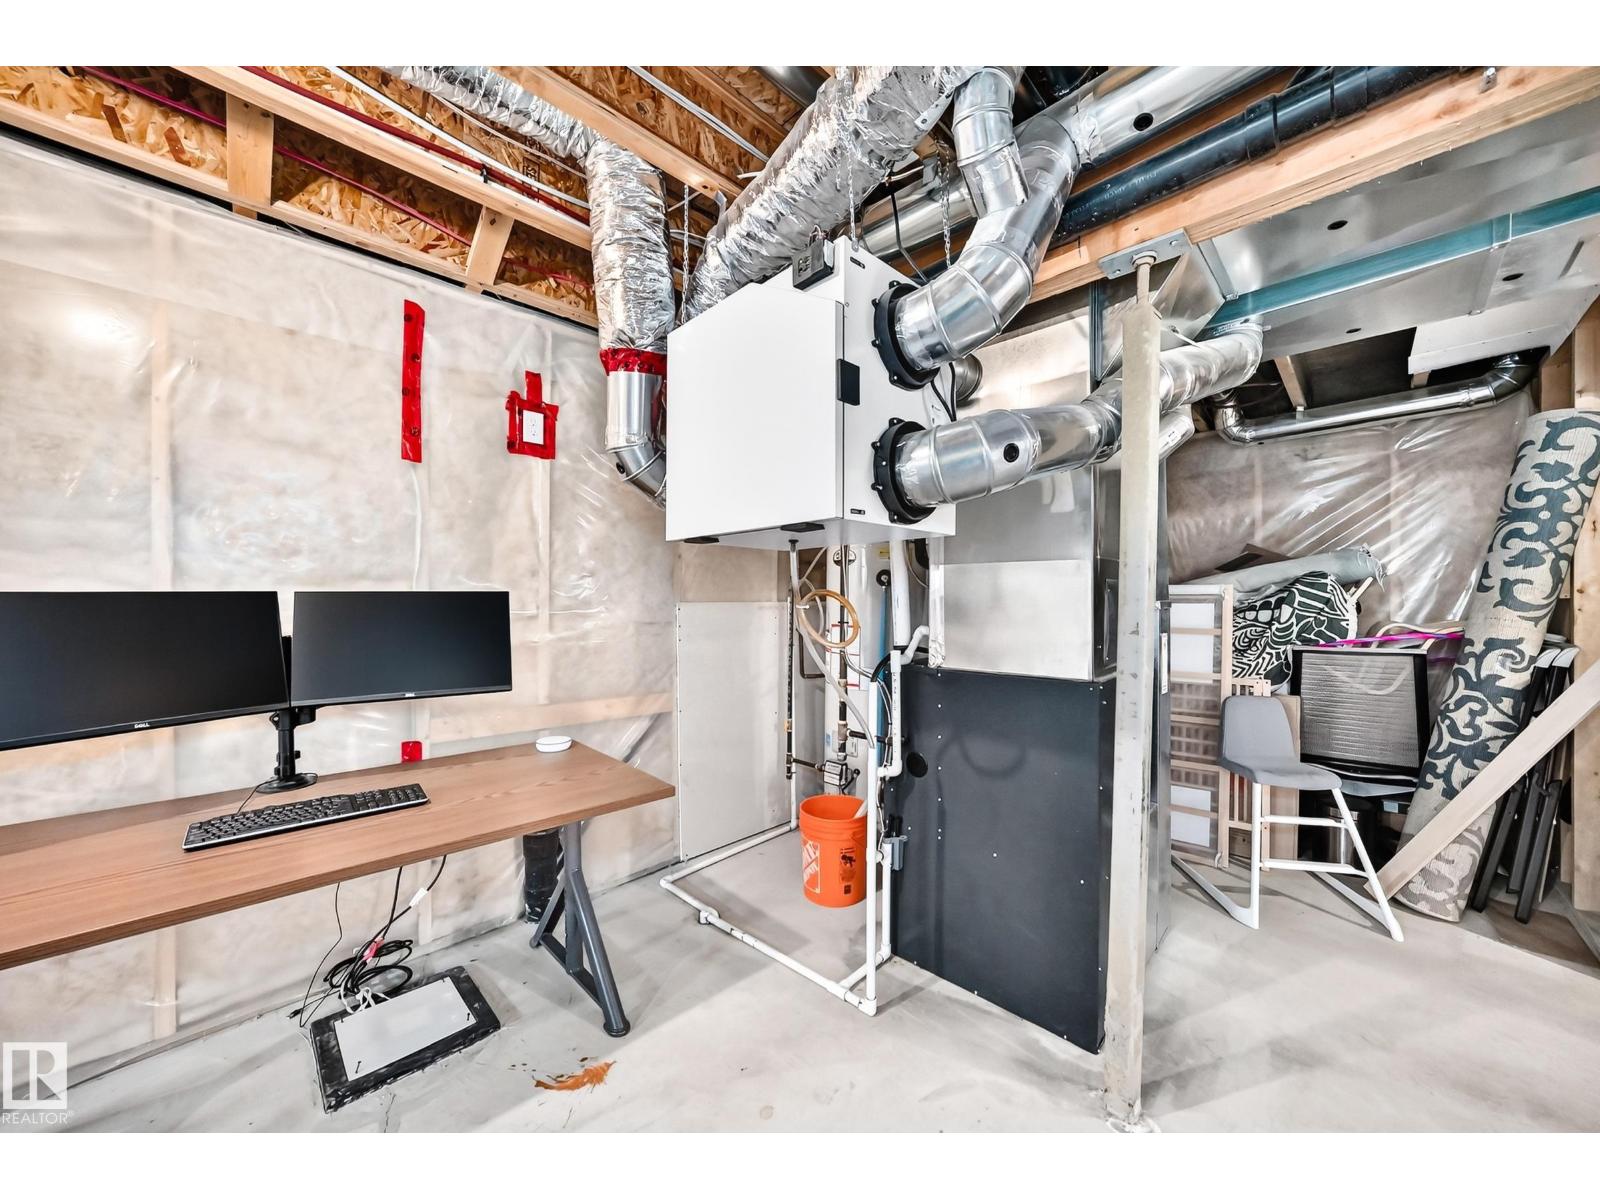
| Basement Development | Unfinished |
| Basement Type | Full (unfinished) |
| Constructed Date | 2014 |
| Construction Style Attachment | Detached |
| Cooling Type | Central Air Conditioning |
| Fireplace Fuel | Gas |
| Fireplace Present | Yes |
| Fireplace Type | Unknown |
| Half Bath Total | 1 |
| Heating Type | Forced Air |
| Stories Total | 2 |
| Size Interior | 1,905 Sqft |
| Type | House |
Parking
| Attached Garage |
Land
| Acreage | No |
| Fence Type | Fence |
| Land Amenities | Playground, Public Transit, Schools |
| Size Irregular | 777.08 |
| Size Total | 777.08 M2 |
| Size Total Text | 777.08 M2 |
Rooms
| Level | Type | Length | Width | Dimensions |
|---|---|---|---|---|
| Main Level | Living Room | Measurements not available | ||
| Main Level | Dining Room | Measurements not available | ||
| Main Level | Kitchen | Measurements not available | ||
| Main Level | Laundry Room | Measurements not available | ||
| Upper Level | Primary Bedroom | Measurements not available | ||
| Upper Level | Bedroom 2 | Measurements not available | ||
| Upper Level | Bedroom 3 | Measurements not available | ||
| Upper Level | Bonus Room | Measurements not available |
https://www.realtor.ca/real-estate/30015253/5009-godson-co-nw-edmonton-granville-edmonton
Contact Us
Contact us for more information

Sid Yar
Associate
(780) 481-1144
www.sidyar.com/
www.facebook.com/sid.yar.1/
www.linkedin.com/in/sid-yar-the-yar-real-estate-group-788a533b/
www.instagram.com/sidyarrealestate/
201-5607 199 St NW
Edmonton, Alberta T6M 0M8
(780) 481-2950
(780) 481-1144

The trademarks REALTOR®, REALTORS®, and the REALTOR® logo are controlled by The Canadian Real Estate Association (CREA) and identify real estate professionals who are members of CREA. The trademarks MLS®, Multiple Listing Service® and the associated logos are owned by The Canadian Real Estate Association (CREA) and identify the quality of services provided by real estate professionals who are members of CREA. The trademark DDF® is owned by The Canadian Real Estate Association (CREA) and identifies CREA's Data Distribution Facility (DDF®)
July 10 2026 03:01:32
REALTORS® Association of Edmonton
RE/MAX Excellence