
2 Keating Pt St. Albert, Alberta T8N 5W8

$739,900
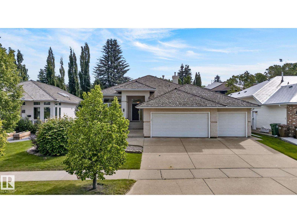
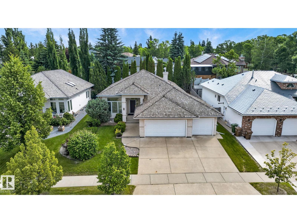
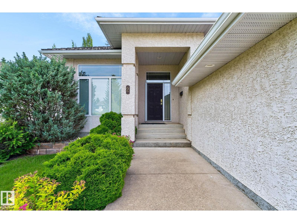
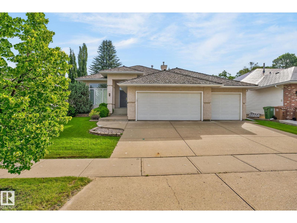
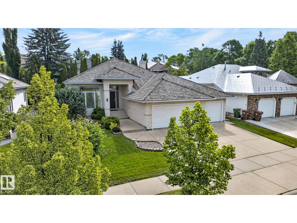
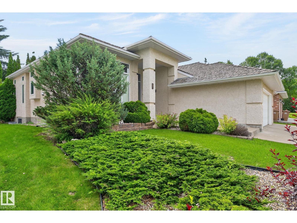
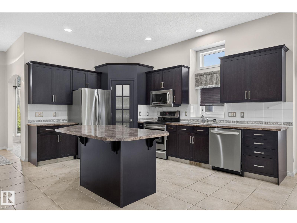
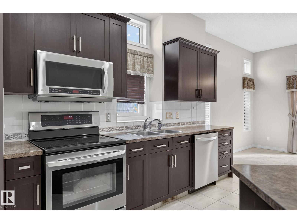
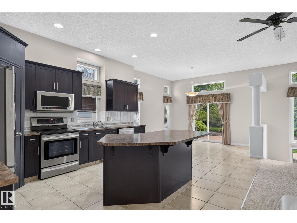
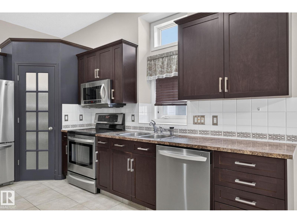
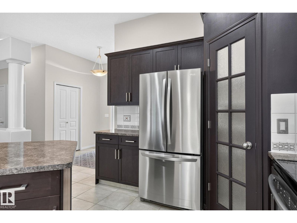
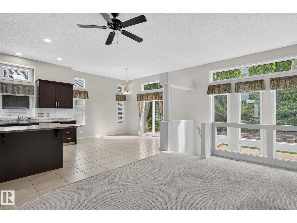
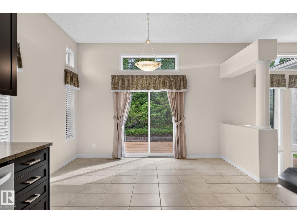
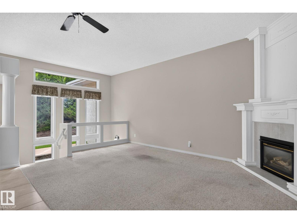
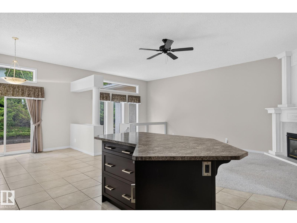
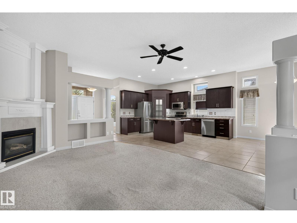
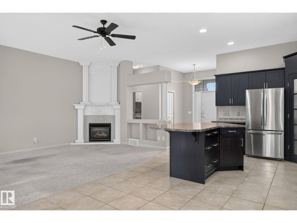
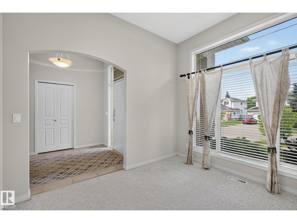
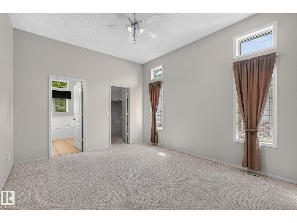
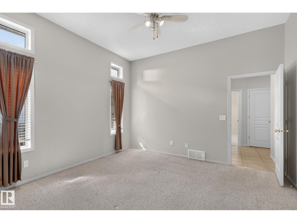
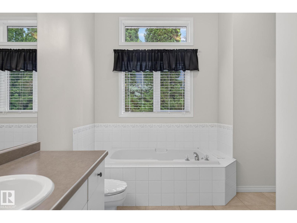
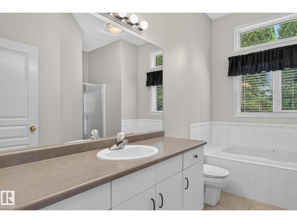
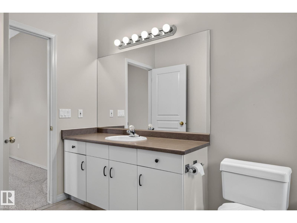
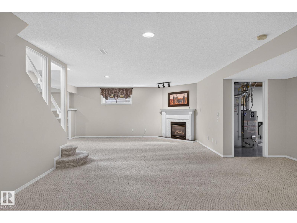
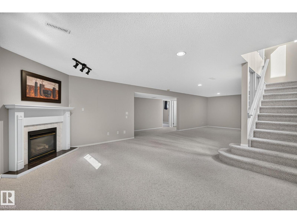
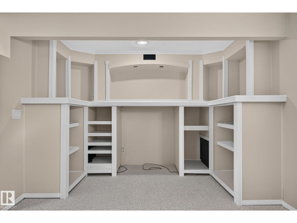
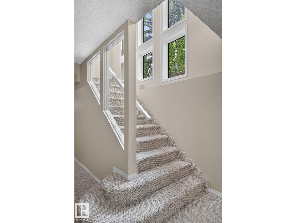
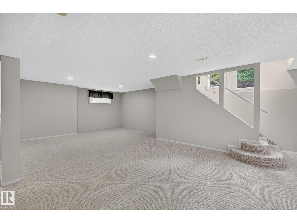
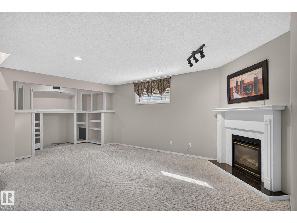
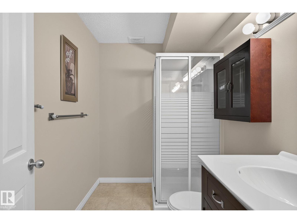
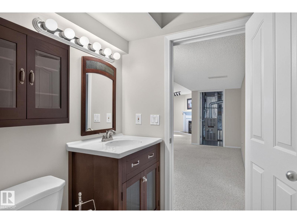
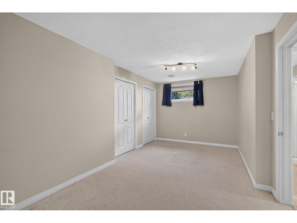
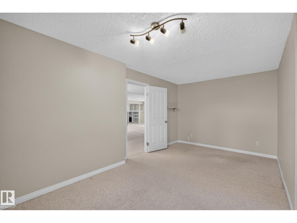
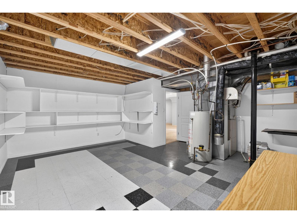
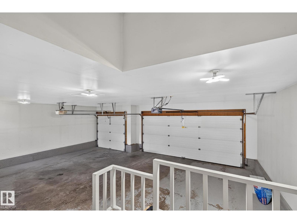
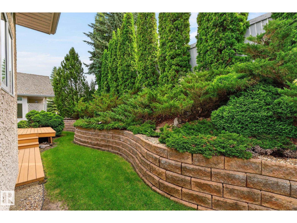
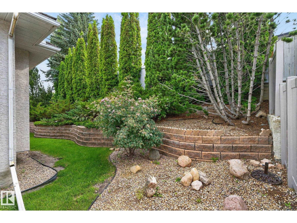
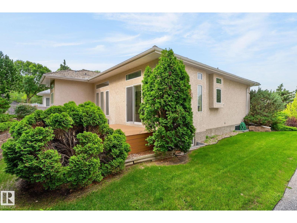
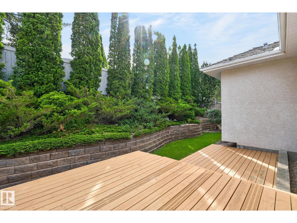
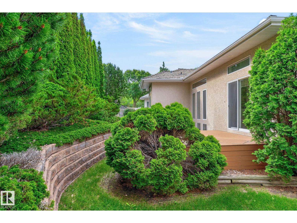
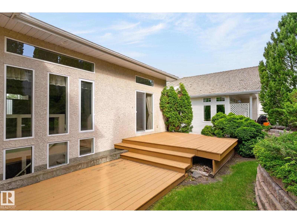
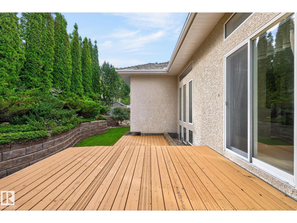
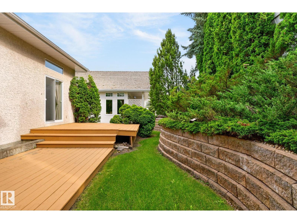
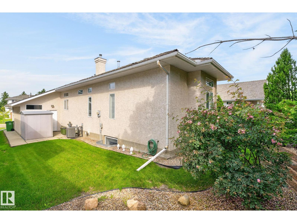
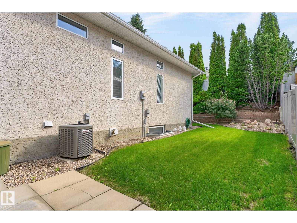
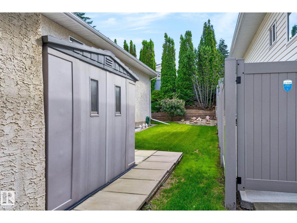
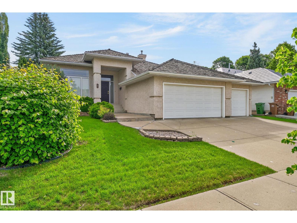
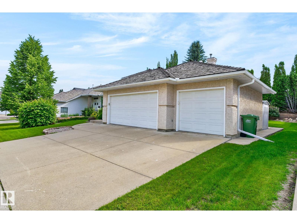
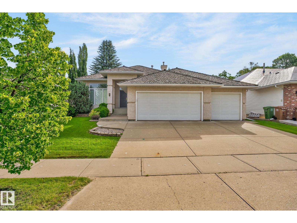
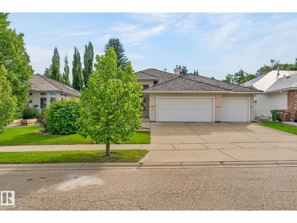
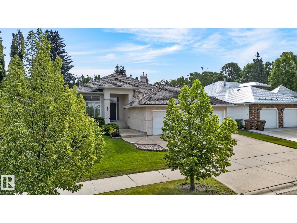
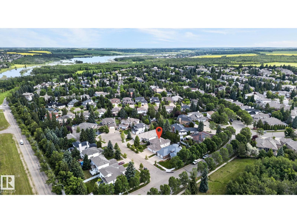
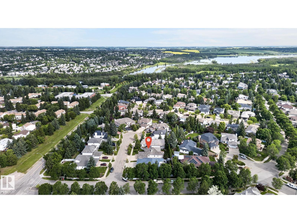
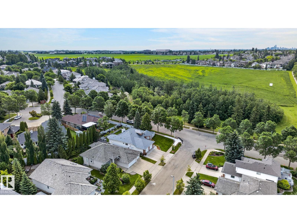
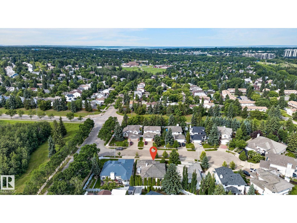
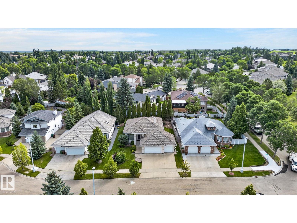
Welcome to prestigious Kingswood, one of St. Albert’s most sought-after communities. Tucked away in a quiet cul-de-sac, this executive 1,500 sq. ft. bungalow offers an exceptional blend of luxury, comfort and functionality. The open-concept design features a spacious kitchen overlooking the bright living room with soaring floor-to-ceiling windows and a cozy fireplace, creating the perfect space for entertaining or relaxing. The main floor offers 2 generous bedrooms plus a den, including a spacious primary retreat. The fully finished basement expands your living space with a large recreation room, second fireplace, an additional bedroom and plenty of room for family or guests. Stay comfortable year-round with central A/C. Outside, enjoy professionally landscaped, low-maintenance grounds, a stunning stucco exterior and an oversized triple attached garage with room for vehicles, toys and storage. An exceptional home in an unbeatable Kingswood location! (id:46923)
Property Details
| MLS® Number | E4498136 |
| Property Type | Single Family |
| Neigbourhood | Kingswood |
| Amenities Near By | Golf Course, Playground, Public Transit, Schools, Shopping |
| Community Features | Public Swimming Pool |
| Features | Cul-de-sac, No Back Lane |
| Parking Space Total | 6 |
| Structure | Deck |
Building
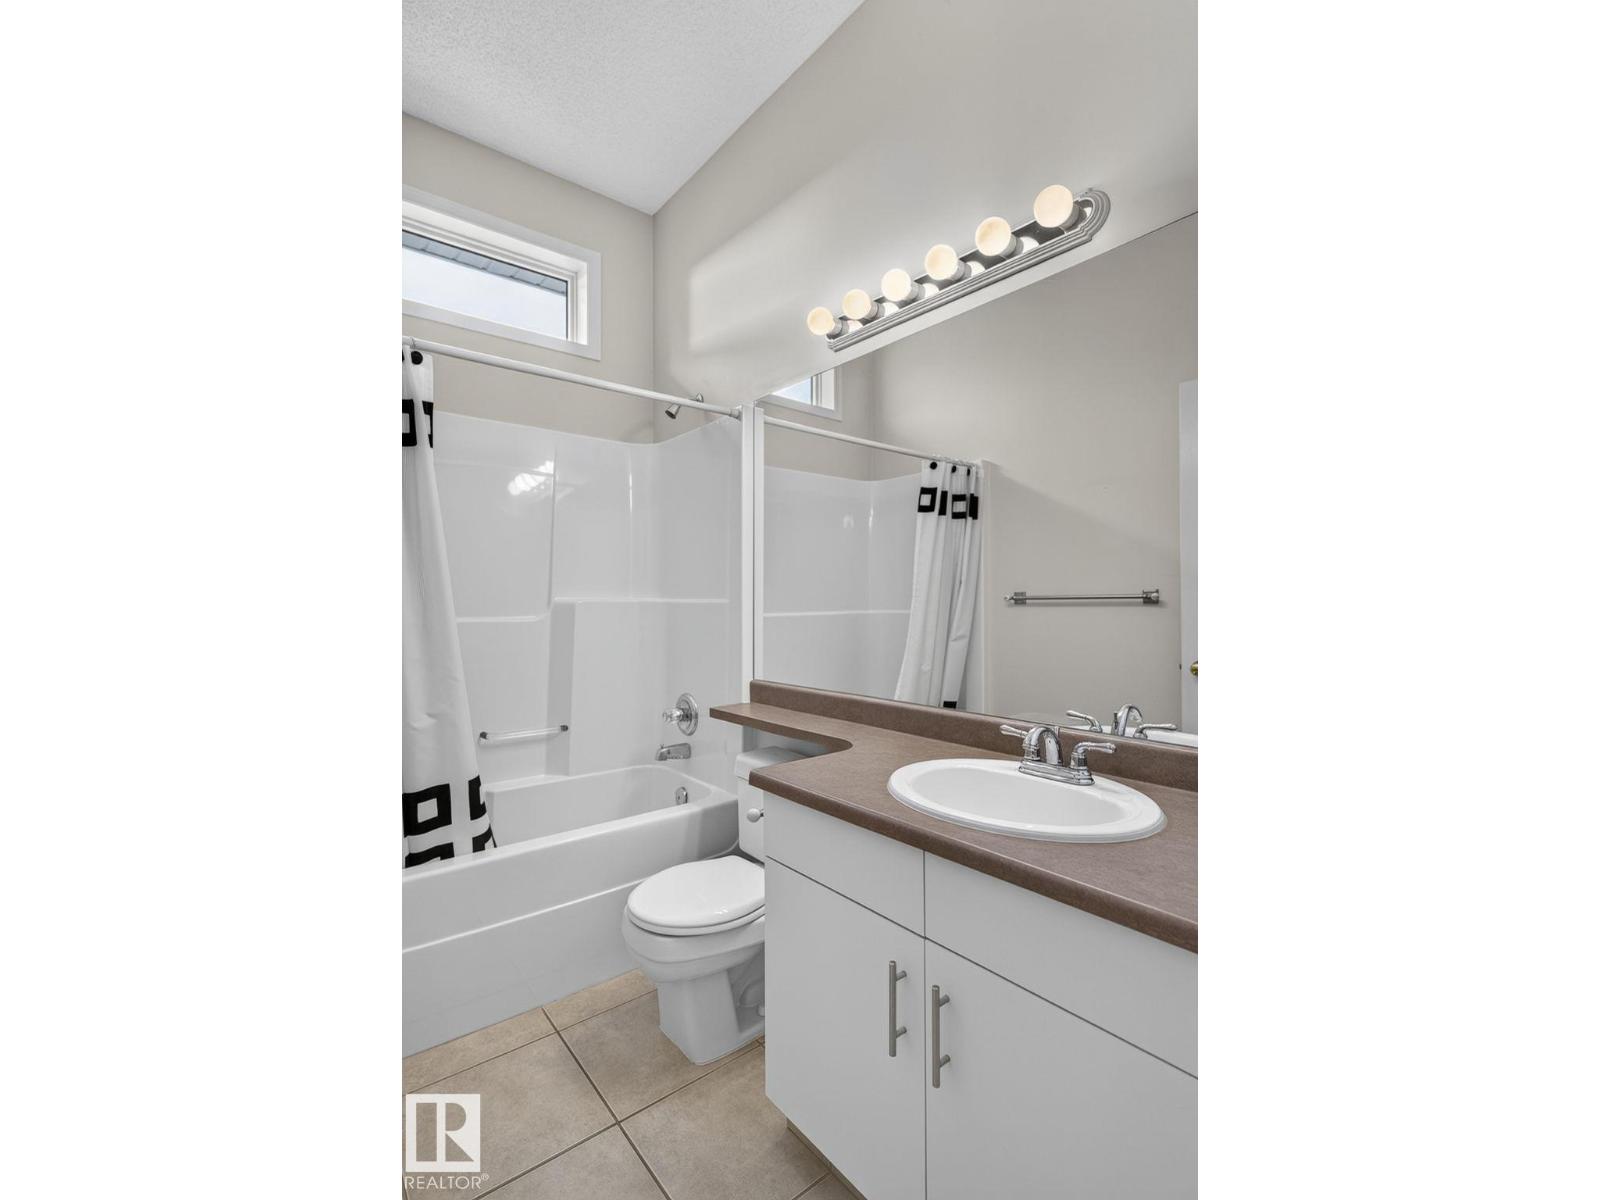
| Bathroom Total | 3 |
| Bedrooms Total | 3 |
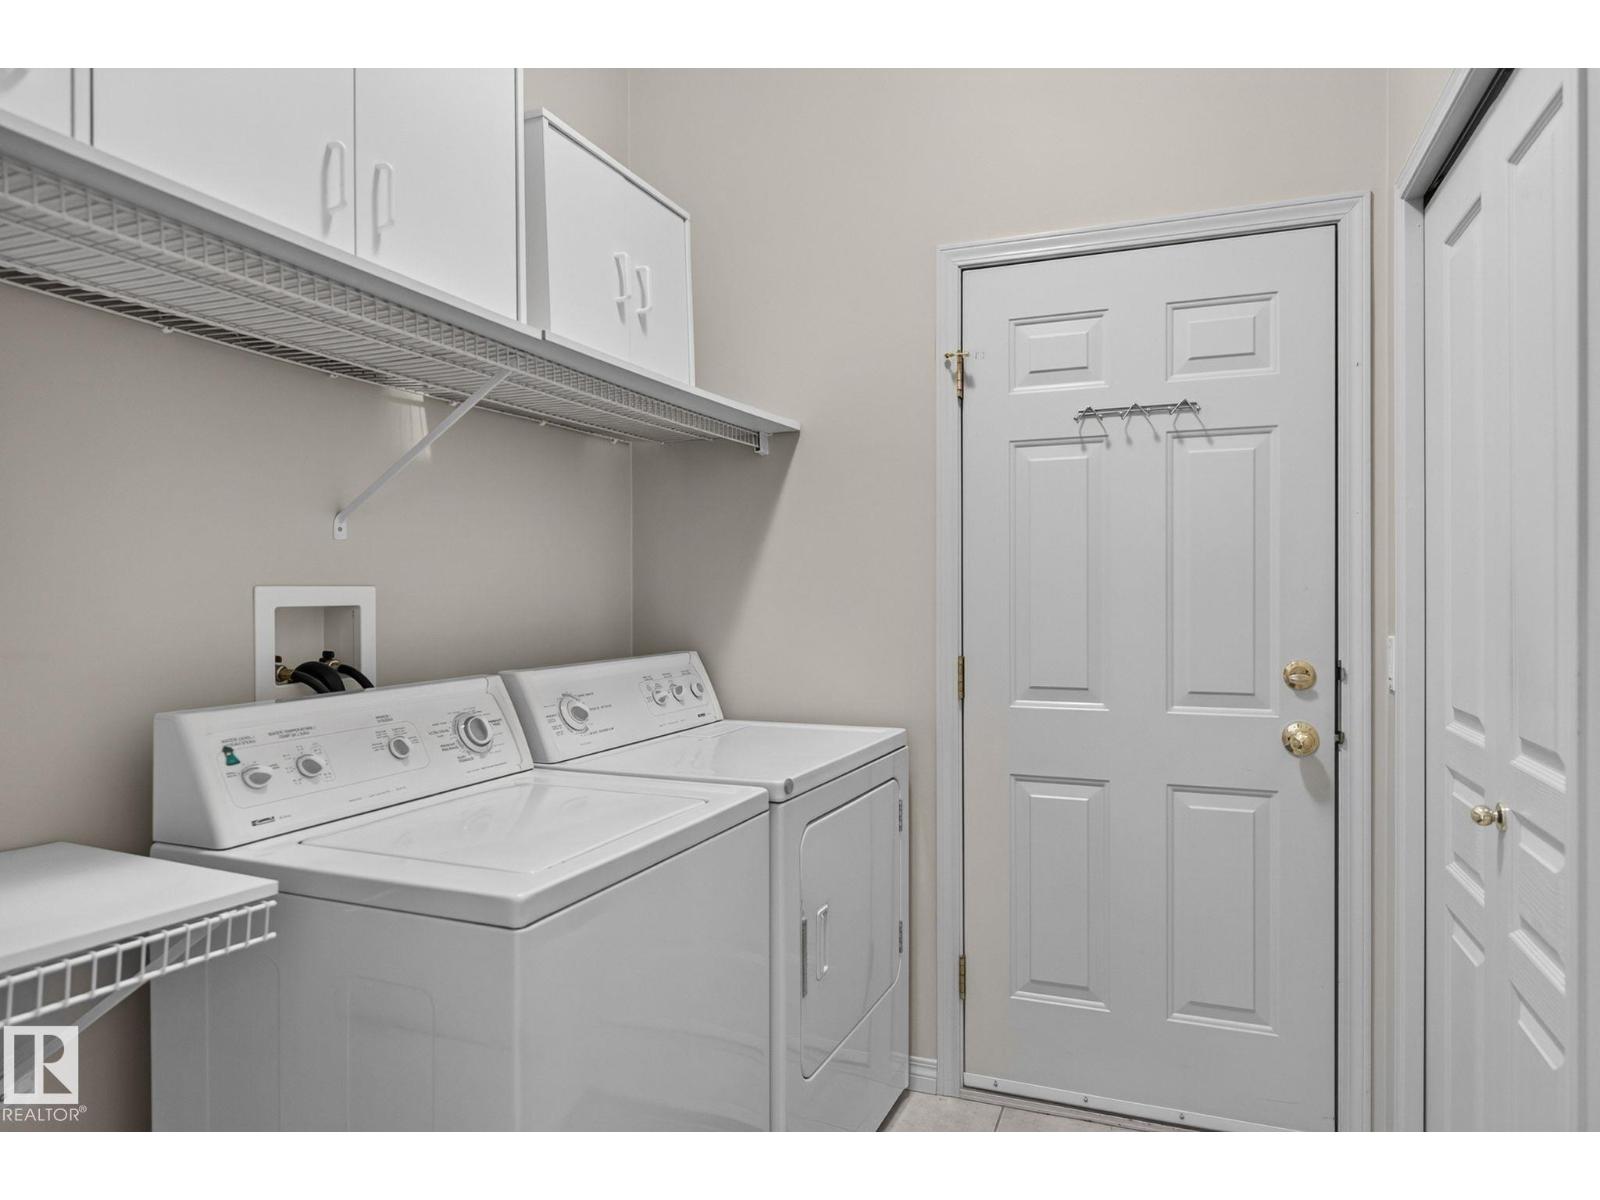
| Appliances | Dishwasher, Dryer, Garage Door Opener, Refrigerator, Stove, Washer, Window Coverings |
| Architectural Style | Bungalow |
| Basement Development | Finished |
| Basement Type | Full (finished) |
| Constructed Date | 1998 |
| Construction Style Attachment | Detached |
| Cooling Type | Central Air Conditioning |
| Fire Protection | Smoke Detectors |
| Fireplace Fuel | Gas |
| Fireplace Present | Yes |
| Fireplace Type | Unknown |
| Heating Type | Forced Air |
| Stories Total | 1 |
| Size Interior | 1,507 Sqft |
| Type | House |
Parking
| Attached Garage |
Land
| Acreage | No |
| Land Amenities | Golf Course, Playground, Public Transit, Schools, Shopping |
Rooms
| Level | Type | Length | Width | Dimensions |
|---|---|---|---|---|
| Lower Level | Family Room | Measurements not available | ||
| Lower Level | Bedroom 3 | Measurements not available | ||
| Main Level | Living Room | Measurements not available | ||
| Main Level | Dining Room | Measurements not available | ||
| Main Level | Kitchen | Measurements not available | ||
| Main Level | Den | Measurements not available | ||
| Main Level | Primary Bedroom | Measurements not available | ||
| Upper Level | Bedroom 2 | Measurements not available |
https://www.realtor.ca/real-estate/30017090/2-keating-pt-st-albert-kingswood
Contact Us
Contact us for more information

Ken R. Morrison
Associate
(780) 481-1144
www.themorrison-group.com/
201-5607 199 St NW
Edmonton, Alberta T6M 0M8
(780) 481-2950
(780) 481-1144

The trademarks REALTOR®, REALTORS®, and the REALTOR® logo are controlled by The Canadian Real Estate Association (CREA) and identify real estate professionals who are members of CREA. The trademarks MLS®, Multiple Listing Service® and the associated logos are owned by The Canadian Real Estate Association (CREA) and identify the quality of services provided by real estate professionals who are members of CREA. The trademark DDF® is owned by The Canadian Real Estate Association (CREA) and identifies CREA's Data Distribution Facility (DDF®)
July 11 2026 12:01:27
REALTORS® Association of Edmonton
RE/MAX Excellence