
186 Reed Pl Leduc, Alberta T9E 0S6

$465,000
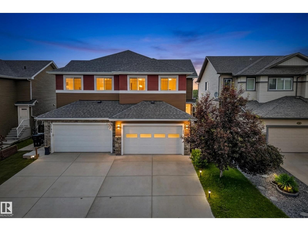
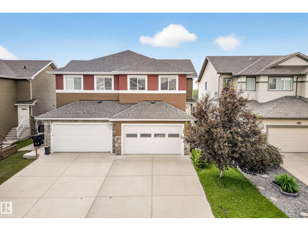
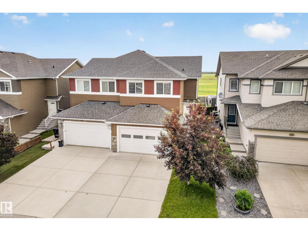
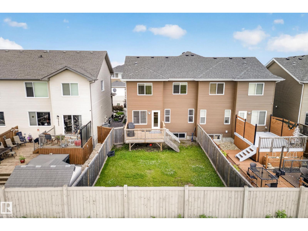
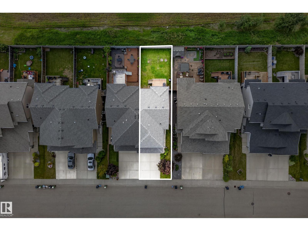
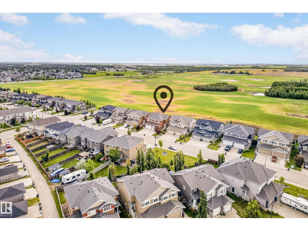
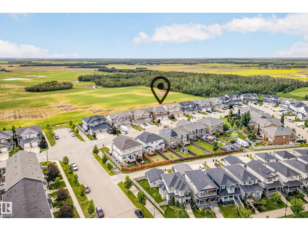
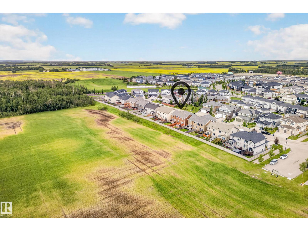
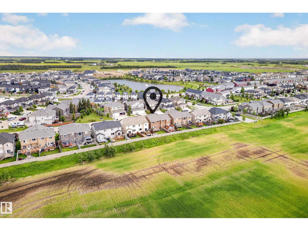
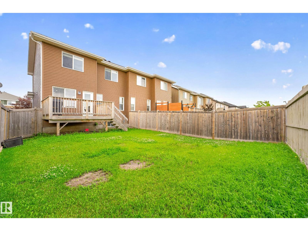
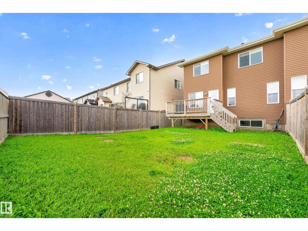
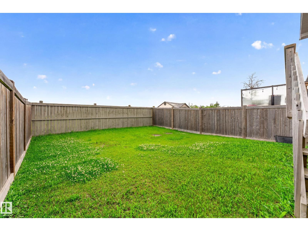
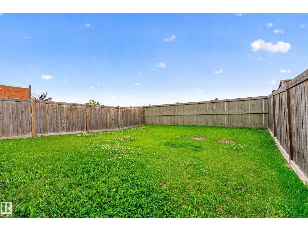
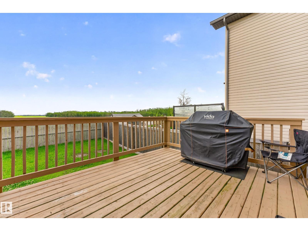
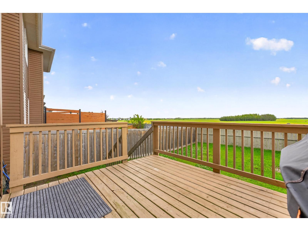
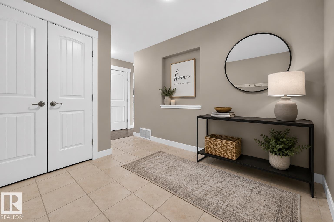
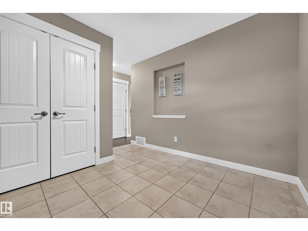
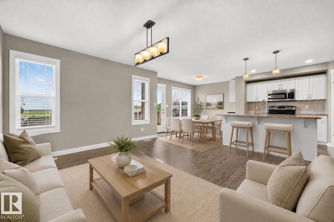
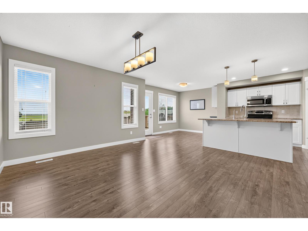
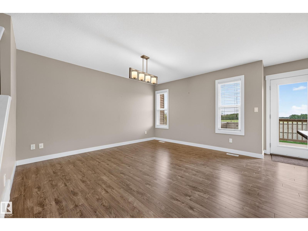
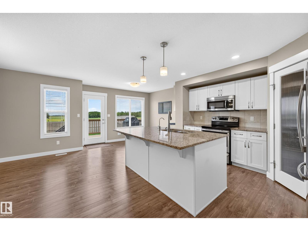
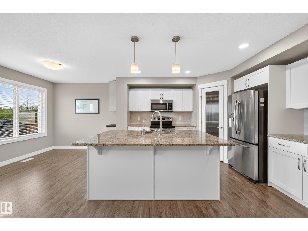
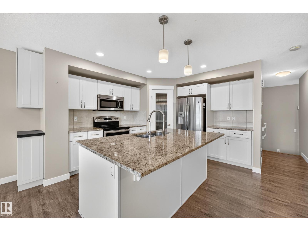
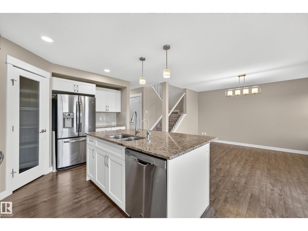
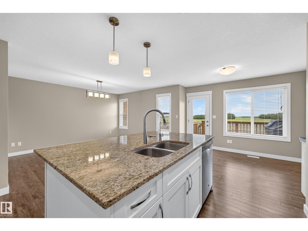
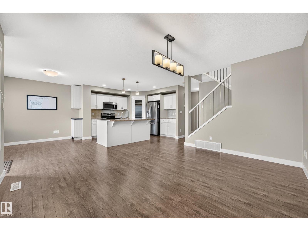
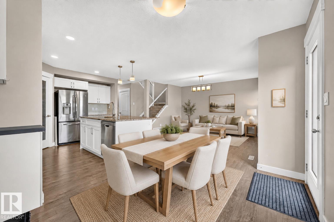
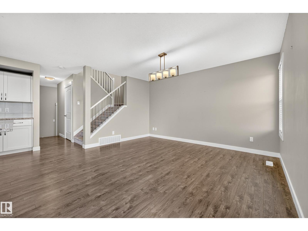
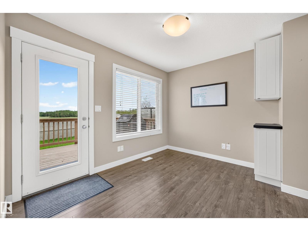
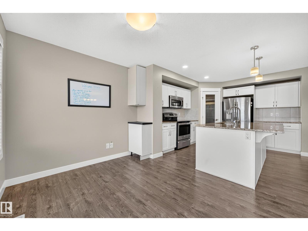
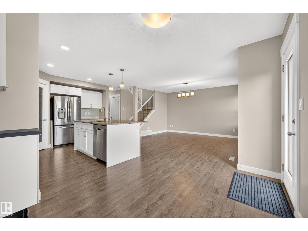
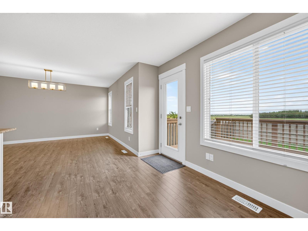
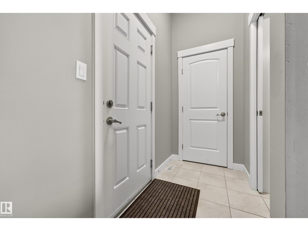
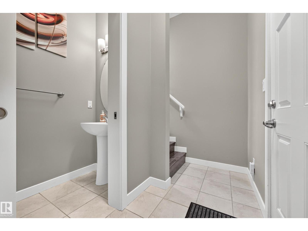
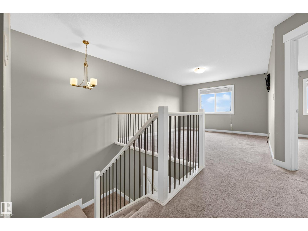
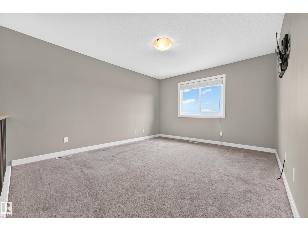
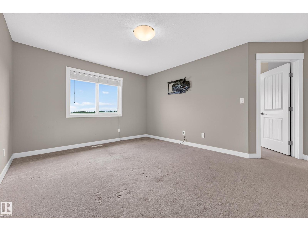
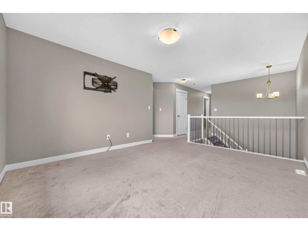
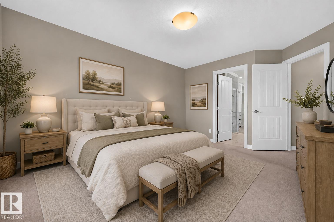
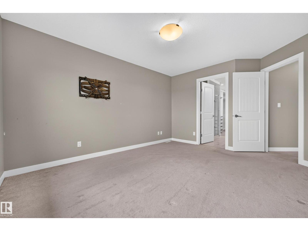
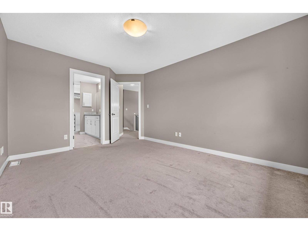
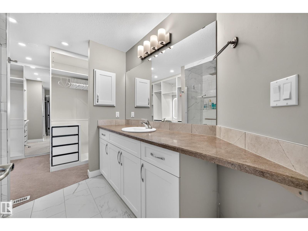
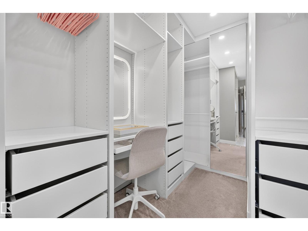
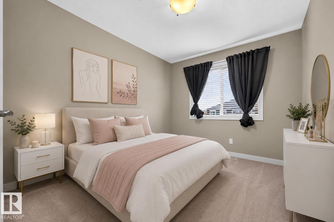
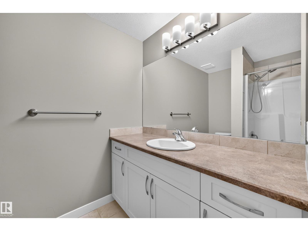
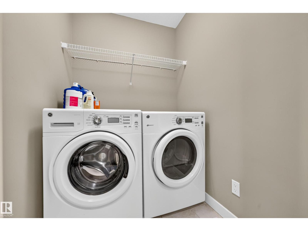
UPGRADED HOME | HEATED DOUBLE GARAGE | BONUS ROOM | A/C! This beautifully upgraded half duplex offers 1,795.66 sqft, 3 BDRMS, 2.5 baths & a long list of upgrades that set it apart. The bright, open-concept main floor showcases a stunning kitchen w/ stainless steel appliances, under-cabinet lighting, reverse osmosis filtration, custom steel cabinet organizers & abundant storage, all overlooking the dining area & backyard w/ unobstructed field views. Upstairs you'll find a spacious bonus room, convenient laundry & a luxurious primary retreat featuring a beautifully updated ensuite w/ a custom walk-in shower, new vanity, premium toilet, beautiful custom closet organizers & a built-in makeup station. Stay comfortable year-round w/ brand-new central A/C. The oversized heated double attached garage is a dream, complete w/ two garage heaters & a premium triple-layer insulated garage door w/ decorative insulated windows for outstanding energy efficiency, quieter operation & exceptional curb appeal. (id:46923)
Property Details
| MLS® Number | E4498340 |
| Property Type | Single Family |
| Neigbourhood | Robinson |
| Amenities Near By | Airport, Playground, Shopping |
| Community Features | Public Swimming Pool |
| Features | No Back Lane, Closet Organizers, No Animal Home, No Smoking Home |
| Parking Space Total | 4 |
Building
| Bathroom Total | 3 |
| Bedrooms Total | 3 |
| Amenities | Vinyl Windows |
| Appliances | Dishwasher, Dryer, Garage Door Opener Remote(s), Garage Door Opener, Microwave Range Hood Combo, Refrigerator, Stove, Washer |
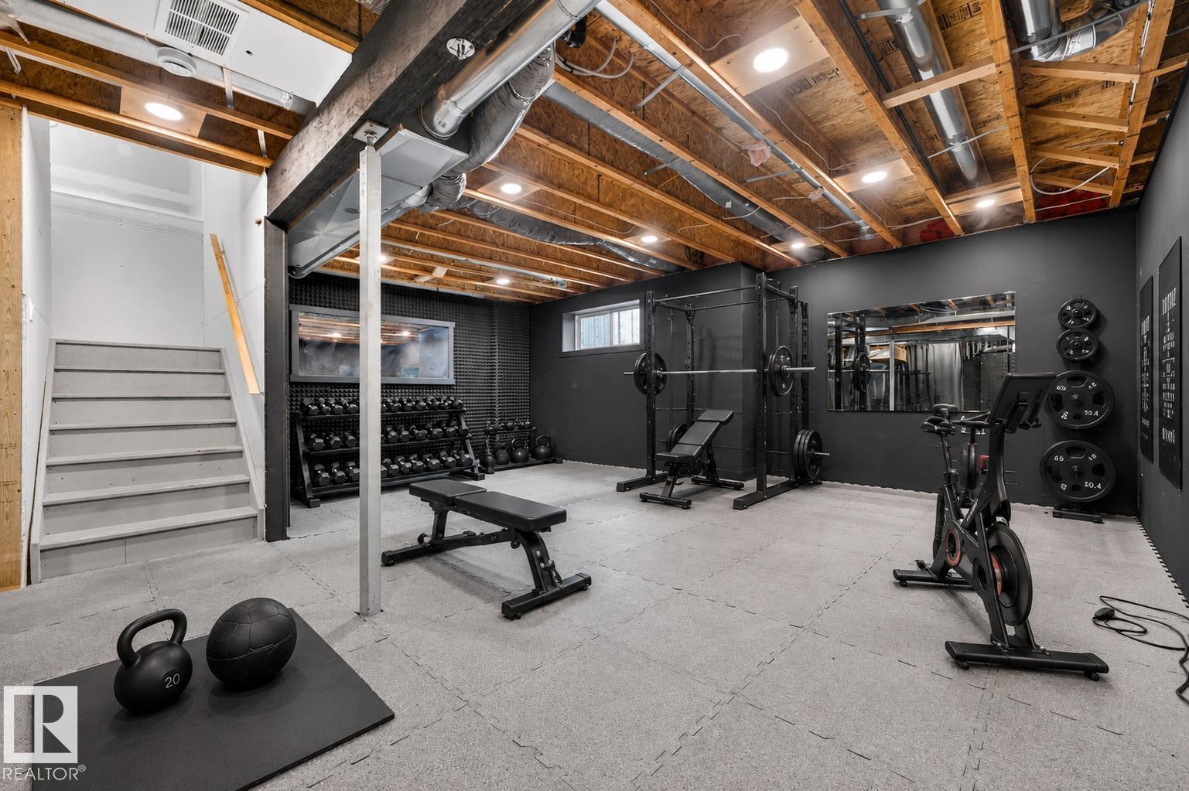
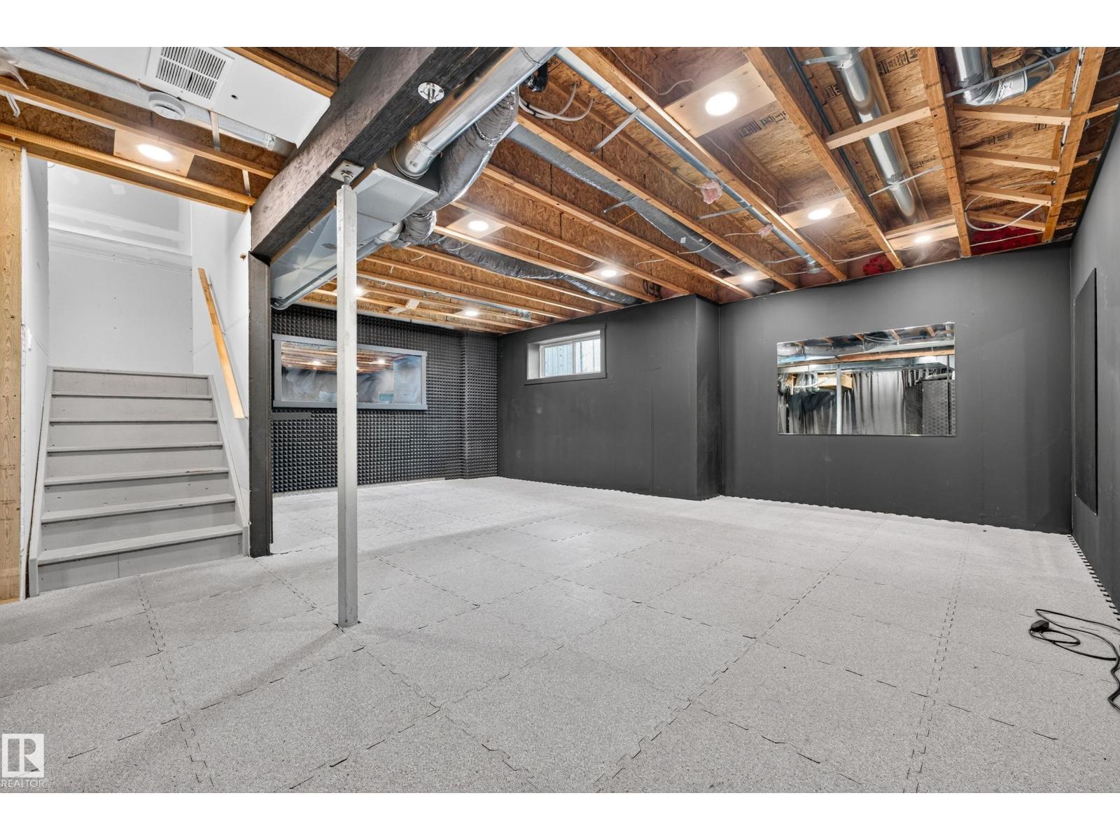
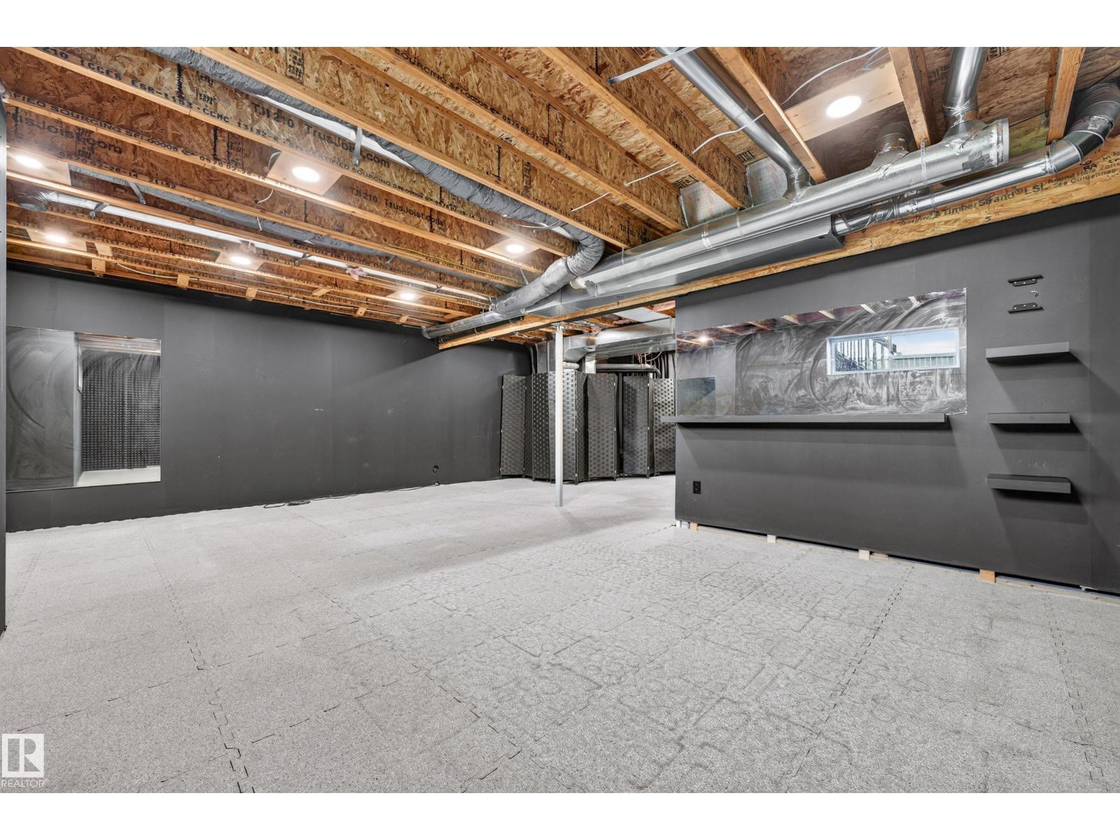
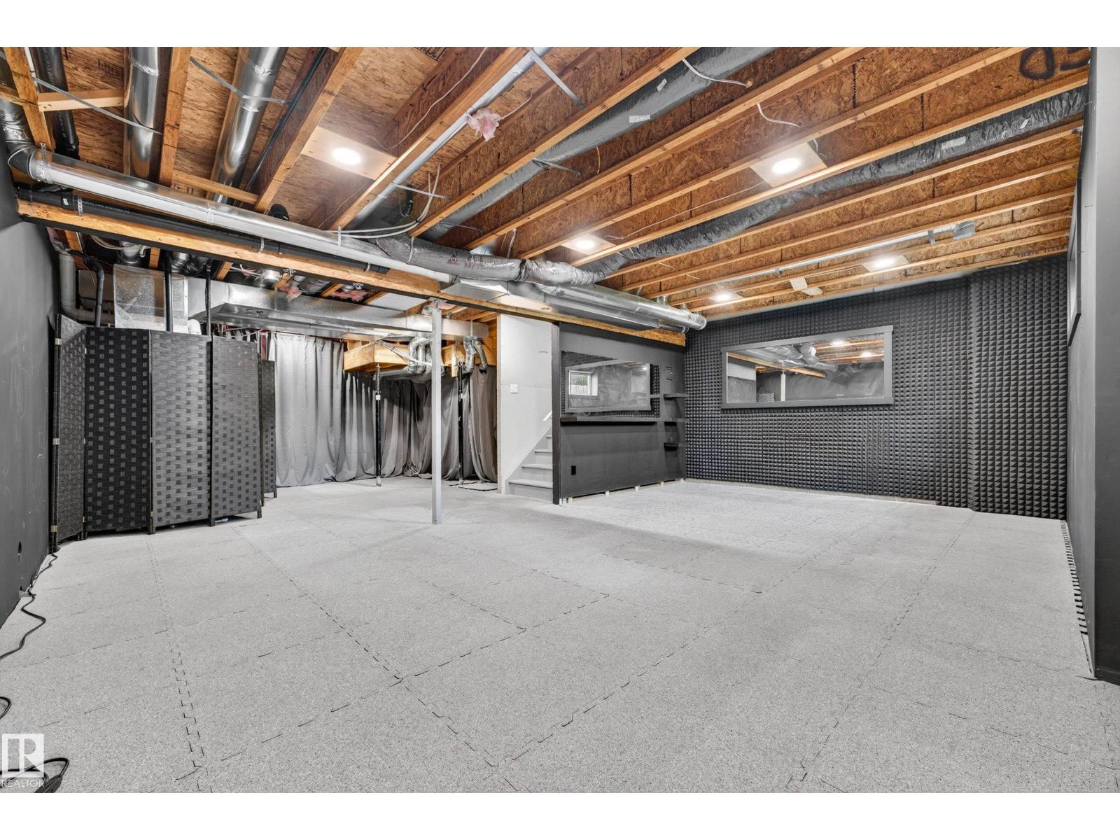
| Basement Development | Partially Finished |
| Basement Type | Full (partially Finished) |
| Constructed Date | 2013 |
| Construction Style Attachment | Semi-detached |
| Cooling Type | Central Air Conditioning |
| Half Bath Total | 1 |
| Heating Type | Forced Air |
| Stories Total | 2 |
| Size Interior | 1,796 Sqft |
| Type | Duplex |
Parking
| Attached Garage |
Land
| Acreage | No |
| Fence Type | Fence |
| Land Amenities | Airport, Playground, Shopping |
| Size Irregular | 312.06 |
| Size Total | 312.06 M2 |
| Size Total Text | 312.06 M2 |
Rooms
| Level | Type | Length | Width | Dimensions |
|---|---|---|---|---|
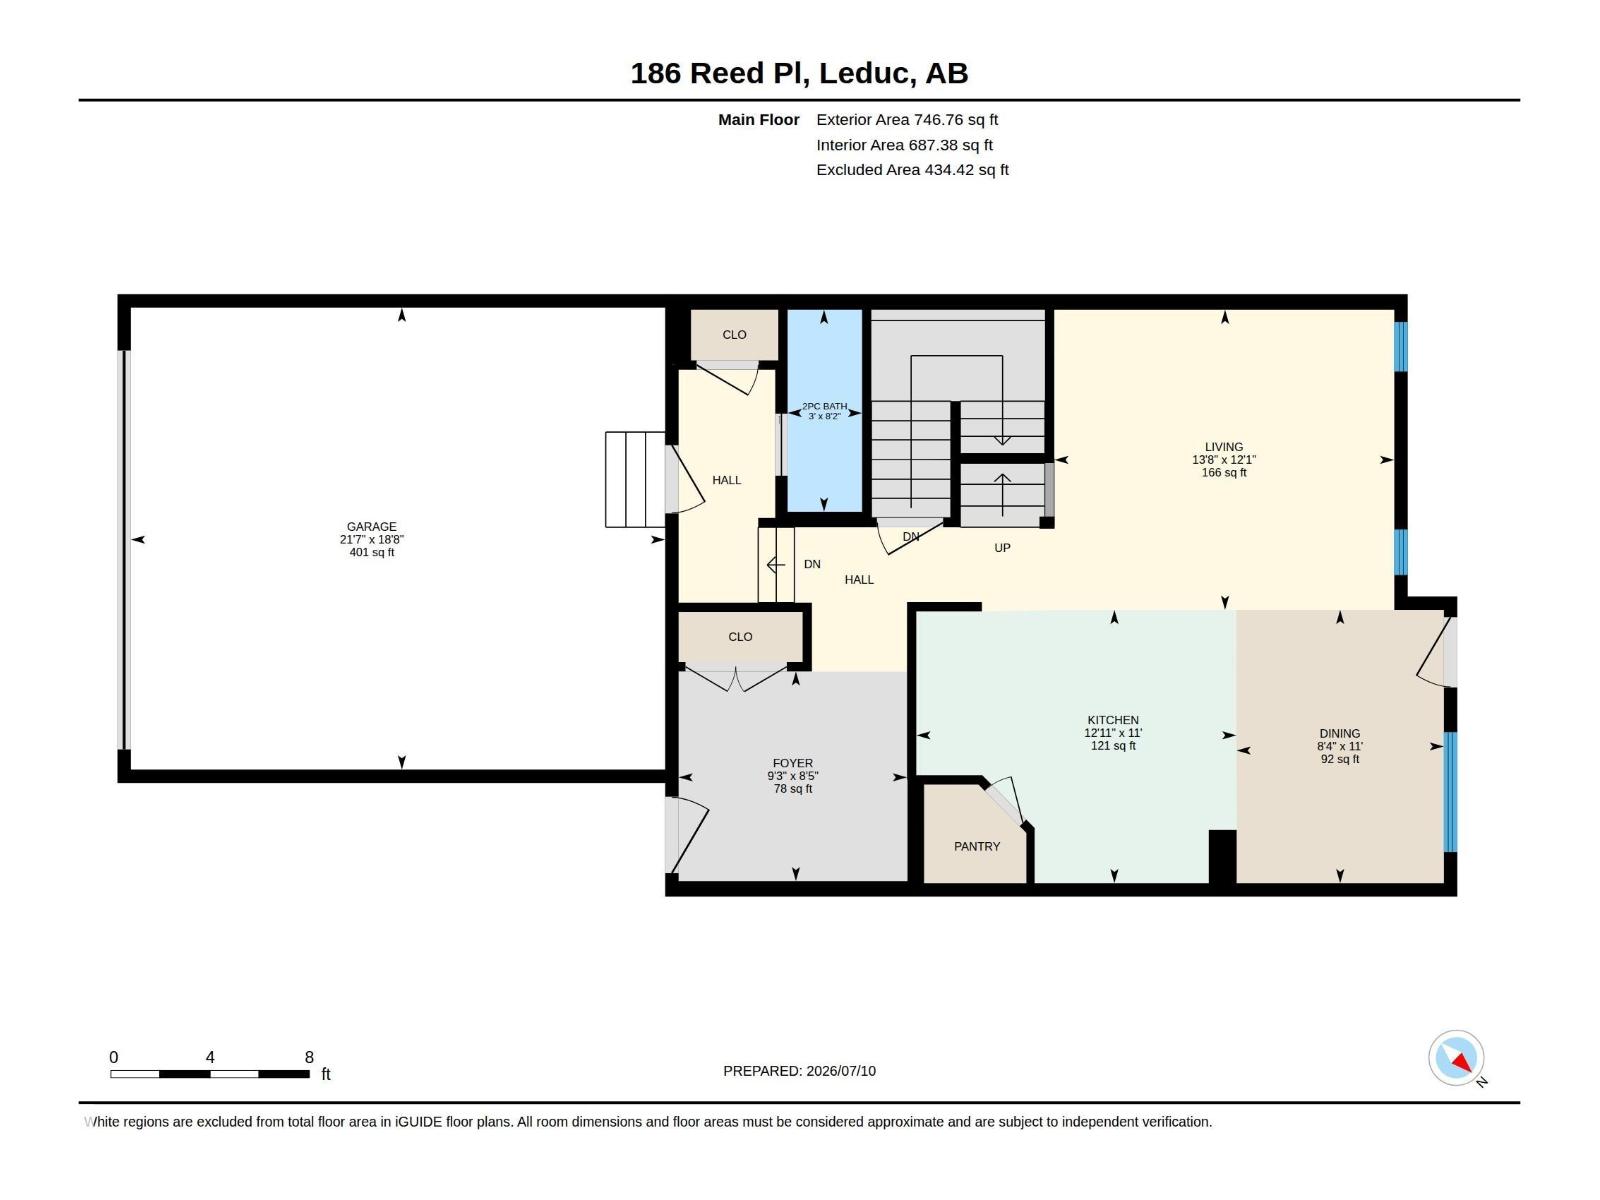
| Main Level | Living Room | 3.69 m | 4.18 m | 3.69 m x 4.18 m |
| Main Level | Dining Room | 3.36 m | 2.55 m | 3.36 m x 2.55 m |
| Main Level | Kitchen | 3.36 m | 3.93 m | 3.36 m x 3.93 m |
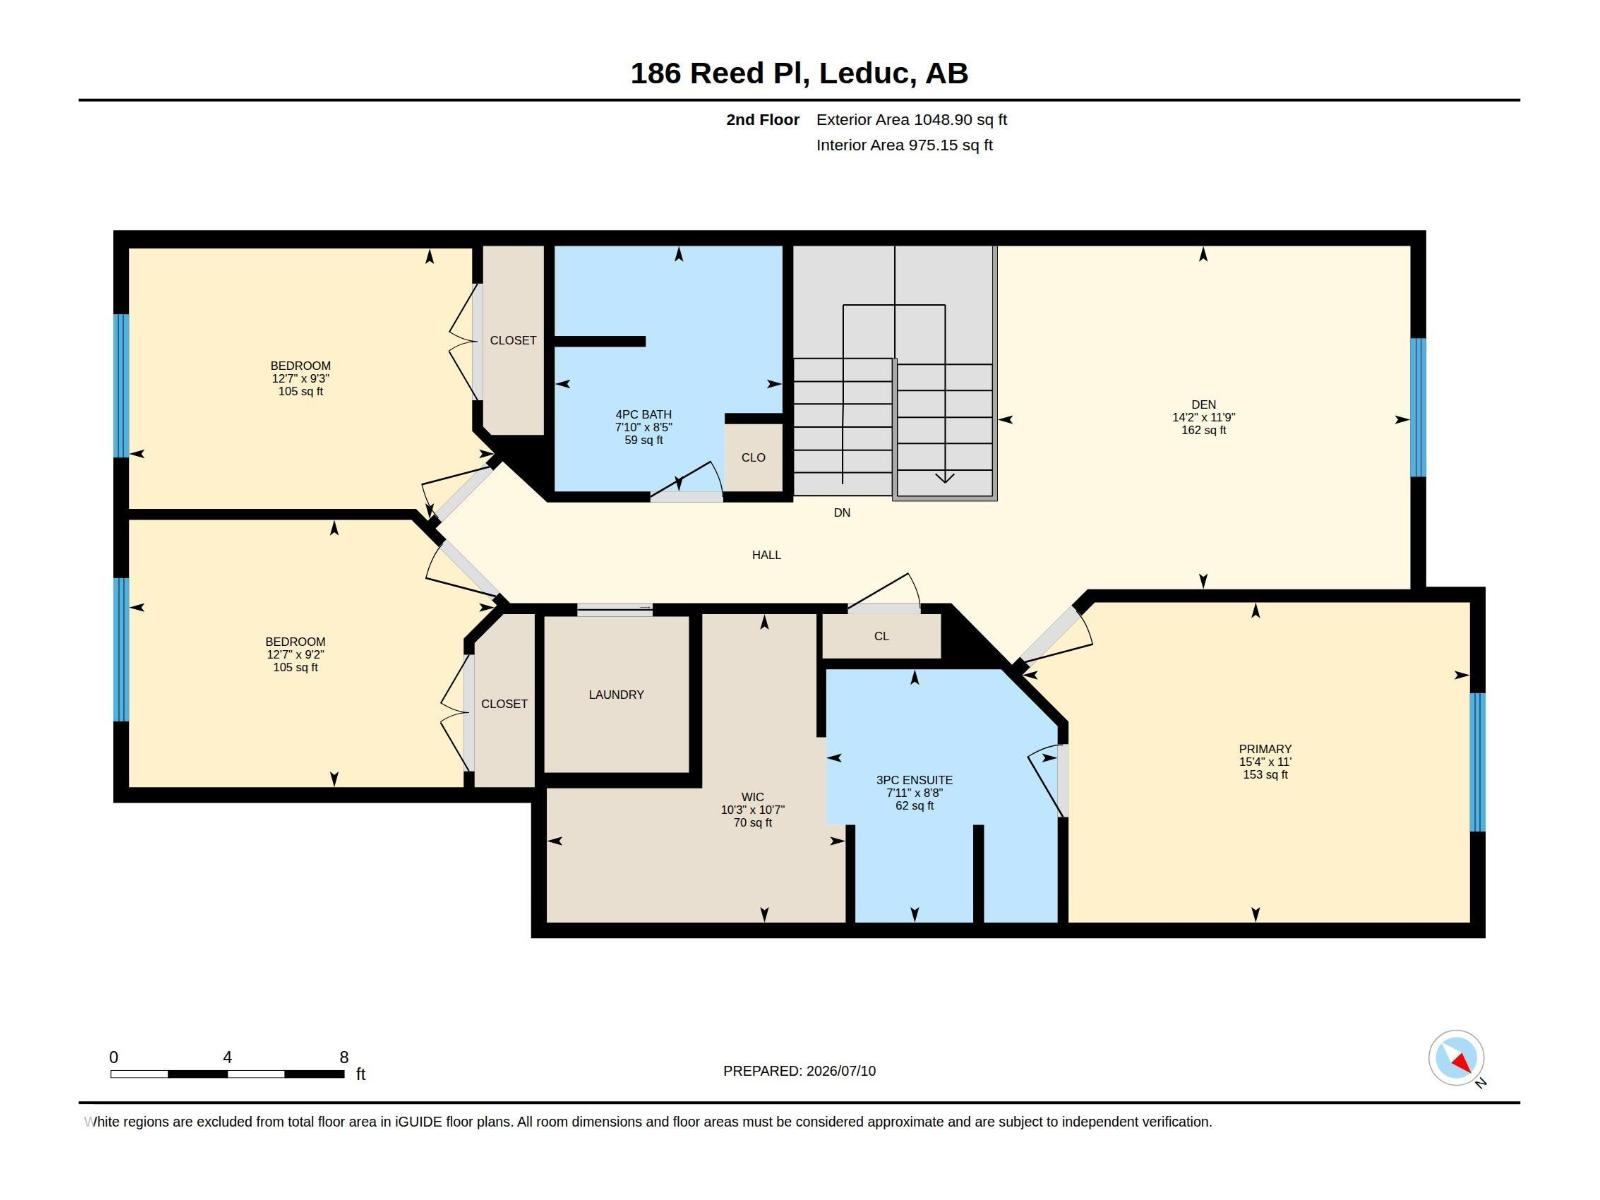
| Upper Level | Primary Bedroom | 3.35 m | 4.68 m | 3.35 m x 4.68 m |
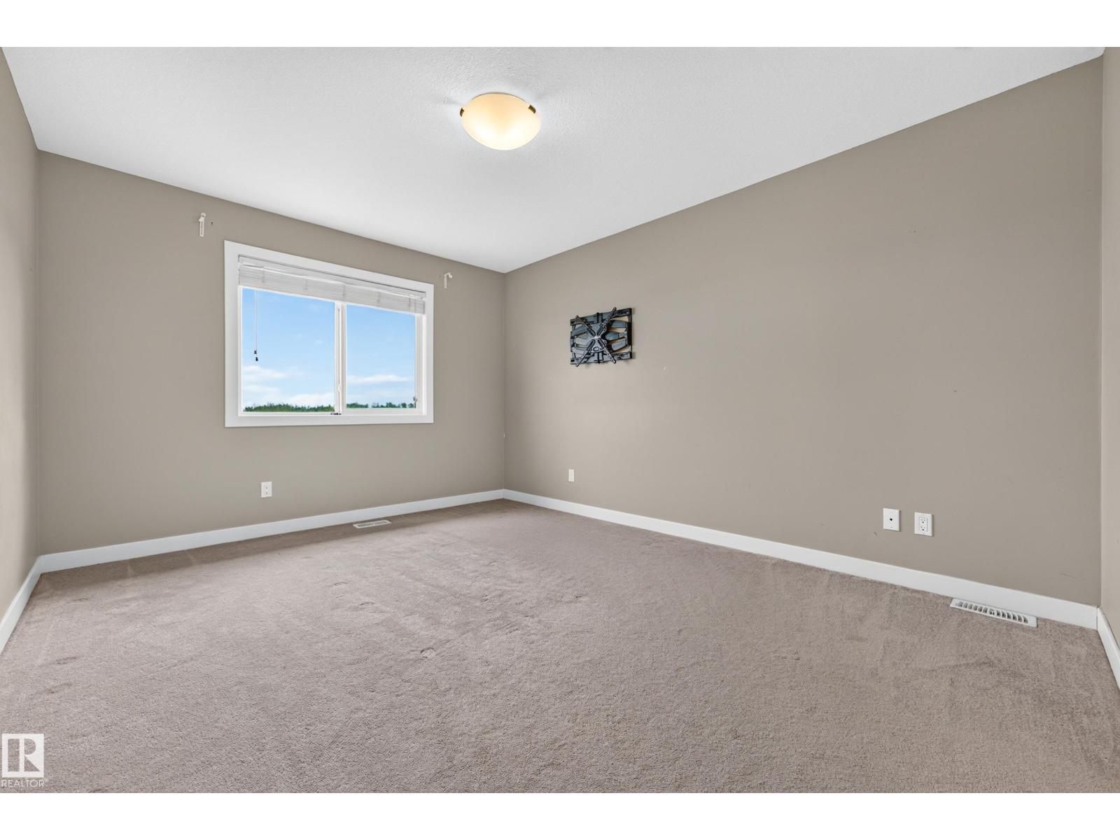
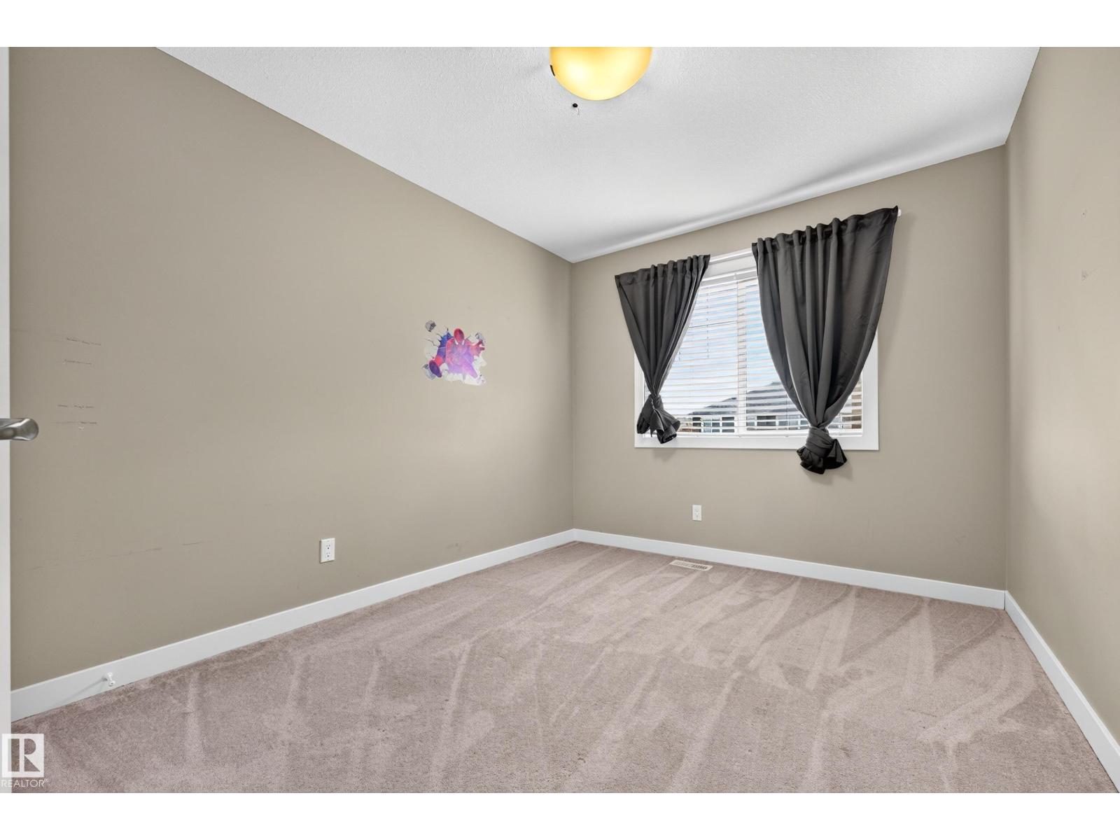
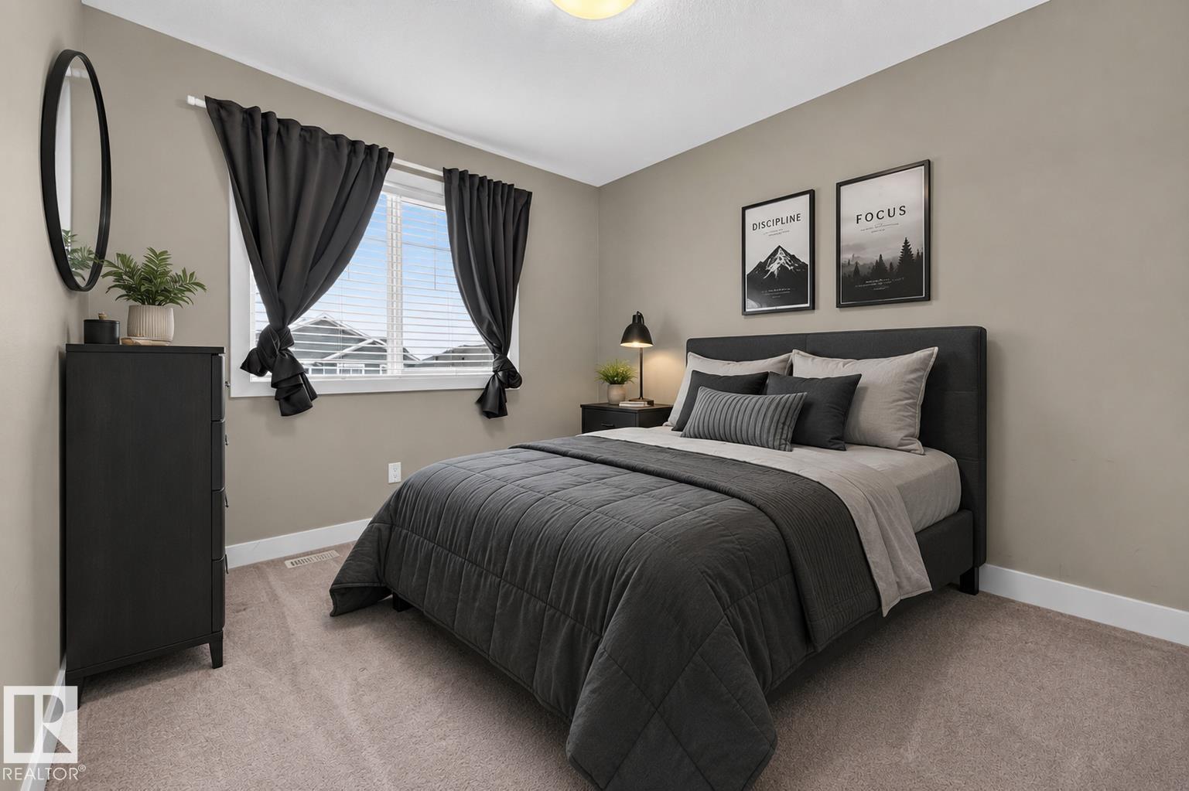
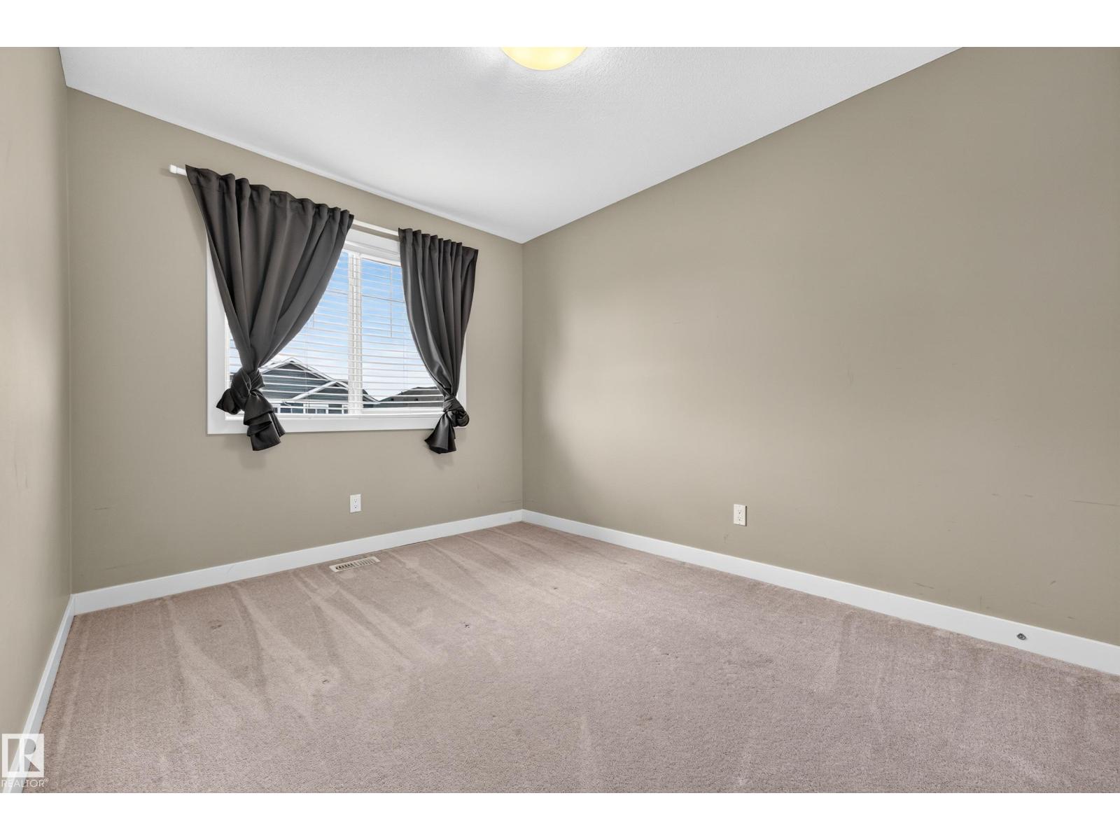
| Upper Level | Bedroom 2 | 2.83 m | 3.82 m | 2.83 m x 3.82 m |
| Upper Level | Bedroom 3 | 2.79 m | 3.82 m | 2.79 m x 3.82 m |
| Upper Level | Bonus Room | 3.59 m | 4.32 m | 3.59 m x 4.32 m |
https://www.realtor.ca/real-estate/30021059/186-reed-pl-leduc-robinson
Contact Us
Contact us for more information

Wendy Siddall
Associate
(780) 457-5240
homesbywendy.ca/
www.facebook.com/share/1HeLDXA2E9/?mibextid=wwXIfr
www.instagram.com/wendysiddallinrealestate?igsi=MTg5bnliaXVnamRpZw%3D%3D&utm_source=qr
201-10555 172 St NW
Edmonton, Alberta T5S 1P1
(780) 849-5977
(780) 488-0966

The trademarks REALTOR®, REALTORS®, and the REALTOR® logo are controlled by The Canadian Real Estate Association (CREA) and identify real estate professionals who are members of CREA. The trademarks MLS®, Multiple Listing Service® and the associated logos are owned by The Canadian Real Estate Association (CREA) and identify the quality of services provided by real estate professionals who are members of CREA. The trademark DDF® is owned by The Canadian Real Estate Association (CREA) and identifies CREA's Data Distribution Facility (DDF®)
July 11 2026 01:41:27
REALTORS® Association of Edmonton
Century 21 Masters