
3897 Gallinger Lo NW Edmonton, Alberta T5T 4G6

$489,900
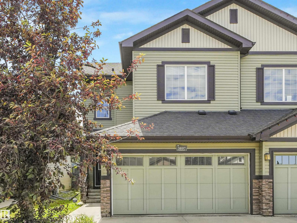
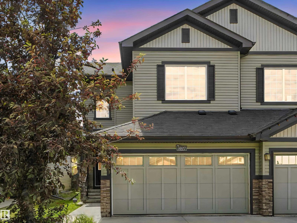
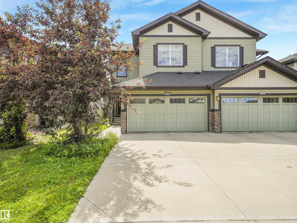
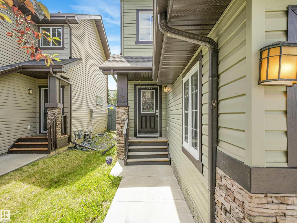
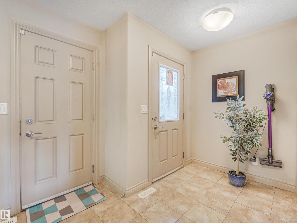
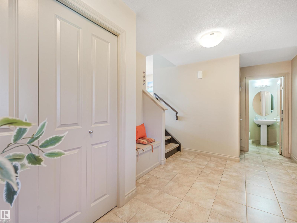
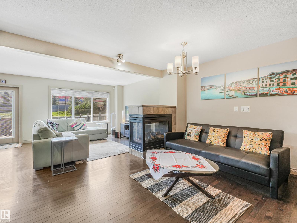
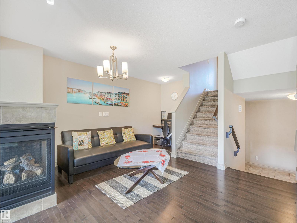
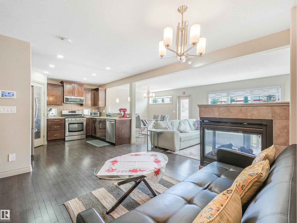
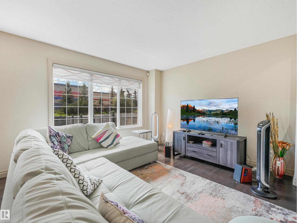
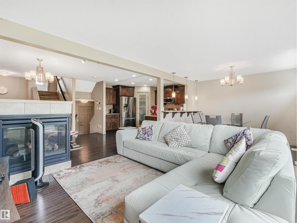
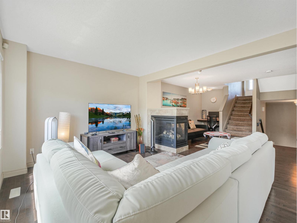
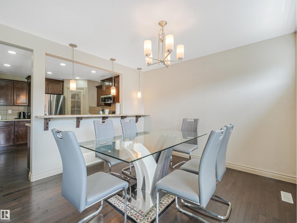
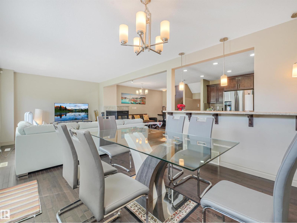
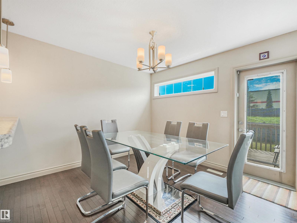
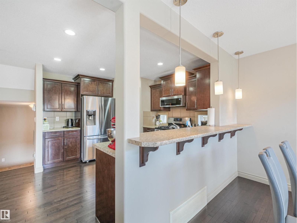
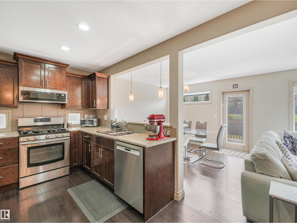
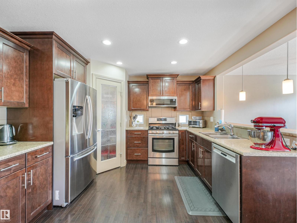
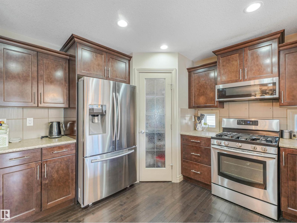
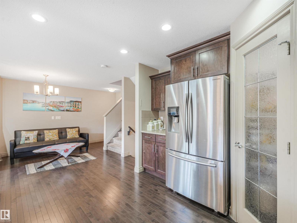
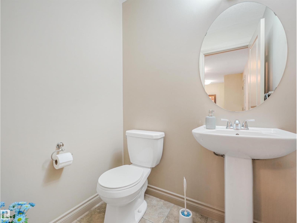
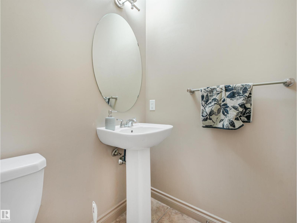
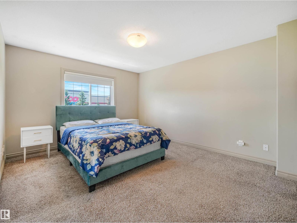
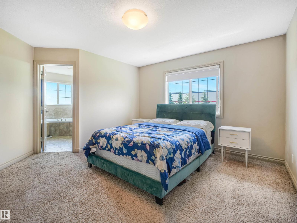
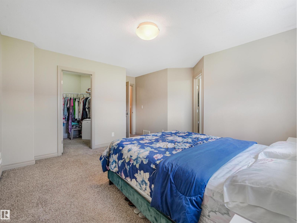
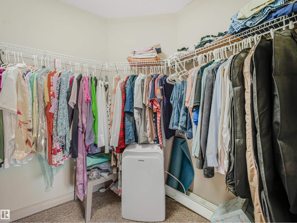
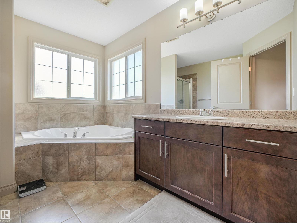
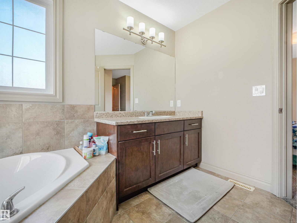
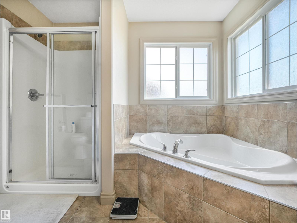
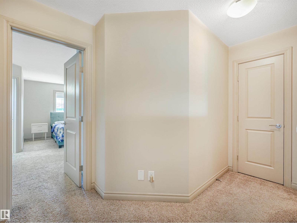
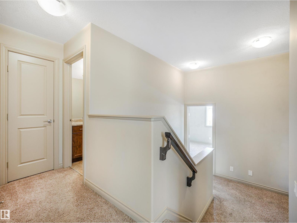
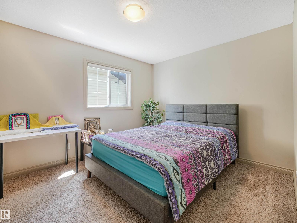
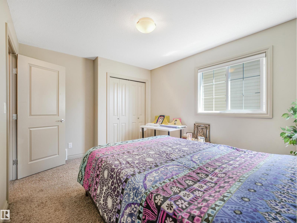
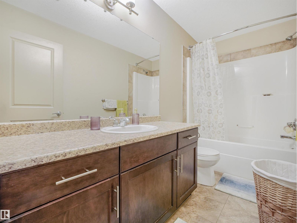
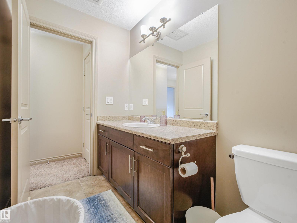
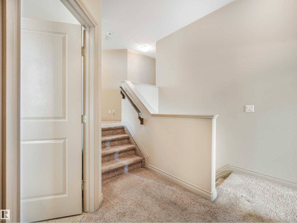
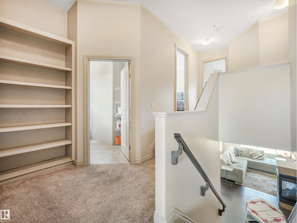
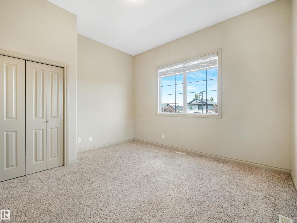
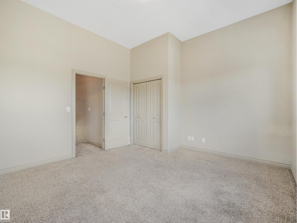
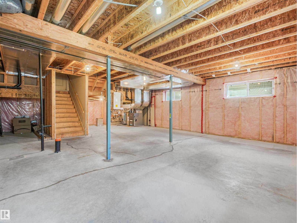
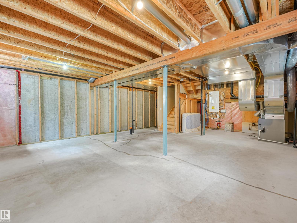
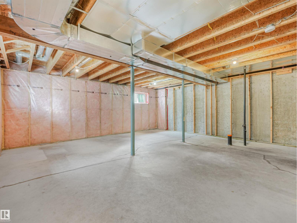
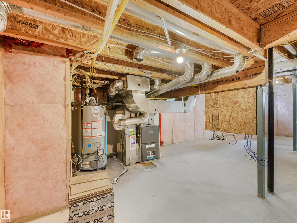
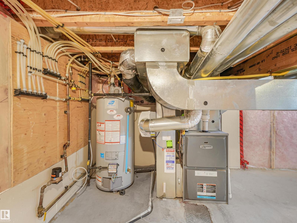
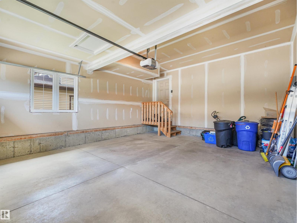
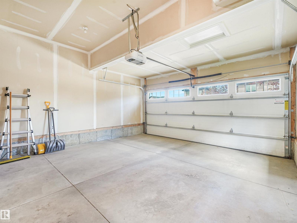
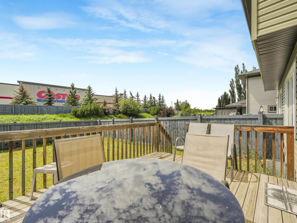
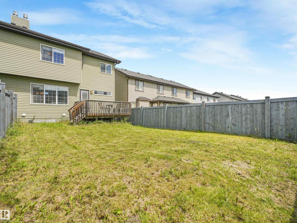
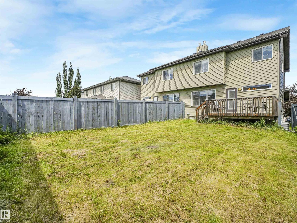
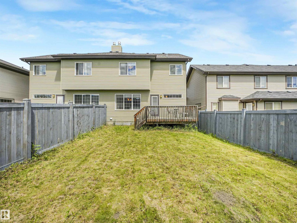
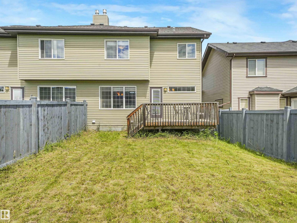
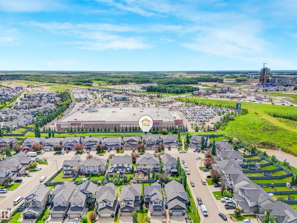
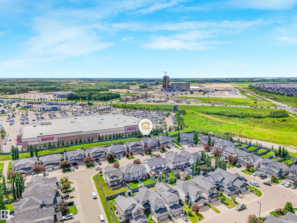
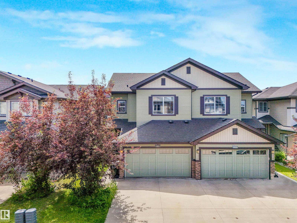
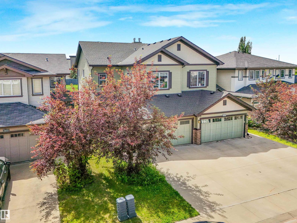
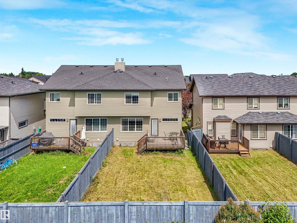
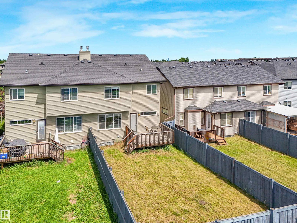
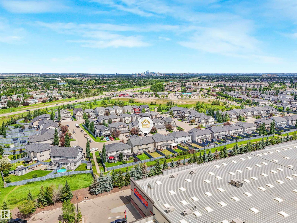
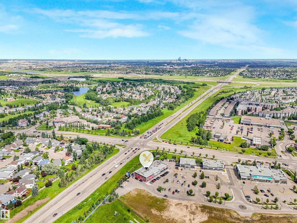
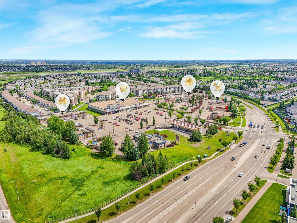
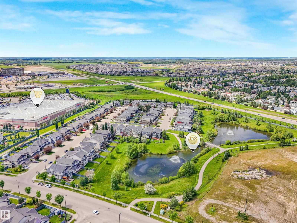
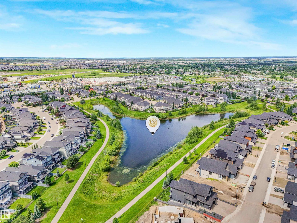
Set in the convenient west Edmonton community of Granville, this 1,829 sq. ft. half duplex delivers the space and function buyers are looking for. With 3 bedrooms and 3 bathrooms, the layout is easy to live in and designed for real day-to-day comfort. The main floor offers hardwood flooring, a bright and welcoming living area, and a practical kitchen with a gas stove that makes cooking feel a little less like a chore. Upstairs, all three bedrooms offer excellent space, including a comfortable primary suite with its own ensuite and room to properly unwind. The unfinished basement is ready for future plans, whether that means a rec room, gym, storage, or extra living space down the road. A double attached garage adds year-round convenience, and being within walking distance to shopping, restaurants, and Costco makes the location especially hard-working. A smart choice in Granville with comfort, flexibility, and everyday convenience. Welcome home! (id:46923)
Property Details
| MLS® Number | E4498351 |
| Property Type | Single Family |
| Neigbourhood | Granville (Edmonton) |
| Amenities Near By | Shopping |
| Features | Flat Site, No Animal Home |
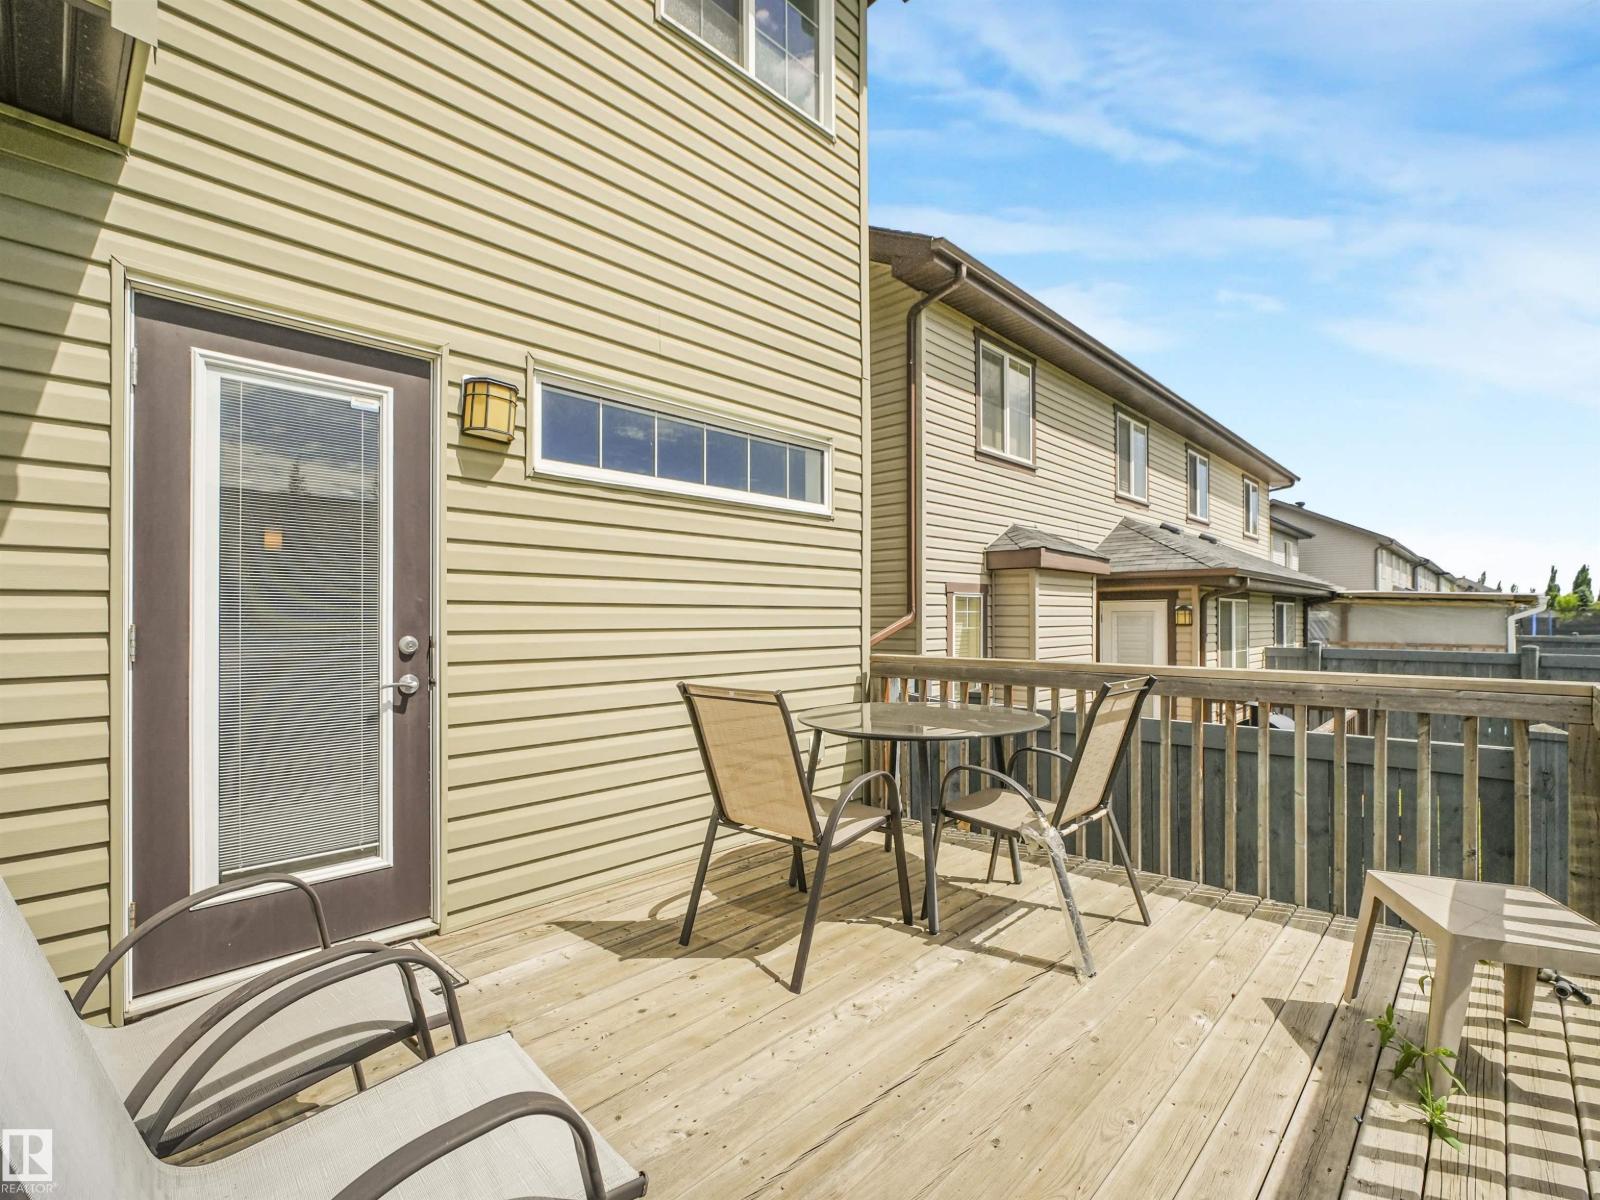
| Structure | Deck |
Building
| Bathroom Total | 3 |
| Bedrooms Total | 3 |
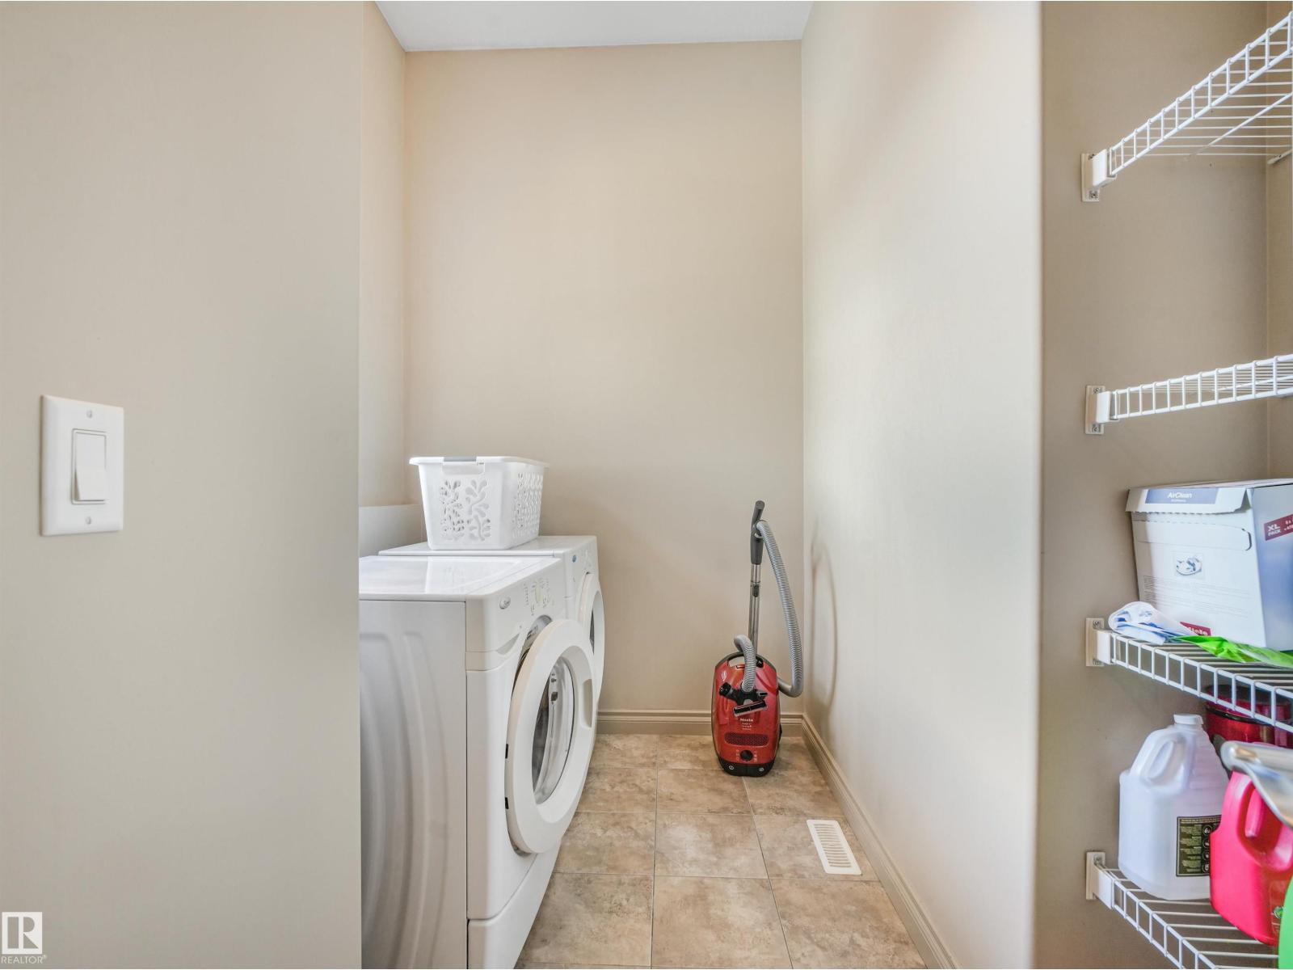
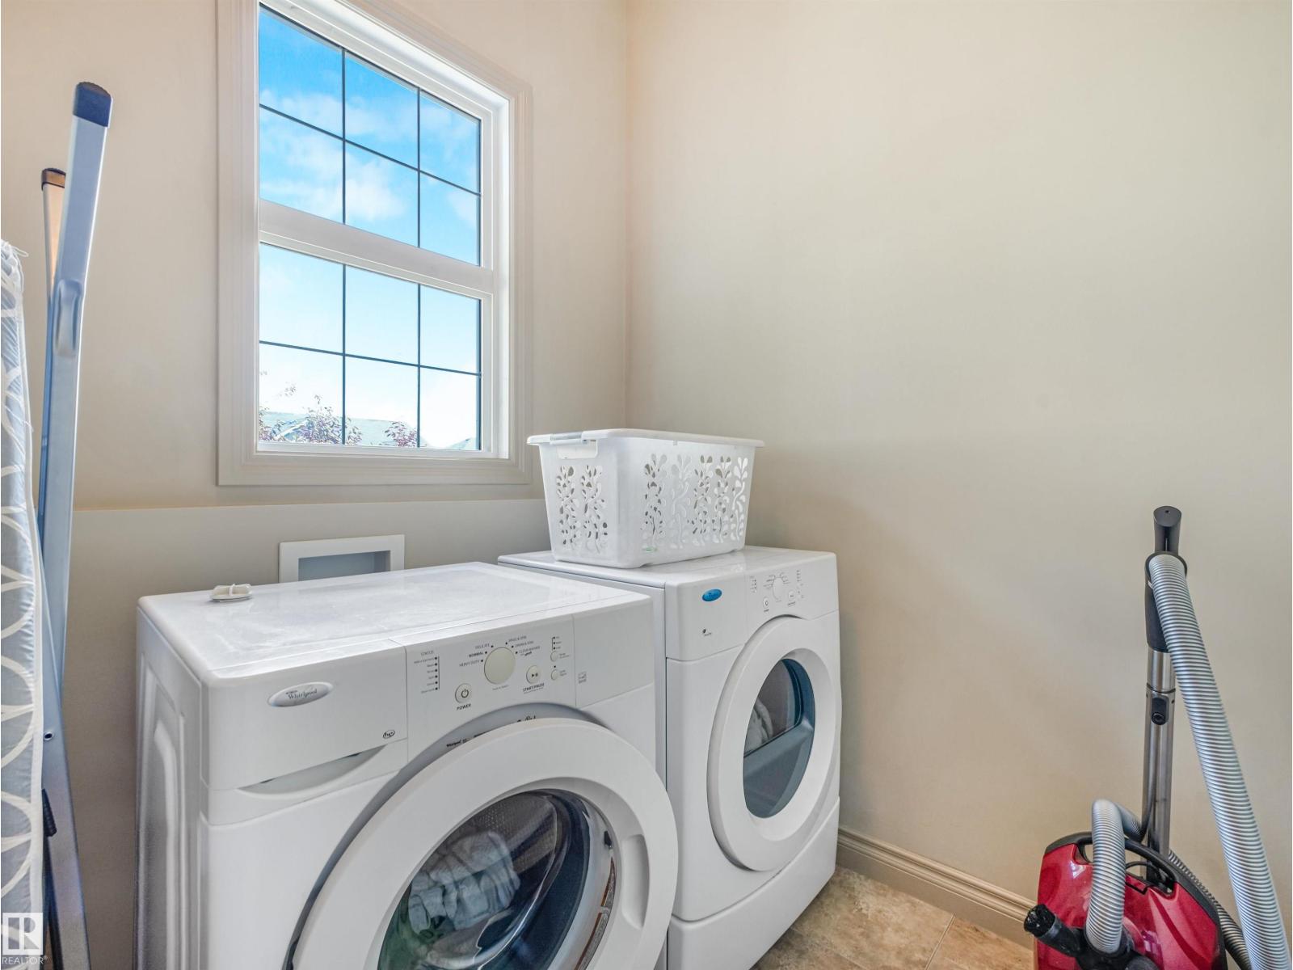
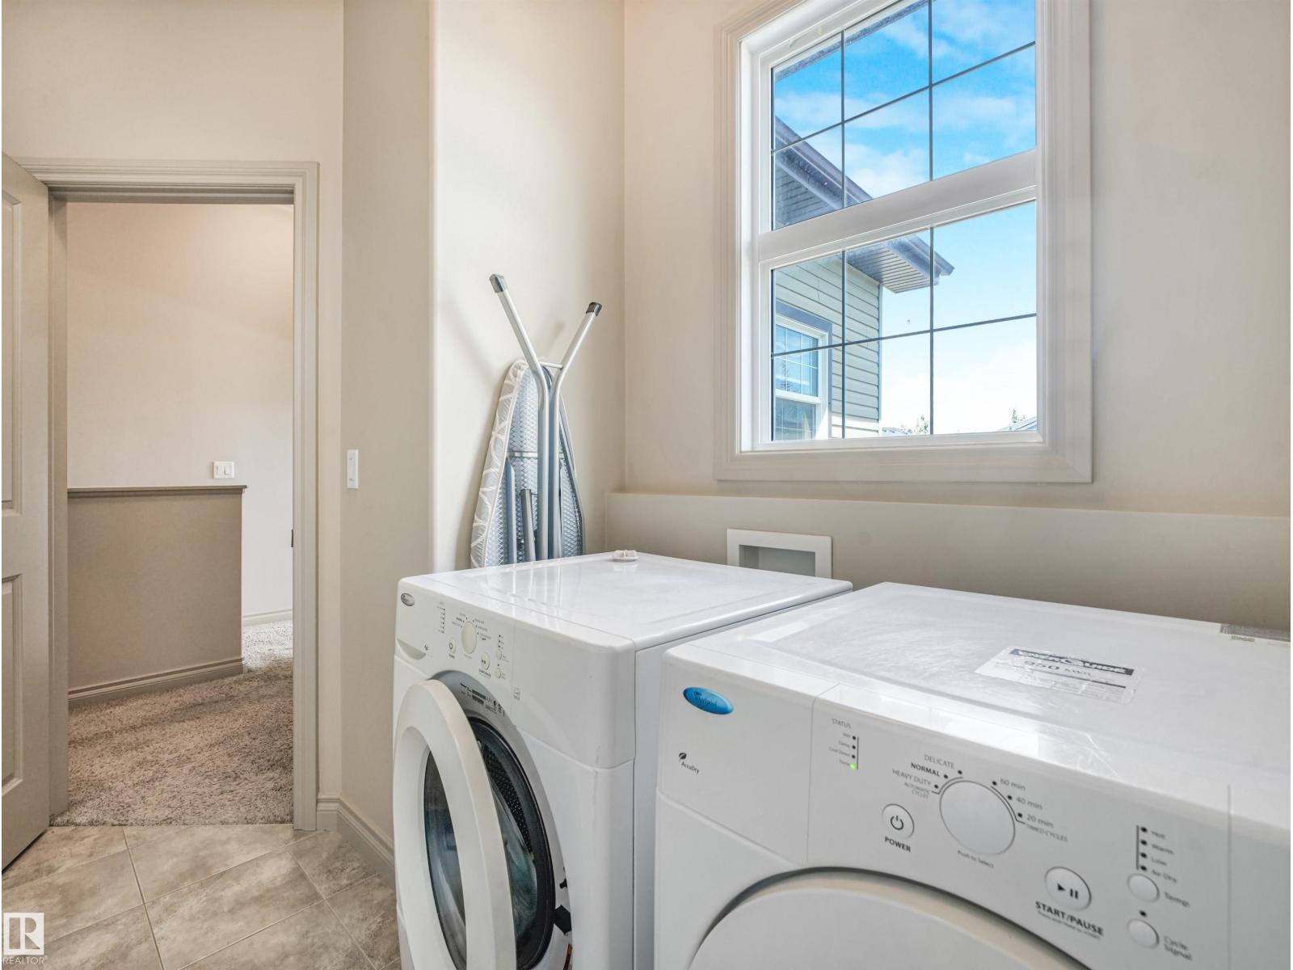
| Appliances | Dishwasher, Dryer, Microwave Range Hood Combo, Gas Stove(s), Washer |
| Basement Development | Unfinished |
| Basement Type | Full (unfinished) |
| Constructed Date | 2013 |
| Construction Style Attachment | Semi-detached |
| Fireplace Fuel | Gas |
| Fireplace Present | Yes |
| Fireplace Type | Unknown |
| Half Bath Total | 1 |
| Heating Type | Forced Air |
| Stories Total | 2 |
| Size Interior | 1,830 Sqft |
| Type | Duplex |
Parking
| Attached Garage |
Land
| Acreage | No |
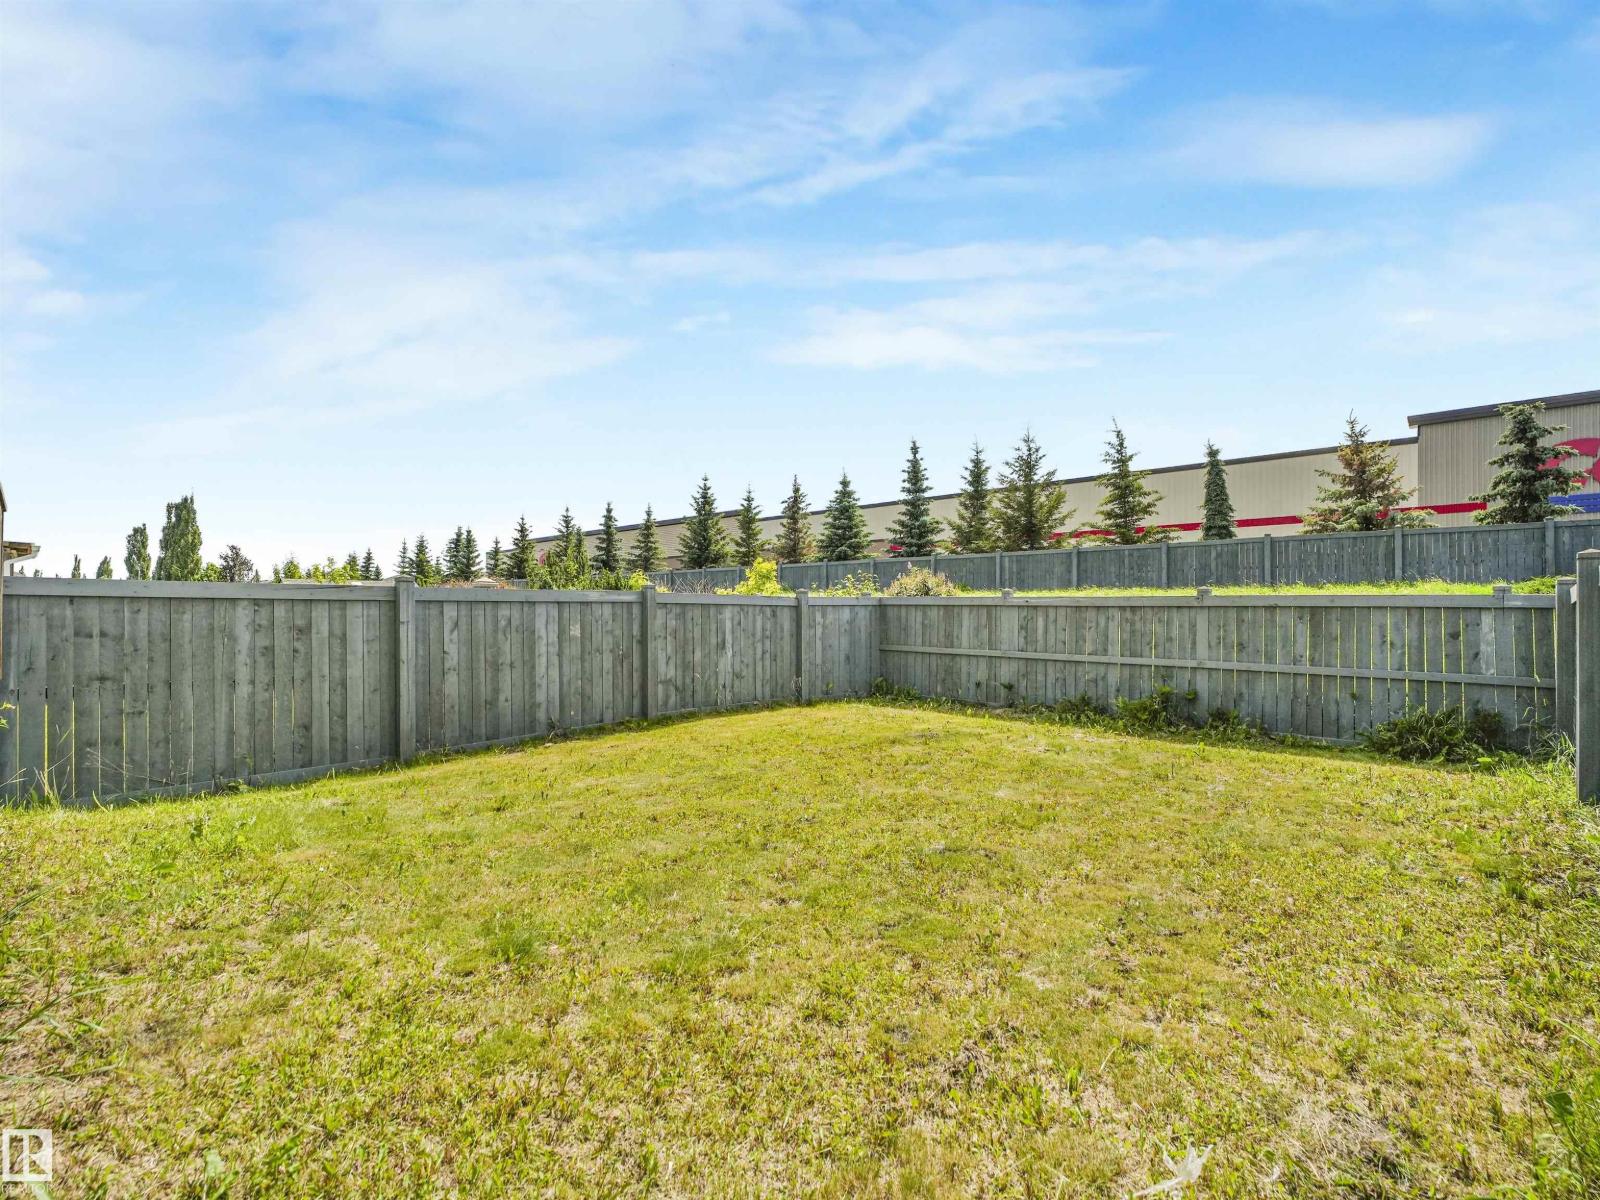
| Fence Type | Fence |
| Land Amenities | Shopping |
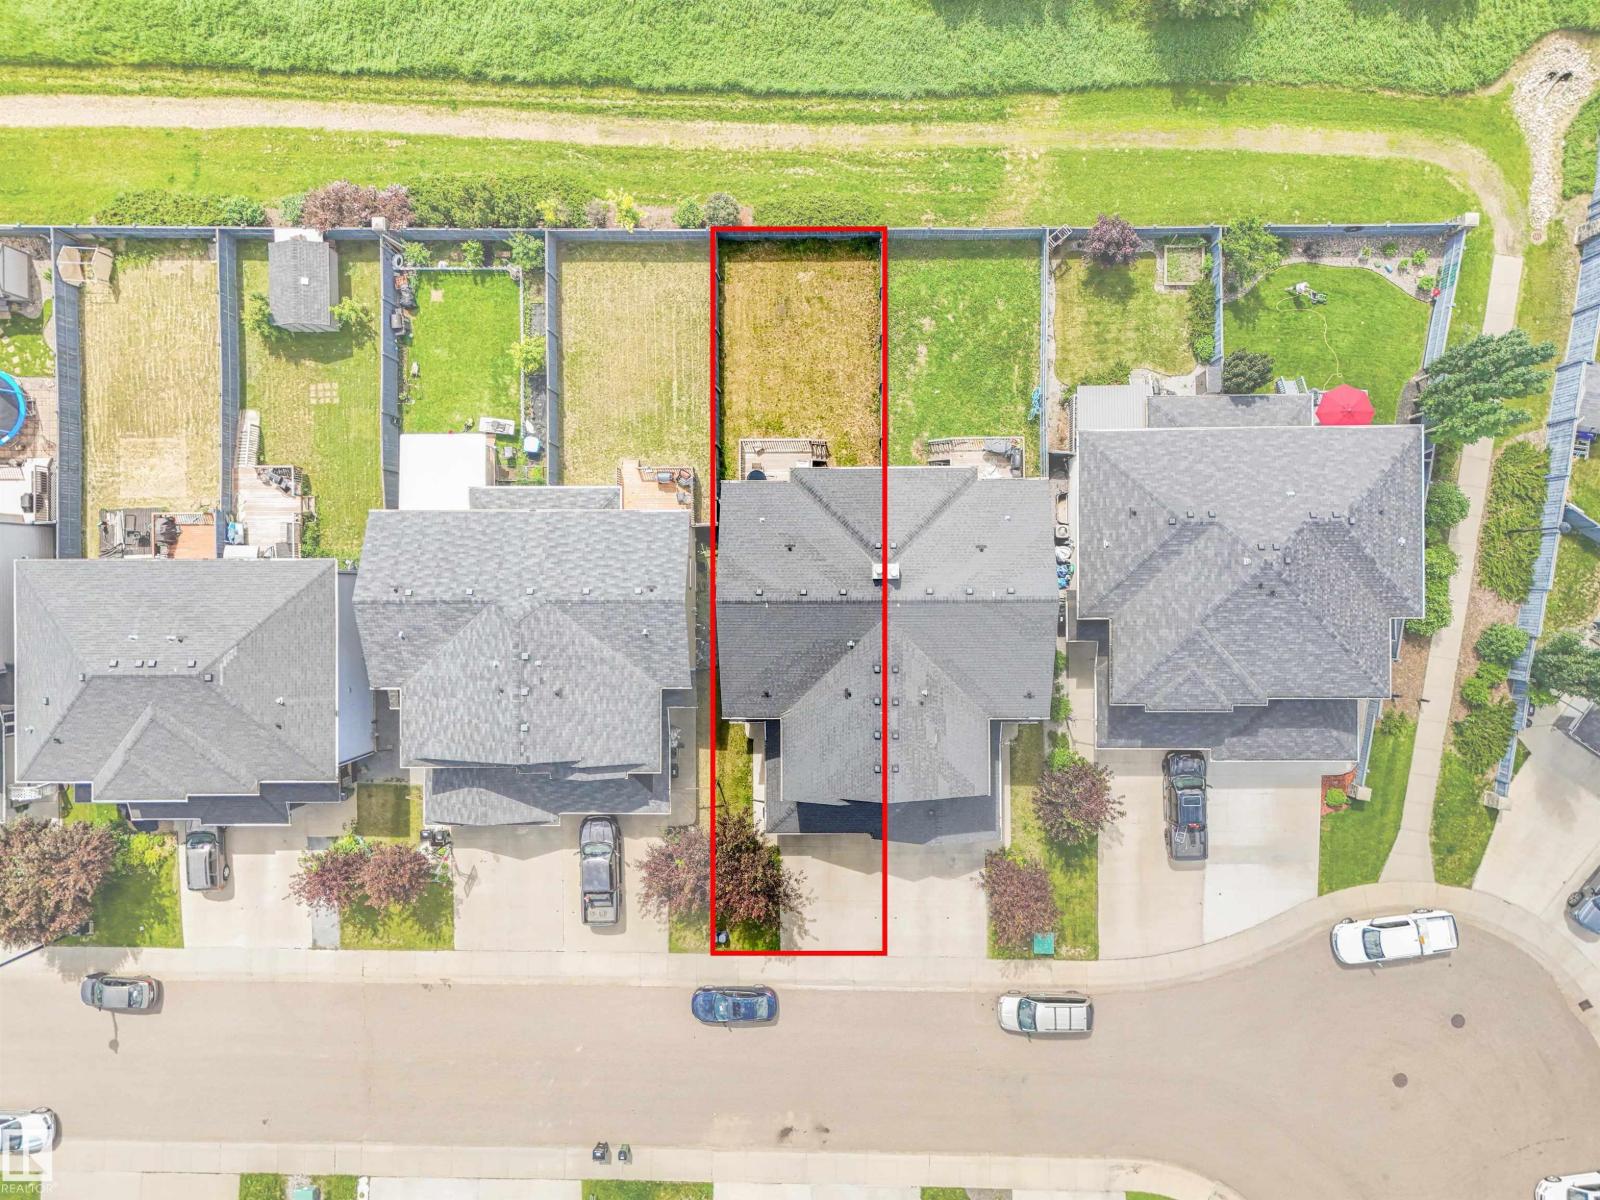
| Size Irregular | 314.49 |
| Size Total | 314.49 M2 |
| Size Total Text | 314.49 M2 |
Rooms
| Level | Type | Length | Width | Dimensions |
|---|---|---|---|---|
| Main Level | Living Room | 12'2 x 11' | ||
| Main Level | Dining Room | 10'11 x 11' | ||
| Main Level | Kitchen | 10'5 x 11'8 | ||
| Main Level | Family Room | 12'8 x 11'1 | ||
| Upper Level | Primary Bedroom | 13'11 x 13'1 | ||
| Upper Level | Bedroom 2 | 12'8 x 13'8 | ||
| Upper Level | Bedroom 3 | 12'2 x 10'3 |
https://www.realtor.ca/real-estate/30021201/3897-gallinger-lo-nw-edmonton-granville-edmonton
Contact Us
Contact us for more information
Jarred Lusk
Associate
(844) 274-2914
linktr.ee/jarredsellsyeg
www.facebook.com/Jarred-Lusk-YEGPro-Realty-107887614390968/?view_public_for=107887614390968
www.instagram.com/jarredsellsyeg/
3400-10180 101 St NW
Edmonton, Alberta T5J 3S4
(855) 623-6900
www.onereal.ca/

The trademarks REALTOR®, REALTORS®, and the REALTOR® logo are controlled by The Canadian Real Estate Association (CREA) and identify real estate professionals who are members of CREA. The trademarks MLS®, Multiple Listing Service® and the associated logos are owned by The Canadian Real Estate Association (CREA) and identify the quality of services provided by real estate professionals who are members of CREA. The trademark DDF® is owned by The Canadian Real Estate Association (CREA) and identifies CREA's Data Distribution Facility (DDF®)
August 23 2026 06:10:44
REALTORS® Association of Edmonton
Real Broker