
11431 144 Av NW Edmonton, Alberta T5X 1L7

$524,900
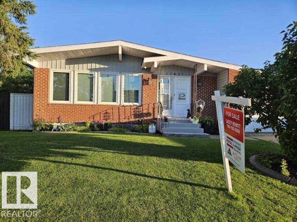
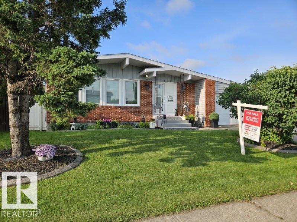
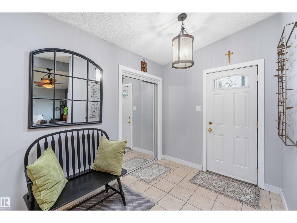
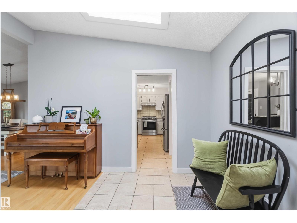
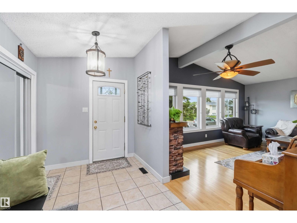
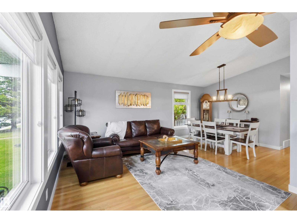
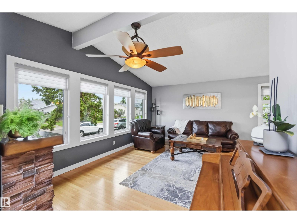
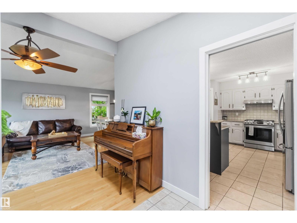
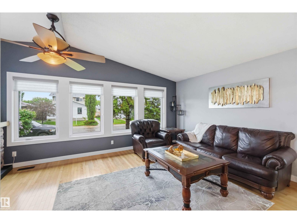
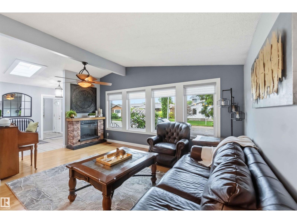
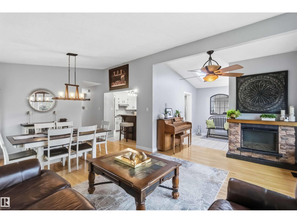
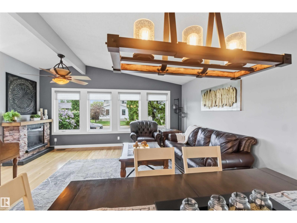
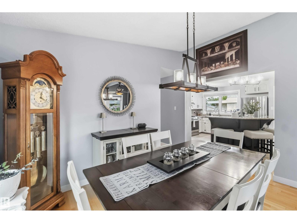
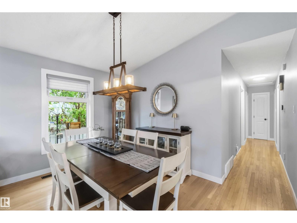
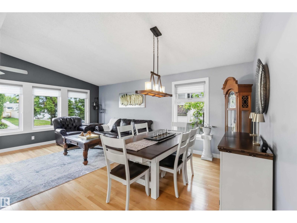
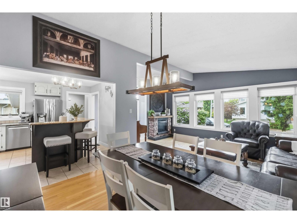
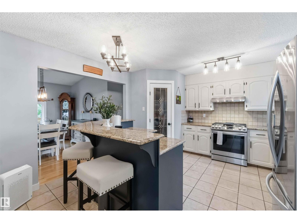
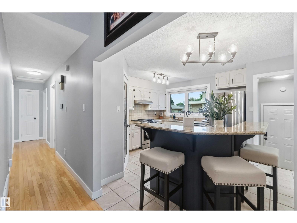
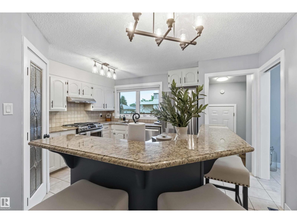
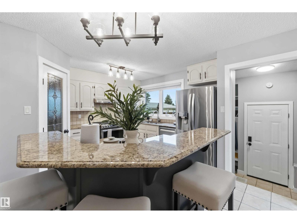
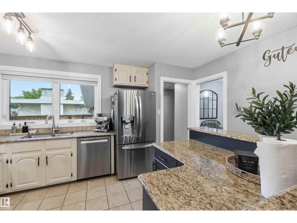
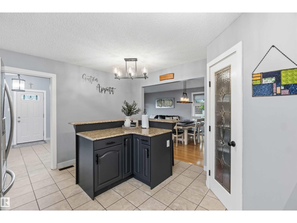
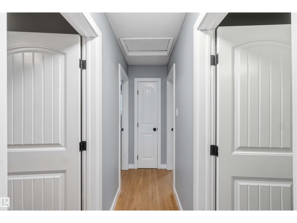
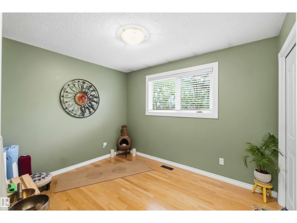
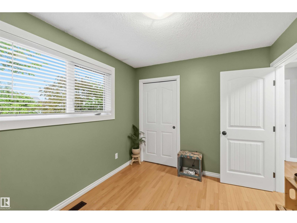
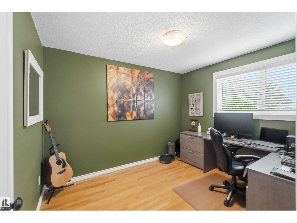
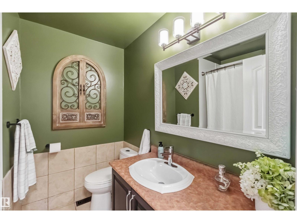
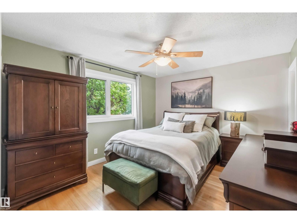
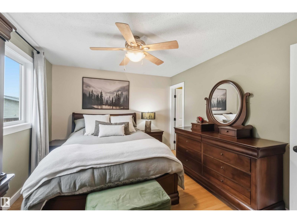
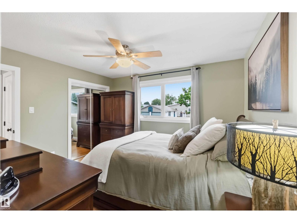
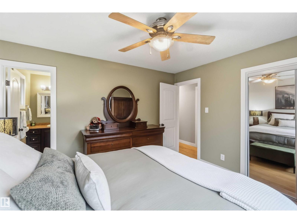
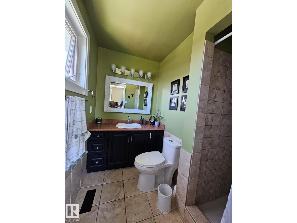
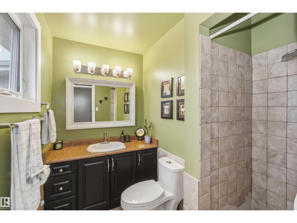
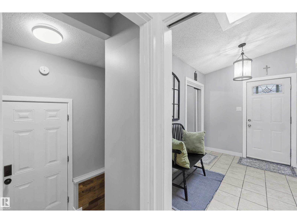
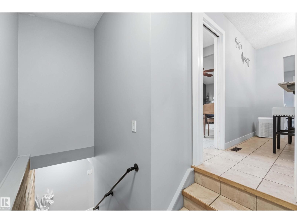
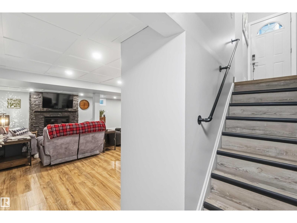
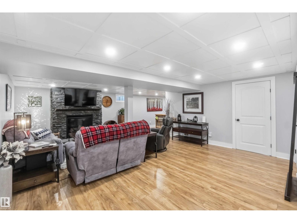
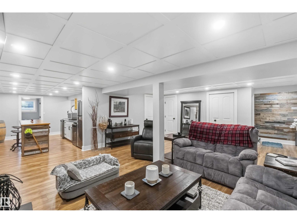
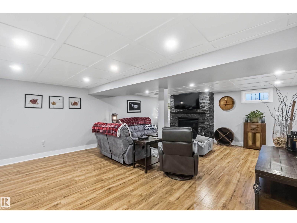
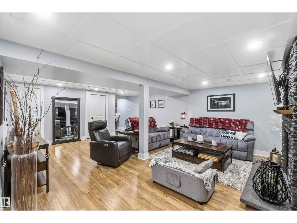
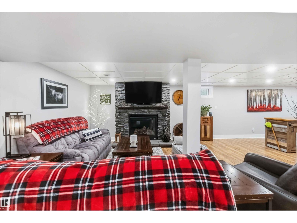
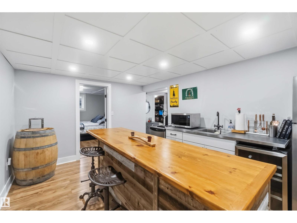
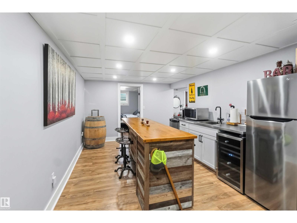
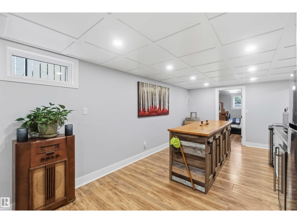
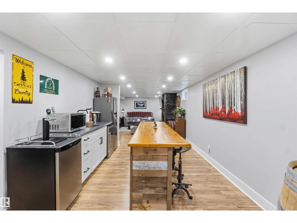
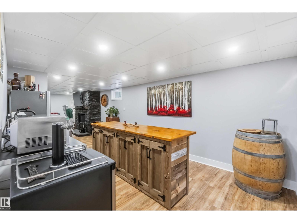
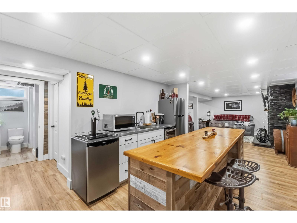
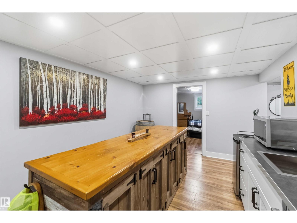
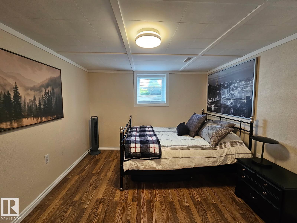
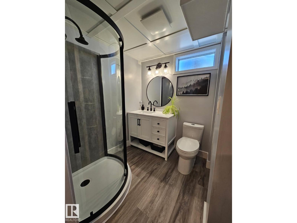
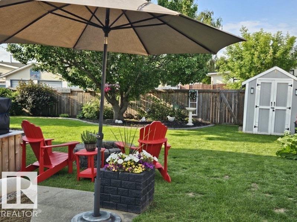
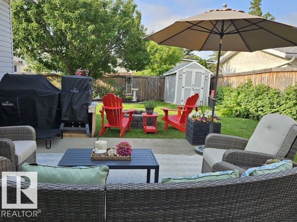
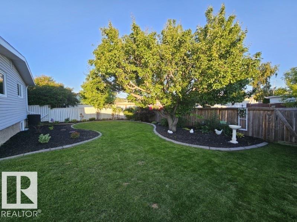
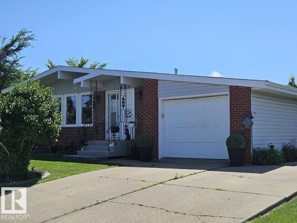
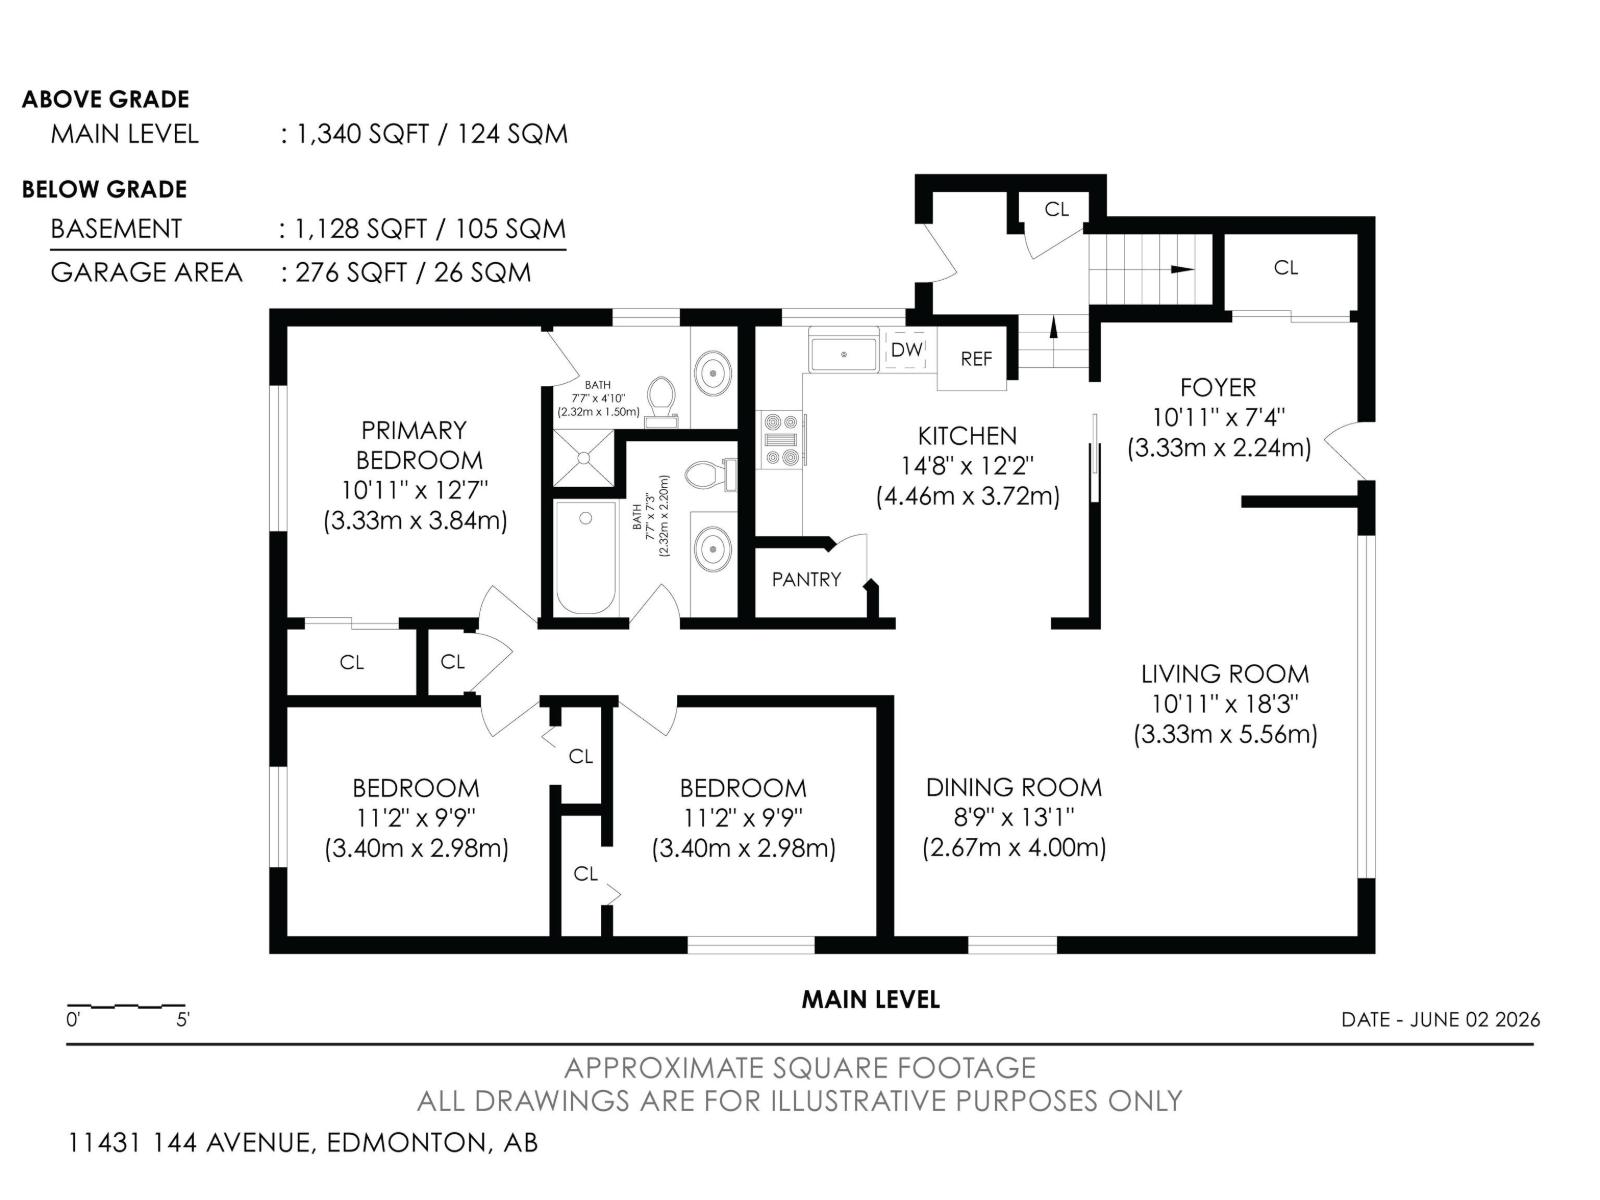
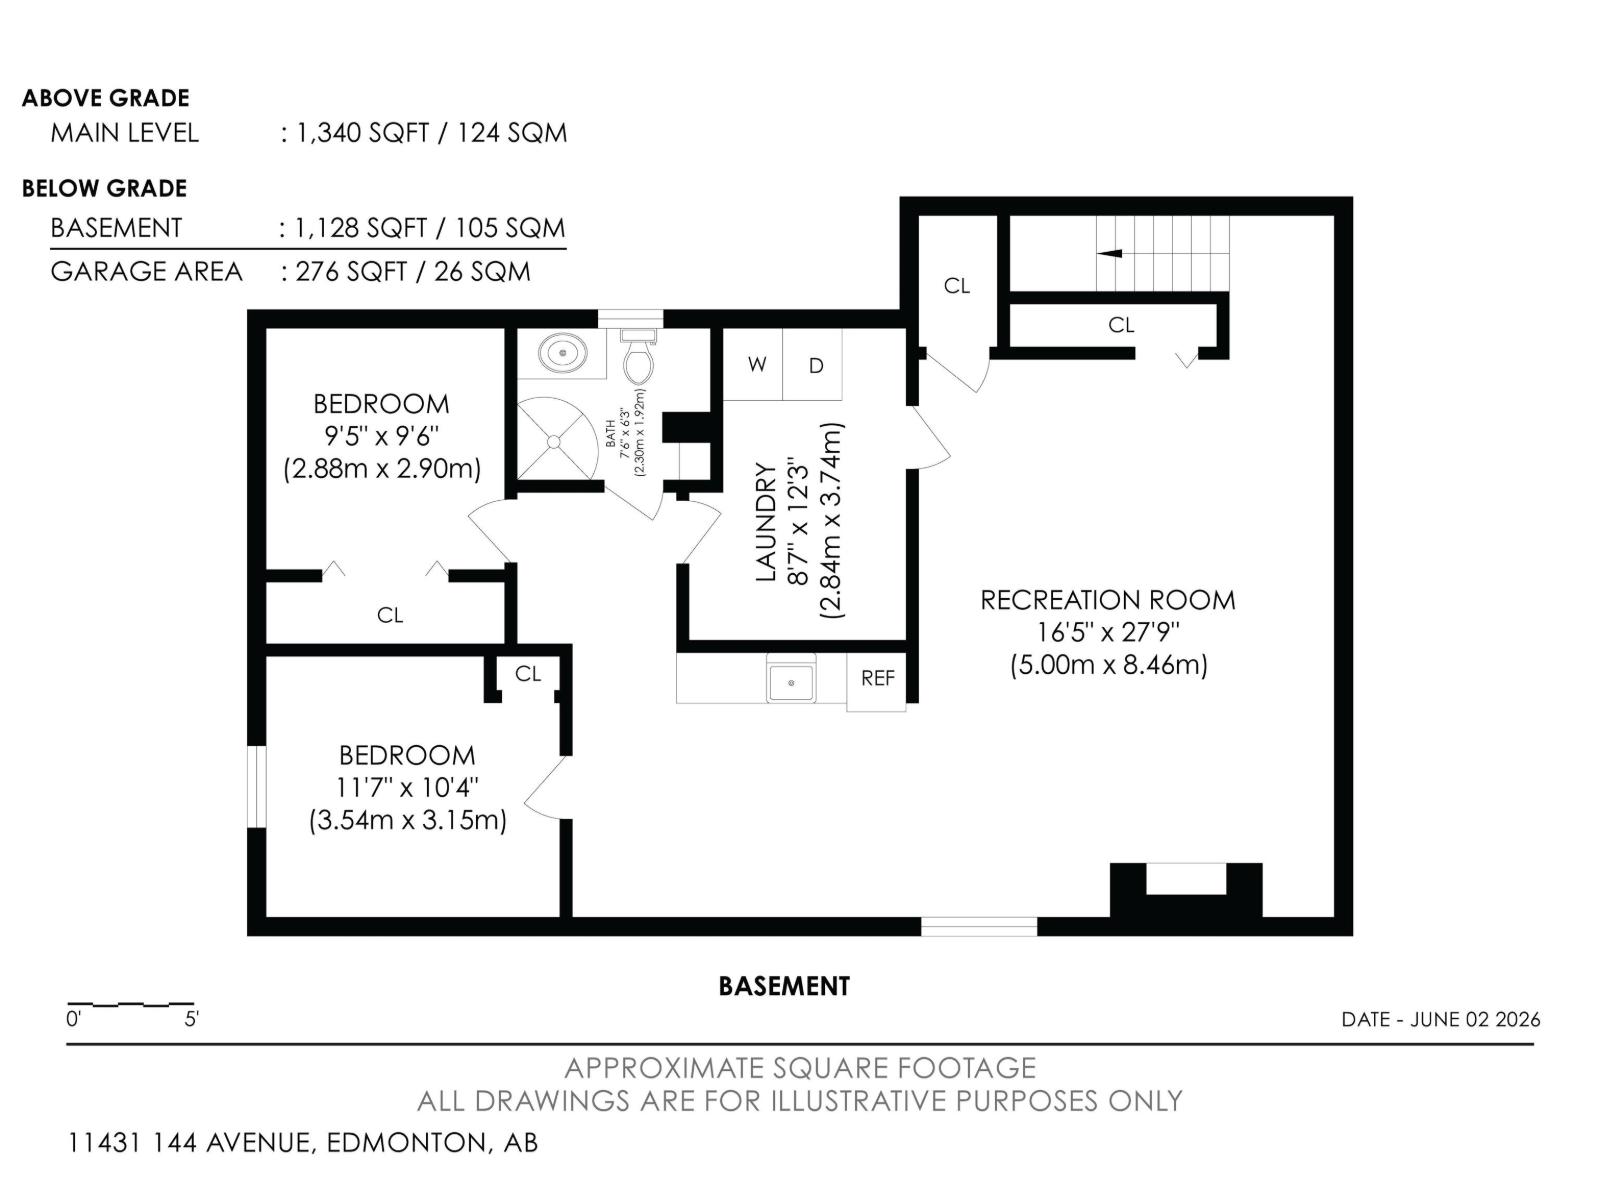
Beautifully renovated bungalow on a quiet crescent in Griesbach. Move-in ready & thoughtfully updated throughout, this 1384 sq ft bungalow offers quality renovations, hardwood & tile flooring & a fully finished basement that provides exceptional living and entertaining space. The bright, spacious kitchen features a gas range, abundant cabinetry & generous workspace, flowing seamlessly into inviting living and dining areas. Downstairs, you'll find a cozy gas fireplace, custom wet bar and a large rec room- perfect for entertaining family and friends. Step outside to one of the home's standout features: a beautifully landscaped yard with mature trees, perennial gardens and edible landscaping. Recent upgrades include newer windows, shingles, furnace, hot water tank, air conditioning, attic insulation & quality finishes. The large attached garage offers excellent storage and convenience. Located just minutes from schools, parks, shopping and transit. Rarely does a bungalow of this quality become available. (id:46923)
Property Details
| MLS® Number | E4498432 |
| Property Type | Single Family |
| Neigbourhood | Carlisle |
| Amenities Near By | Playground, Public Transit, Shopping |
| Features | See Remarks, Lane, Wet Bar |
| Structure | Deck, Fire Pit |
Building
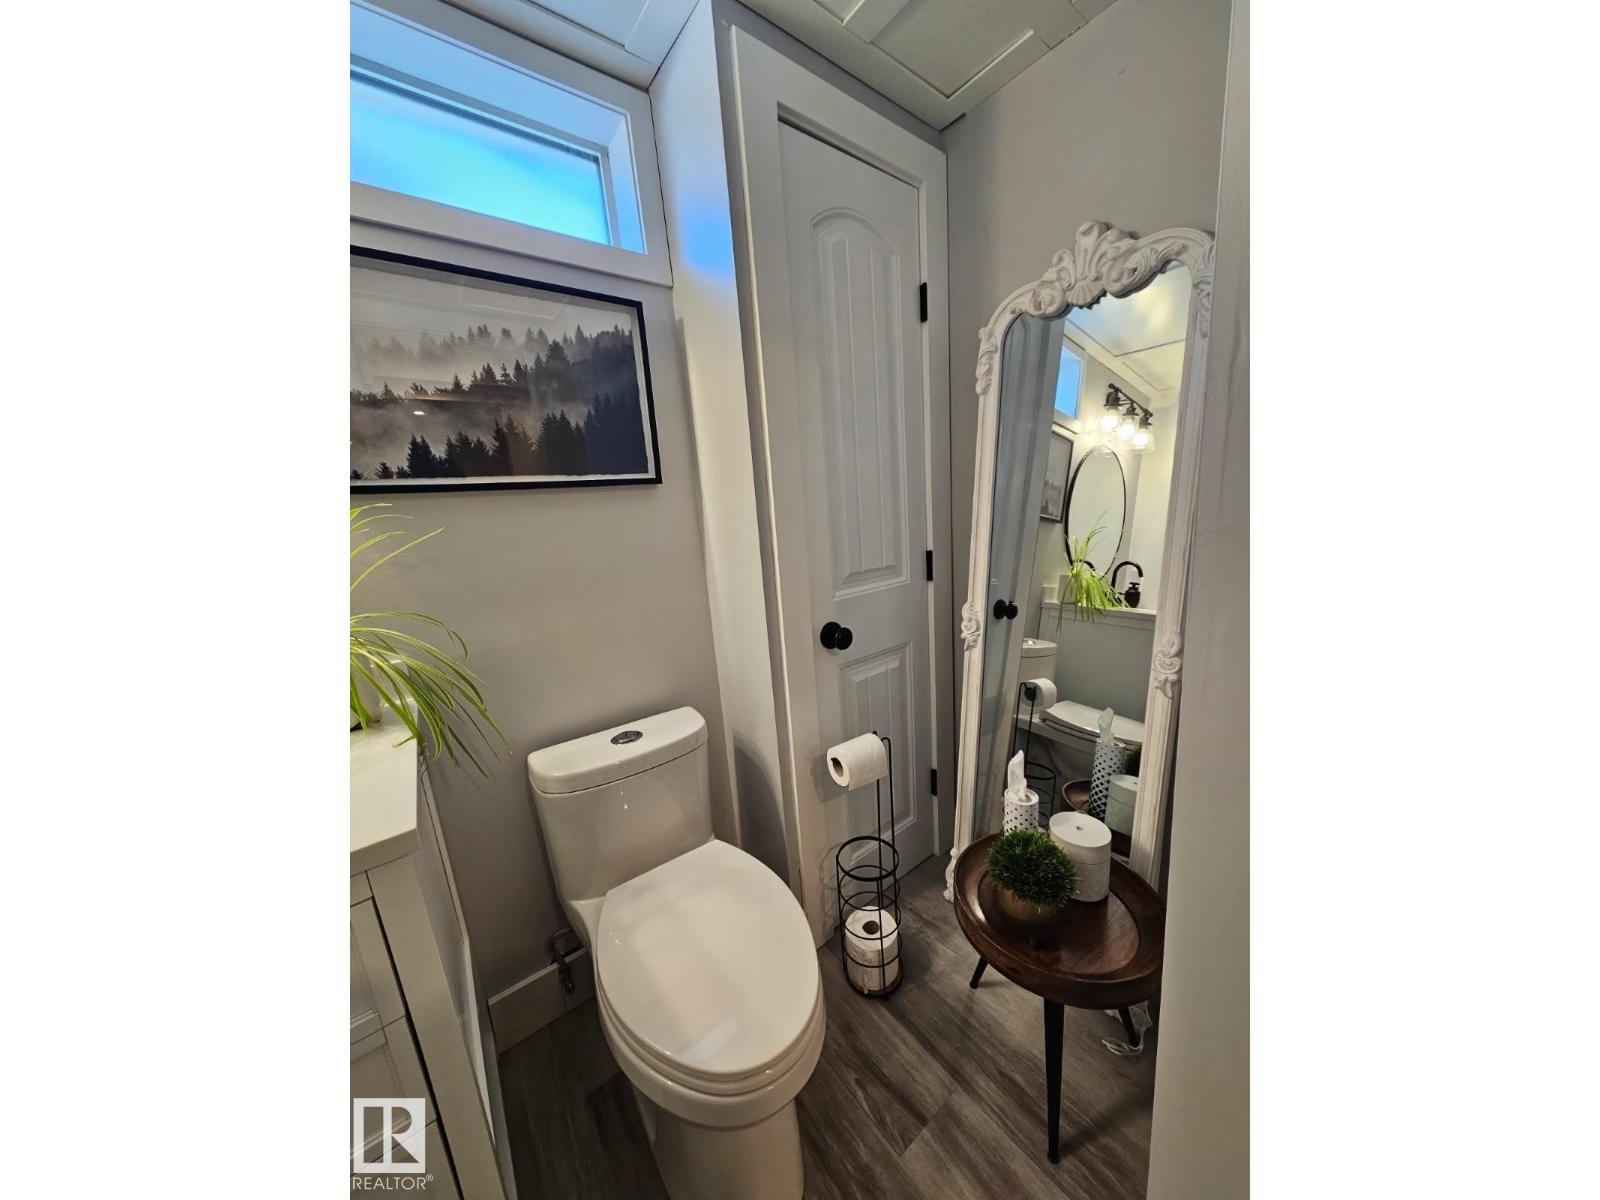
| Bathroom Total | 3 |
| Bedrooms Total | 4 |
| Amenities | Vinyl Windows |
| Appliances | Dishwasher, Dryer, Freezer, Garage Door Opener Remote(s), Garage Door Opener, Hood Fan, Refrigerator, Gas Stove(s), Washer |
| Architectural Style | Bungalow |
| Basement Development | Finished |
| Basement Type | Full (finished) |
| Ceiling Type | Open |
| Constructed Date | 1974 |
| Construction Style Attachment | Detached |
| Fire Protection | Smoke Detectors |
| Fireplace Fuel | Gas |
| Fireplace Present | Yes |
| Fireplace Type | Unknown |
| Heating Type | Forced Air |
| Stories Total | 1 |
| Size Interior | 1,335 Sqft |
| Type | House |
Parking
| Oversize | |
| Attached Garage |
Land
| Acreage | No |
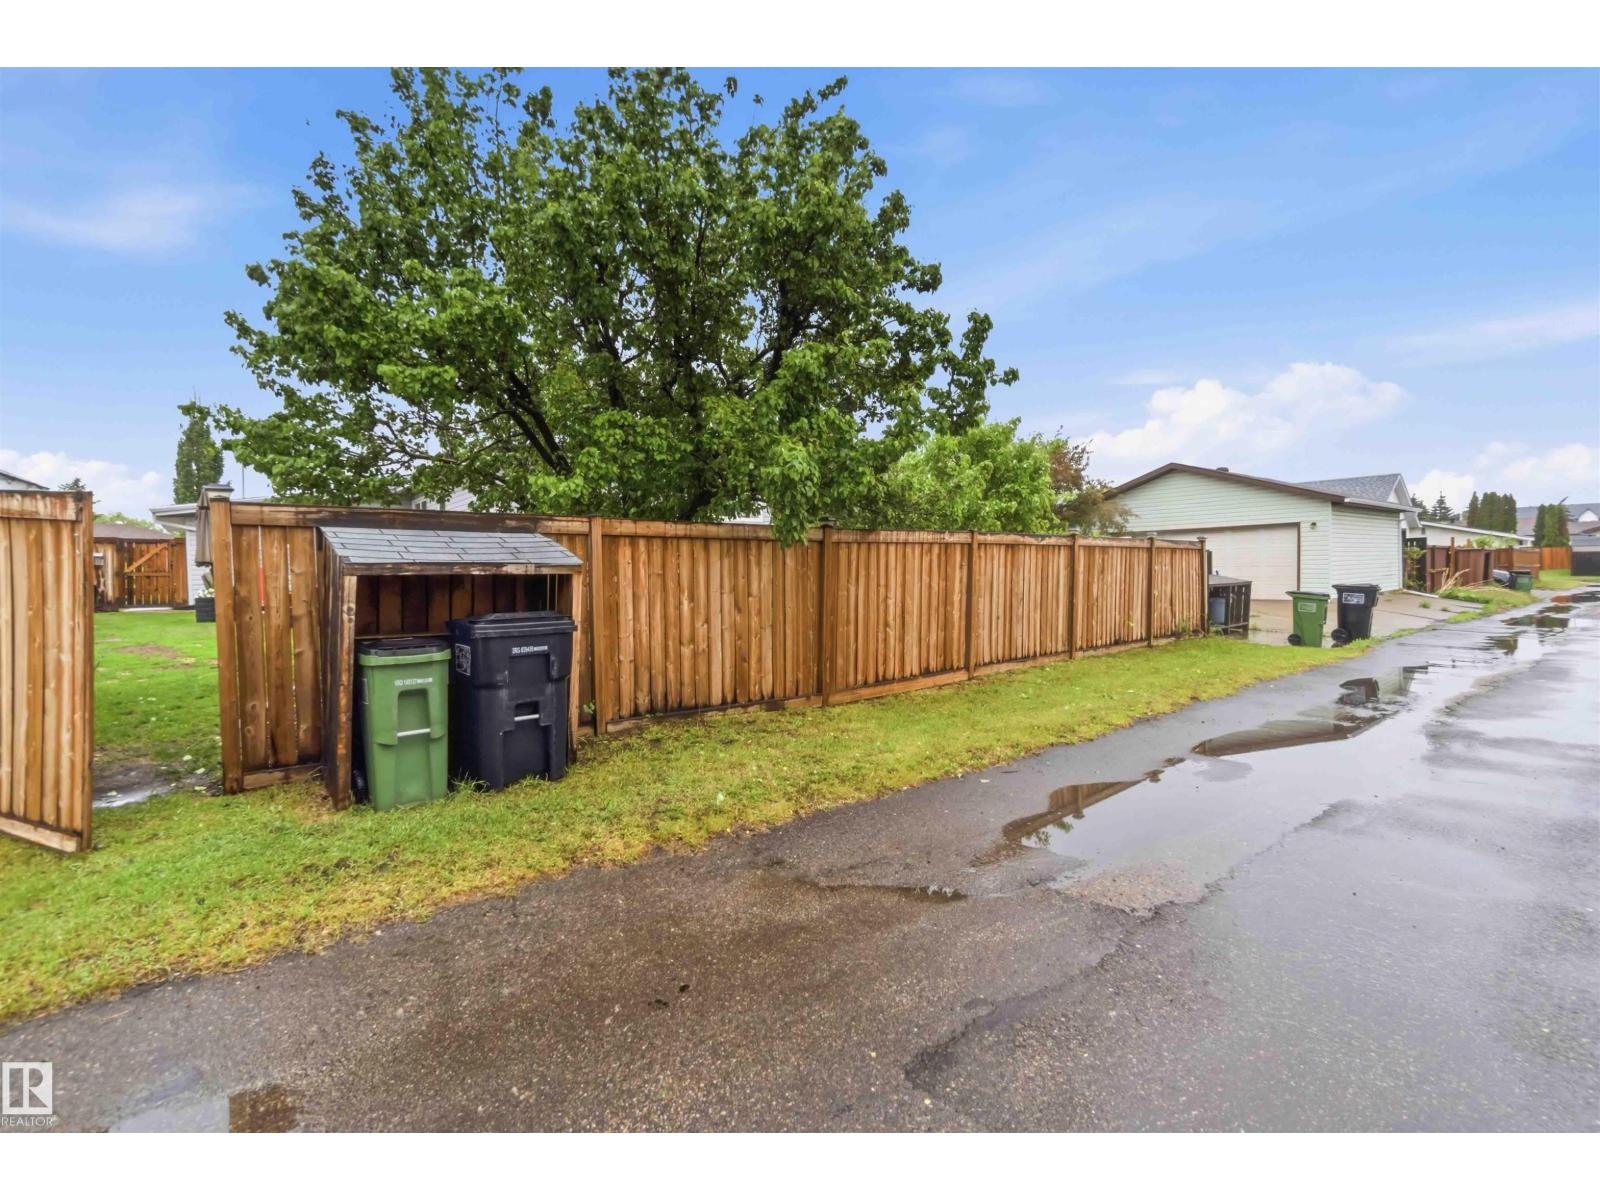
| Fence Type | Fence |
| Land Amenities | Playground, Public Transit, Shopping |
| Size Irregular | 552.38 |
| Size Total | 552.38 M2 |
| Size Total Text | 552.38 M2 |
Rooms
| Level | Type | Length | Width | Dimensions |
|---|---|---|---|---|
| Lower Level | Family Room | 16'5" x 27'9" | ||
| Lower Level | Den | 9'5" x 9'6" | ||
| Lower Level | Bedroom 4 | 11'7" x 10'4" | ||
| Main Level | Living Room | 10'11" x 18'3 | ||
| Main Level | Dining Room | 8'9" x 13'1" | ||
| Main Level | Kitchen | 14'8" x 12'2" | ||
| Main Level | Primary Bedroom | 10'11" x 12'7 | ||
| Main Level | Bedroom 2 | 11'2" x 9'9" | ||
| Main Level | Bedroom 3 | 11'2" x 9'9" |
https://www.realtor.ca/real-estate/30022654/11431-144-av-nw-edmonton-carlisle
Contact Us
Contact us for more information
Lacey J. Hewitt
Associate
(780) 705-5392
203-14101 West Block Dr
Edmonton, Alberta T5N 1L5
(780) 456-5656

The trademarks REALTOR®, REALTORS®, and the REALTOR® logo are controlled by The Canadian Real Estate Association (CREA) and identify real estate professionals who are members of CREA. The trademarks MLS®, Multiple Listing Service® and the associated logos are owned by The Canadian Real Estate Association (CREA) and identify the quality of services provided by real estate professionals who are members of CREA. The trademark DDF® is owned by The Canadian Real Estate Association (CREA) and identifies CREA's Data Distribution Facility (DDF®)
July 12 2026 05:41:21
REALTORS® Association of Edmonton
Royal LePage Arteam Realty