
5114 47 Av Leduc, Alberta T9E 5C5

$325,000
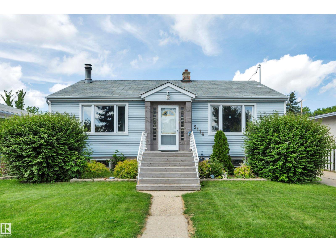
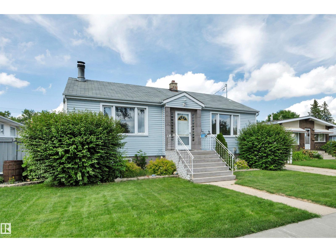
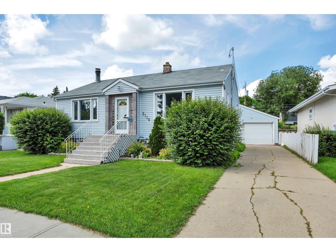
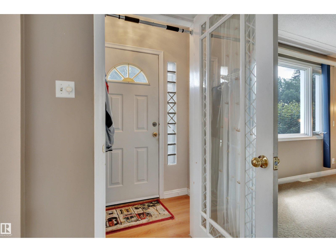
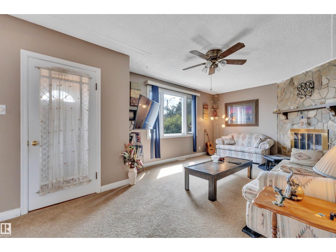
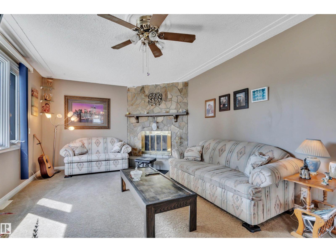
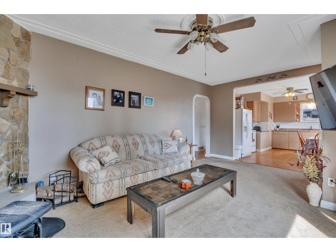
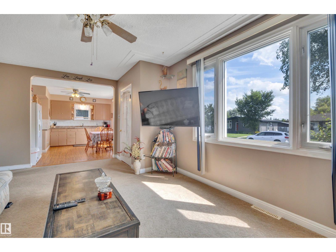
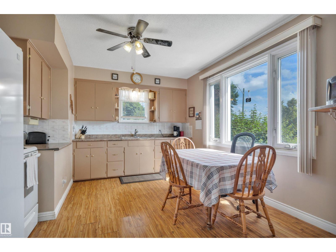
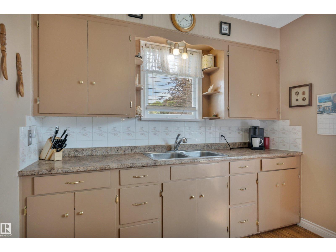
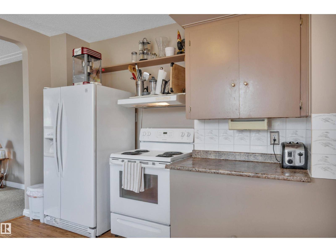
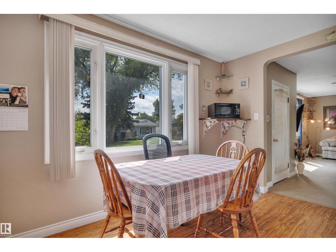
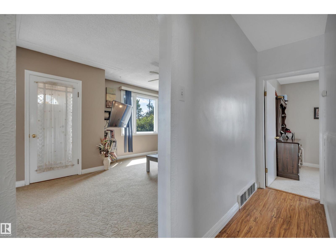
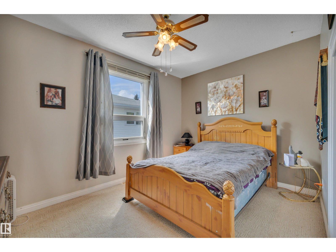
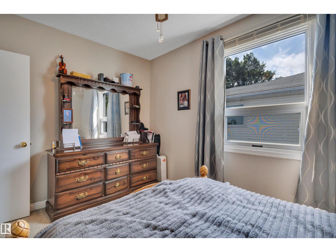
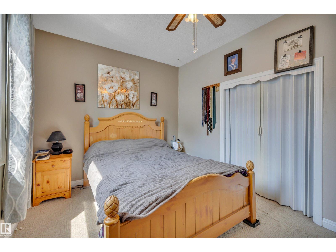
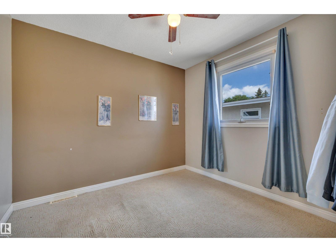
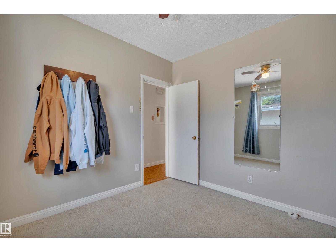
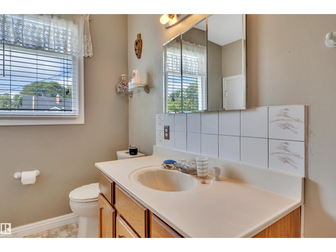
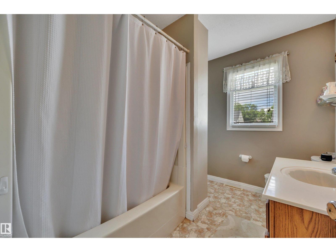
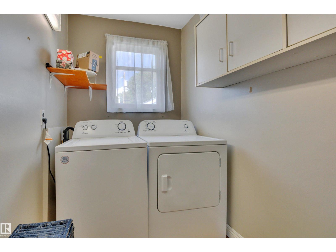
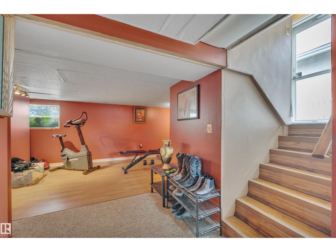
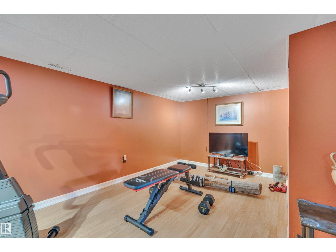
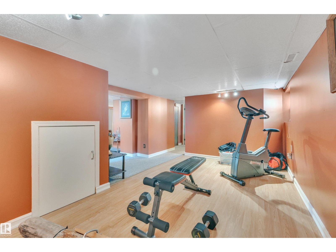
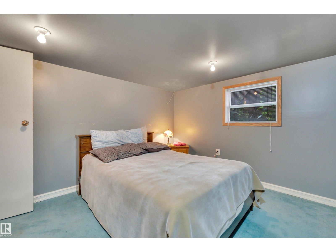
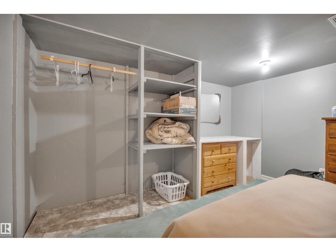
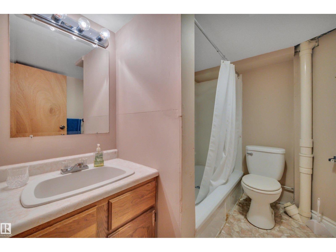
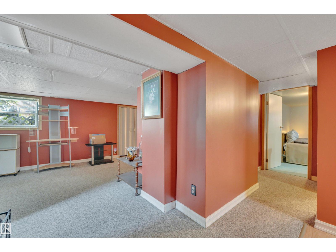
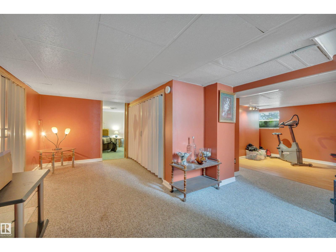
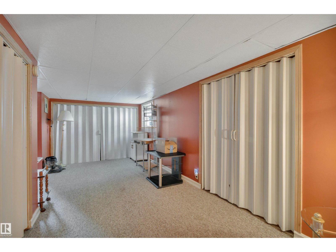
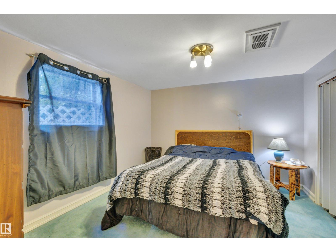
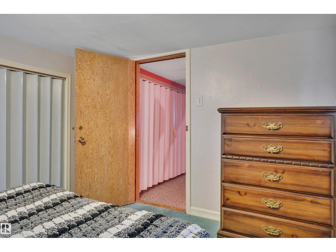
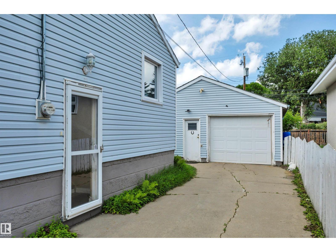
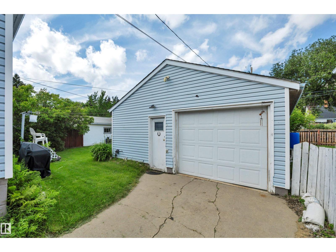
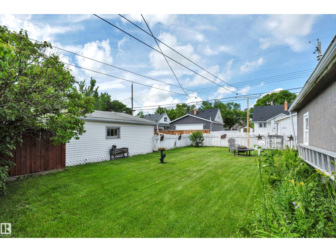
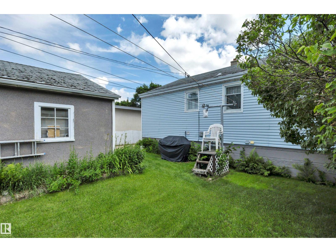
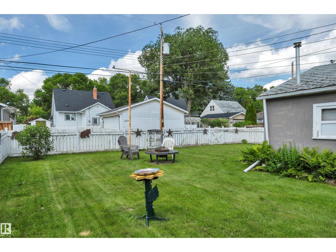
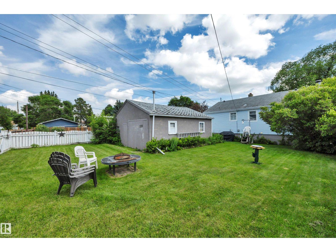
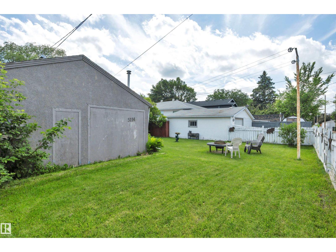
CHARACTER HOME! BUDGET FRIENDLY! TERRIFIC YARD! DOUBLE DETACHED GARAGE! Tired of renting? Searching for a home to finally build equity? Maybe downsize and travel the world? This 934 sq ft 4 bed, 2 bath raised bungalow has been lovingly cared for & filled with decades of family memories! Feat: higher ceilings on the main level, open concept, large living room w/ wood burning fireplace & ample windows for natural lighting. Spacious kitchen w/ L shaped cabinetry & countertop space, eat in dining. 2 good sized bedrooms upstairs, main floor laundry & 4 pce bath. The basement is finished w/ 2 more bedrooms, rec room / gym space, 3 pce bath & storage room. Gorgeous backyard w/ room for RV parking on the driveway w/ rear lane access too, great garden area, or space for summer bonfires. Double detached garage (w/ single door) for tinkering on projects or storage. Walkable to restaurants, schools, & quick access to Hwy 2 makes this one a winner! (id:46923)
Property Details
| MLS® Number | E4498470 |
| Property Type | Single Family |
| Neigbourhood | Linsford Park |
| Amenities Near By | Playground, Schools, Shopping |
| Features | See Remarks, Lane |
Building
| Bathroom Total | 2 |
| Bedrooms Total | 4 |
| Appliances | Dryer, Garage Door Opener, Refrigerator, Stove, Washer, Window Coverings |
| Architectural Style | Raised Bungalow |
| Basement Development | Finished |
| Basement Type | Full (finished) |
| Constructed Date | 1956 |
| Construction Style Attachment | Detached |
| Fireplace Fuel | Wood |
| Fireplace Present | Yes |
| Fireplace Type | Corner |
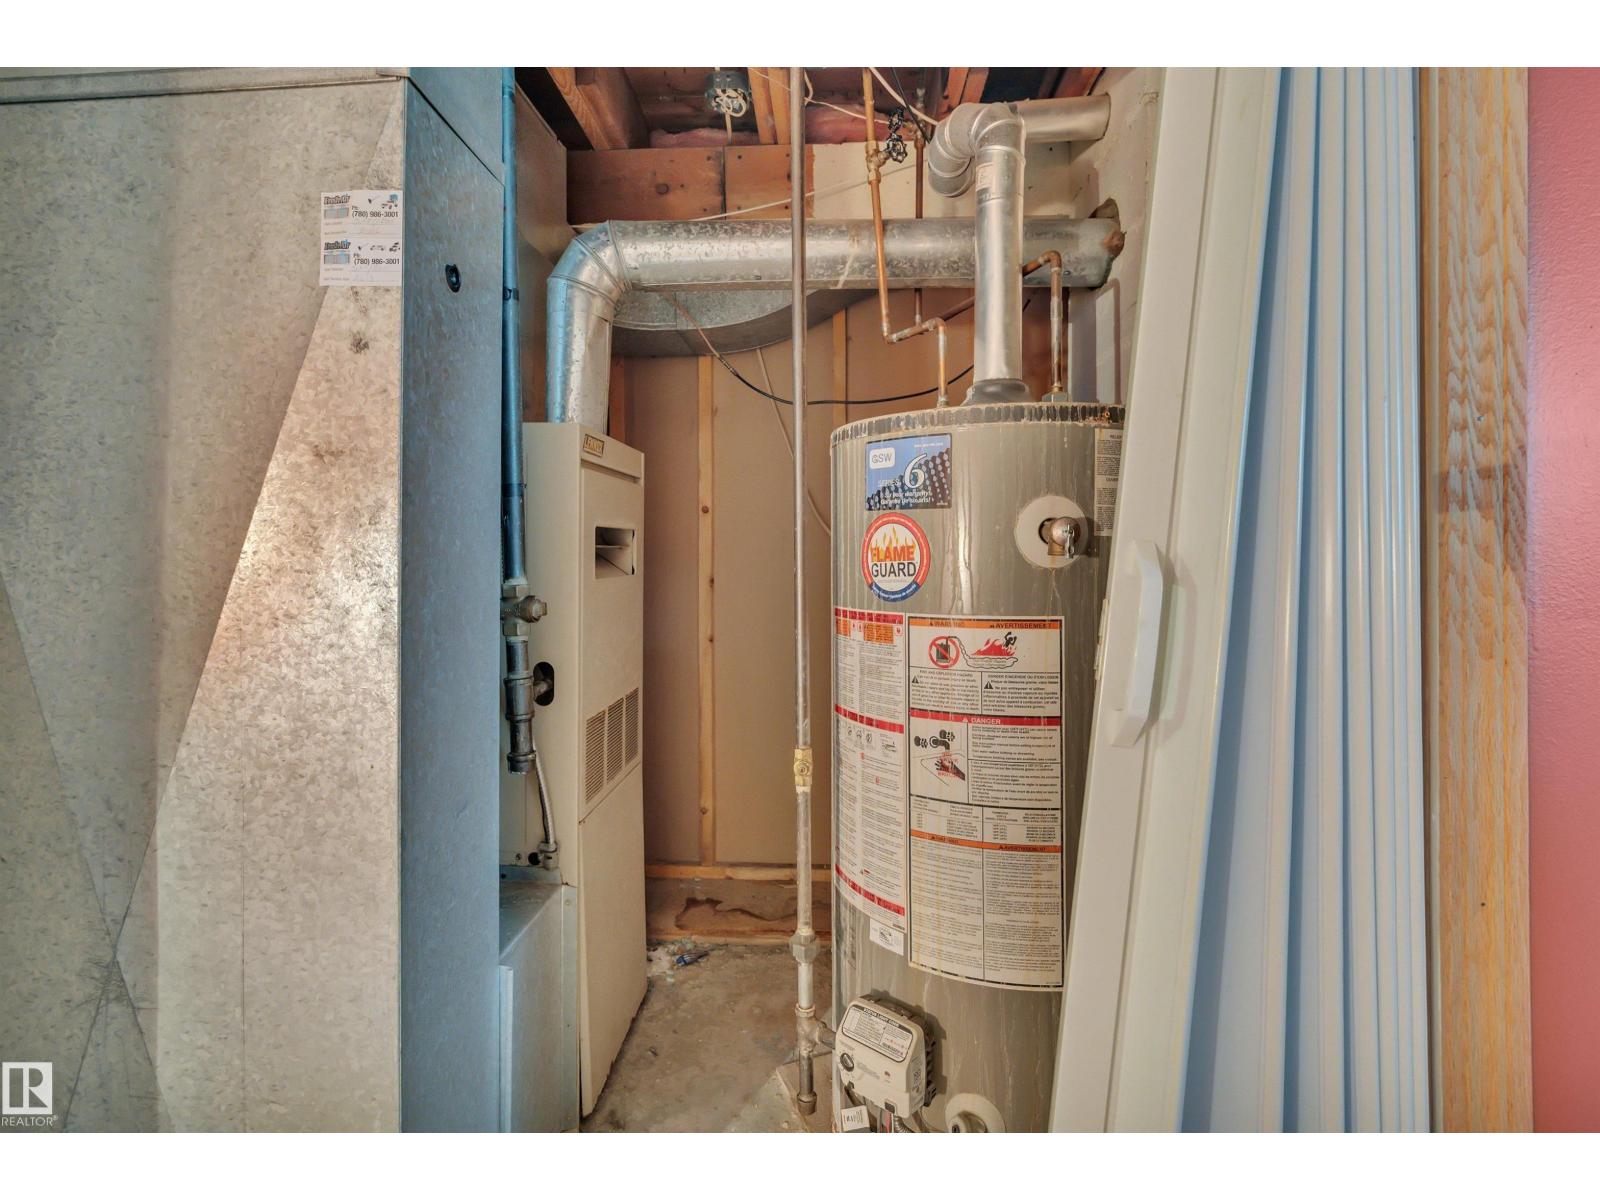
| Heating Type | Forced Air |
| Stories Total | 1 |
| Size Interior | 934 Sqft |
| Type | House |
Parking
| Detached Garage | |
| R V |
Land
| Acreage | No |
| Land Amenities | Playground, Schools, Shopping |
| Size Irregular | 464.52 |
| Size Total | 464.52 M2 |
| Size Total Text | 464.52 M2 |
Rooms
| Level | Type | Length | Width | Dimensions |
|---|---|---|---|---|
| Basement | Family Room | 2.57 m | 5.3 m | 2.57 m x 5.3 m |
| Basement | Bedroom 3 | 3.72 m | 3.51 m | 3.72 m x 3.51 m |
| Basement | Bedroom 4 | 2.97 m | 3.32 m | 2.97 m x 3.32 m |
| Basement | Recreation Room | 4.78 m | 5.51 m | 4.78 m x 5.51 m |
| Main Level | Living Room | 3.68 m | 6.22 m | 3.68 m x 6.22 m |
| Main Level | Kitchen | 3.67 m | 4.34 m | 3.67 m x 4.34 m |
| Main Level | Primary Bedroom | 3.87 m | 2.76 m | 3.87 m x 2.76 m |
| Main Level | Bedroom 2 | 2.83 m | 3.05 m | 2.83 m x 3.05 m |
https://www.realtor.ca/real-estate/30023470/5114-47-av-leduc-linsford-park
Contact Us
Contact us for more information

Kevin B. Doyle
Associate
(780) 988-4067
kevindoyle.remax.ca/
www.facebook.com/kevindoyle4realtyyeg/
302-5083 Windermere Blvd SW
Edmonton, Alberta T6W 0J5
(780) 406-4000
(780) 406-8787

The trademarks REALTOR®, REALTORS®, and the REALTOR® logo are controlled by The Canadian Real Estate Association (CREA) and identify real estate professionals who are members of CREA. The trademarks MLS®, Multiple Listing Service® and the associated logos are owned by The Canadian Real Estate Association (CREA) and identify the quality of services provided by real estate professionals who are members of CREA. The trademark DDF® is owned by The Canadian Real Estate Association (CREA) and identifies CREA's Data Distribution Facility (DDF®)
July 21 2026 02:11:36
REALTORS® Association of Edmonton
RE/MAX Elite