
4302 53 St Leduc, Alberta T9E 5B1

$339,000
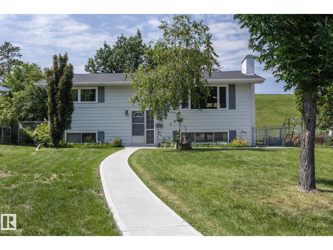
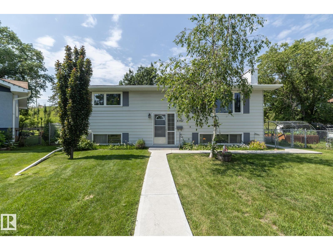
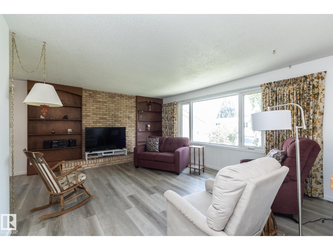
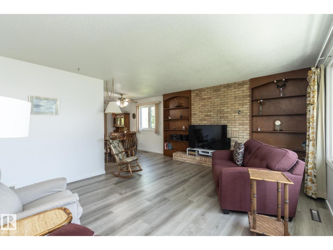
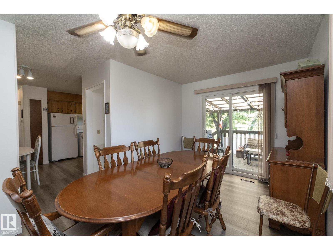
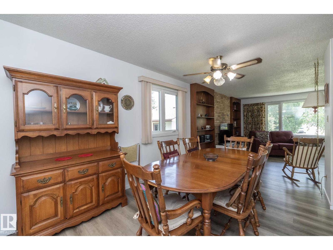
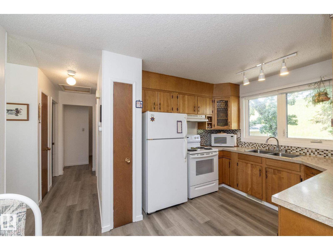
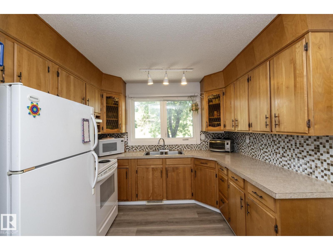
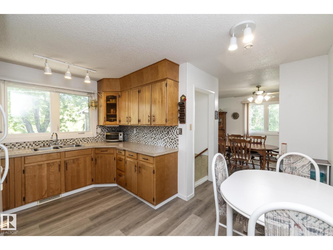
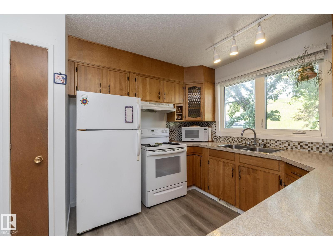
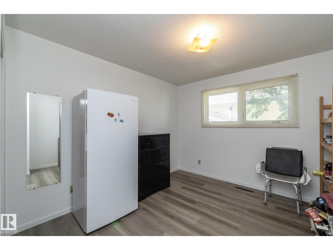
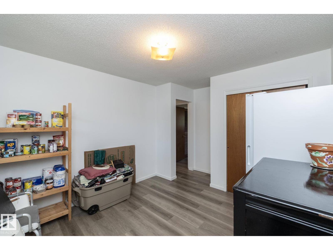
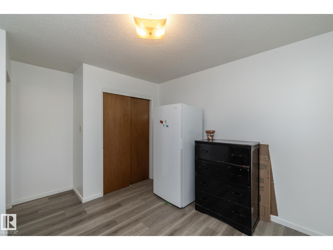
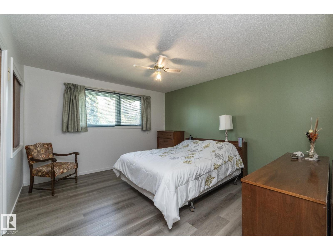
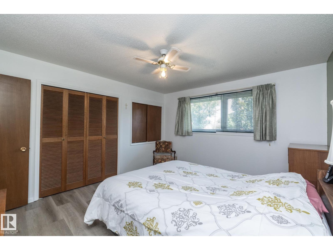
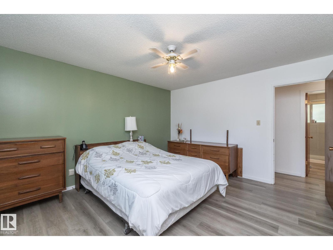
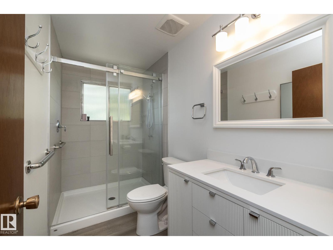
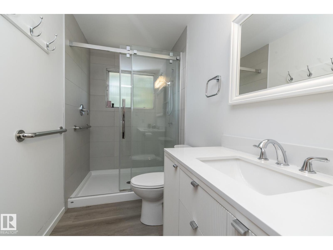
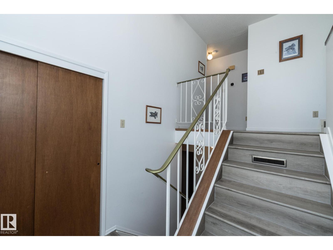
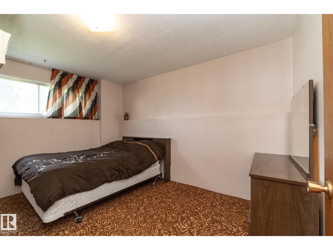
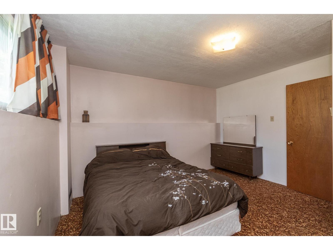
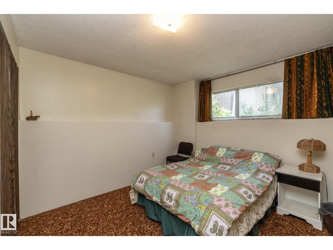
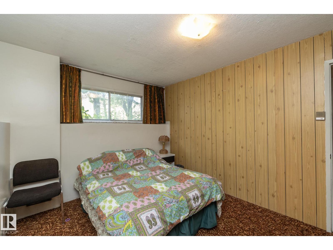
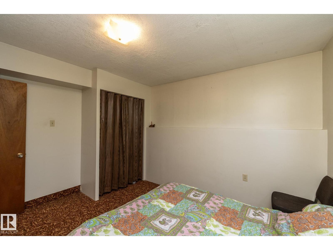
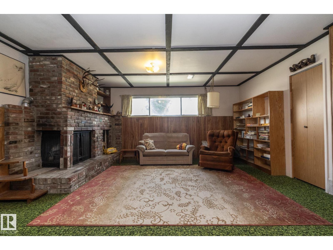
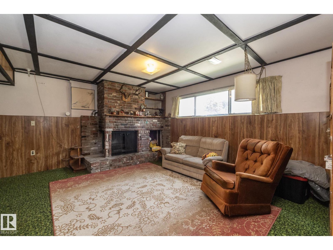
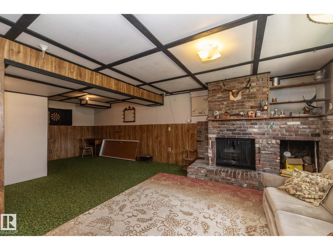
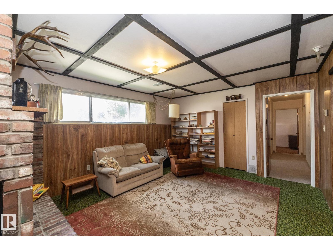
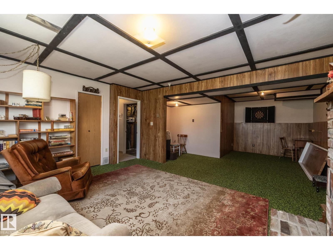
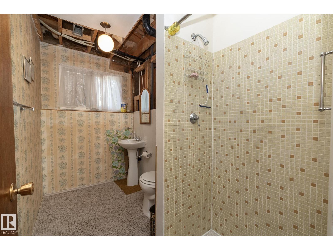
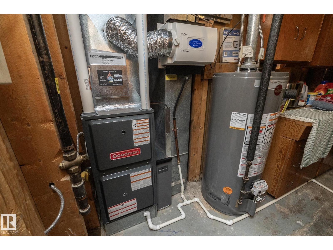
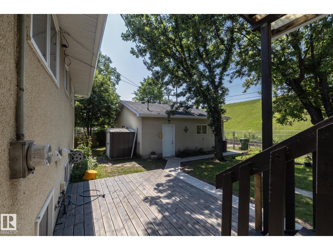
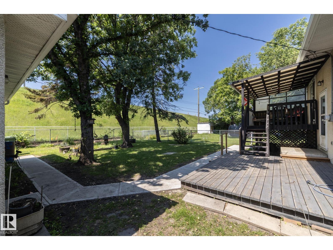
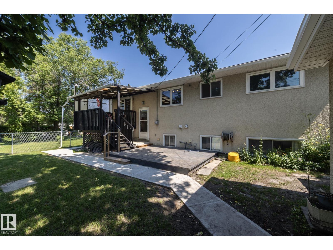
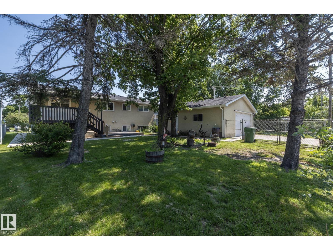
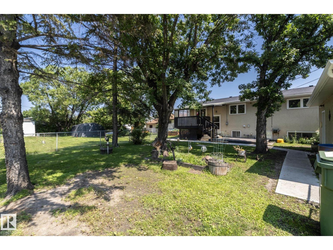
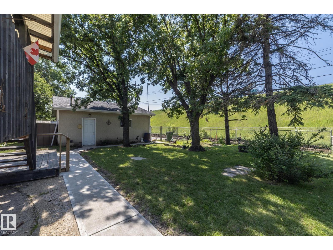
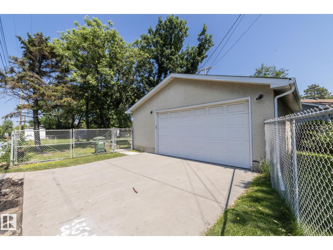
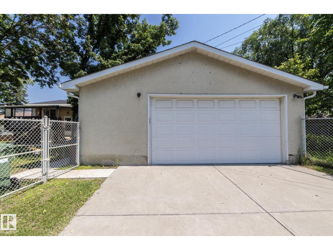
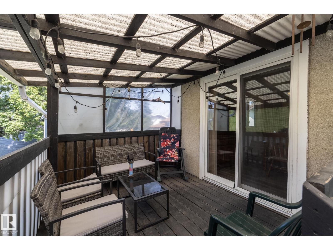
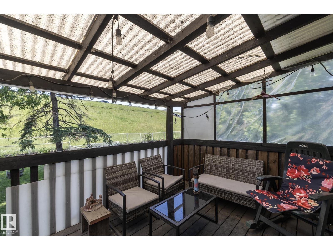
Step inside to a bright welcoming living room and large dining area attached to a nice west facing deck. The functional kitchen has the much loved window over the sink and lots of storage. The main floor also offers 2 bedrooms and a new 3-piece bathroom. New vinyl plank flooring throughout the main floor. Downstairs is fully finished with two bedrooms, a second 3-piece bath, and a family room perfect for movie nights or extra space for an active family to play. Some great updates are already done for you: most windows replaced, a new furnace (2026), and new concrete walkways around the home. Enjoy the East-facing lot with mature trees, shrubs and raspberry patch, plus an oversized detached double garage — great for storage or a workshop. Close to schools and shopping, and tucked into a friendly, established neighbourhood. A solid home with room to grow (id:46923)
Property Details
| MLS® Number | E4498496 |
| Property Type | Single Family |
| Neigbourhood | Linsford Park |
| Amenities Near By | Playground, Schools, Shopping |
| Features | Flat Site, Lane |
| Parking Space Total | 4 |
| Structure | Deck |
Building
| Bathroom Total | 2 |
| Bedrooms Total | 4 |
| Appliances | Dryer, Garage Door Opener Remote(s), Garage Door Opener, Hood Fan, Refrigerator, Stove, Washer |
| Architectural Style | Bi-level |
| Basement Development | Finished |
| Basement Type | Full (finished) |
| Constructed Date | 1970 |
| Construction Style Attachment | Detached |
| Fireplace Fuel | Wood |
| Fireplace Present | Yes |
| Fireplace Type | Unknown |
| Heating Type | Forced Air |
| Size Interior | 1,119 Sqft |
| Type | House |
Parking
| Detached Garage | |
| Oversize |
Land
| Acreage | No |
| Fence Type | Fence |
| Land Amenities | Playground, Schools, Shopping |
| Size Irregular | 692.87 |
| Size Total | 692.87 M2 |
| Size Total Text | 692.87 M2 |
Rooms
| Level | Type | Length | Width | Dimensions |
|---|---|---|---|---|
| Lower Level | Family Room | 26'9" x 17' | ||
| Lower Level | Bedroom 3 | 12'9" x 9'10" | ||
| Lower Level | Bedroom 4 | 12'11" x 11'1 | ||
| Main Level | Living Room | 14'4" x 17' | ||
| Main Level | Dining Room | 12'11" x 9'1" | ||
| Main Level | Kitchen | 13'5" x 9'6" | ||
| Main Level | Primary Bedroom | 13'6" x 12'2 | ||
| Main Level | Bedroom 2 | 13'5" x 10'5" |
https://www.realtor.ca/real-estate/30023923/4302-53-st-leduc-linsford-park
Contact Us
Contact us for more information

Dena E. Sutton
Associate
denasutton.ca/
www.facebook.com/dena.sutton.169
www.instagram.com/realtor.dena.sutton/
2852 Calgary Trail NW
Edmonton, Alberta T6J 6V7
(780) 485-5005

The trademarks REALTOR®, REALTORS®, and the REALTOR® logo are controlled by The Canadian Real Estate Association (CREA) and identify real estate professionals who are members of CREA. The trademarks MLS®, Multiple Listing Service® and the associated logos are owned by The Canadian Real Estate Association (CREA) and identify the quality of services provided by real estate professionals who are members of CREA. The trademark DDF® is owned by The Canadian Real Estate Association (CREA) and identifies CREA's Data Distribution Facility (DDF®)
July 23 2026 08:11:29
REALTORS® Association of Edmonton
RE/MAX River City