
11 Rhea Cr St. Albert, Alberta T8N 7Z2

$649,900
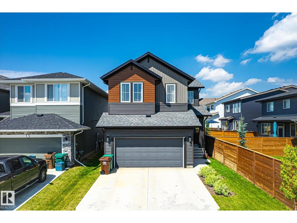
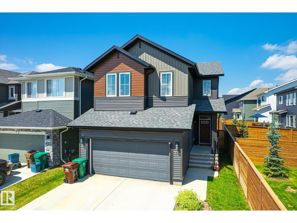
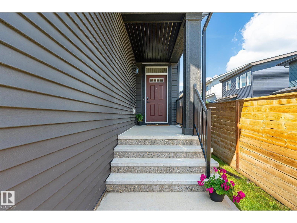
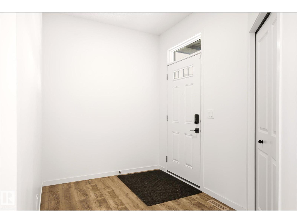
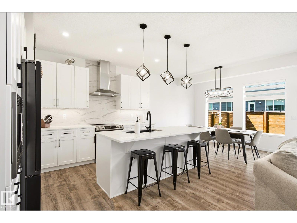
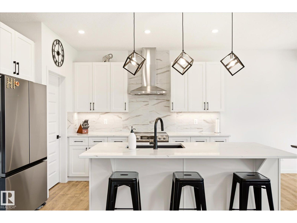
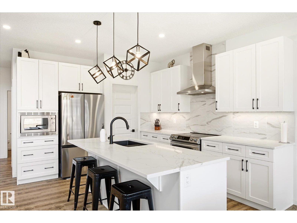
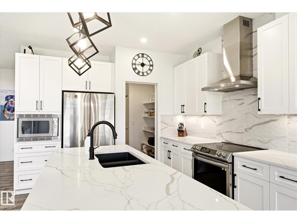
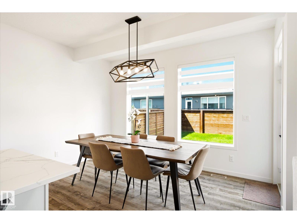
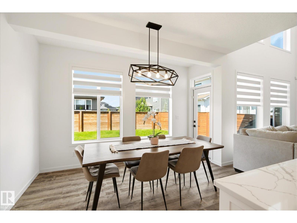
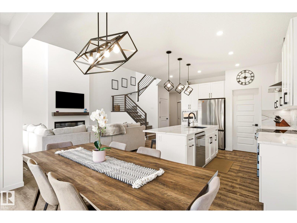
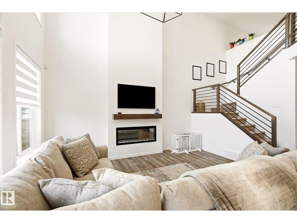
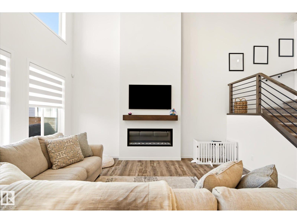
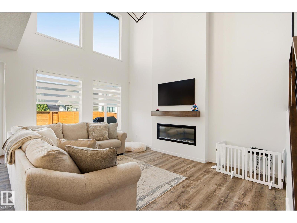
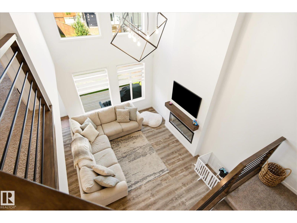
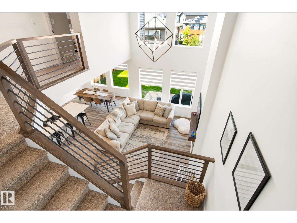
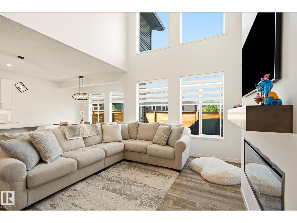
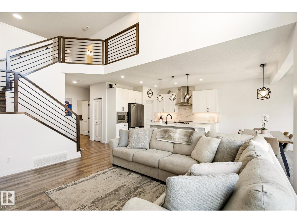
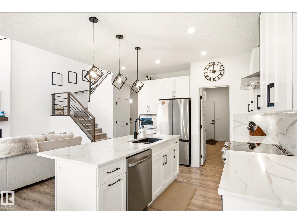
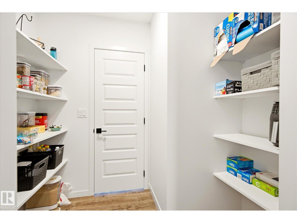
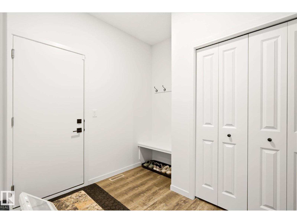
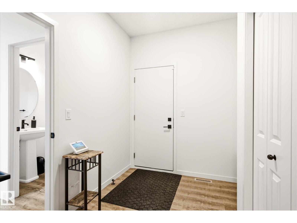
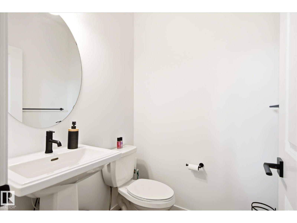
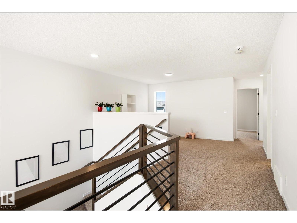
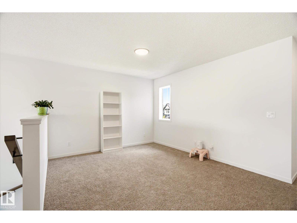
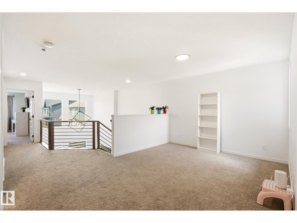
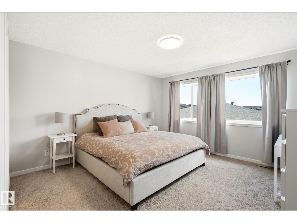
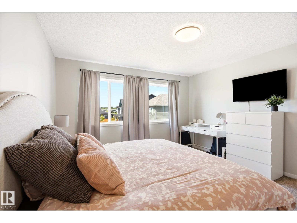
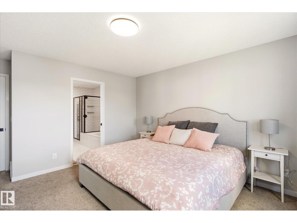
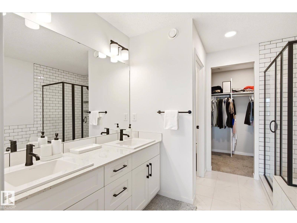
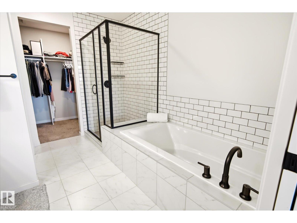
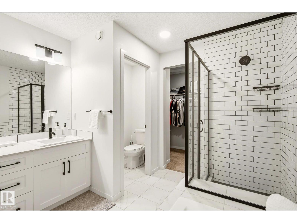
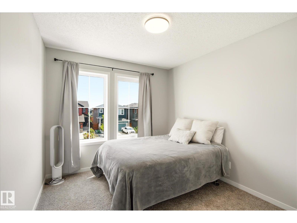
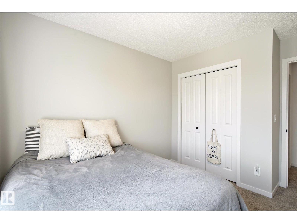
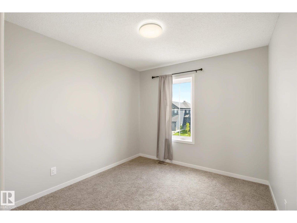
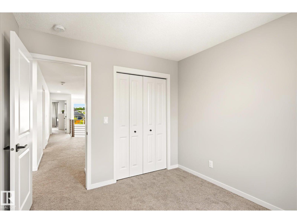
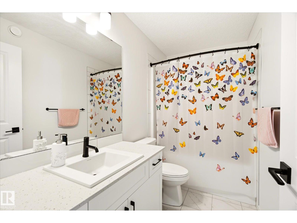
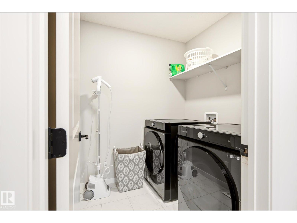
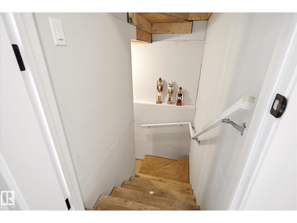
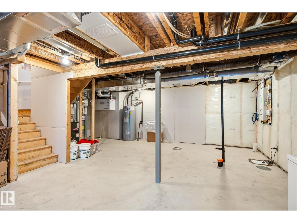
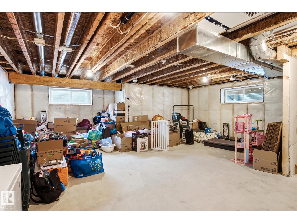
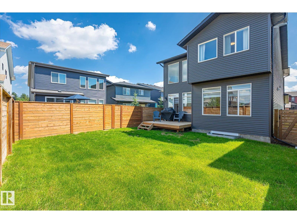
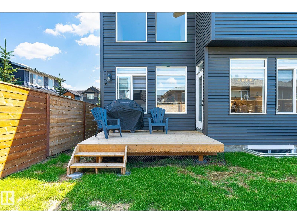
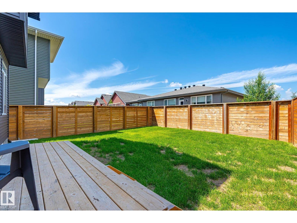
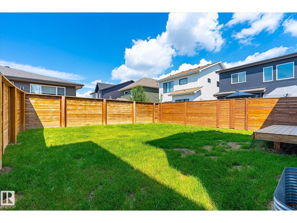
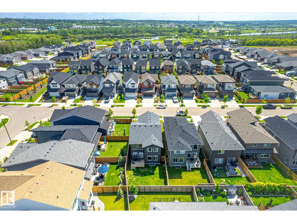
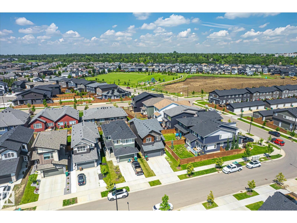
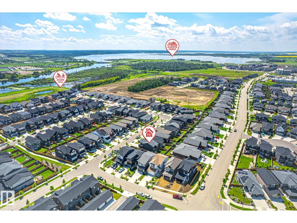
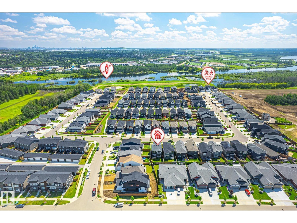
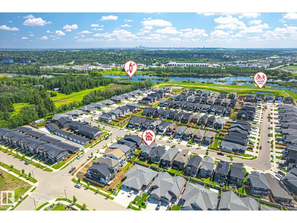
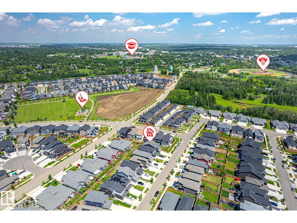
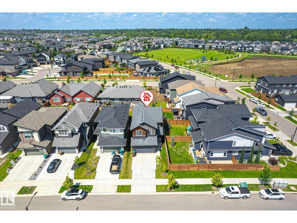
Welcome to this stunning 1,988 sq. ft. two-storey in the sought-after community of Riverside! From the moment you step inside, you’ll be impressed by the soaring two-storey vaulted ceilings, expansive windows that flood the home with natural light, and the striking feature fireplace anchoring the open-concept living space. The modern white island kitchen offers timeless style, a walk-through pantry to the mudroom and garage, and a spacious dining nook overlooking the sizeable and fenced backyard. Upstairs features a versatile bonus room, convenient laundry, three bedrooms, and two full bathrooms, including a beautiful primary retreat complete with a spa-inspired ensuite featuring double sinks, a soaker tub, and glass shower. The unfinished basement provides a blank canvas ready for your personal touch. A beautifully designed, modern home offering space, style, and an exceptional location! (id:46923)
Property Details
| MLS® Number | E4498601 |
| Property Type | Single Family |
| Neigbourhood | Riverside (St. Albert) |
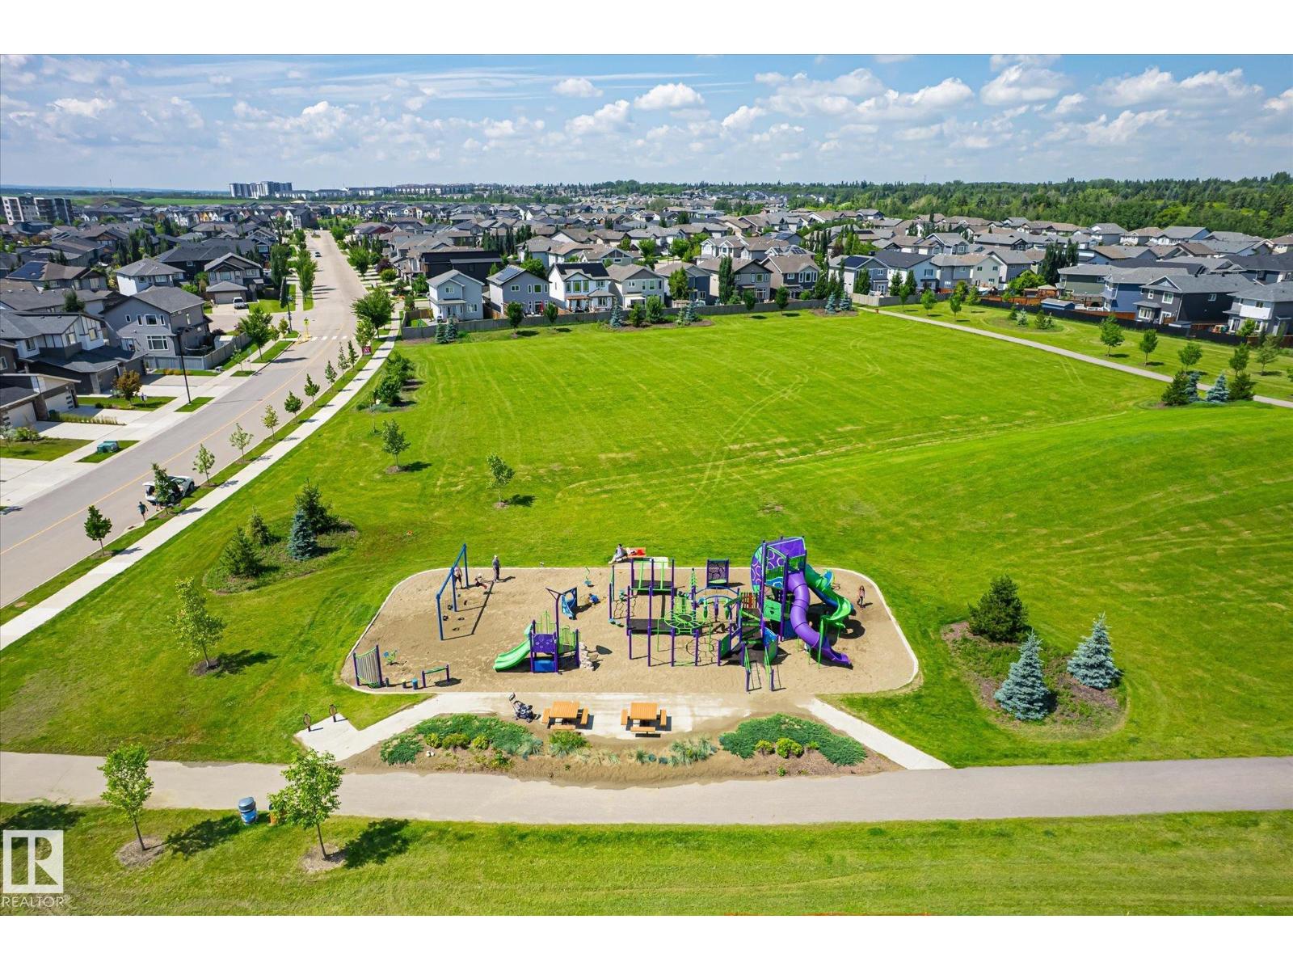
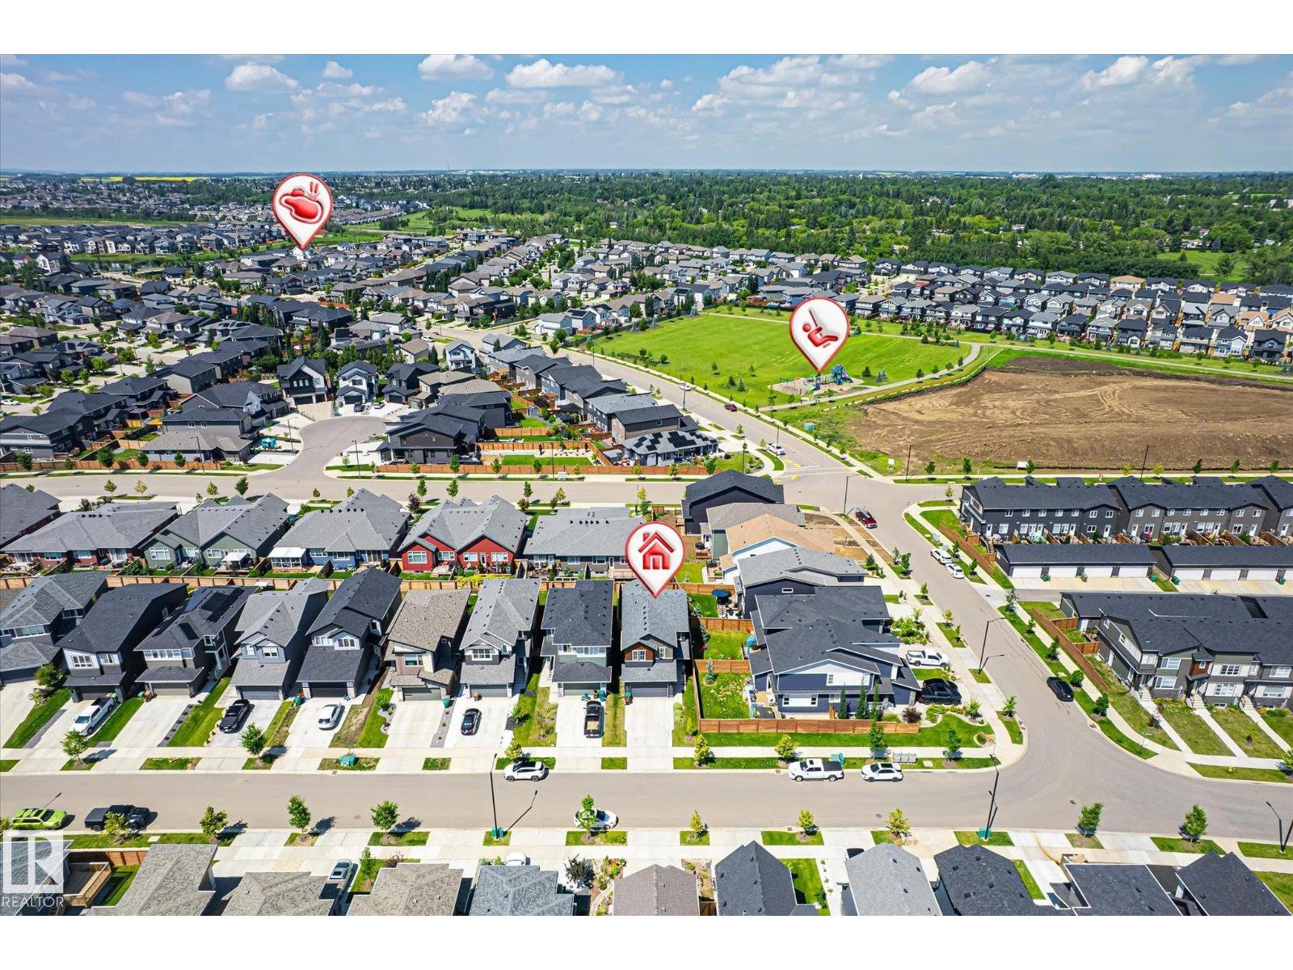
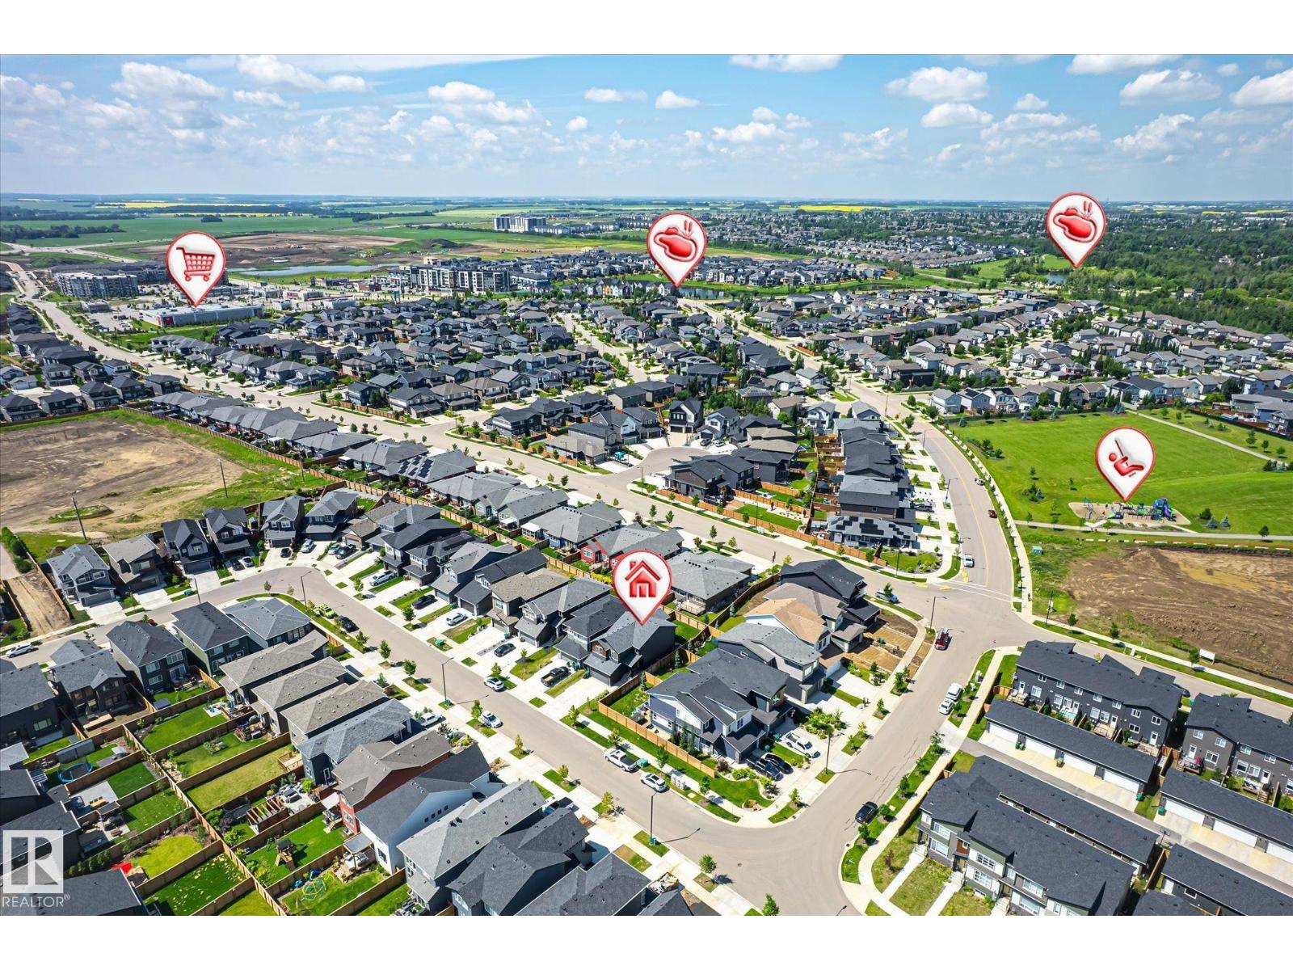
| Amenities Near By | Playground, Public Transit, Schools, Shopping |
| Features | Flat Site |
| Structure | Deck |
Building
| Bathroom Total | 3 |
| Bedrooms Total | 3 |
| Appliances | Dishwasher, Dryer, Hood Fan, Microwave, Refrigerator, Stove, Washer |
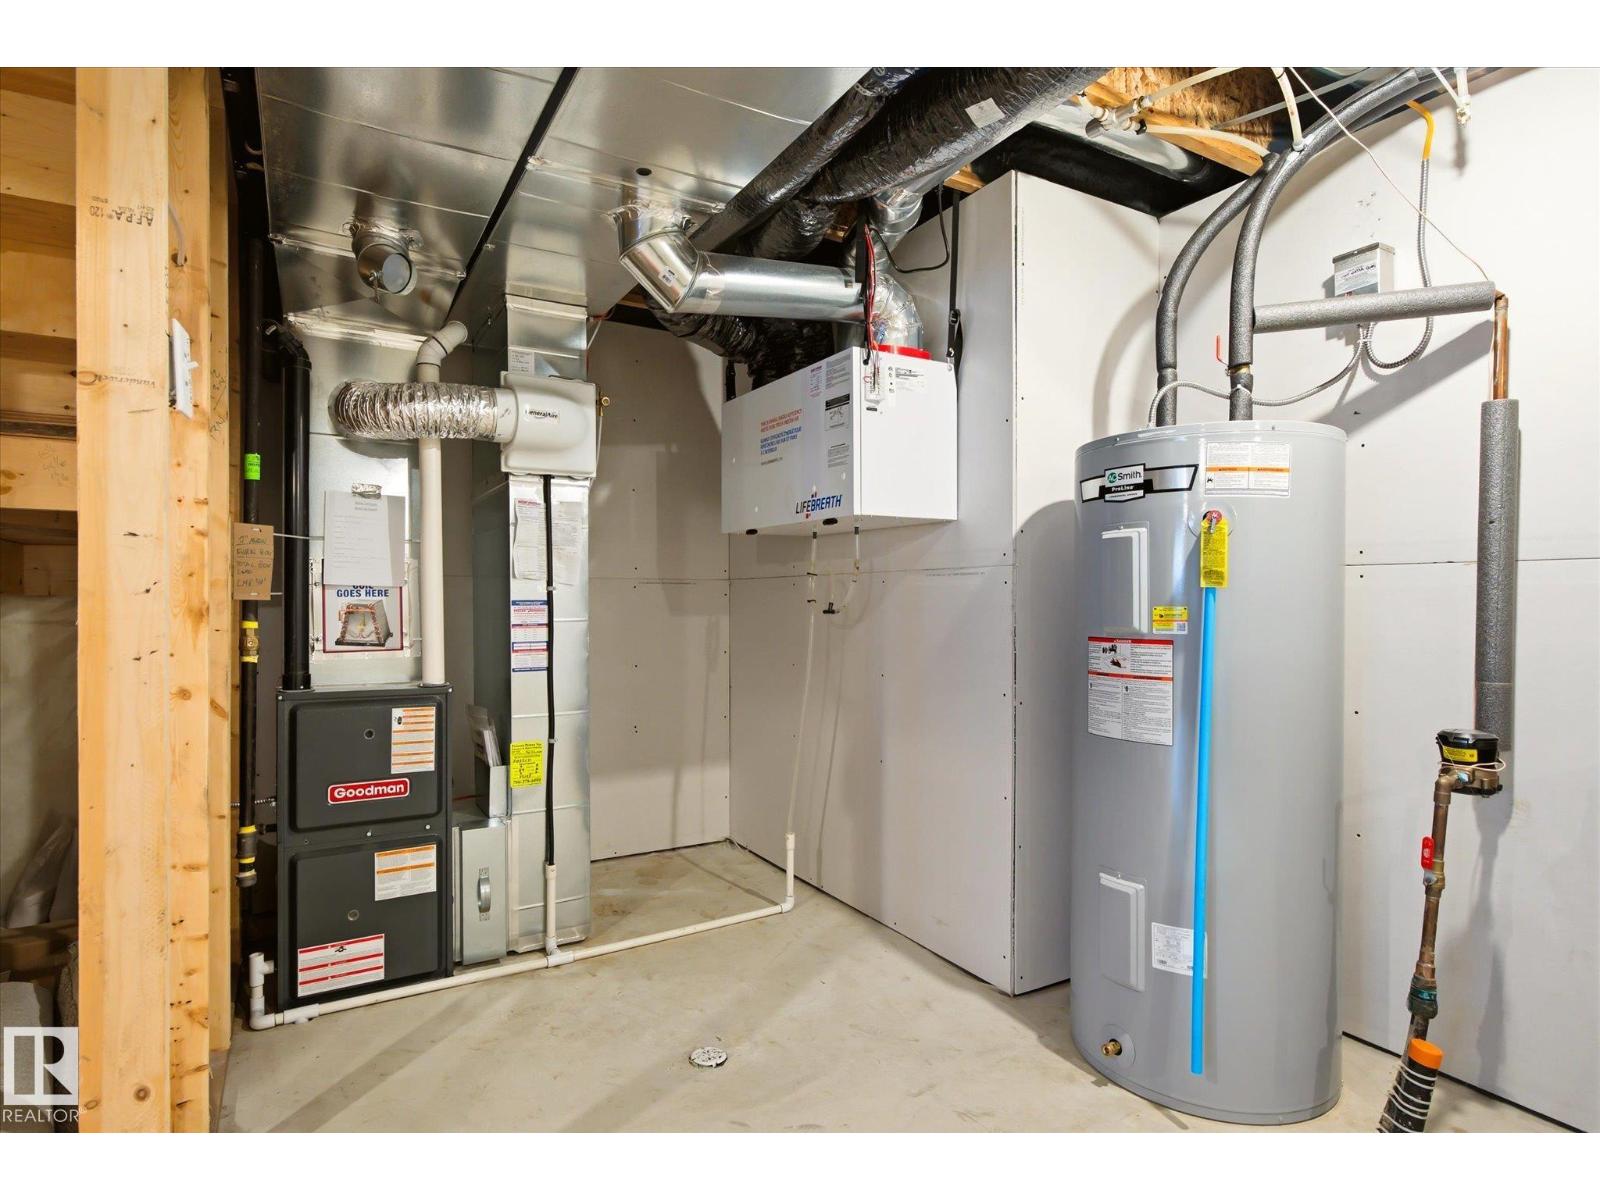
| Basement Development | Unfinished |
| Basement Type | Full (unfinished) |
| Constructed Date | 2023 |
| Construction Style Attachment | Detached |
| Half Bath Total | 1 |
| Heating Type | Forced Air |
| Stories Total | 2 |
| Size Interior | 1,989 Sqft |
| Type | House |
Parking
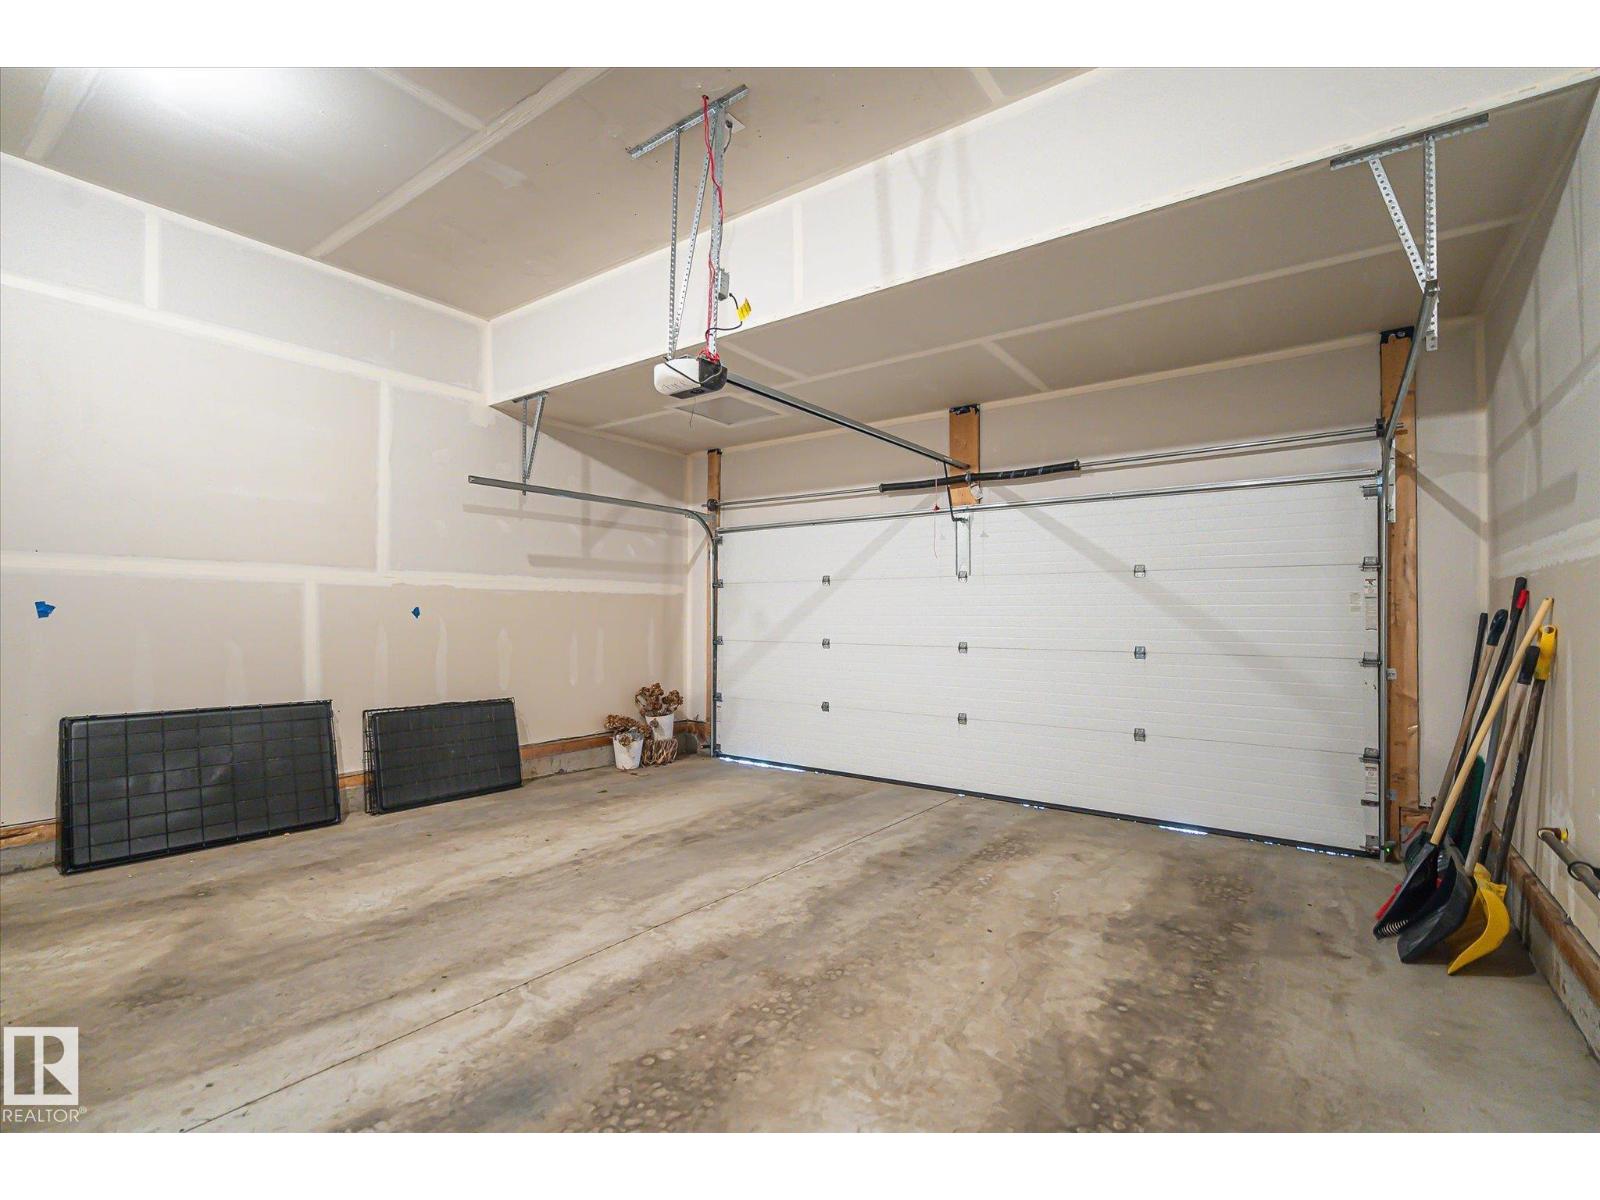
| Attached Garage |
Land
| Acreage | No |
| Fence Type | Fence |
| Land Amenities | Playground, Public Transit, Schools, Shopping |
Rooms
| Level | Type | Length | Width | Dimensions |
|---|---|---|---|---|
| Main Level | Living Room | Measurements not available | ||
| Main Level | Dining Room | Measurements not available | ||
| Main Level | Kitchen | Measurements not available | ||
| Upper Level | Primary Bedroom | Measurements not available | ||
| Upper Level | Bedroom 2 | Measurements not available | ||
| Upper Level | Bedroom 3 | Measurements not available | ||
| Upper Level | Laundry Room | Measurements not available |
https://www.realtor.ca/real-estate/30028261/11-rhea-cr-st-albert-riverside-st-albert
Contact Us
Contact us for more information
Courtney M. Boyd
Associate
(780) 458-6619
12 Hebert Rd
St Albert, Alberta T8N 5T8
(780) 458-8300
(780) 458-6619

The trademarks REALTOR®, REALTORS®, and the REALTOR® logo are controlled by The Canadian Real Estate Association (CREA) and identify real estate professionals who are members of CREA. The trademarks MLS®, Multiple Listing Service® and the associated logos are owned by The Canadian Real Estate Association (CREA) and identify the quality of services provided by real estate professionals who are members of CREA. The trademark DDF® is owned by The Canadian Real Estate Association (CREA) and identifies CREA's Data Distribution Facility (DDF®)
July 20 2026 06:11:30
REALTORS® Association of Edmonton
RE/MAX Professionals