
12847 86 St NW Edmonton, Alberta T5E 3A9

$525,000
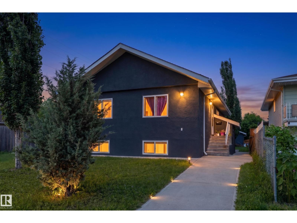
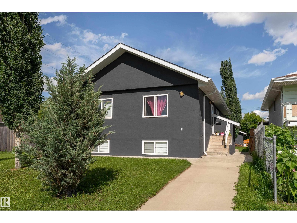
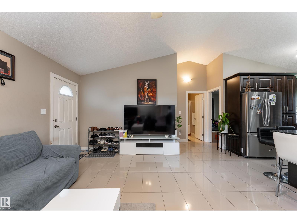
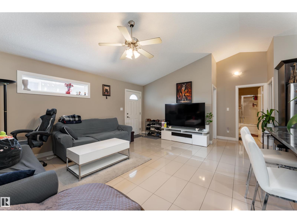
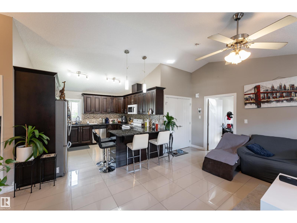
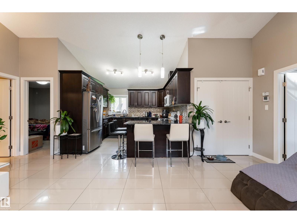
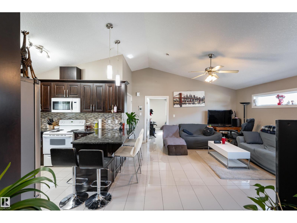
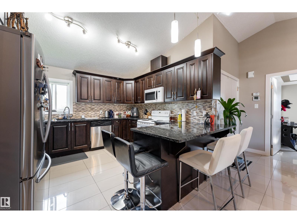
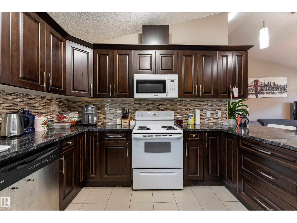
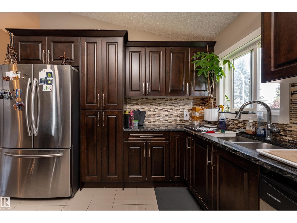
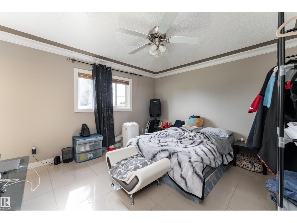
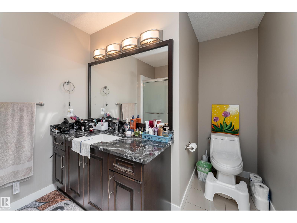
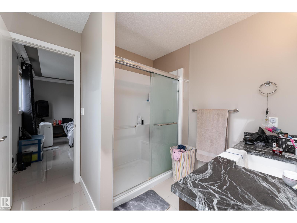
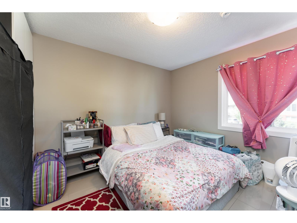
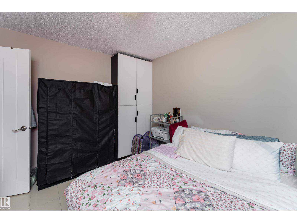
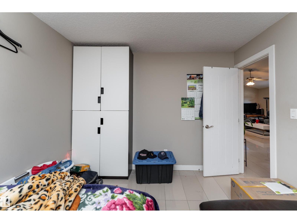
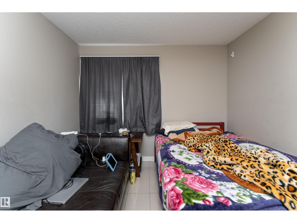
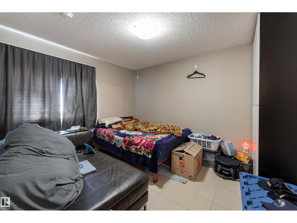
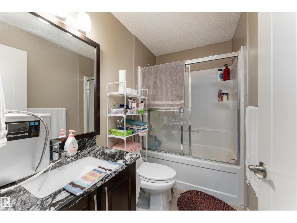
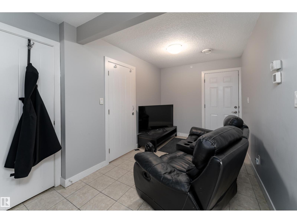
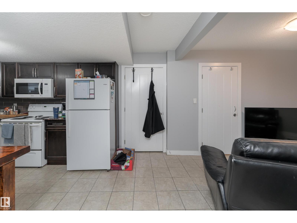
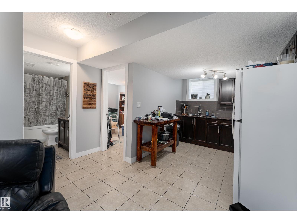
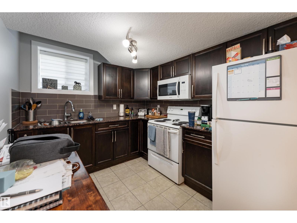
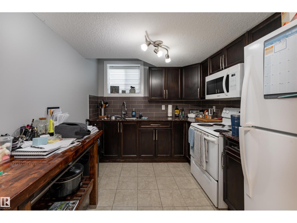
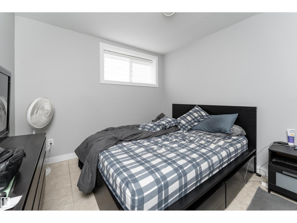
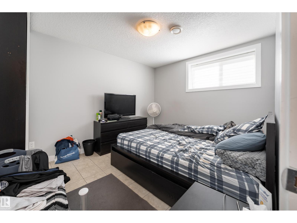
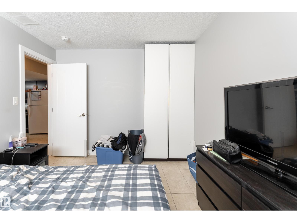
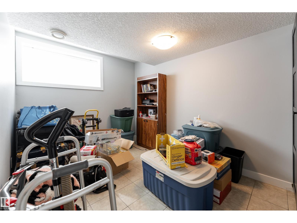
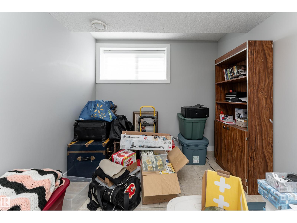
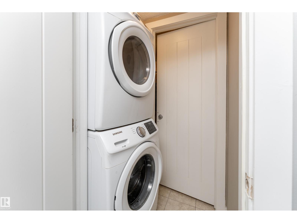
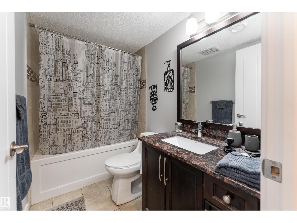
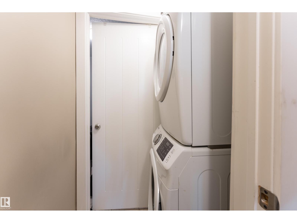
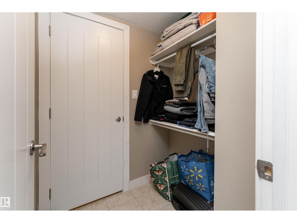
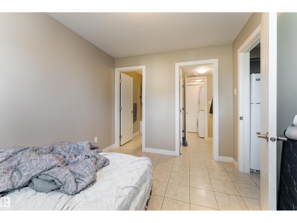
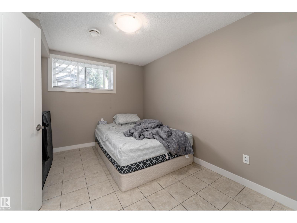
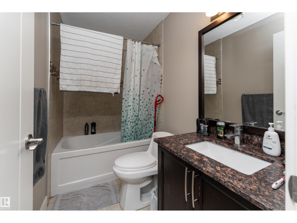
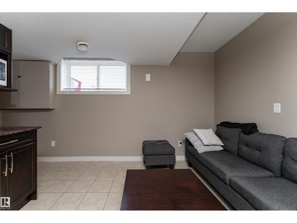
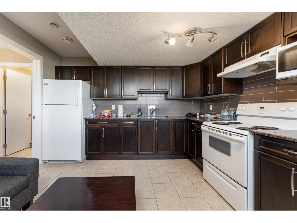
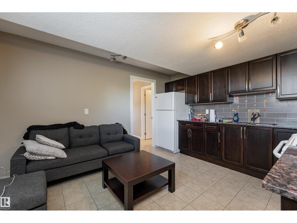
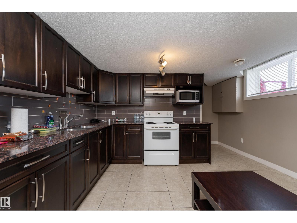
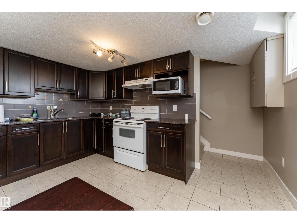
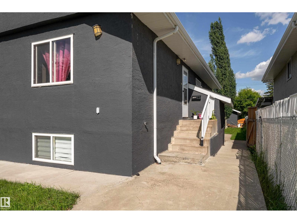
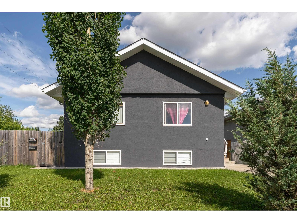
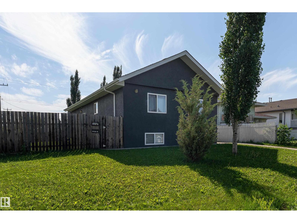
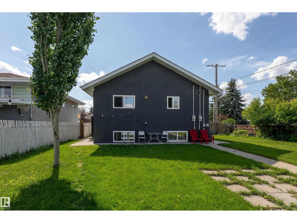
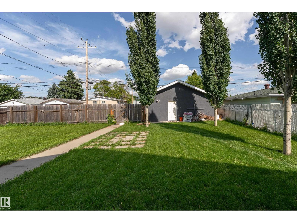
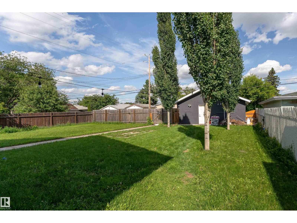
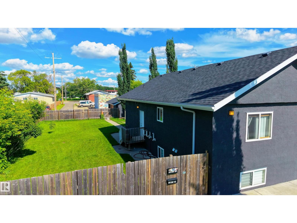
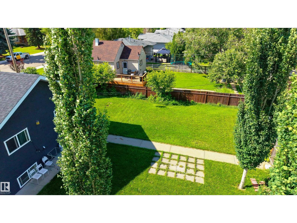
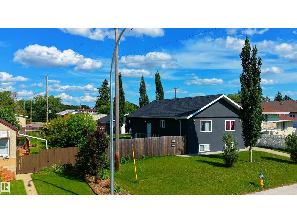
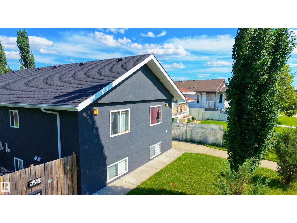
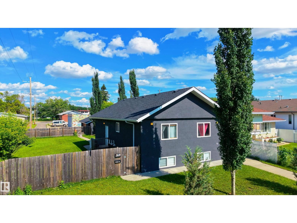
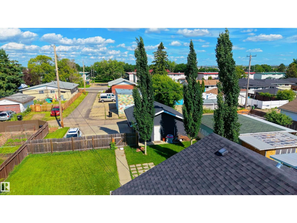
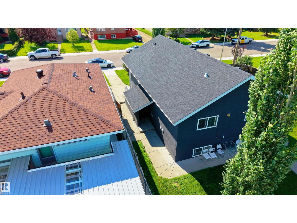
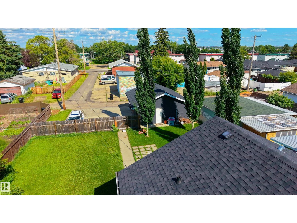
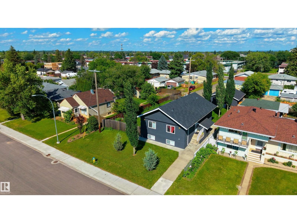
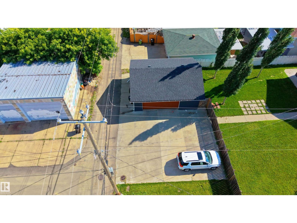
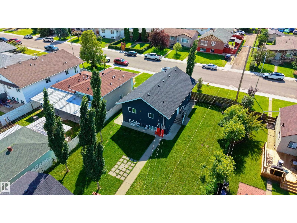
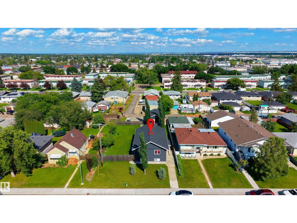
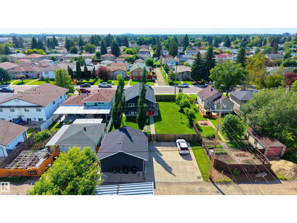
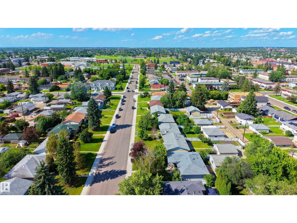
A truly rare opportunity you won't want to miss! This unique property features 2 legal basement suites, each with its own separate entrance, creating exceptional income potential and unmatched flexibility. Live in the main home while generating rental income, or have to comfortably accommodate large or multi-generational families with private living spaces for everyone. Offering 1,490 sq. ft. above grade, the main floor features 3 bedrooms and 2 full bathrooms, including a spacious primary bedroom with its own ensuite. The fully finished 1,011 sq. ft. basement is thoughtfully designed with 2 self-contained legal suites, each complete with its own kitchen, living area, bedrooms, full bathroom, and private laundry. An oversized double detached garage, ample additional parking, and a fantastic location close to schools, parks, shopping, and public transit complete this exceptional opportunity for investors, homeowners, and families alike. Property has been virtually staged. (id:46923)
Property Details
| MLS® Number | E4498881 |
| Property Type | Single Family |
| Neigbourhood | Killarney |
| Amenities Near By | Playground, Public Transit, Schools, Shopping |
| Features | See Remarks, Park/reserve, Lane, Closet Organizers |
| Parking Space Total | 6 |
Building
| Bathroom Total | 4 |
| Bedrooms Total | 6 |
| Appliances | Dishwasher, Dryer, Garage Door Opener Remote(s), Garage Door Opener, Hood Fan, Microwave Range Hood Combo, Refrigerator, Washer/dryer Stack-up, Stove, Washer, Window Coverings, Two Refrigerators, Two Stoves |
| Architectural Style | Raised Bungalow |
| Basement Development | Finished |
| Basement Features | Suite |
| Basement Type | Full (finished) |
| Ceiling Type | Vaulted |
| Constructed Date | 1964 |
| Construction Style Attachment | Detached |
| Fire Protection | Smoke Detectors |
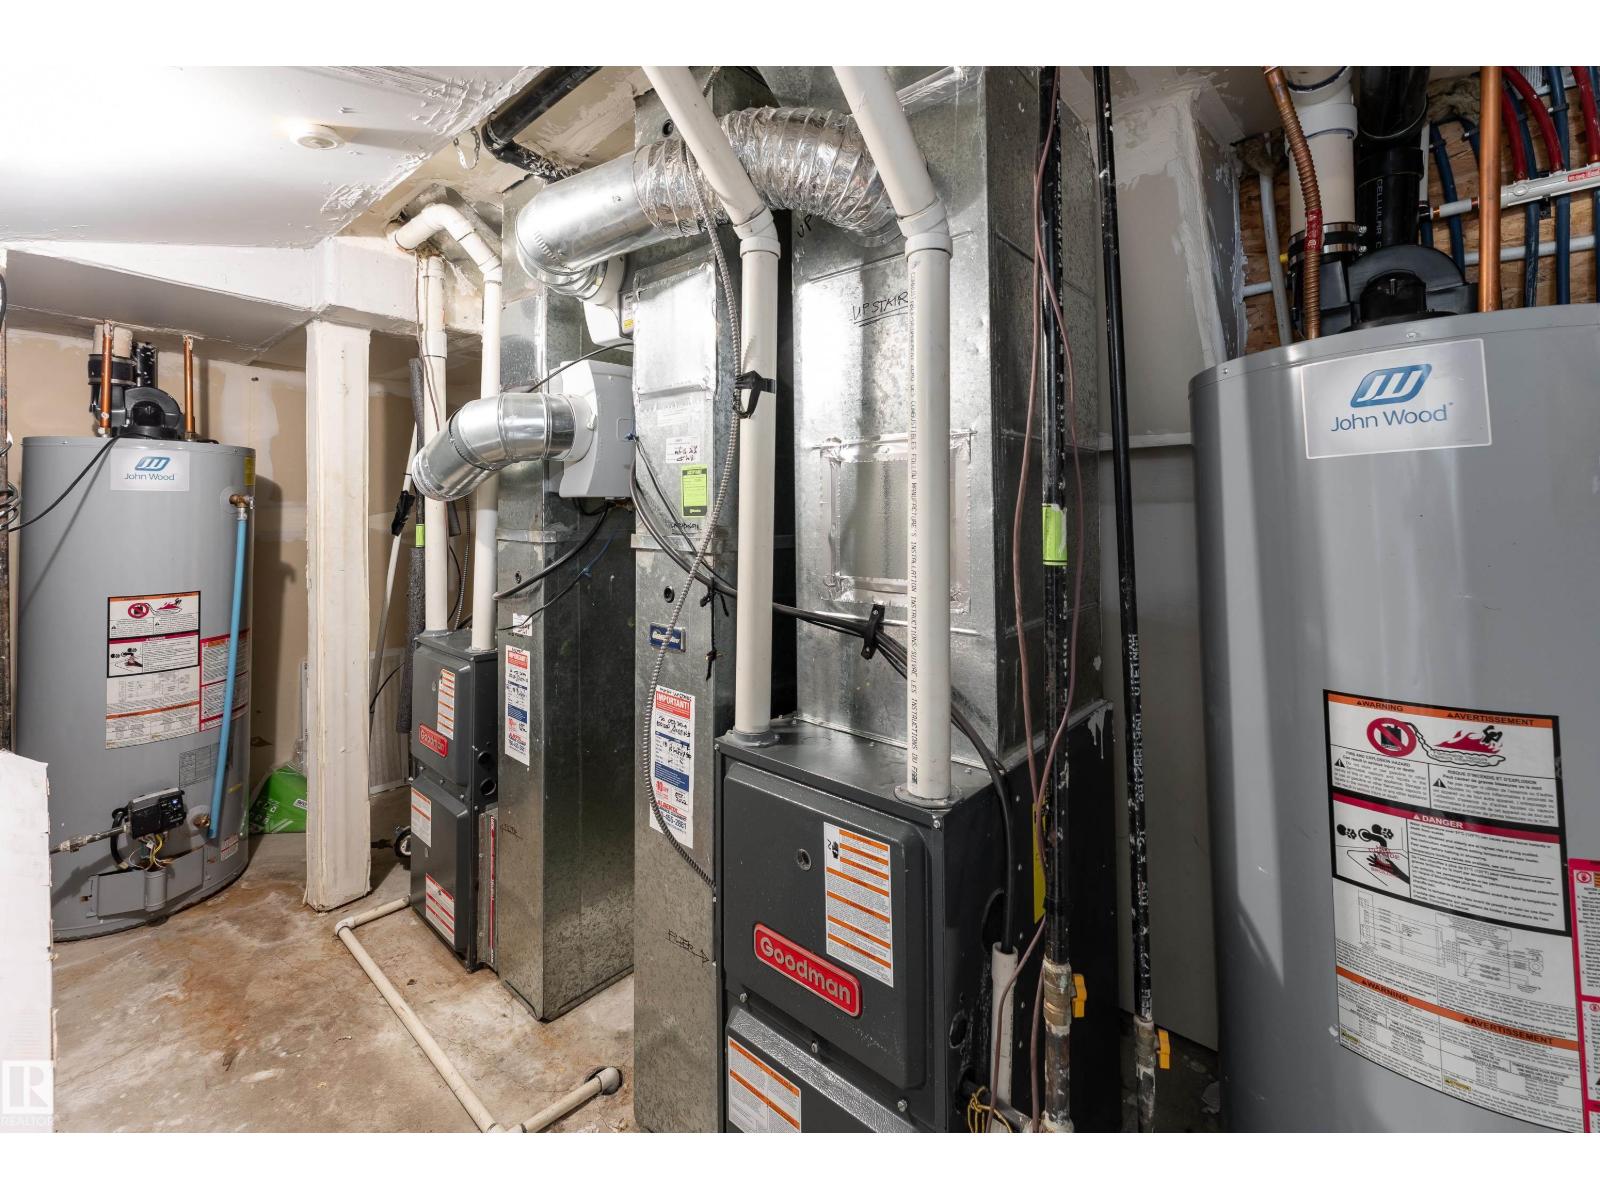
| Heating Type | Forced Air |
| Stories Total | 1 |
| Size Interior | 1,487 Sqft |
| Type | House |
Parking
| Detached Garage | |
| Oversize | |
| Parking Pad |
Land
| Acreage | No |
| Fence Type | Fence |
| Land Amenities | Playground, Public Transit, Schools, Shopping |
Rooms
| Level | Type | Length | Width | Dimensions |
|---|---|---|---|---|
| Basement | Family Room | 3.18 m | 2.43 m | 3.18 m x 2.43 m |
| Basement | Bedroom 3 | 3.05 m | 3.59 m | 3.05 m x 3.59 m |
| Basement | Bedroom 4 | 3.04 m | 3.66 m | 3.04 m x 3.66 m |
| Basement | Bedroom 5 | 2.74 m | 3.61 m | 2.74 m x 3.61 m |
| Basement | Bedroom 6 | 2.64 m | 3.65 m | 2.64 m x 3.65 m |
| Basement | Second Kitchen | 2.78 m | 2.61 m | 2.78 m x 2.61 m |
| Basement | Second Kitchen | 3.61 m | 4.01 m | 3.61 m x 4.01 m |
| Basement | Utility Room | 4.17 m | 1.92 m | 4.17 m x 1.92 m |
| Main Level | Living Room | 4.73 m | 5.33 m | 4.73 m x 5.33 m |
| Main Level | Dining Room | Measurements not available | ||
| Main Level | Kitchen | 3.21 m | 3.58 m | 3.21 m x 3.58 m |
| Main Level | Primary Bedroom | 4.15 m | 3.76 m | 4.15 m x 3.76 m |
| Main Level | Bedroom 2 | 3.09 m | 3.58 m | 3.09 m x 3.58 m |
https://www.realtor.ca/real-estate/30036780/12847-86-st-nw-edmonton-killarney
Contact Us
Contact us for more information

John Rota
Associate
john.muveteam.com/
twitter.com/muveteam
www.facebook.com/muveteam/
www.linkedin.com/in/john-rota-b4255283?trk=nav_responsive_tab_profile_pic
1400-10665 Jasper Ave NW
Edmonton, Alberta T5J 3S9
(403) 262-7653

The trademarks REALTOR®, REALTORS®, and the REALTOR® logo are controlled by The Canadian Real Estate Association (CREA) and identify real estate professionals who are members of CREA. The trademarks MLS®, Multiple Listing Service® and the associated logos are owned by The Canadian Real Estate Association (CREA) and identify the quality of services provided by real estate professionals who are members of CREA. The trademark DDF® is owned by The Canadian Real Estate Association (CREA) and identifies CREA's Data Distribution Facility (DDF®)
July 20 2026 08:41:12
REALTORS® Association of Edmonton
Exp Realty