
9851 86 Av NW Edmonton, Alberta T6E 2L5

$599,000
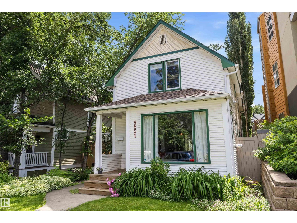
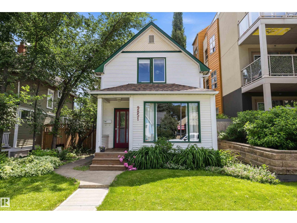
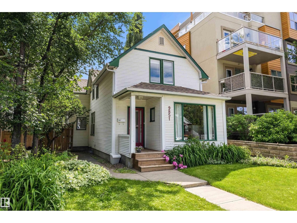
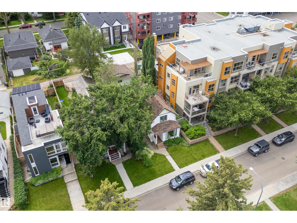
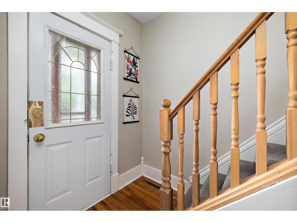
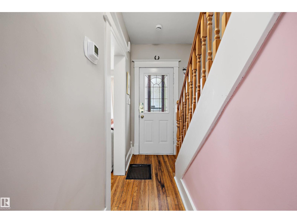
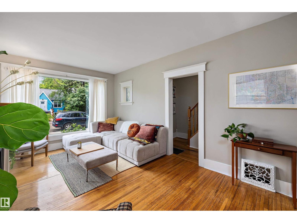
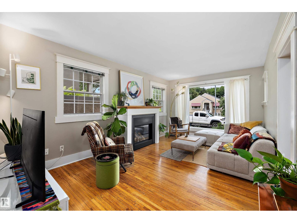
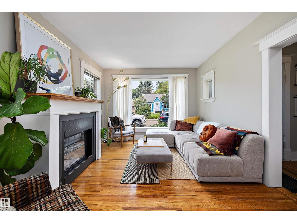
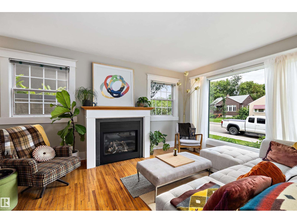
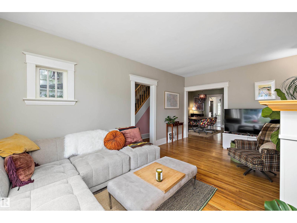
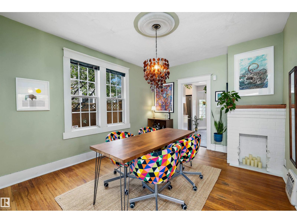
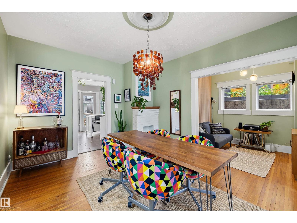
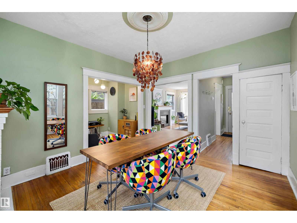
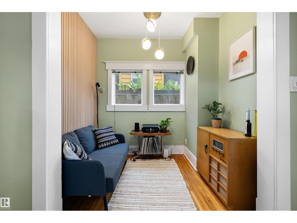
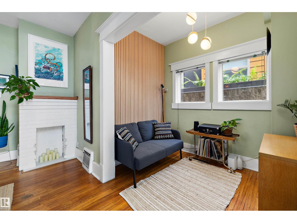
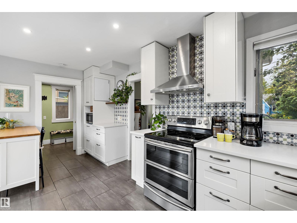
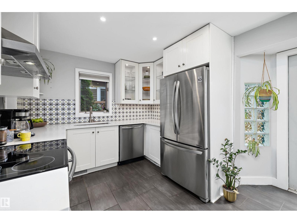
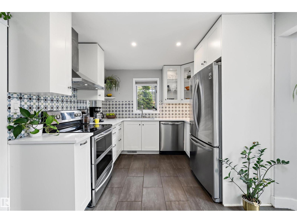
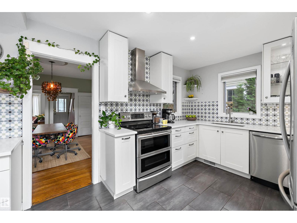
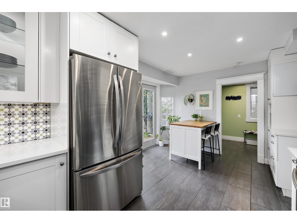
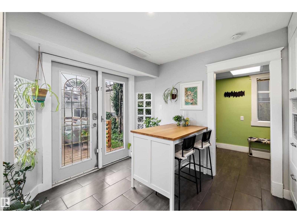
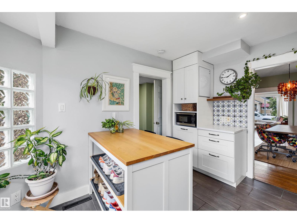
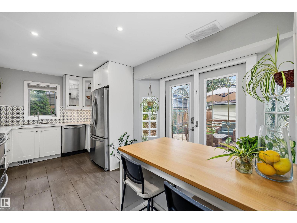
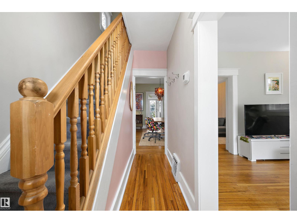
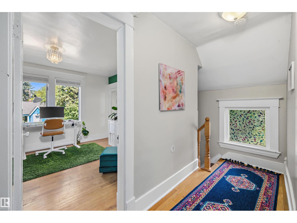
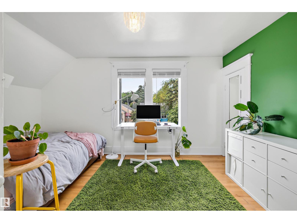
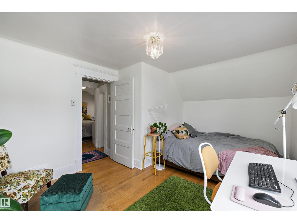
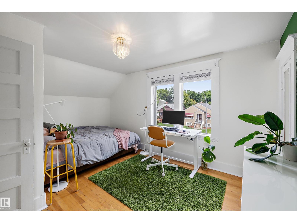
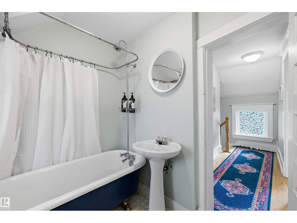
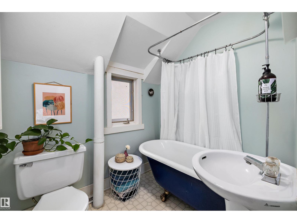
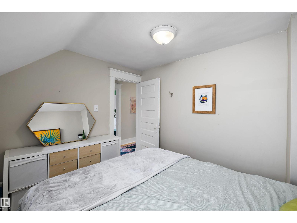
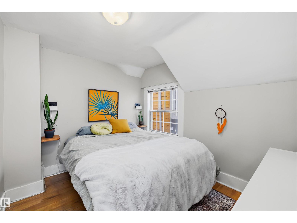
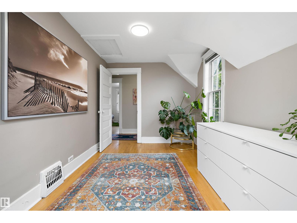
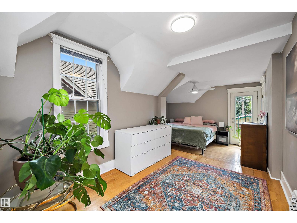
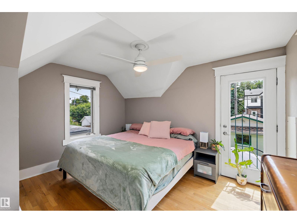
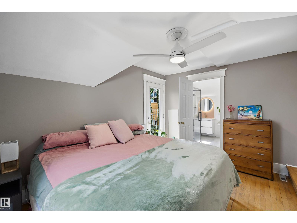
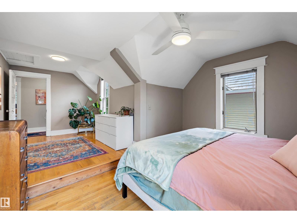
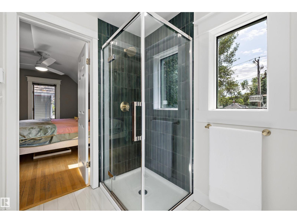
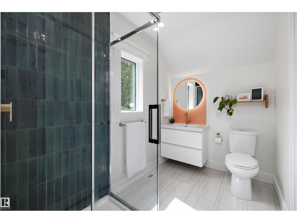
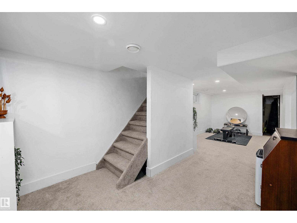
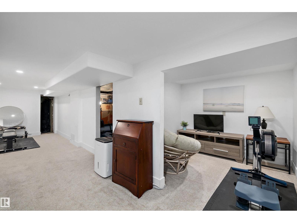
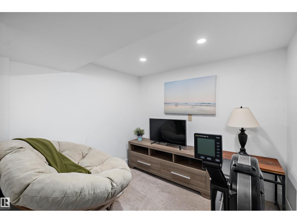
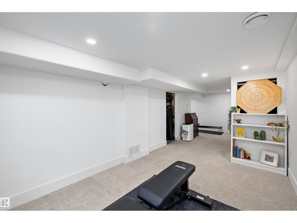
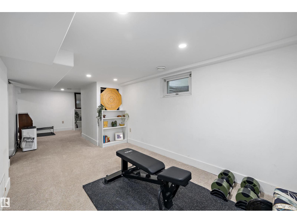
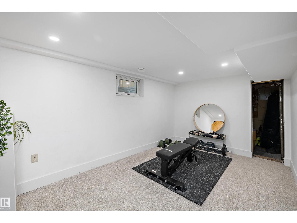
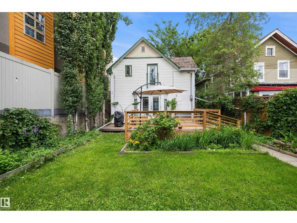
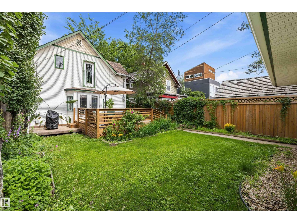
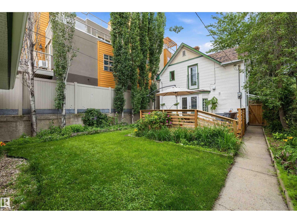
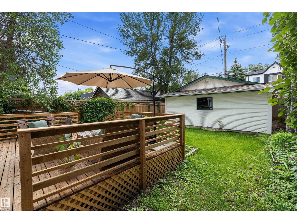
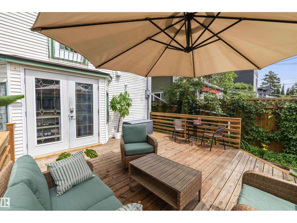
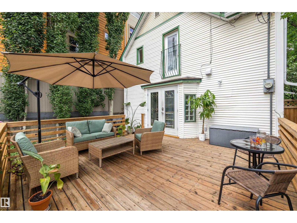
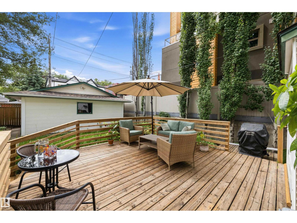
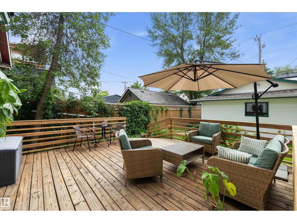
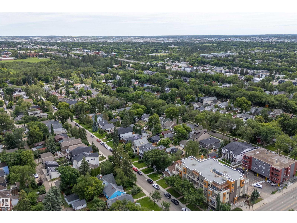
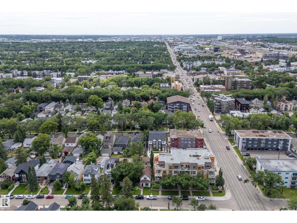
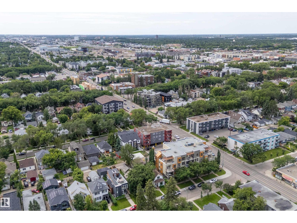
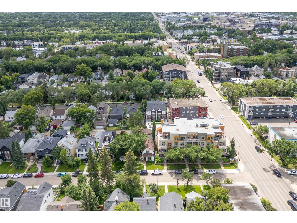
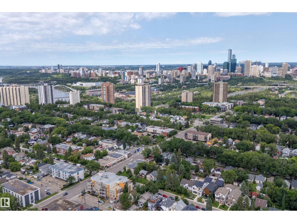
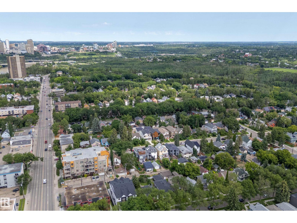
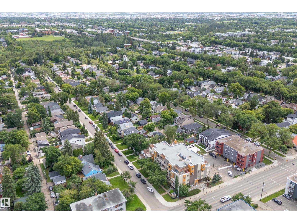
Welcome to Edmonton’s historic Strathcona neighbourhood, where timeless character meets modern comfort. Built in 1915, this beautifully renovated home blends classic charm with thoughtful contemporary upgrades, including a brand-new roof and a basement developed in recent years. Original hardwood floors, ornate crown mouldings, and fine craftsmanship create a warm, inviting atmosphere throughout. The updated kitchen features exquisite cabinetry, gleaming countertops, and high-end appliances, offering style and functionality for everyday living and entertaining. Enjoy your morning coffee overlooking the sunny south-facing backyard, a landscaped retreat filled with natural light. This home offers three bedrooms, including a spacious primary suite with a recently finished ensuite and walk-in closet. Ideally located within walking distance of the river valley and trail system, plus the cafés, shops and restaurants of Whyte Avenue, this property offers the perfect balance of charm, convenience, and location. (id:46923)
Property Details
| MLS® Number | E4498875 |
| Property Type | Single Family |
| Neigbourhood | Strathcona |
| Amenities Near By | Golf Course, Playground, Public Transit, Schools, Shopping |
| Features | See Remarks, Lane |
| Structure | Deck |
| View Type | City View |
Building
| Bathroom Total | 3 |
| Bedrooms Total | 3 |
| Appliances | Dishwasher, Garage Door Opener Remote(s), Garage Door Opener, Hood Fan, Refrigerator, Stove, Window Coverings |
| Basement Development | Partially Finished |
| Basement Type | Partial (partially Finished) |
| Constructed Date | 1915 |
| Construction Style Attachment | Detached |
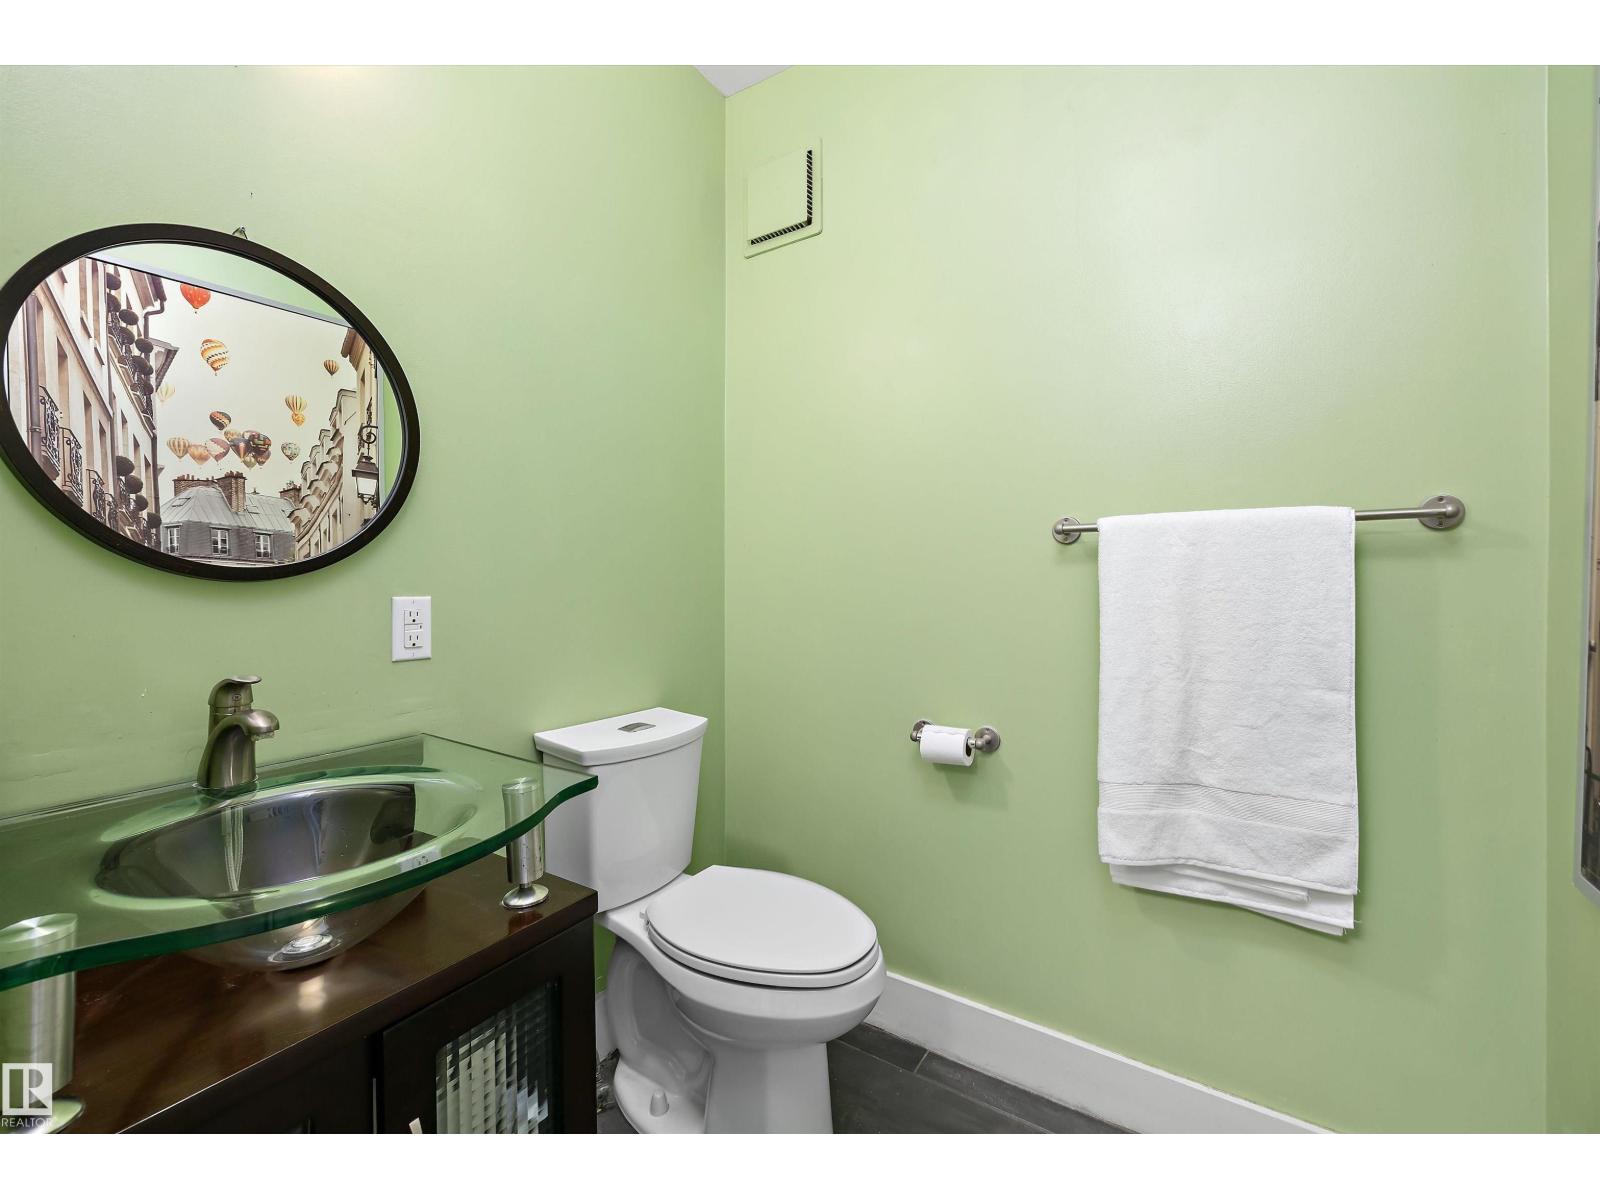
| Half Bath Total | 1 |
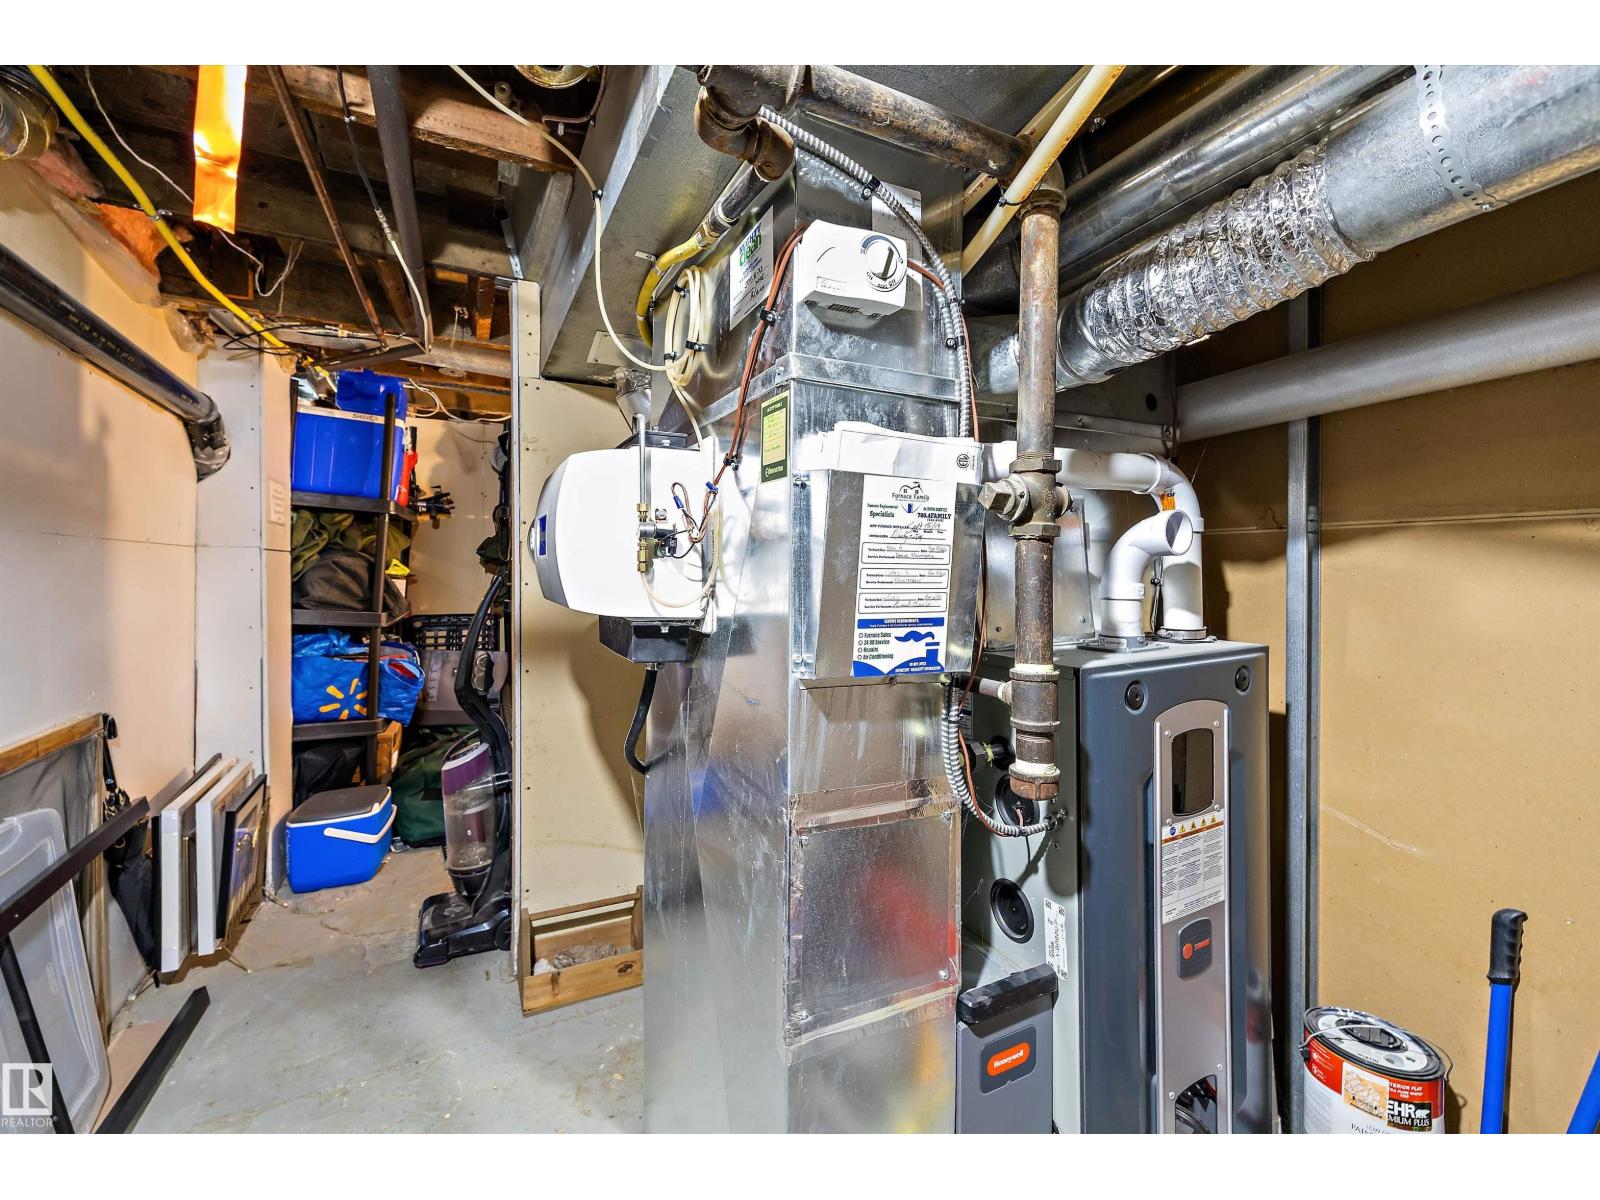
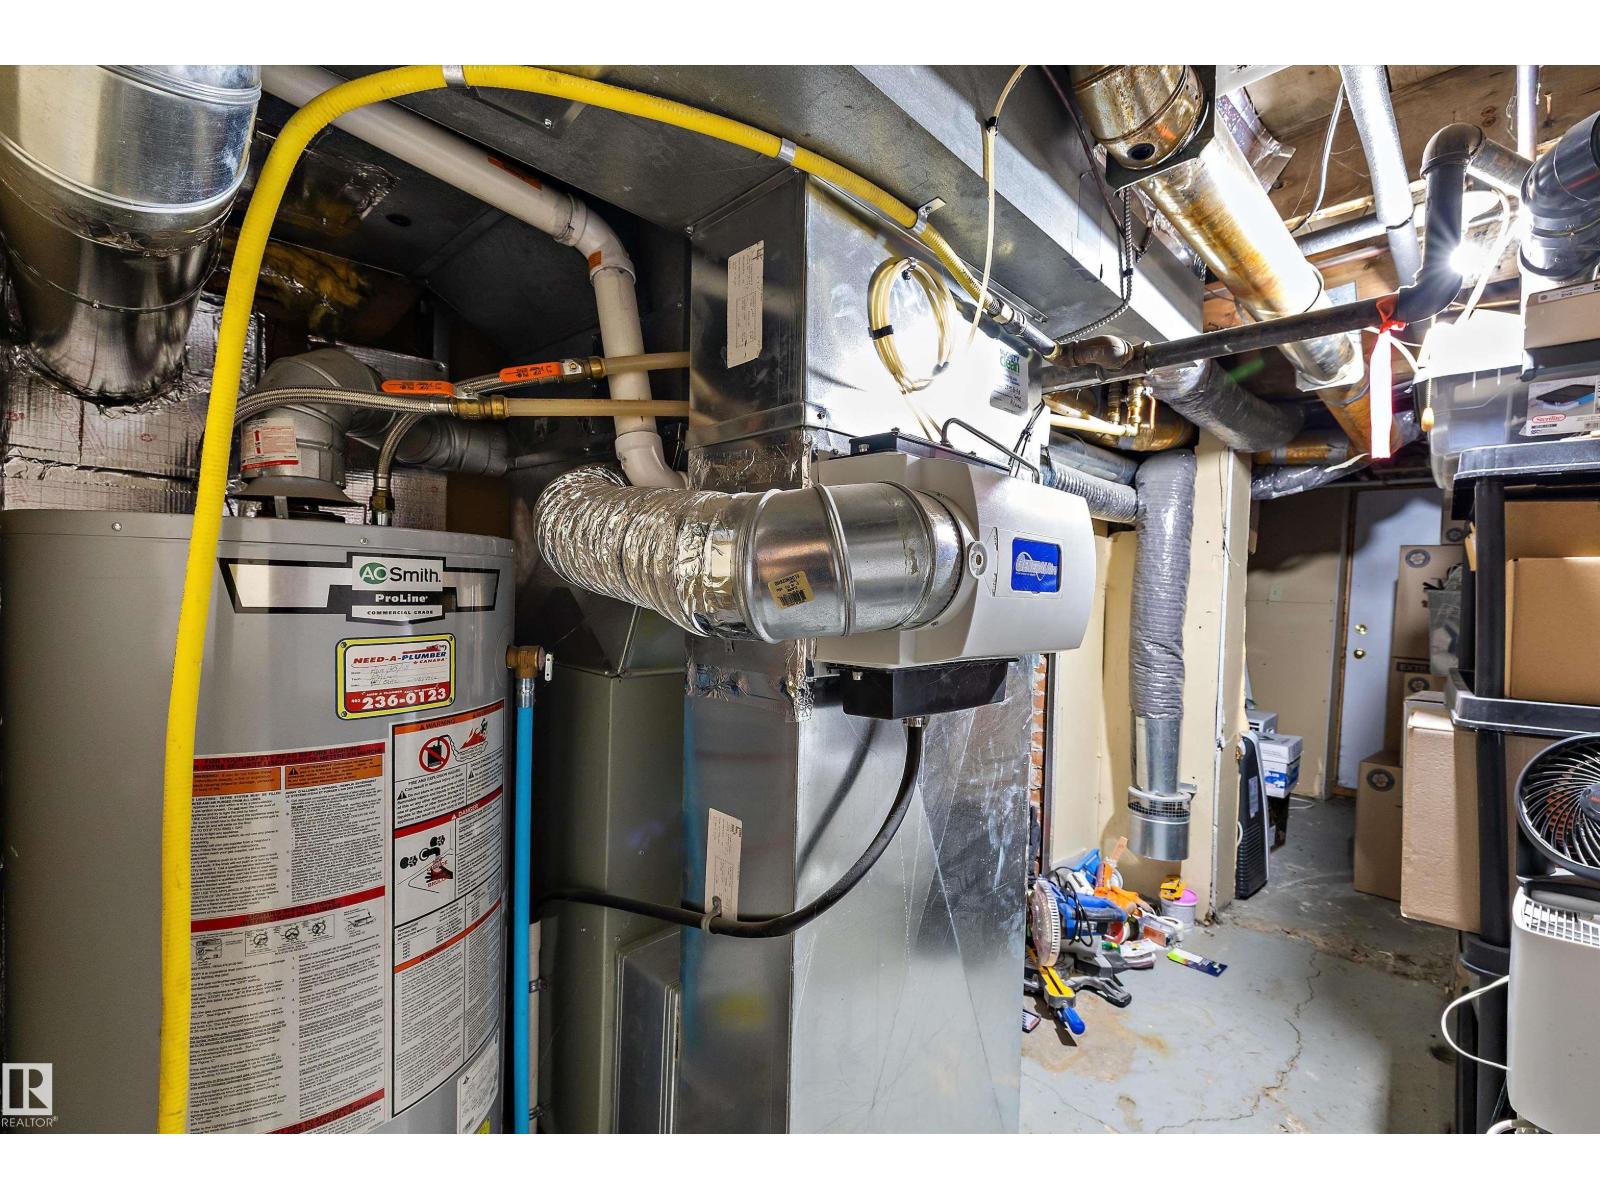
| Heating Type | Forced Air |
| Stories Total | 2 |
| Size Interior | 1,533 Sqft |
| Type | House |
Parking
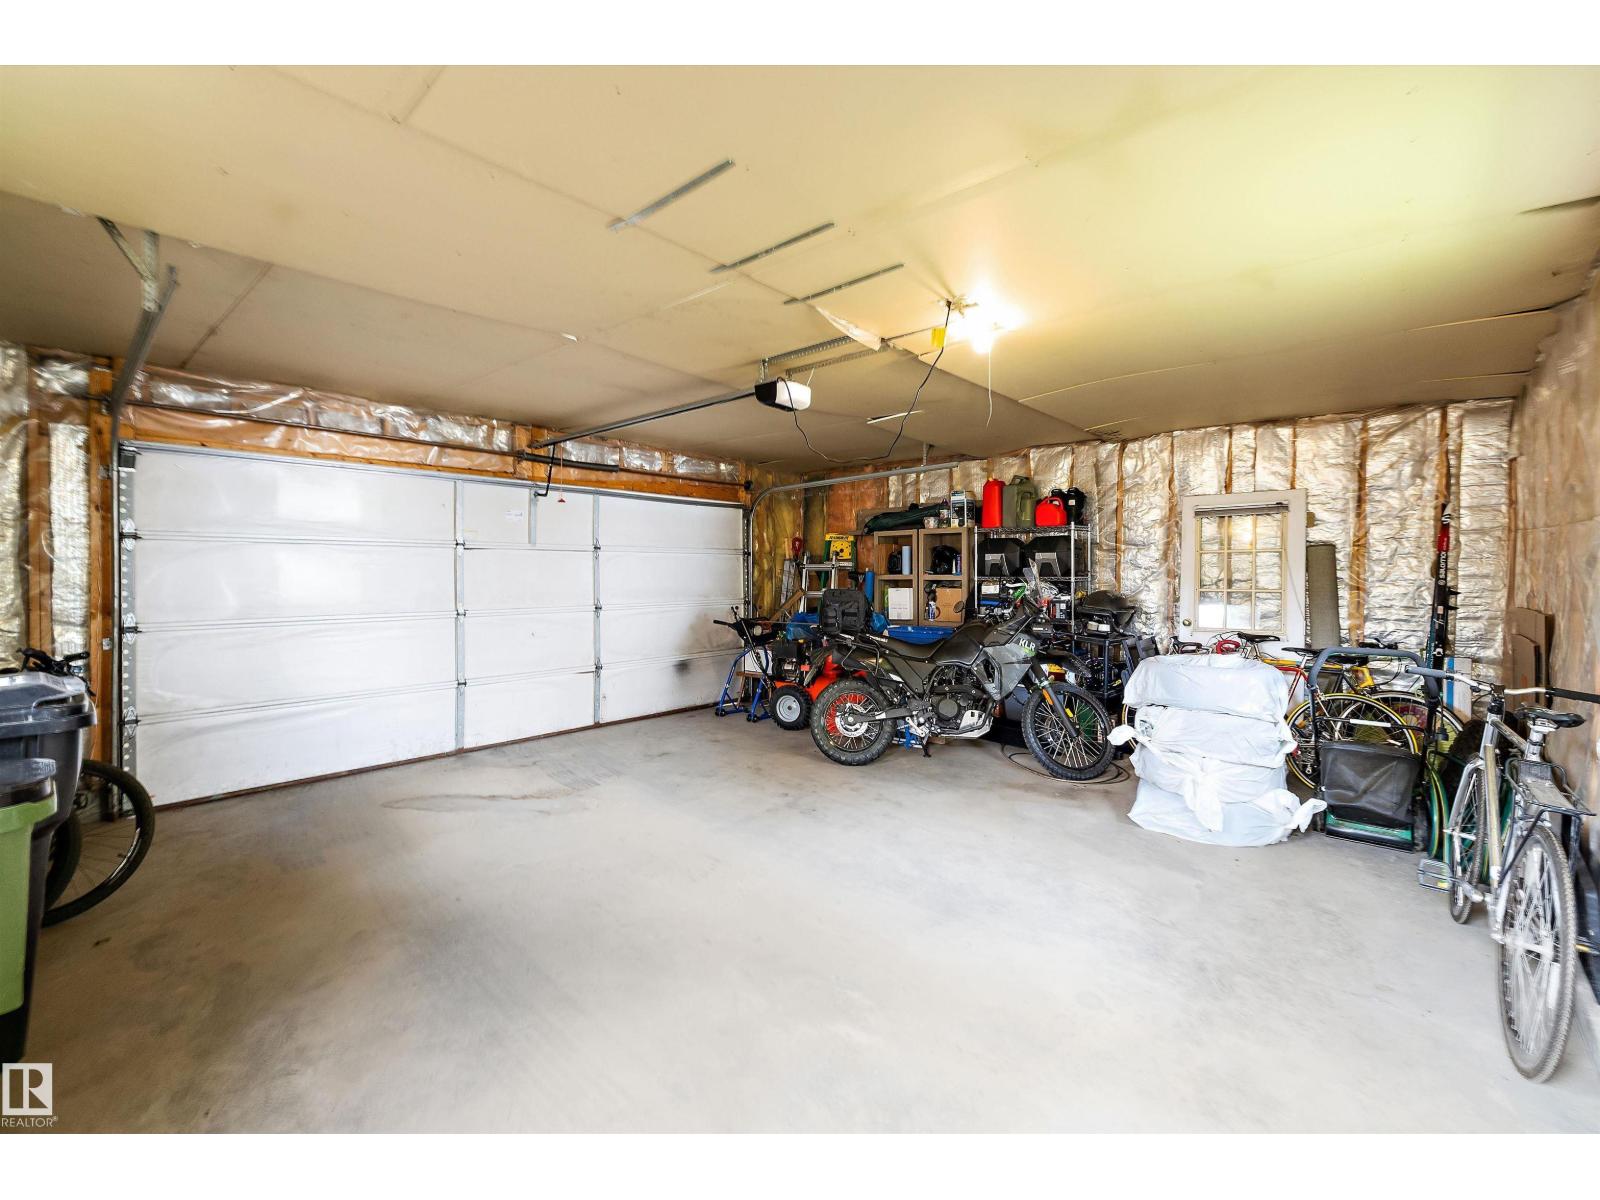
| Detached Garage |
Land
| Acreage | No |
| Fence Type | Fence |
| Land Amenities | Golf Course, Playground, Public Transit, Schools, Shopping |
| Size Irregular | 352.82 |
| Size Total | 352.82 M2 |
| Size Total Text | 352.82 M2 |
Rooms
| Level | Type | Length | Width | Dimensions |
|---|---|---|---|---|
| Main Level | Living Room | 5.3 m | 3.4 m | 5.3 m x 3.4 m |
| Main Level | Dining Room | 4 m | 3.4 m | 4 m x 3.4 m |
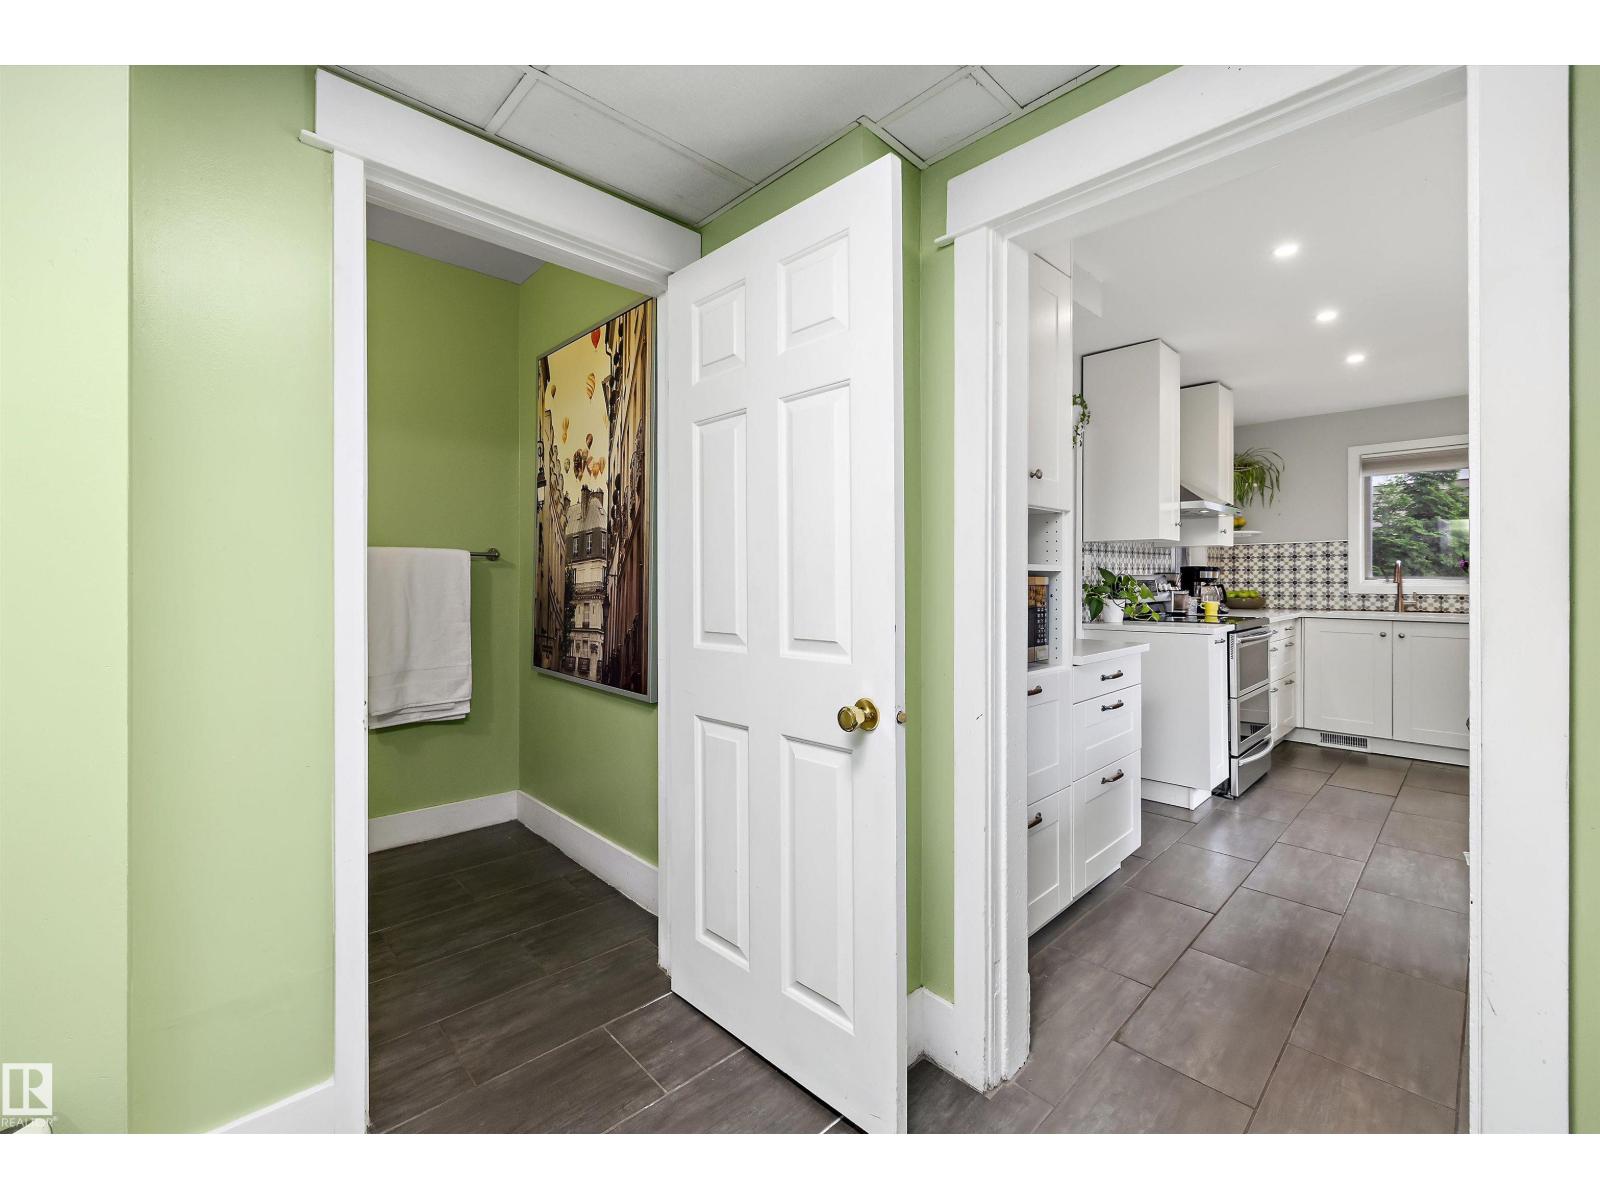
| Main Level | Kitchen | 3.4 m | 2.8 m | 3.4 m x 2.8 m |
| Main Level | Den | 2 m | 1.8 m | 2 m x 1.8 m |
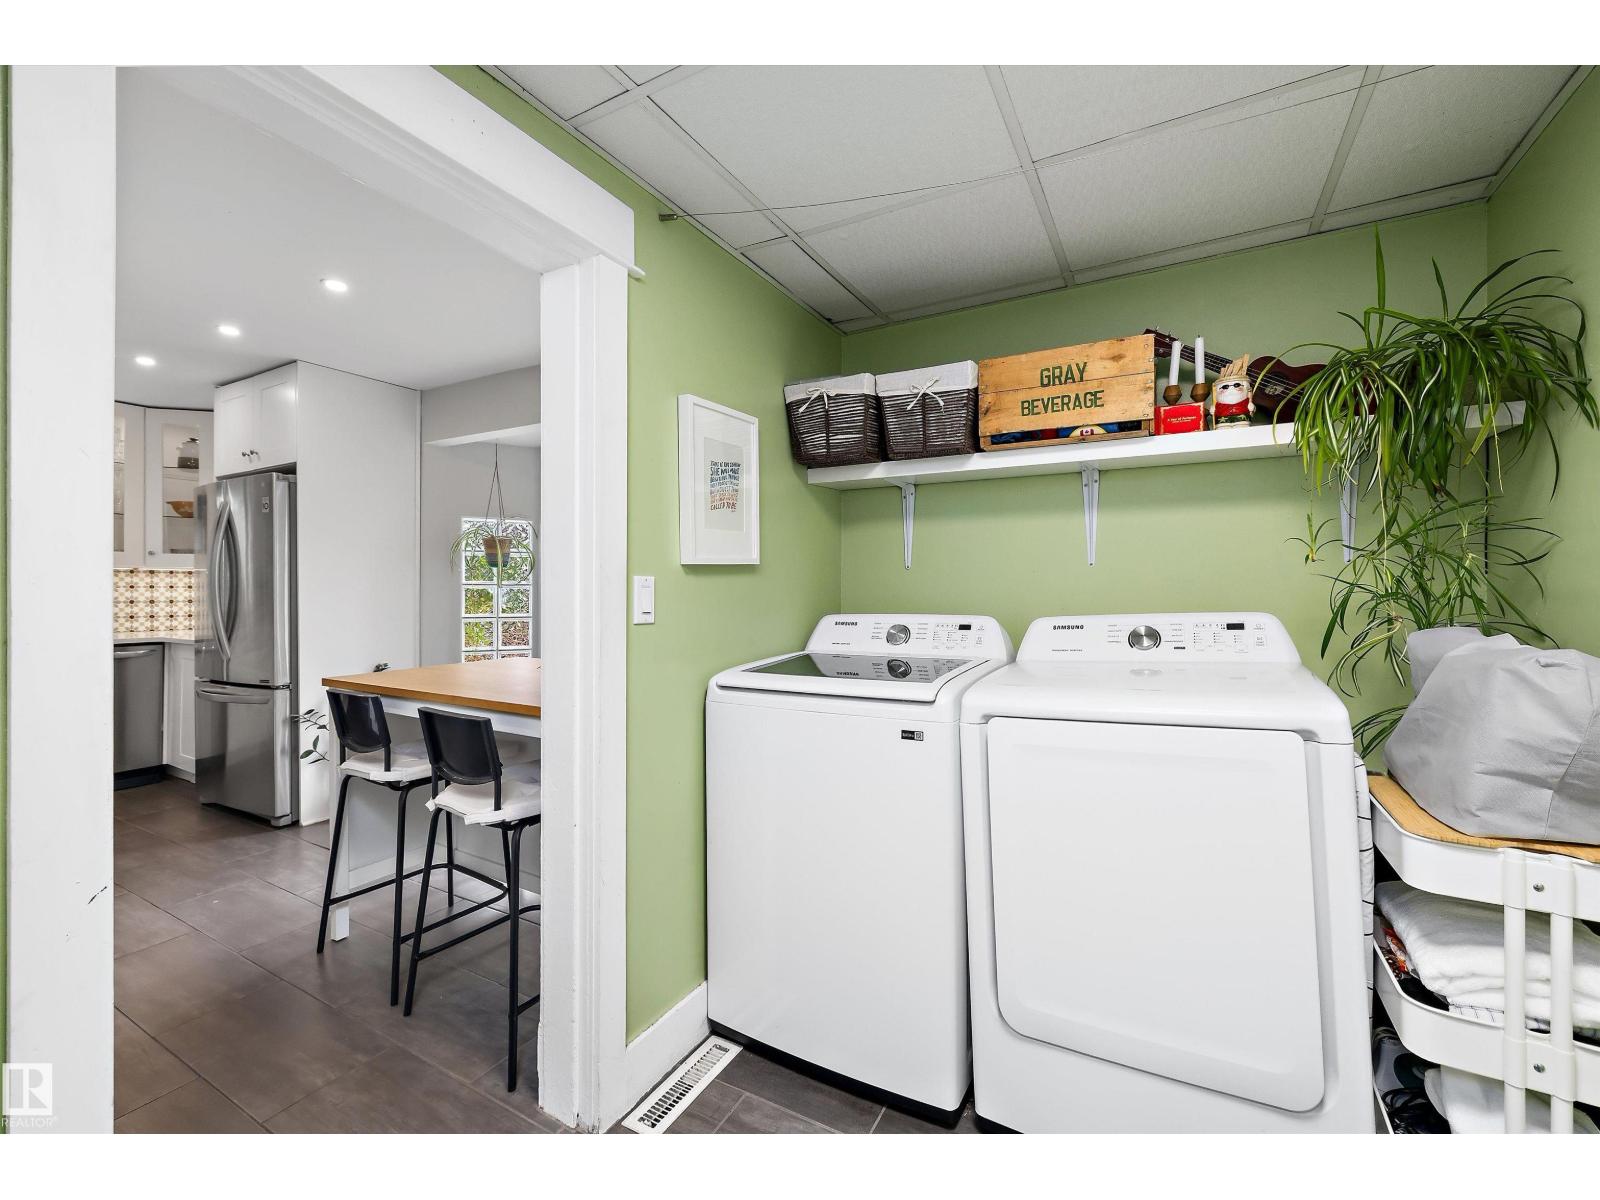
| Main Level | Laundry Room | 2.5 m | 1.7 m | 2.5 m x 1.7 m |
| Upper Level | Primary Bedroom | 6 m | 2.6 m | 6 m x 2.6 m |
| Upper Level | Bedroom 2 | 3 m | 2.6 m | 3 m x 2.6 m |
| Upper Level | Bedroom 3 | 4.3 m | 2.9 m | 4.3 m x 2.9 m |
https://www.realtor.ca/real-estate/30036611/9851-86-av-nw-edmonton-strathcona
Contact Us
Contact us for more information
Kyle F. Vidic
Associate
1400-10665 Jasper Ave NW
Edmonton, Alberta T5J 3S9
(403) 262-7653

The trademarks REALTOR®, REALTORS®, and the REALTOR® logo are controlled by The Canadian Real Estate Association (CREA) and identify real estate professionals who are members of CREA. The trademarks MLS®, Multiple Listing Service® and the associated logos are owned by The Canadian Real Estate Association (CREA) and identify the quality of services provided by real estate professionals who are members of CREA. The trademark DDF® is owned by The Canadian Real Estate Association (CREA) and identifies CREA's Data Distribution Facility (DDF®)
July 19 2026 06:31:29
REALTORS® Association of Edmonton
Exp Realty