
5922 Mullen Wy NW Edmonton, Alberta T6R 0S7

$349,900Maintenance, Exterior Maintenance, Landscaping, Property Management, Other, See Remarks
$331.80 Monthly
Maintenance, Exterior Maintenance, Landscaping, Property Management, Other, See Remarks
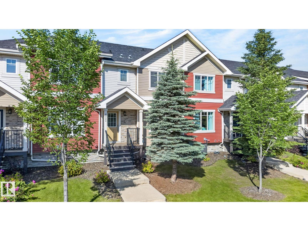
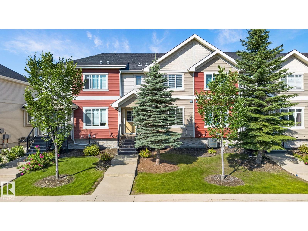
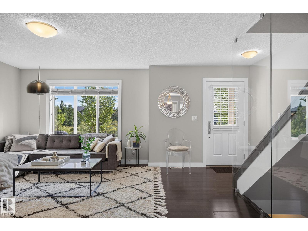
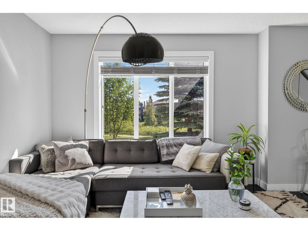
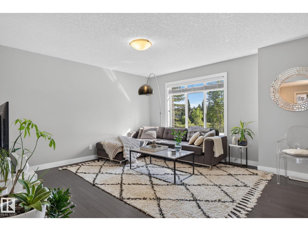
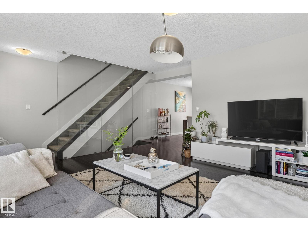
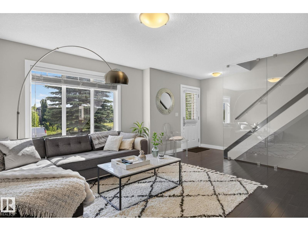
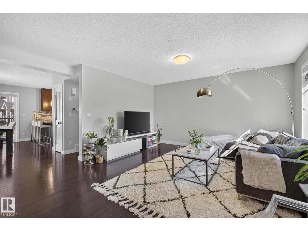
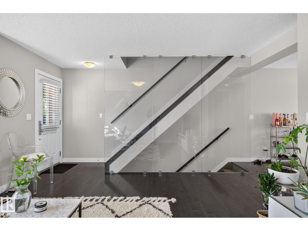
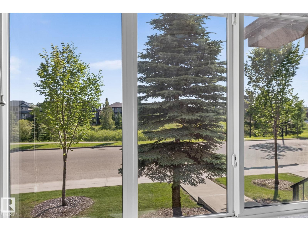
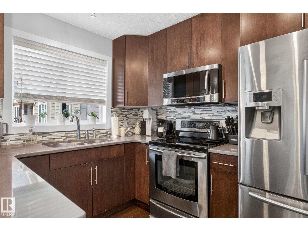
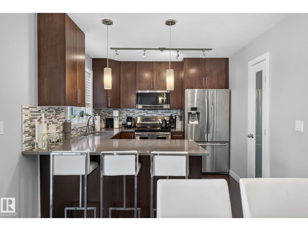
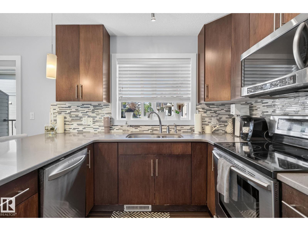
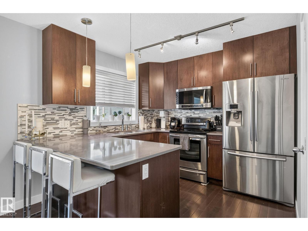
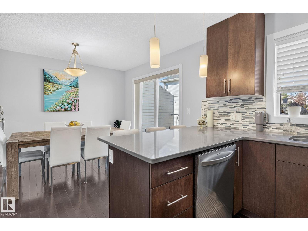
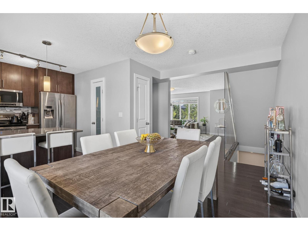
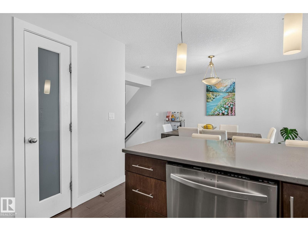
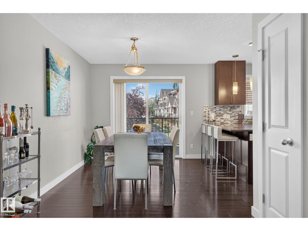
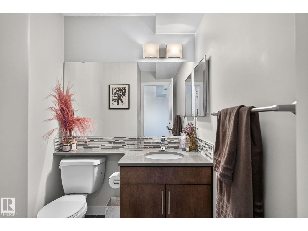
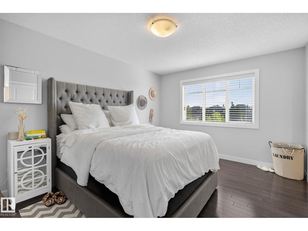
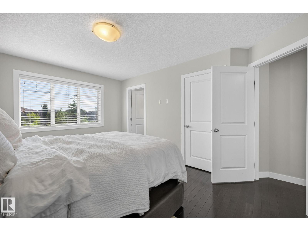
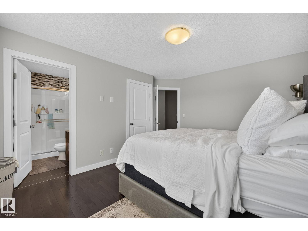
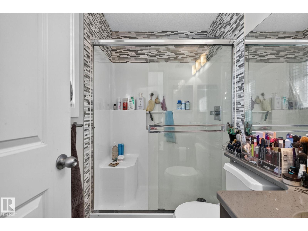
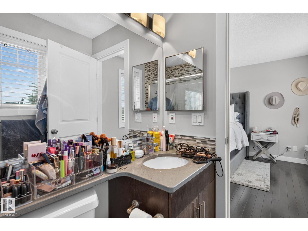
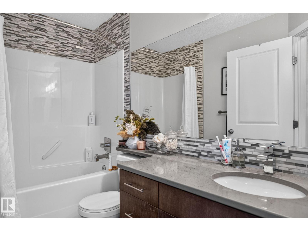
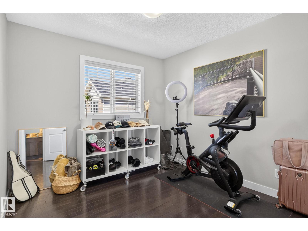
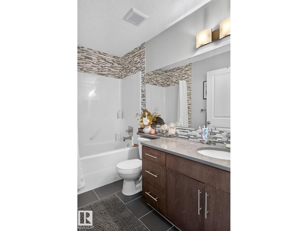
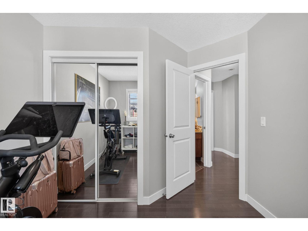
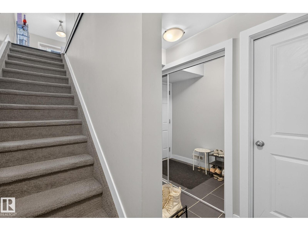
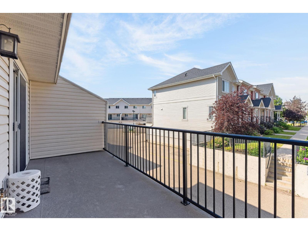
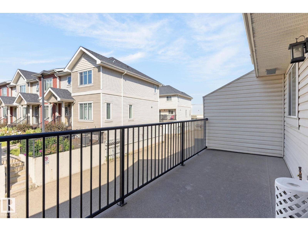
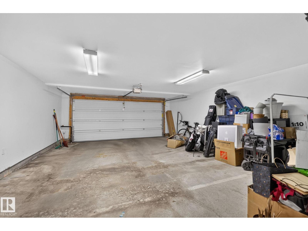
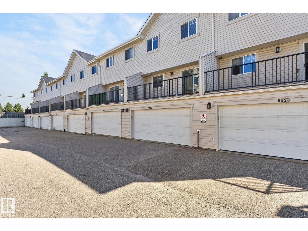
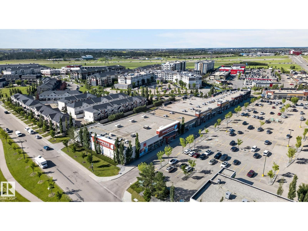
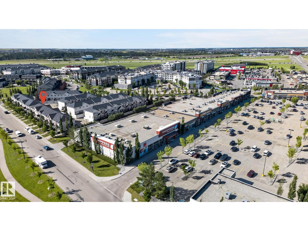
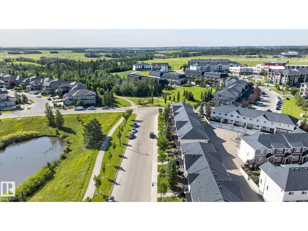
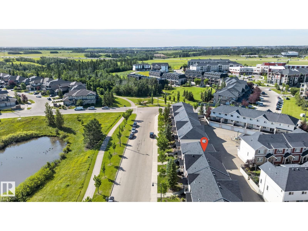
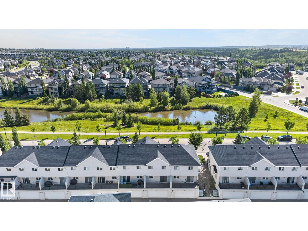
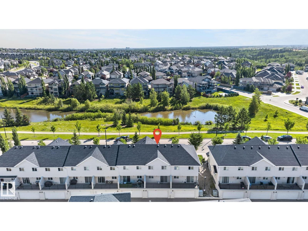
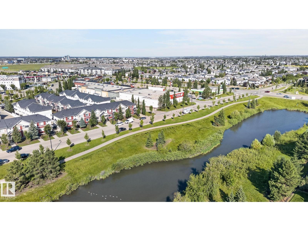
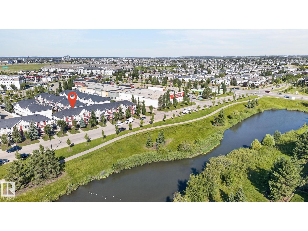
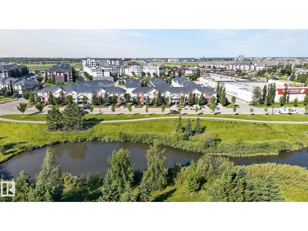
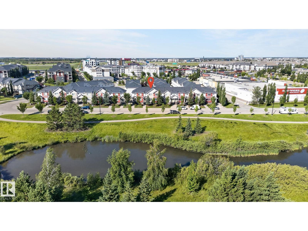
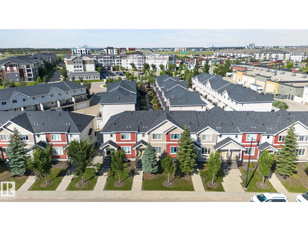
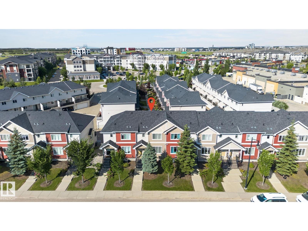
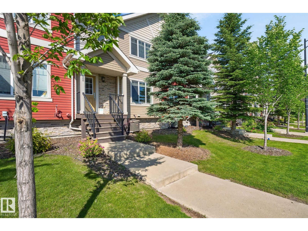
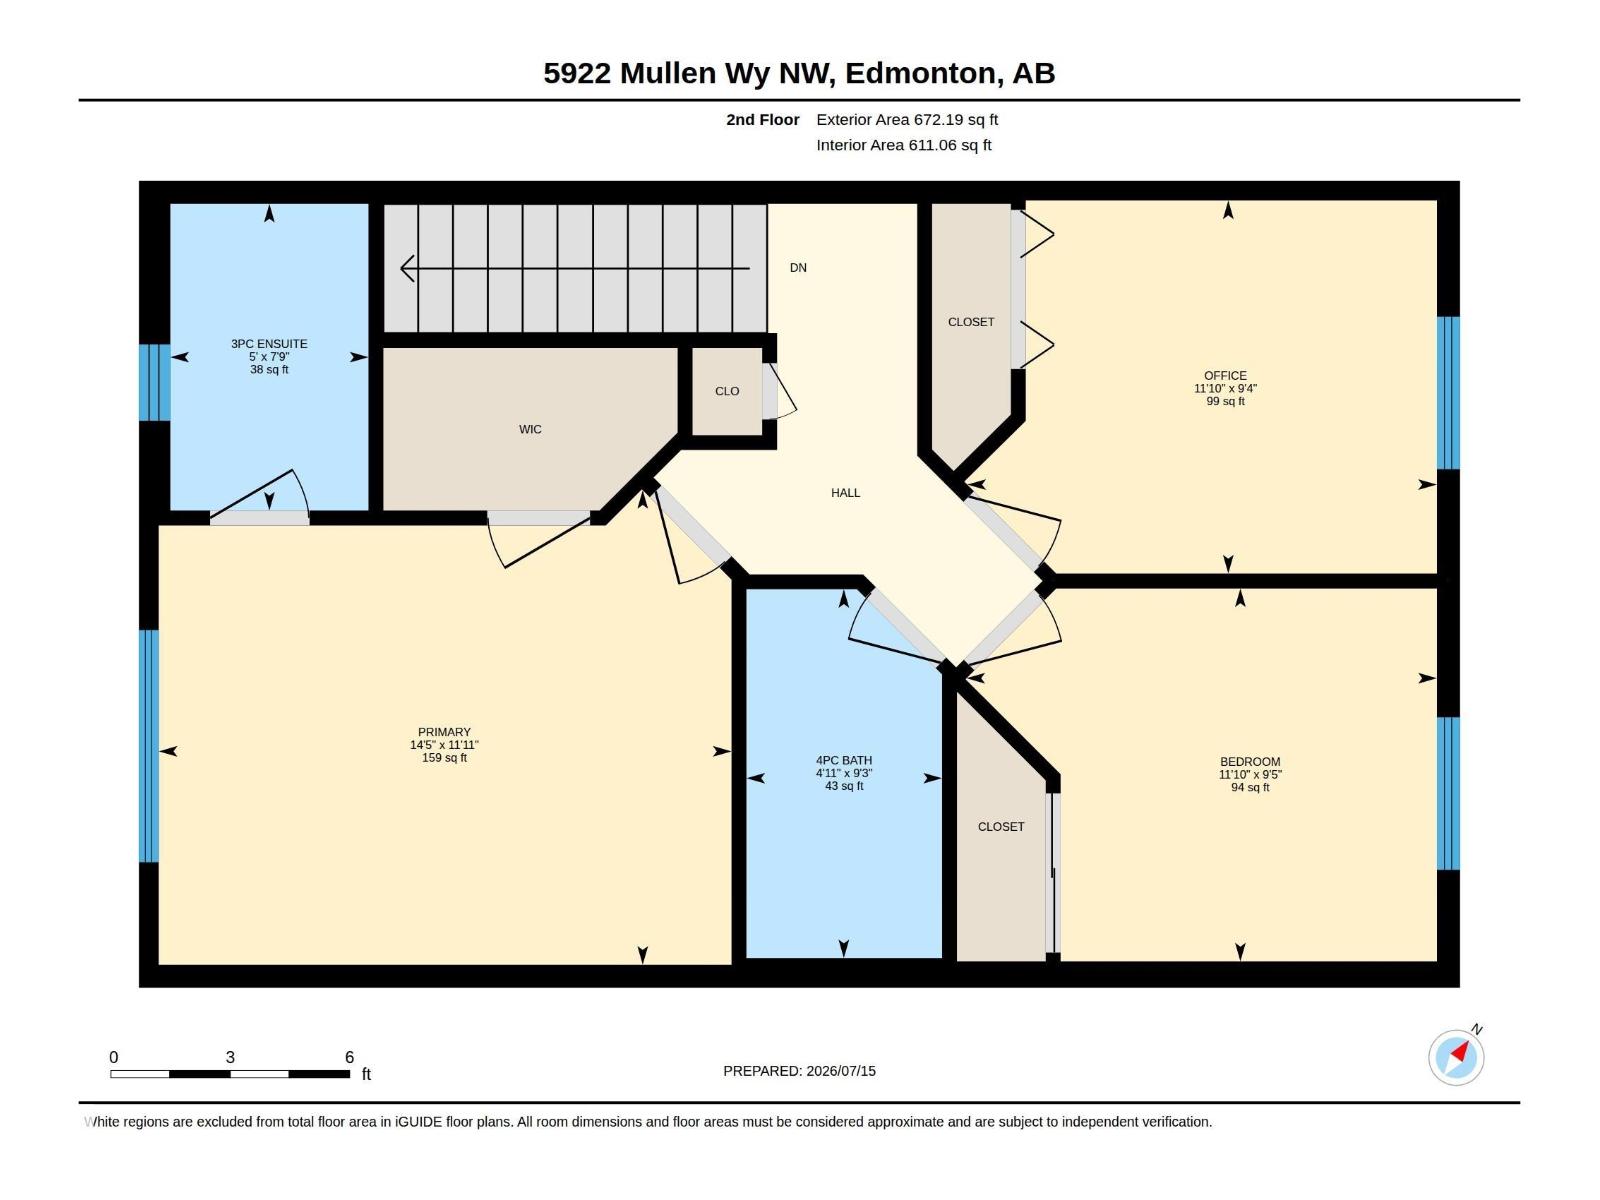
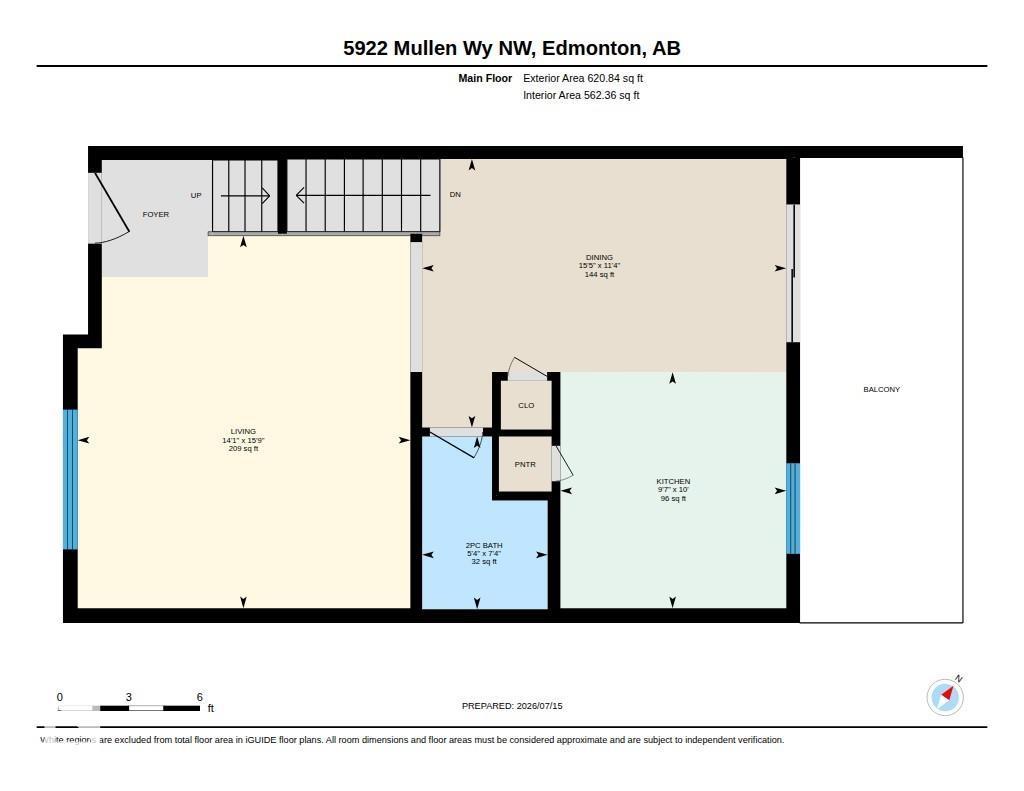
$331.80 MonthlyContemporary upscale townhouse with View in prestigious Mactaggart neighbourhood. Walk or bike to ravine, parks & pond and popular coffee shops, restaurants & numerous shopping venues with easy access on to major arteries such as Henday & Terwillegar Dr. Excellent floor plan with most available upgrades from builder, from the air conditioning, glass wall railings, hardwood throughout other than tile in bathrooms & carpet on stairs, quartz counter-tops & stainless steel kitchen appliances. Main floor boast a spacious living room with large window overlooking the pond & park. Nice laid out kitchen with window over the sink, good counter-top space & a pantry. Bright & cheery dining area has patio door on to the huge balcony. Conveniently located powder room. Upstairs features a master bedroom with big window & view, walk-in closet & a private ensuite that has a window & an over-sized shower. Two more big bedrooms & the main bath. Large double attached garage. Priced Perfect! Your search is over! (id:46923)
Property Details
| MLS® Number | E4498913 |
| Property Type | Single Family |
| Neigbourhood | MacTaggart |
| Amenities Near By | Playground, Public Transit, Schools, Shopping |
| Features | Park/reserve, No Animal Home |
| View Type | Lake View |
Building
| Bathroom Total | 3 |
| Bedrooms Total | 3 |
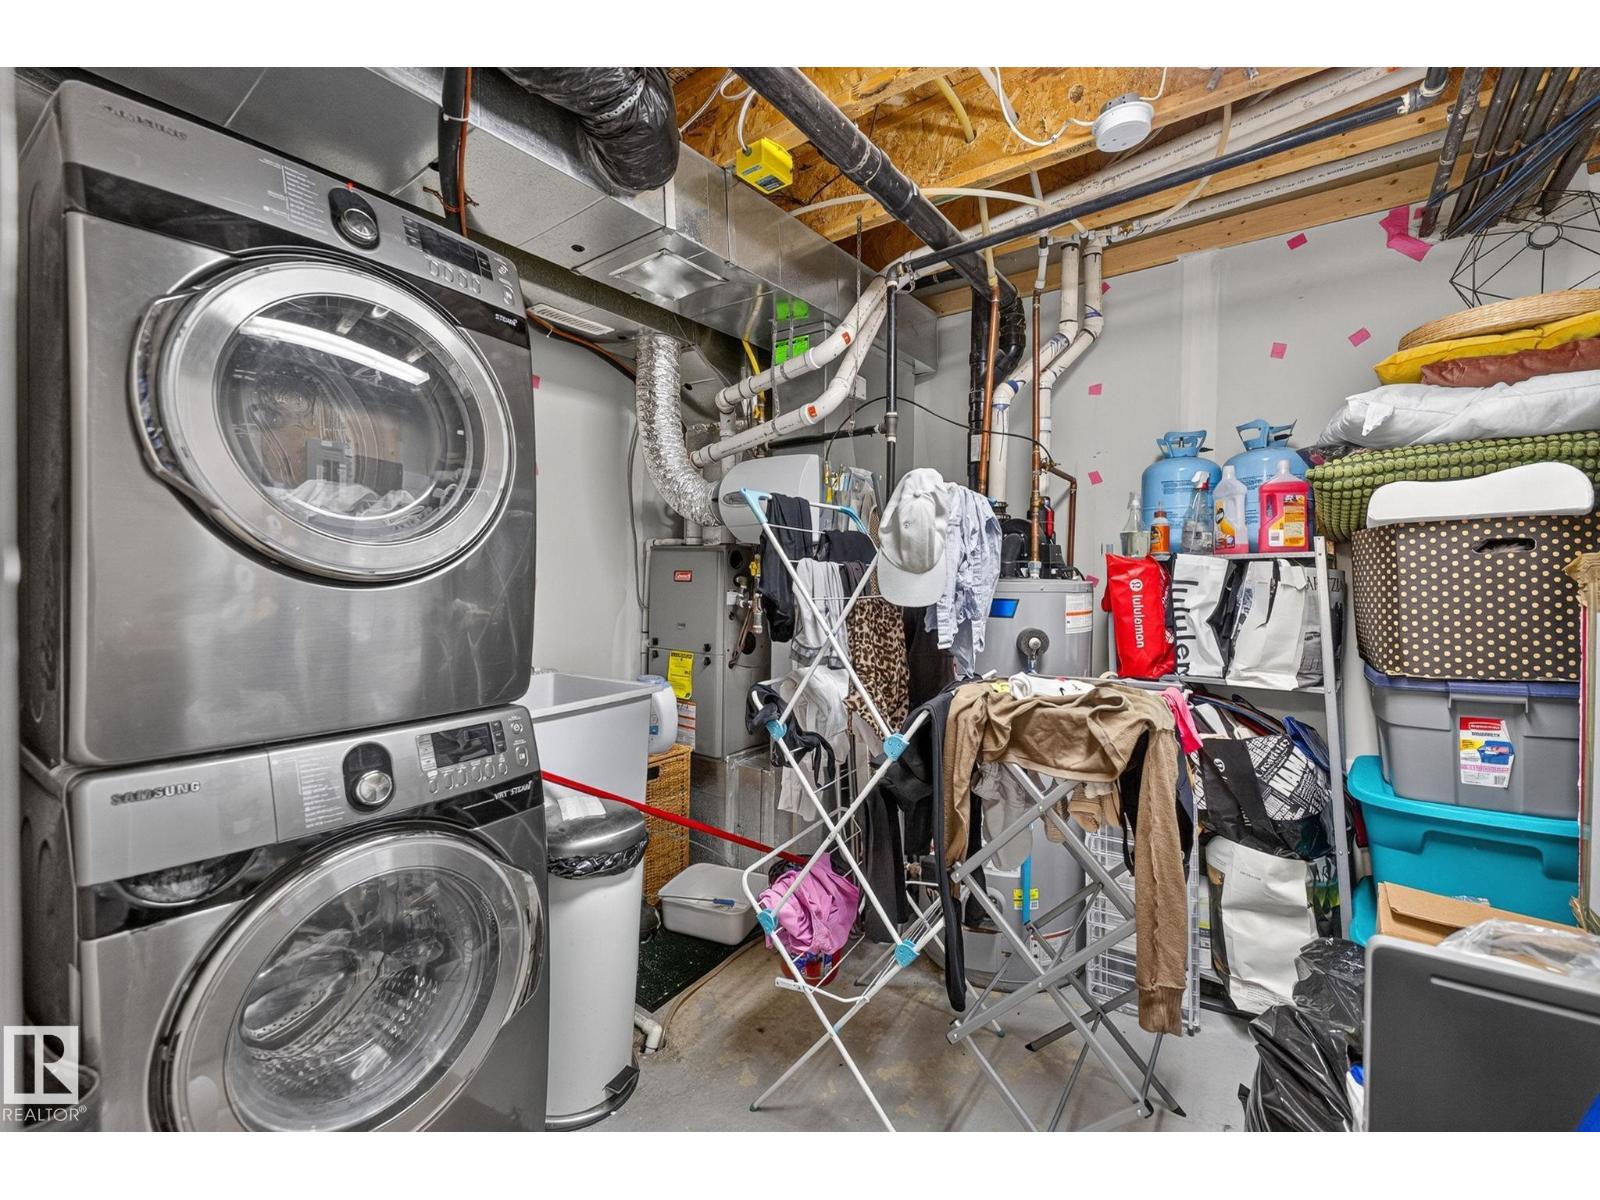
| Appliances | Dishwasher, Dryer, Garage Door Opener Remote(s), Garage Door Opener, Microwave Range Hood Combo, Refrigerator, Stove, Washer, Window Coverings |
| Basement Development | Partially Finished |
| Basement Type | Partial (partially Finished) |
| Constructed Date | 2010 |
| Construction Style Attachment | Attached |
| Cooling Type | Central Air Conditioning |
| Half Bath Total | 1 |
| Heating Type | Forced Air |
| Stories Total | 2 |
| Size Interior | 1,293 Sqft |
| Type | Row / Townhouse |
Parking
| Attached Garage |
Land
| Acreage | No |
| Land Amenities | Playground, Public Transit, Schools, Shopping |
| Size Irregular | 196.34 |
| Size Total | 196.34 M2 |
| Size Total Text | 196.34 M2 |
| Surface Water | Ponds |
Rooms
| Level | Type | Length | Width | Dimensions |
|---|---|---|---|---|
| Main Level | Living Room | 4.29 m | 4.81 m | 4.29 m x 4.81 m |
| Main Level | Dining Room | 4.7 m | 3.47 m | 4.7 m x 3.47 m |
| Main Level | Kitchen | 2.92 m | 3.05 m | 2.92 m x 3.05 m |
| Upper Level | Primary Bedroom | 4.39 m | 3.64 m | 4.39 m x 3.64 m |
| Upper Level | Bedroom 2 | 3.6 m | 2.86 m | 3.6 m x 2.86 m |
| Upper Level | Bedroom 3 | 3.6 m | 2.86 m | 3.6 m x 2.86 m |
https://www.realtor.ca/real-estate/30037465/5922-mullen-wy-nw-edmonton-mactaggart
Contact Us
Contact us for more information

Francis Fan
Associate
(780) 450-6670
www.francisfan.com/
4107 99 St NW
Edmonton, Alberta T6E 3N4
(780) 450-6300
(780) 450-6670

The trademarks REALTOR®, REALTORS®, and the REALTOR® logo are controlled by The Canadian Real Estate Association (CREA) and identify real estate professionals who are members of CREA. The trademarks MLS®, Multiple Listing Service® and the associated logos are owned by The Canadian Real Estate Association (CREA) and identify the quality of services provided by real estate professionals who are members of CREA. The trademark DDF® is owned by The Canadian Real Estate Association (CREA) and identifies CREA's Data Distribution Facility (DDF®)
July 19 2026 08:31:11
REALTORS® Association of Edmonton
Maxwell Polaris