
2908 Wayne Wy Cold Lake, Alberta T9M 1P8

$575,000
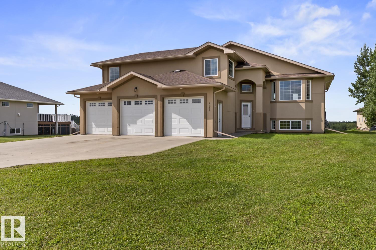
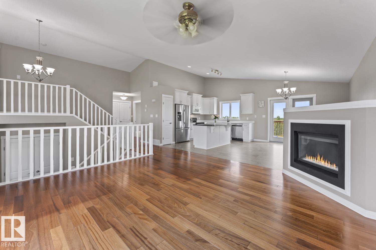
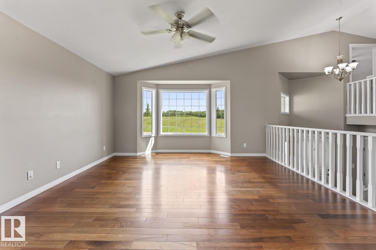
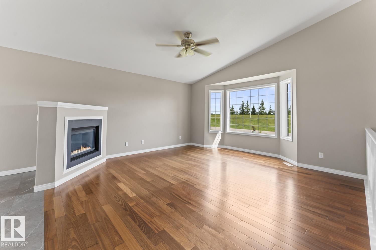
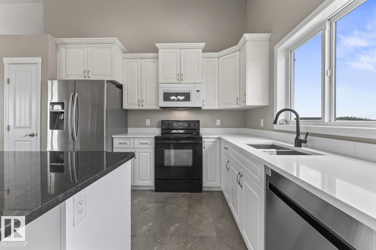
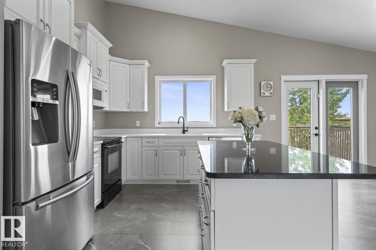
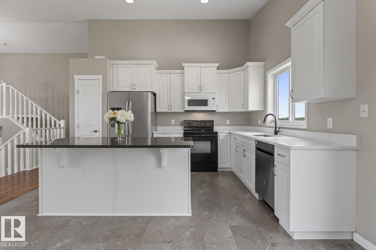
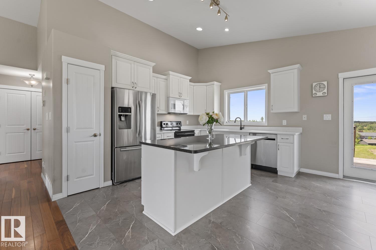
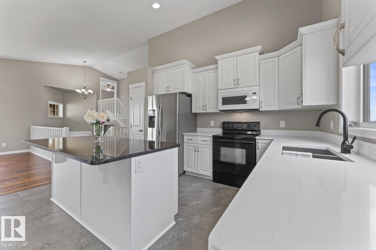
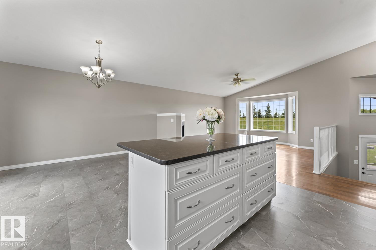
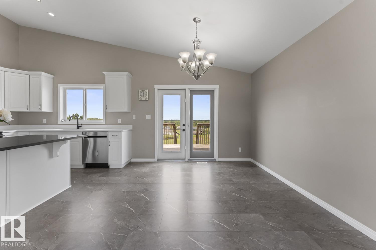
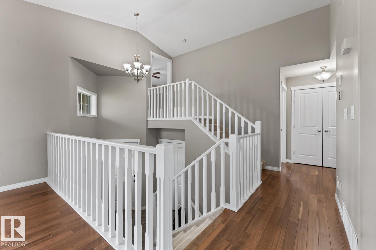
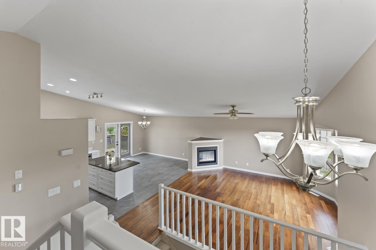
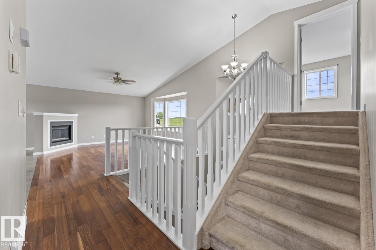
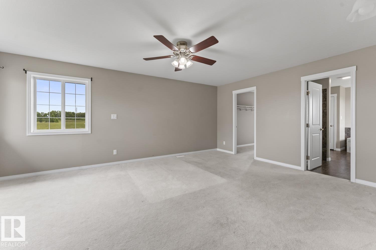
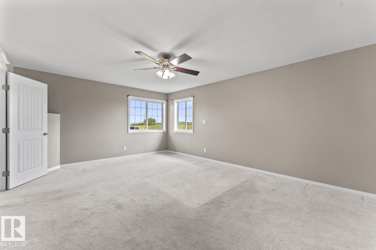
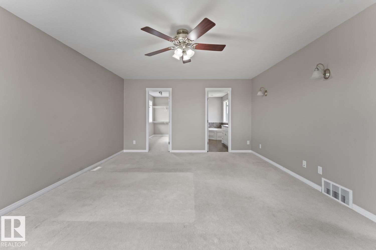
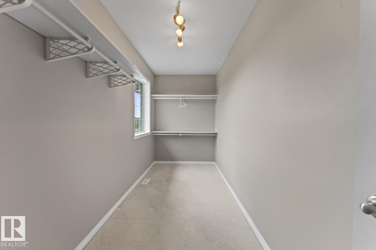
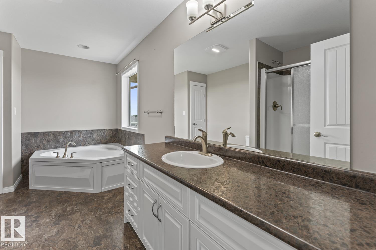
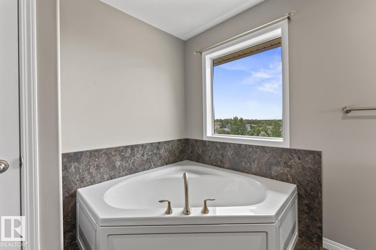
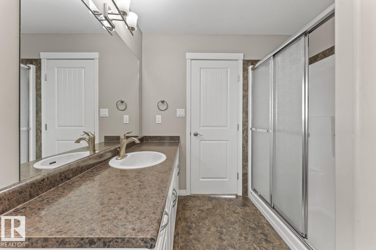
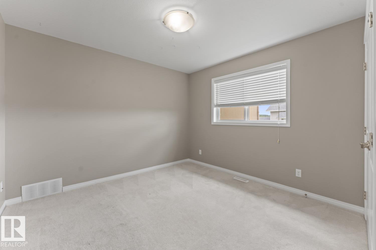
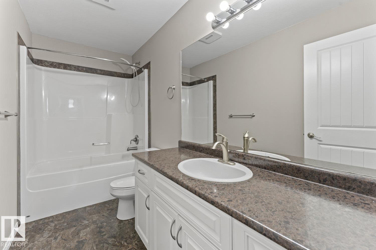
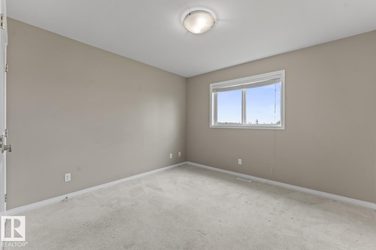
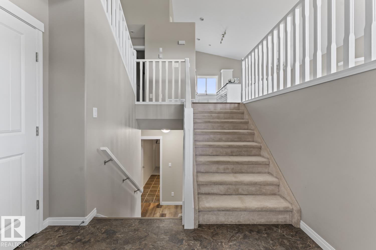
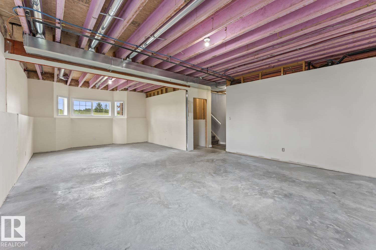
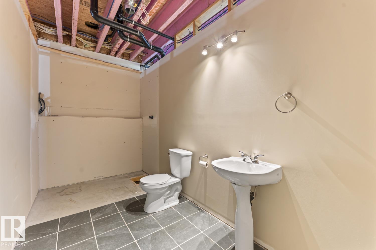
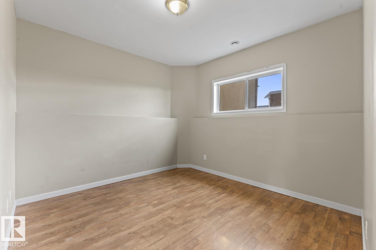
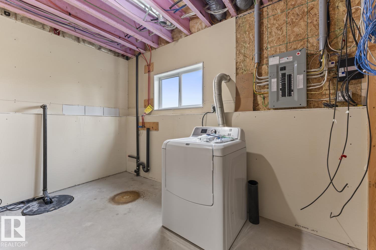
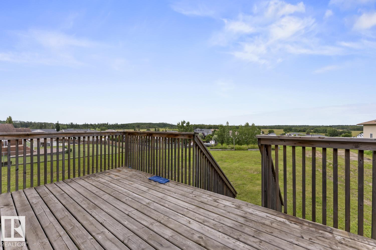
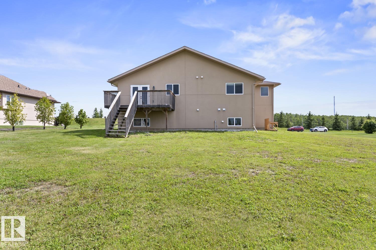
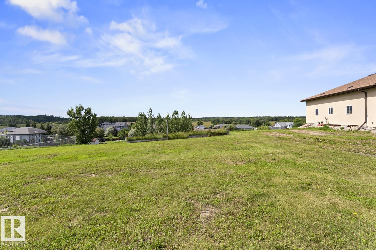
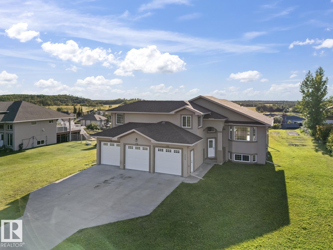
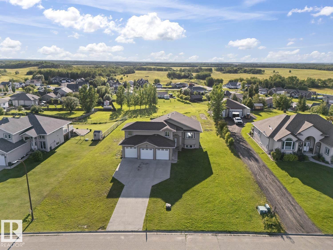
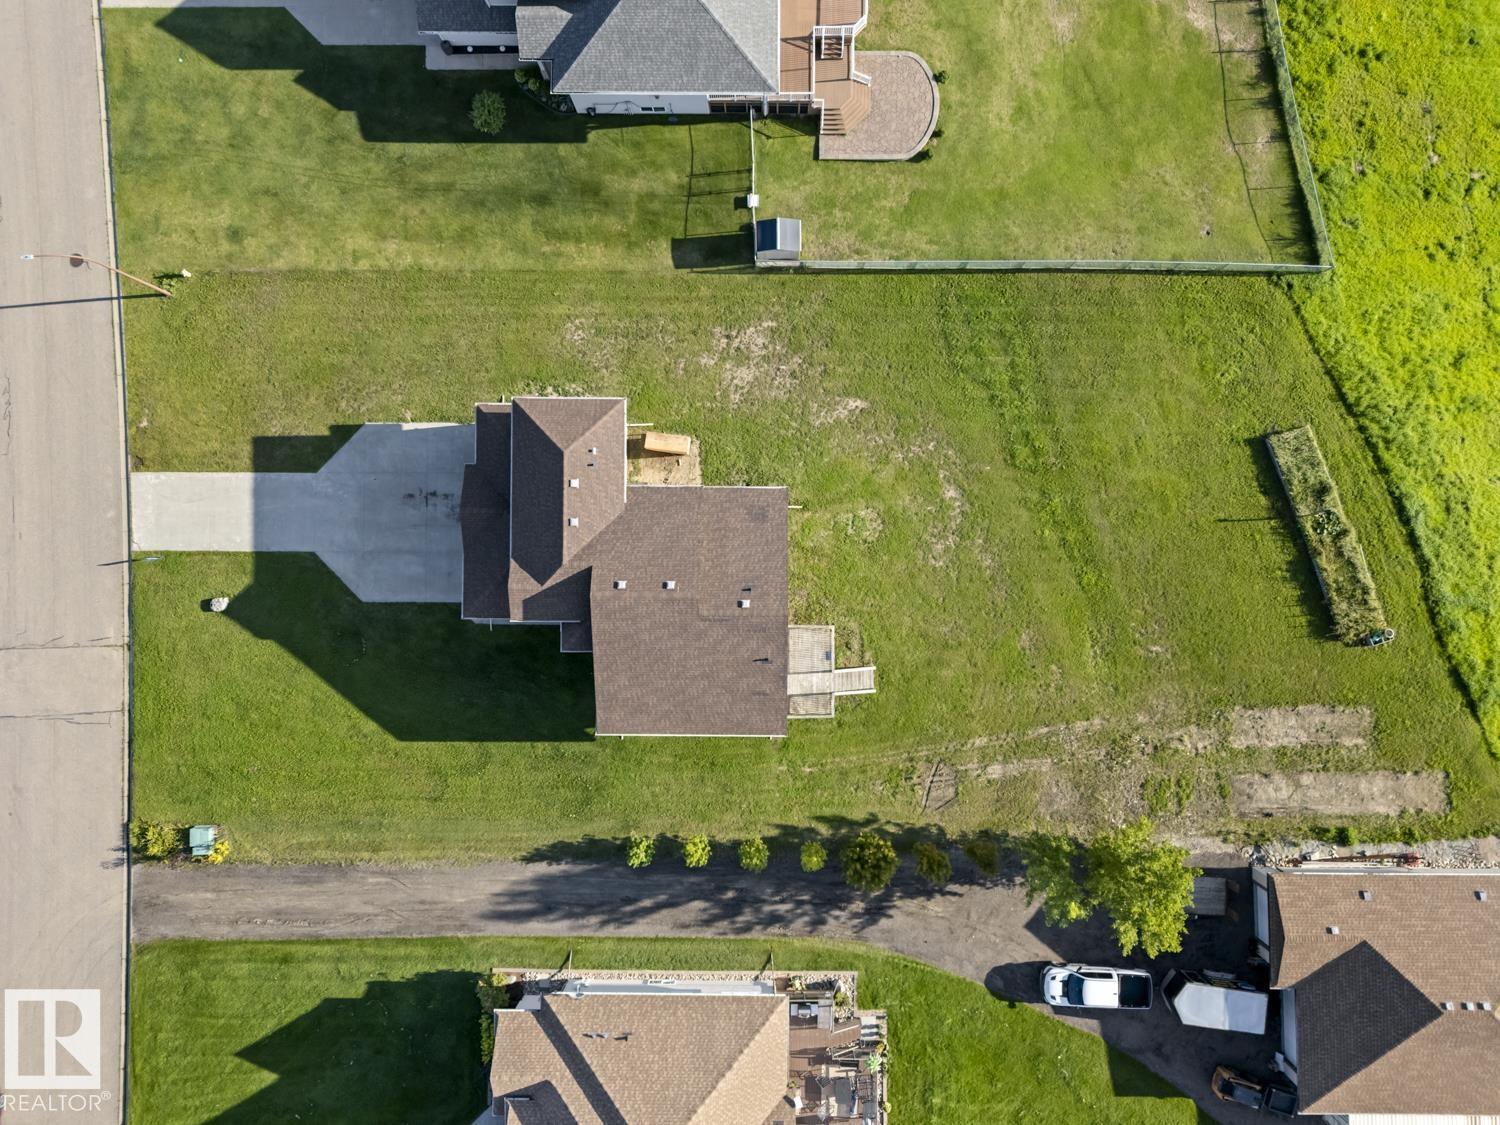
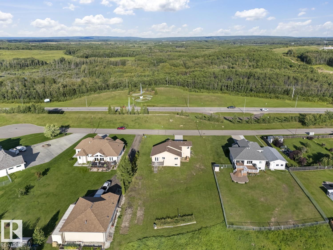
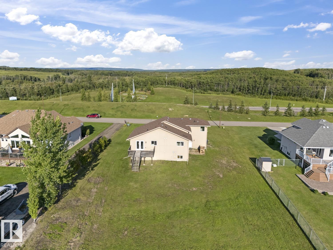
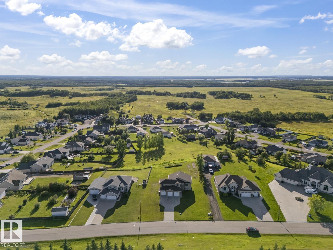
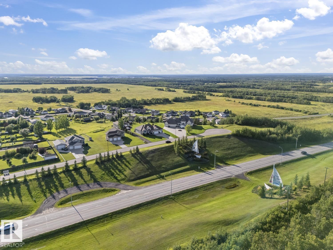
Surrounded by expansive views, enjoy the serenity of exclusive Red Fox Estates. Park your vehicles on the oversized driveway or in the attached Triple garage insulated & drywalled with slab heat.Open layout, with Hardwood & Vinyl tile floors. Quartz counters elevate the durability of this functional kitchen.Island seating compliments the spacious dining area ww/dbl doors to deck.The great room gazes over trees,not other homes! 2 large bedrooms on main level ,and the Hayley style Primary Suite is oversized with plenty of light from corner windows and has a large walk in closet with another window.The ensuite is equipped with shower, & corner soaker tub. Lower level is partially done with 1 more bedroom- start of a 3rd bath & egress windows provide a bright space to develop!City water/sewer bring convenience to over 1 acre of land - plenty of room for that shop! New furnace 2024,New on-demand Hot Water 2024 Furnaces & vents cleaned 2026.Features acrylic stucco & ICF foundation, Vinyl Windows (id:46923)
Property Details
| MLS® Number | E4499035 |
| Property Type | Single Family |
| Neigbourhood | Red Fox Estates |
| Amenities Near By | Golf Course, Schools, Shopping, Ski Hill |
| Features | Cul-de-sac, Hillside, Paved Lane, Exterior Walls- 2x6" |
| Structure | Deck |
Building
| Bathroom Total | 2 |
| Bedrooms Total | 4 |
| Amenities | Ceiling - 9ft, Vinyl Windows |
| Appliances | Dishwasher, Dryer, Garage Door Opener Remote(s), Garage Door Opener, Microwave Range Hood Combo, Refrigerator, Stove |
| Architectural Style | Bi-level |
| Basement Development | Partially Finished |
| Basement Type | Full (partially Finished) |
| Ceiling Type | Vaulted |
| Constructed Date | 2013 |
| Construction Style Attachment | Detached |
| Fireplace Fuel | Gas |
| Fireplace Present | Yes |
| Fireplace Type | Corner |
| Heating Type | Forced Air, In Floor Heating |
| Size Interior | 1,604 Sqft |
| Type | House |
Parking
| Attached Garage |
Land
| Acreage | Yes |
| Land Amenities | Golf Course, Schools, Shopping, Ski Hill |
| Size Irregular | 4977.63 |
| Size Total | 4977.63 M2 |
| Size Total Text | 4977.63 M2 |
Rooms
| Level | Type | Length | Width | Dimensions |
|---|---|---|---|---|
| Lower Level | Bedroom 4 | Measurements not available | ||
| Lower Level | Laundry Room | Measurements not available | ||
| Main Level | Living Room | Measurements not available | ||
| Main Level | Dining Room | Measurements not available | ||
| Main Level | Kitchen | Measurements not available | ||
| Main Level | Family Room | Measurements not available | ||
| Main Level | Bedroom 2 | Measurements not available | ||
| Main Level | Bedroom 3 | Measurements not available | ||
| Upper Level | Primary Bedroom | Measurements not available |
https://www.realtor.ca/real-estate/30040297/2908-wayne-wy-cold-lake-red-fox-estates
Contact Us
Contact us for more information

Joanne Myhre Copeland
Associate
www.facebook.com/coldlakerealty/
www.instagram.com/jocorealestate/
903 8 Ave
Cold Lake, Alberta T9M 0C4
(780) 594-7400

The trademarks REALTOR®, REALTORS®, and the REALTOR® logo are controlled by The Canadian Real Estate Association (CREA) and identify real estate professionals who are members of CREA. The trademarks MLS®, Multiple Listing Service® and the associated logos are owned by The Canadian Real Estate Association (CREA) and identify the quality of services provided by real estate professionals who are members of CREA. The trademark DDF® is owned by The Canadian Real Estate Association (CREA) and identifies CREA's Data Distribution Facility (DDF®)
September 01 2026 03:40:52
REALTORS® Association of Edmonton
Coldwell Banker Lifestyle