
2904 192 St NW Edmonton, Alberta T5M 3B5

$334,900
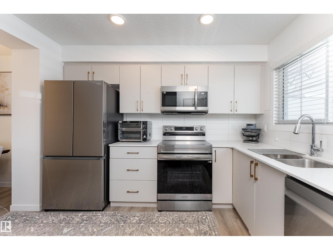
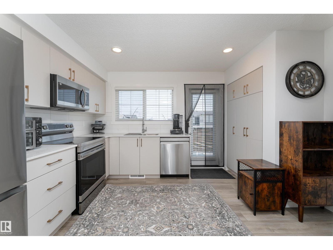
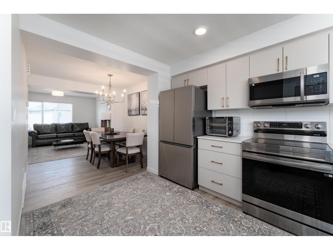
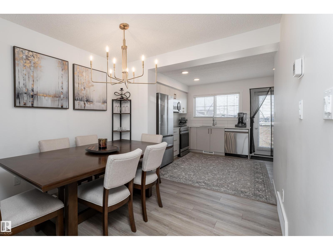
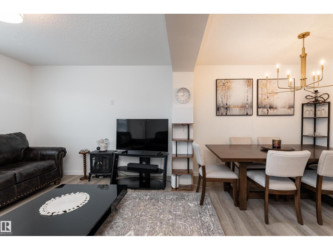
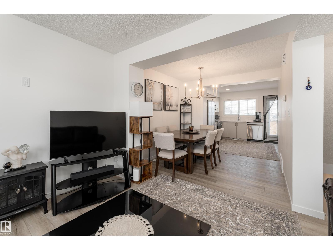
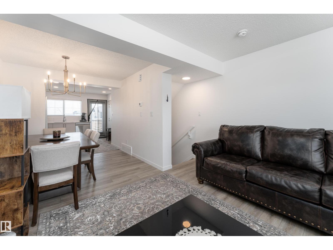
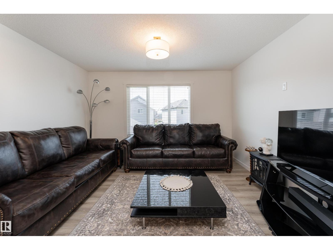
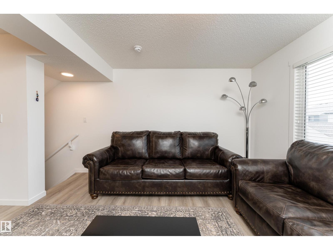
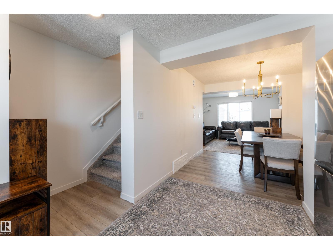
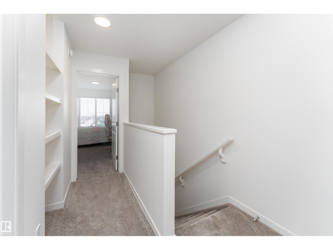
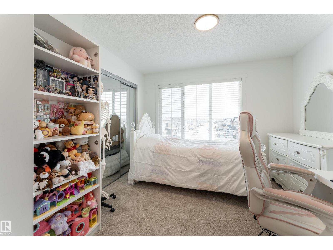
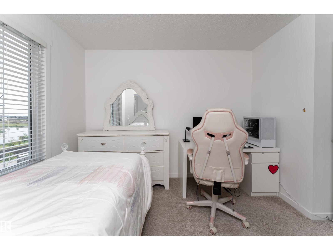
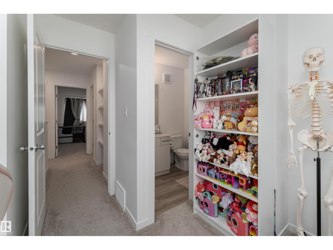
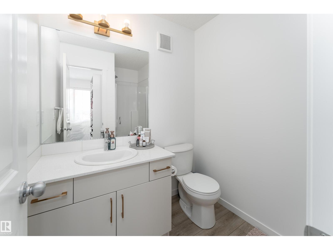
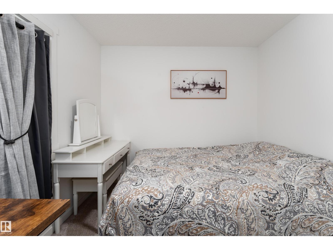
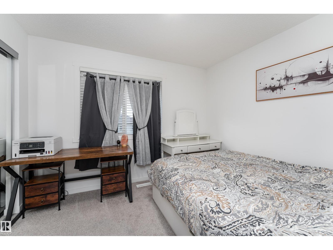
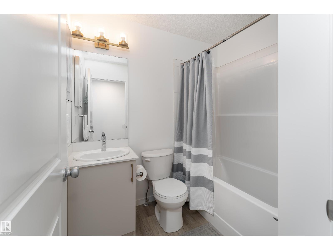
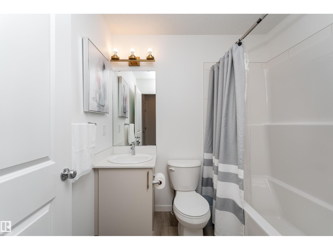
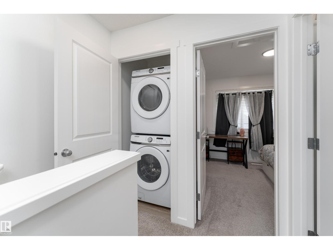
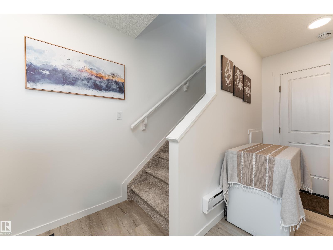
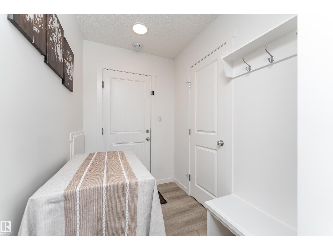
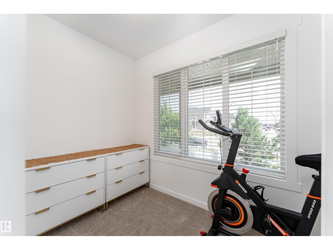
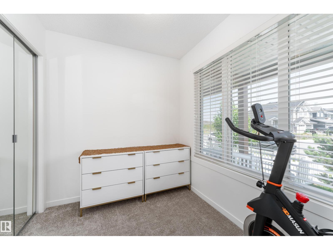
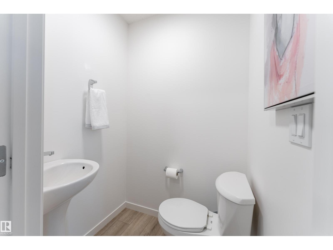
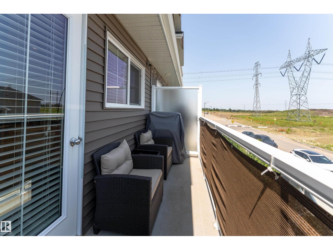
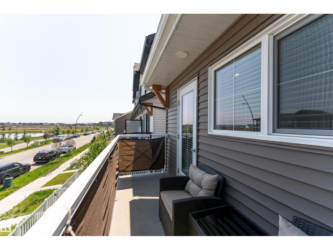
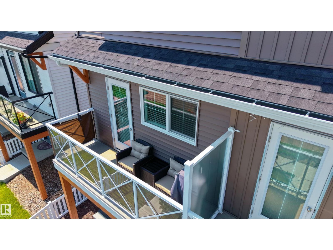
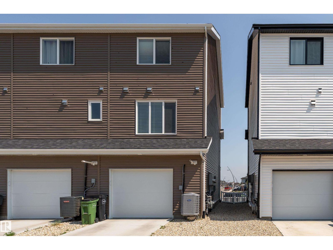
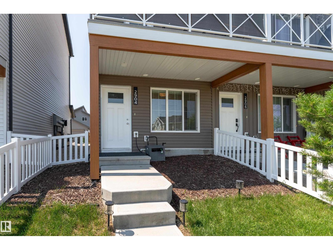
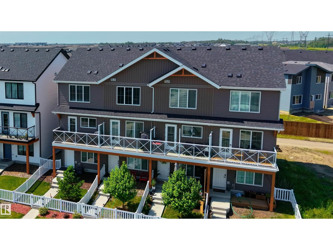
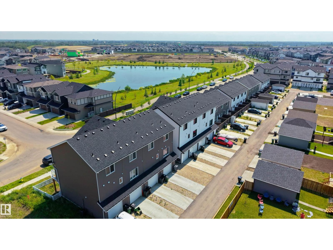
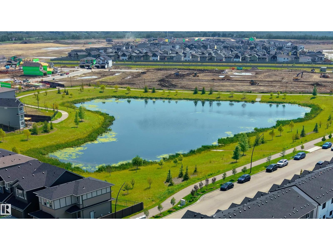
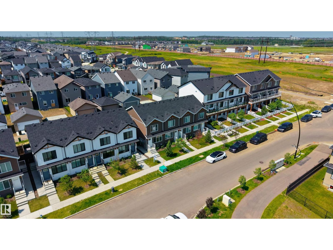
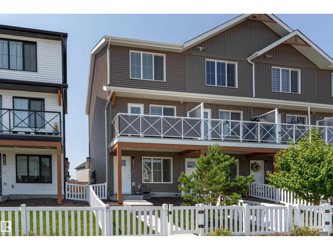
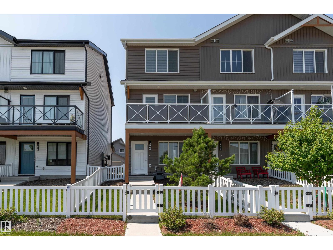
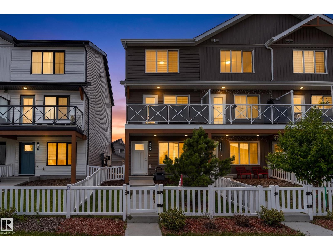
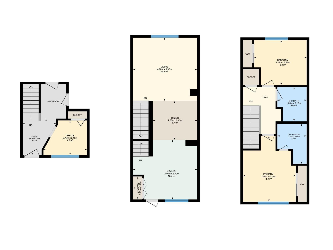
Pond views, an END UNIT location, and a bright, functional layout make this 3-storey townhome in The Uplands a standout! The main living level is filled with natural light and offers an open-concept design connecting the living and dining spaces with a contemporary kitchen featuring white cabinetry, stainless steel appliances, generous counter space, and vinyl plank flooring. An east-facing balcony provides the perfect spot to enjoy the morning sun. Upstairs, you’ll find two spacious bedrooms, including a primary suite with a private 3-piece ensuite, along with a second 4-piece bathroom. The entry level adds even more versatility with a den ideal for an office or flex space and a convenient powder room. Additional highlights include air conditioning, upgraded lighting, a single attached garage, and a fenced and landscaped yard with back lane access. Ideally located close to parks, walking trails, schools, playgrounds, shopping, and everyday amenities. (id:46923)
Property Details
| MLS® Number | E4499479 |
| Property Type | Single Family |
| Neigbourhood | The Uplands |
| Amenities Near By | Playground, Schools, Shopping |
| Features | Park/reserve, Lane |
| Parking Space Total | 1 |
| Structure | Patio(s) |
Building
| Bathroom Total | 3 |
| Bedrooms Total | 2 |
| Appliances | Dishwasher, Garage Door Opener Remote(s), Garage Door Opener, Microwave Range Hood Combo, Refrigerator, Washer/dryer Stack-up, Stove, Window Coverings |
| Basement Type | None |
| Constructed Date | 2024 |
| Construction Style Attachment | Attached |
| Cooling Type | Central Air Conditioning |
| Fire Protection | Smoke Detectors |
| Half Bath Total | 1 |
| Heating Type | Forced Air |
| Stories Total | 3 |
| Size Interior | 1,185 Sqft |
| Type | Row / Townhouse |
Parking
| Attached Garage |
Land
| Acreage | No |
| Fence Type | Fence |
| Land Amenities | Playground, Schools, Shopping |
| Size Irregular | 137.95 |
| Size Total | 137.95 M2 |
| Size Total Text | 137.95 M2 |
Rooms
| Level | Type | Length | Width | Dimensions |
|---|---|---|---|---|
| Main Level | Den | 2.7 m | 2.15 m | 2.7 m x 2.15 m |
| Upper Level | Living Room | 4 m | 3.92 m | 4 m x 3.92 m |
| Upper Level | Dining Room | 2.76 m | 2.43 m | 2.76 m x 2.43 m |
| Upper Level | Kitchen | 4 m | 3.7 m | 4 m x 3.7 m |
| Upper Level | Primary Bedroom | 3.29 m | 4.1 m | 3.29 m x 4.1 m |
| Upper Level | Bedroom 2 | 3.28 m | 2.81 m | 3.28 m x 2.81 m |
https://www.realtor.ca/real-estate/30048578/2904-192-st-nw-edmonton-the-uplands
Contact Us
Contact us for more information
Jordon Pennell
Associate
1400-10665 Jasper Ave NW
Edmonton, Alberta T5J 3S9
(403) 262-7653

The trademarks REALTOR®, REALTORS®, and the REALTOR® logo are controlled by The Canadian Real Estate Association (CREA) and identify real estate professionals who are members of CREA. The trademarks MLS®, Multiple Listing Service® and the associated logos are owned by The Canadian Real Estate Association (CREA) and identify the quality of services provided by real estate professionals who are members of CREA. The trademark DDF® is owned by The Canadian Real Estate Association (CREA) and identifies CREA's Data Distribution Facility (DDF®)
September 09 2026 06:10:57
REALTORS® Association of Edmonton
Exp Realty