
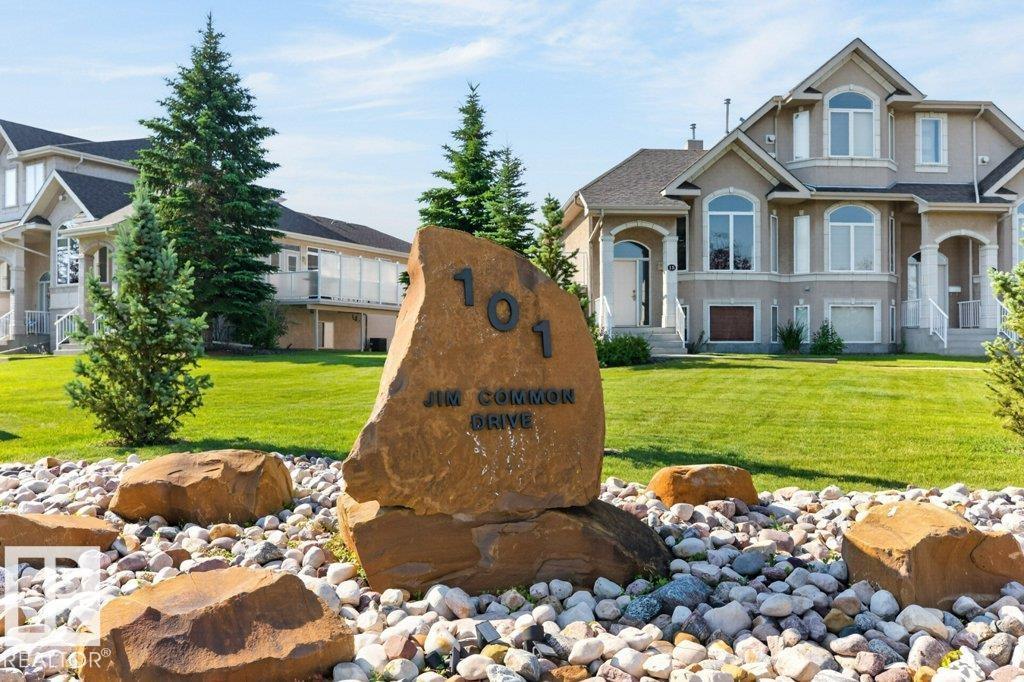
#13 101 Jim Common Dr Sherwood Park, Alberta T8H 2M1

$438,800Maintenance, Exterior Maintenance, Insurance, Landscaping, Property Management, Other, See Remarks
$464.22 Monthly
Maintenance, Exterior Maintenance, Insurance, Landscaping, Property Management, Other, See Remarks
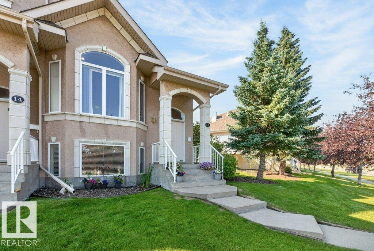
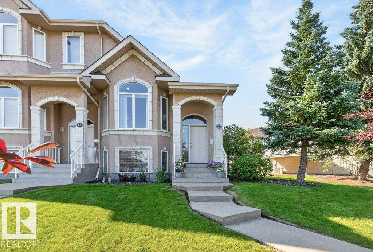
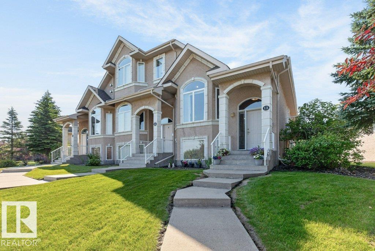
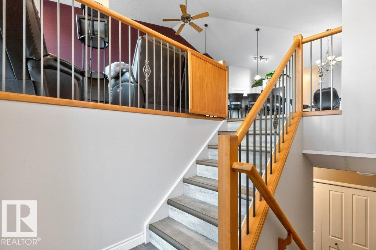
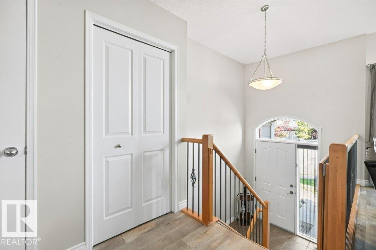
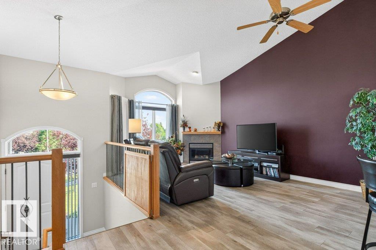
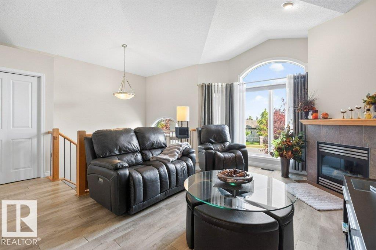
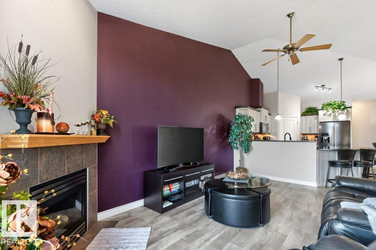
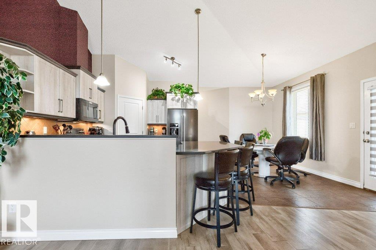
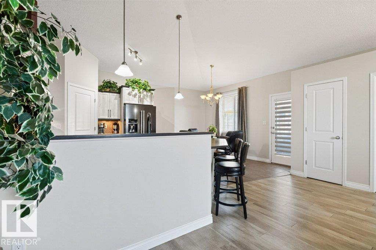
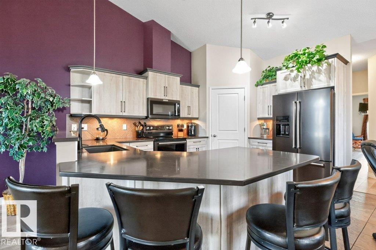
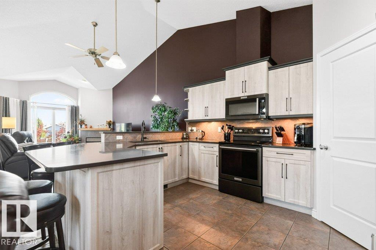
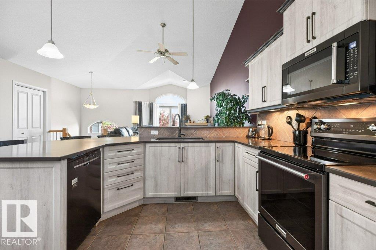
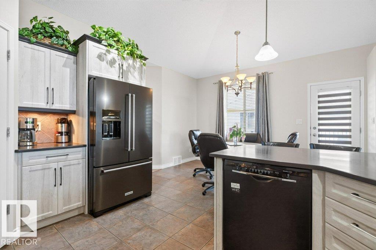
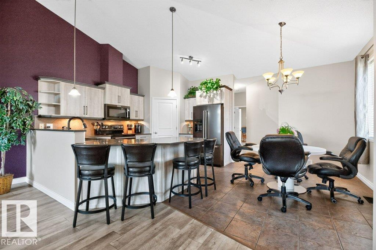
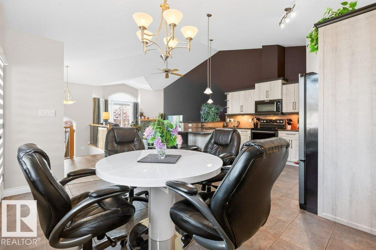
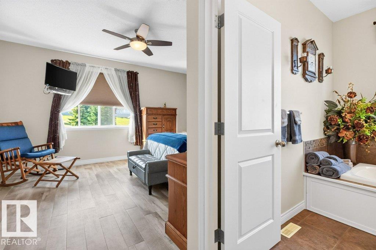
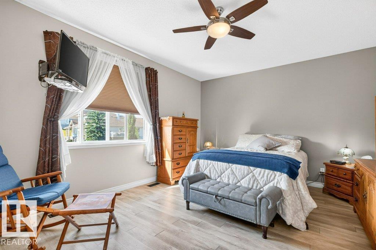
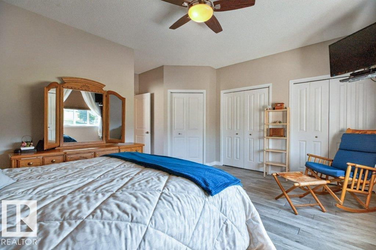
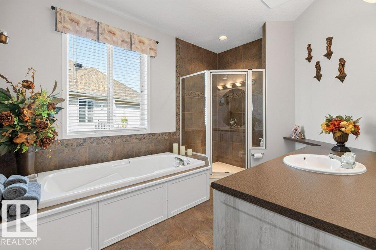
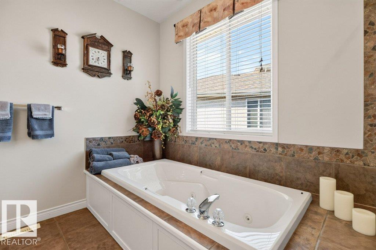
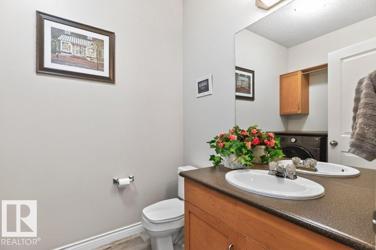
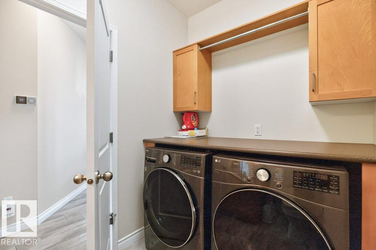
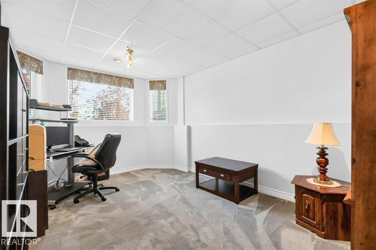
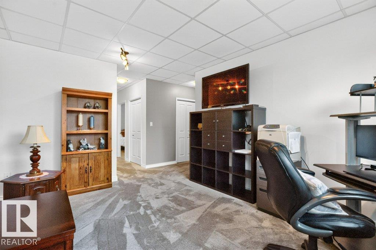
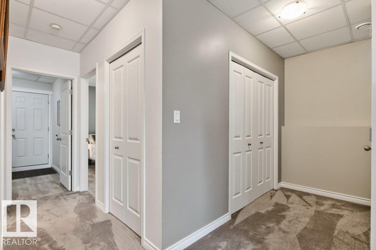
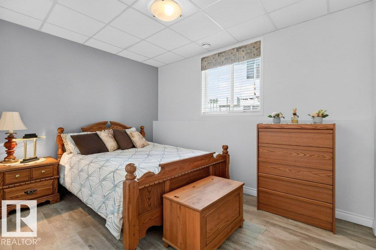
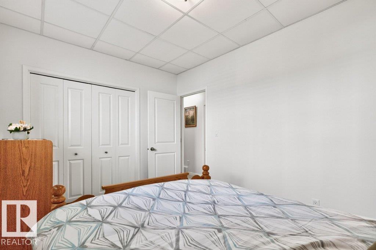
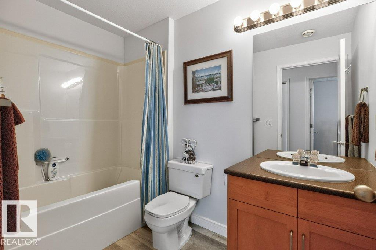
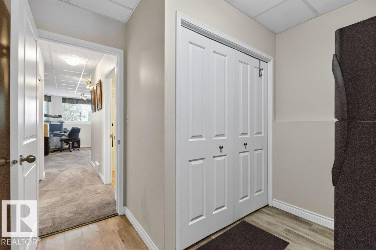
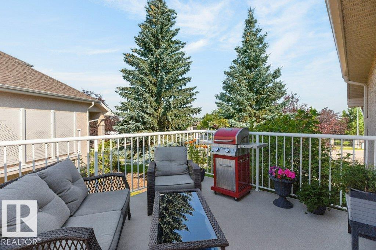
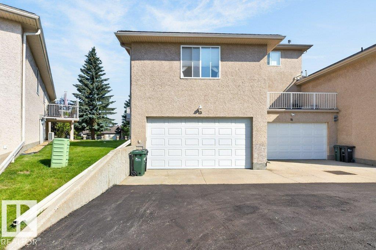
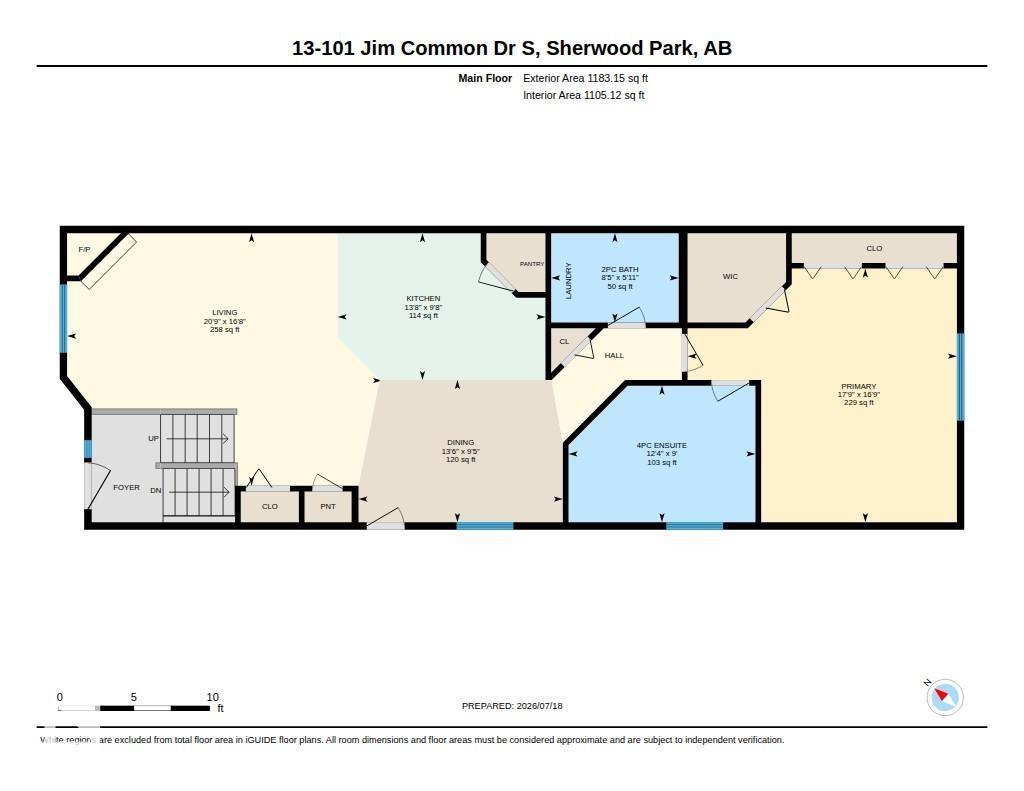
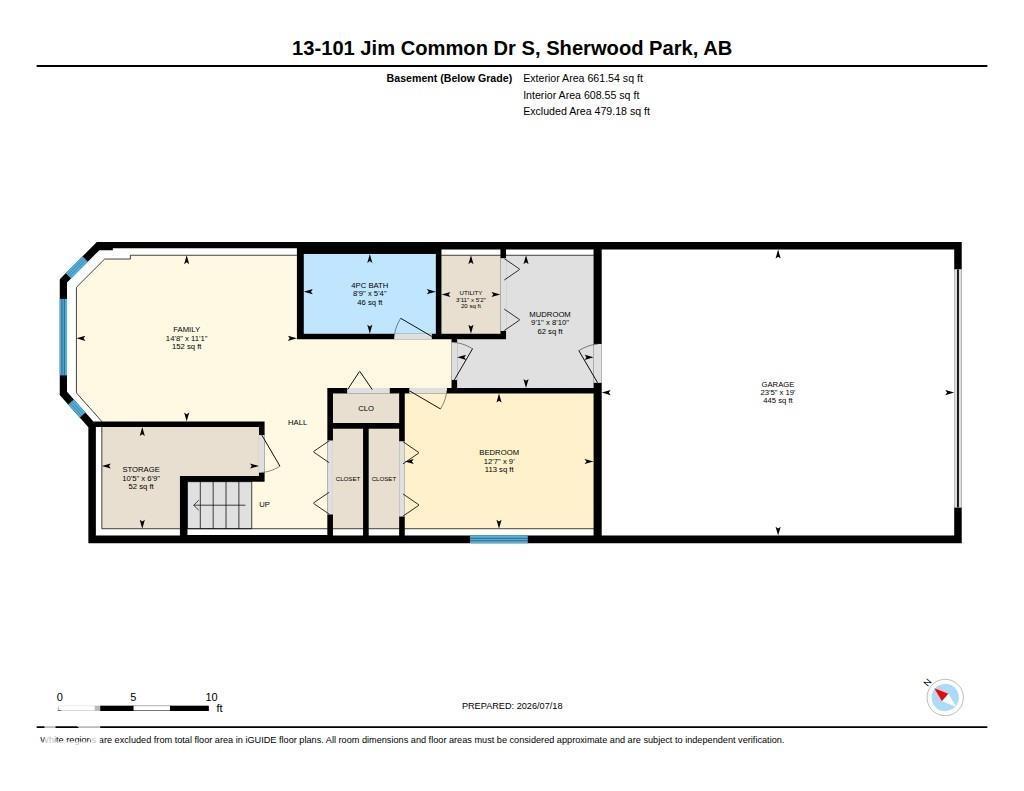
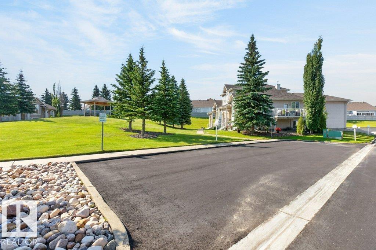
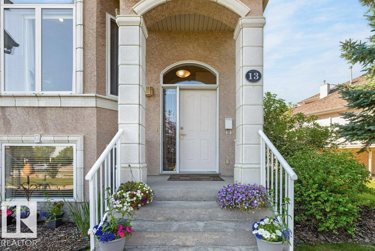
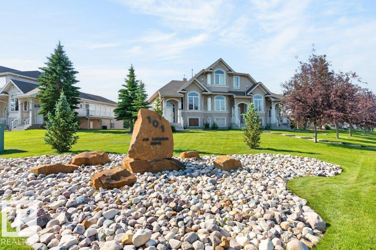
$464.22 MonthlyCozy and comfortable one + one bedroom, two and half bath condominium with a double attached garage and fully finished basement. The home has an open concept vaulted main floor with a west facing living room with a westerly view & gas fireplace, fully updated kitchen with breakfast bar, black stainless steel appliances, quartz countertops & a black granite sink. The dining area is located off the kitchen with access to the large deck with a sunny south exposure. There is a two piece bath & laundry room located in the hallway. The expansive primary suite offers a walk in closet + two more conventional closets, four piece en-suite with a walk in shower and jetted tub, The fully finished lower level has a 2nd bedroom, four piece bath, mud room, ample storage space & direct access to the double attached garage that is fully finished. Newer furnace, A/C & HWT, LVP & Carpet. Prime end unit location in the complex, pet friendly with board approval dogs max 30lbs or an indoor cat. Ideal downsizer or couples home (id:46923)
Property Details
| MLS® Number | E4499805 |
| Property Type | Single Family |
| Neigbourhood | Durham Town Square |
| Amenities Near By | Golf Course, Playground, Shopping |
| Features | Flat Site, Paved Lane, No Smoking Home |
| Parking Space Total | 4 |
Building
| Bathroom Total | 3 |
| Bedrooms Total | 2 |
| Appliances | Dryer, Freezer, Microwave Range Hood Combo, Stove, Washer, Window Coverings, Two Refrigerators |
| Architectural Style | Bi-level |
| Basement Development | Finished |
| Basement Type | Full (finished) |
| Constructed Date | 2002 |
| Construction Style Attachment | Attached |
| Fireplace Fuel | Gas |
| Fireplace Present | Yes |
| Fireplace Type | Unknown |
| Half Bath Total | 1 |
| Heating Type | Forced Air |
| Size Interior | 1,183 Sqft |
| Type | Row / Townhouse |
Parking
| Attached Garage |
Land
| Acreage | No |
| Fence Type | Not Fenced |
| Land Amenities | Golf Course, Playground, Shopping |
Rooms
| Level | Type | Length | Width | Dimensions |
|---|---|---|---|---|
| Basement | Family Room | 4.46 m | 3.37 m | 4.46 m x 3.37 m |
| Basement | Bedroom 2 | 3.82 m | 2.74 m | 3.82 m x 2.74 m |
| Basement | Mud Room | 2.76 m | 2.69 m | 2.76 m x 2.69 m |
| Basement | Storage | 3.18 m | 2.06 m | 3.18 m x 2.06 m |
| Main Level | Living Room | 6.34 m | 5.08 m | 6.34 m x 5.08 m |
| Main Level | Dining Room | 4.11 m | 2.86 m | 4.11 m x 2.86 m |
| Main Level | Kitchen | 4.18 m | 2.95 m | 4.18 m x 2.95 m |
| Main Level | Primary Bedroom | 5.42 m | 5.1 m | 5.42 m x 5.1 m |
https://www.realtor.ca/real-estate/30055614/13-101-jim-common-dr-sherwood-park-durham-town-square
Contact Us
Contact us for more information
Frank A. Vanderbleek
Associate
(780) 431-5624
www.franklythebest.ca/
twitter.com/FrankvdBLEEK
www.facebook.com/FrankVanderbleekroyallepage
www.linkedin.com/in/frank-vanderbleek-86677844/
3018 Calgary Trail NW
Edmonton, Alberta T6J 6V4
(780) 431-5600
(780) 431-5624

The trademarks REALTOR®, REALTORS®, and the REALTOR® logo are controlled by The Canadian Real Estate Association (CREA) and identify real estate professionals who are members of CREA. The trademarks MLS®, Multiple Listing Service® and the associated logos are owned by The Canadian Real Estate Association (CREA) and identify the quality of services provided by real estate professionals who are members of CREA. The trademark DDF® is owned by The Canadian Real Estate Association (CREA) and identifies CREA's Data Distribution Facility (DDF®)
July 20 2026 05:02:58
REALTORS® Association of Edmonton
Royal LePage Noralta Real Estate